70 Fry Cres, Clarington, Ontario L1C 4Y3
Contact us about this property
Highlights
Estimated valueThis is the price Wahi expects this property to sell for.
The calculation is powered by our Instant Home Value Estimate, which uses current market and property price trends to estimate your home’s value with a 90% accuracy rate.Not available
Price/Sqft$466/sqft
Monthly cost
Open Calculator
Description
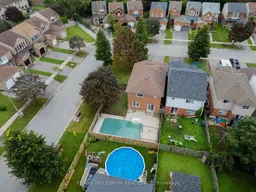
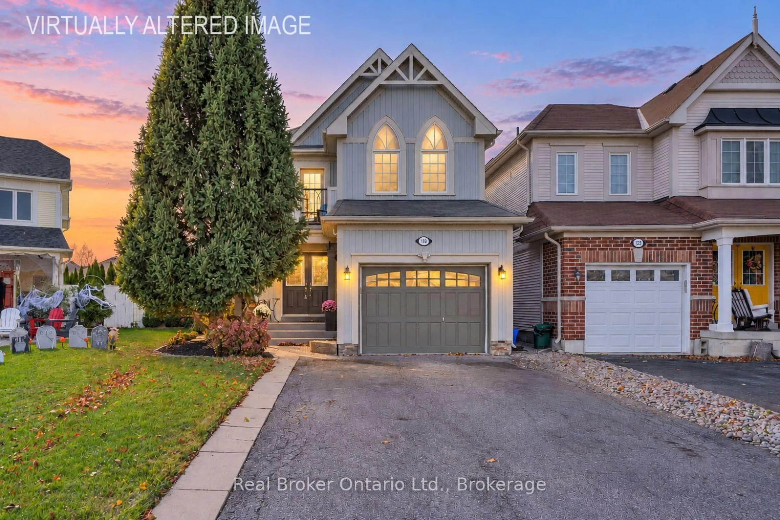
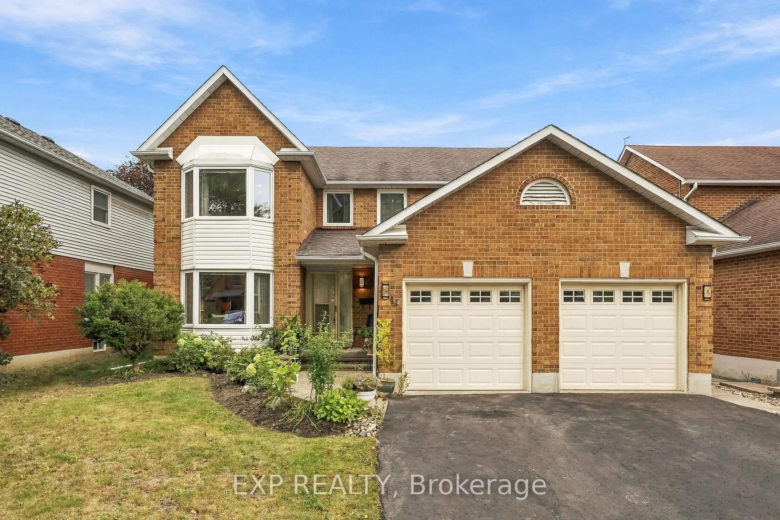
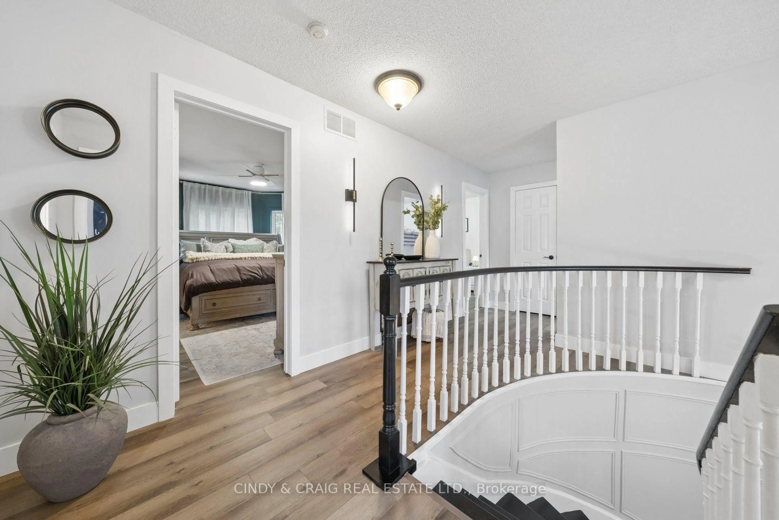
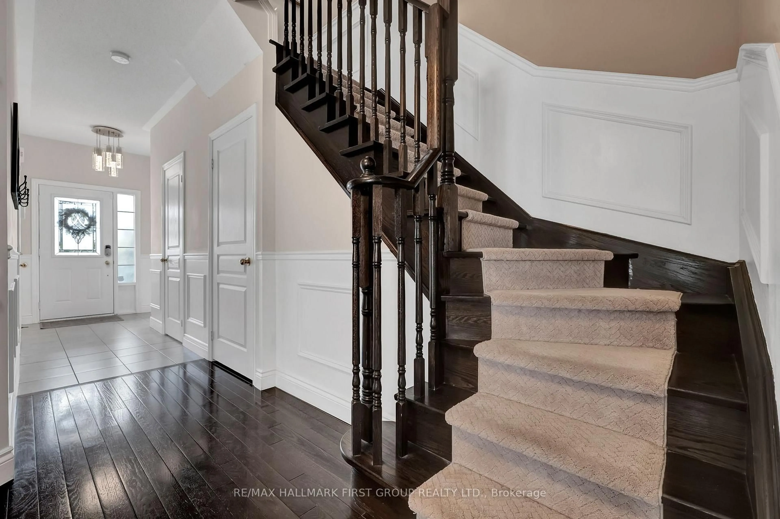
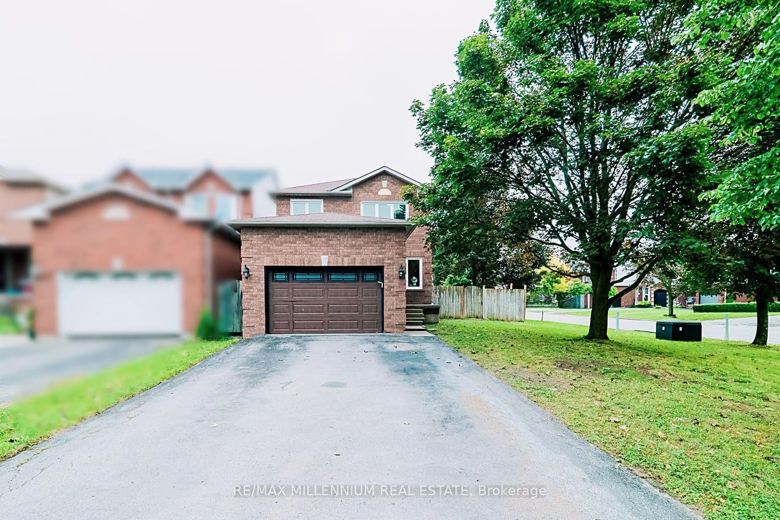
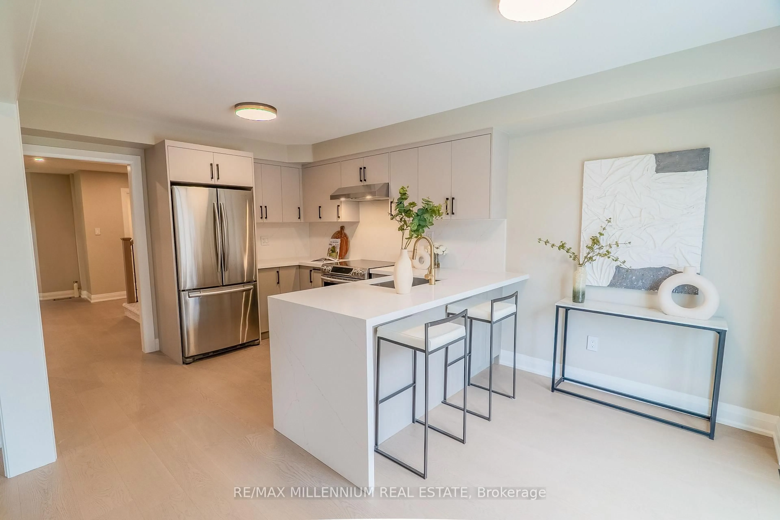
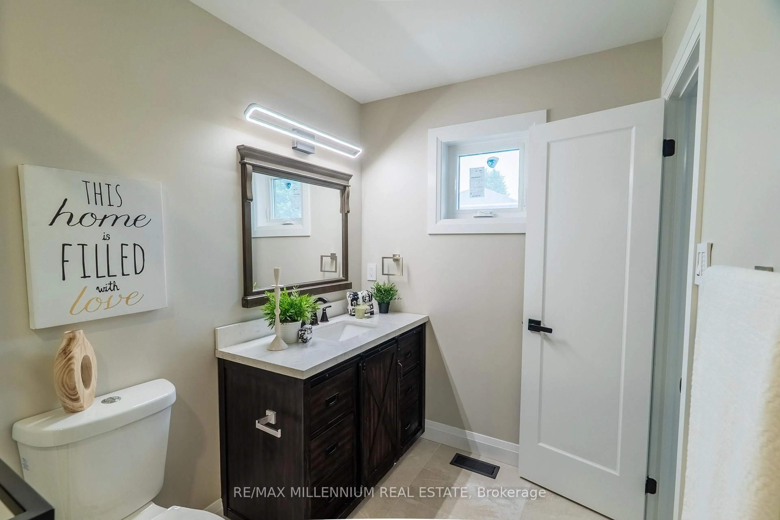
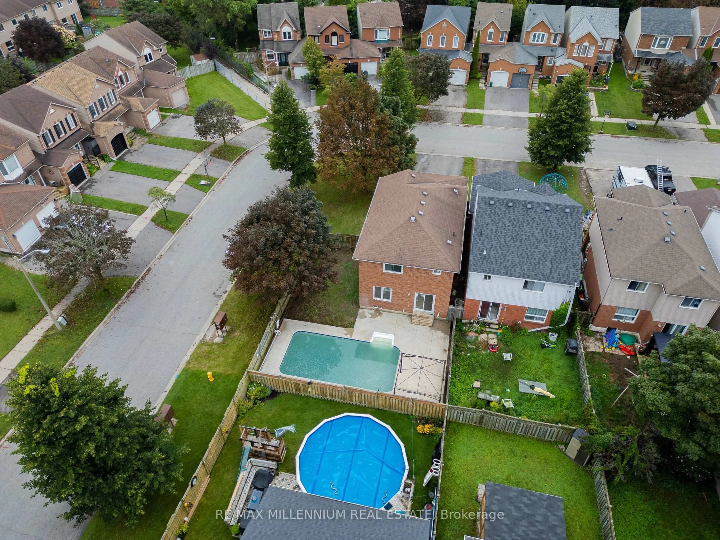
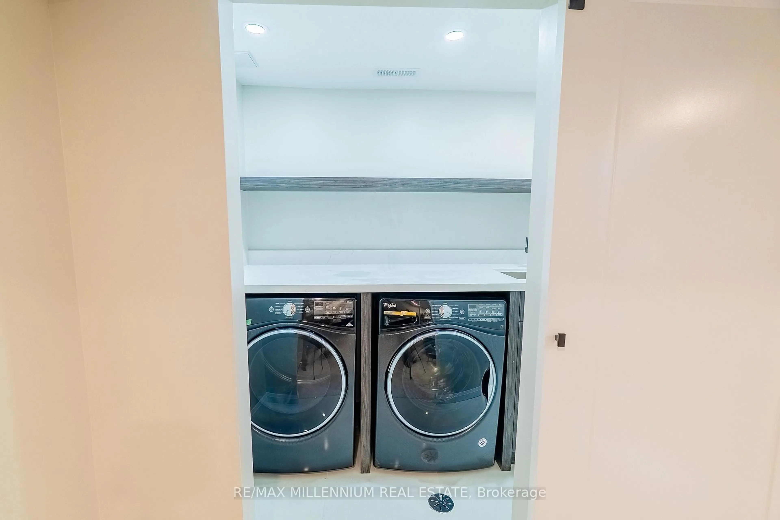
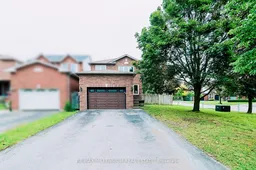
Welcome to this beautifully updated detached home on a desirable corner lot in a family-friendly Bowmanville neighbourhood, close to schools, parks, shopping, amenities and Highway 401. Over 150K spent in recent upgrades. All new appliances, furnace, A/C, HWT (owned). The bright main level features wide-plank flooring, pot lights and a contemporary palette, complemented by stylish custom feature walls throughout, including the main staircase and family room. The renovated kitchen offers sleek cabinetry, quartz countertops, stainless steel appliances and a large centre island with seating. Upstairs, the spacious primary bedroom features a walk-in closet, designer feature wall and beautifully renovated ensuite, with additional well-proportioned bedrooms and updated bathrooms. The finished basement provides flexible additional living space with another feature wall, ideal for a rec room, media area, office or gym. Outside, enjoy a private summer retreat with an in-ground pool, expansive concrete surround and plenty of space for lounging and entertaining. A move-in-ready family home combining modern style, generous living space and an excellent Bowmanville location.
Property Details
Interior
Features
Main Floor
Dining
6.11 x 3.21Combined W/Living / Pot Lights / Window
Kitchen
3.3 x 3.18hardwood floor / Quartz Counter / Stainless Steel Appl
Living
6.11 x 3.21Combined W/Dining / Pot Lights / Window
Family
3.2 x 3.93hardwood floor / Pot Lights / Window
Exterior
Features
Parking
Garage spaces 2
Garage type Attached
Other parking spaces 2
Total parking spaces 4
Property History
 26
26