202 Deline Cres, Clarington, Ontario L1B 0T7
Contact us about this property
Highlights
Estimated valueThis is the price Wahi expects this property to sell for.
The calculation is powered by our Instant Home Value Estimate, which uses current market and property price trends to estimate your home’s value with a 90% accuracy rate.Not available
Price/Sqft$392/sqft
Monthly cost
Open Calculator
Description
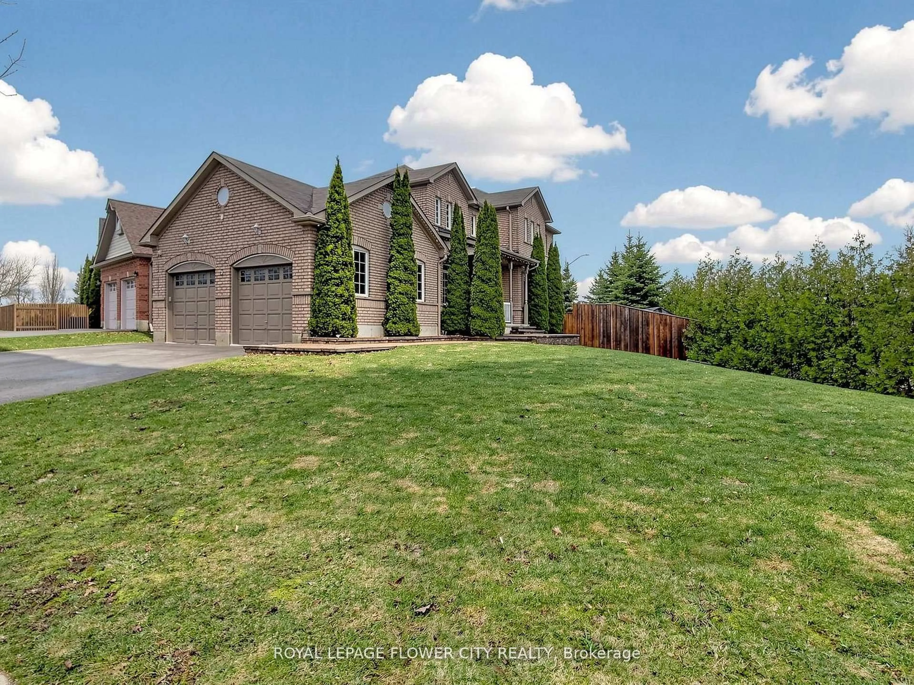
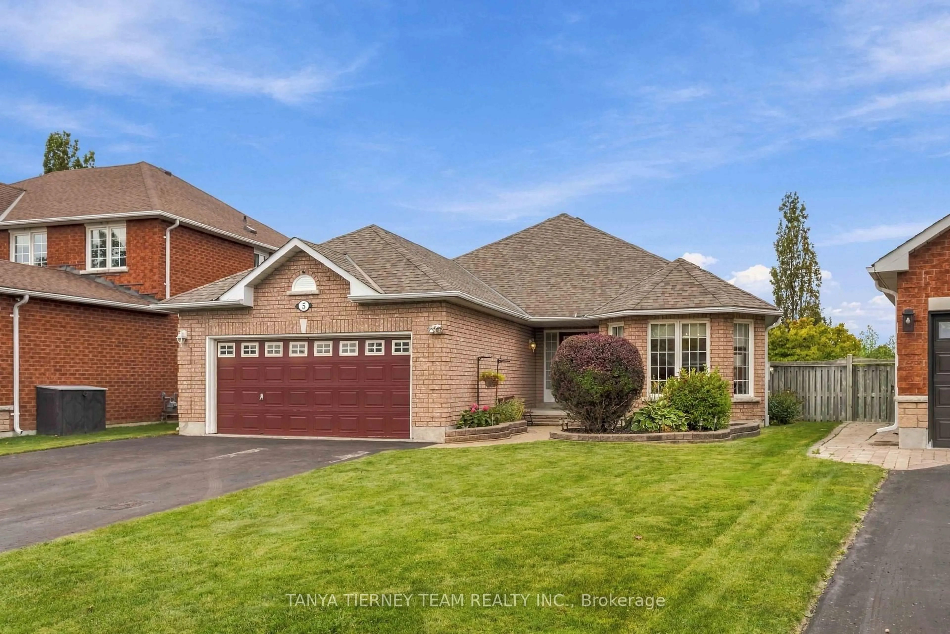
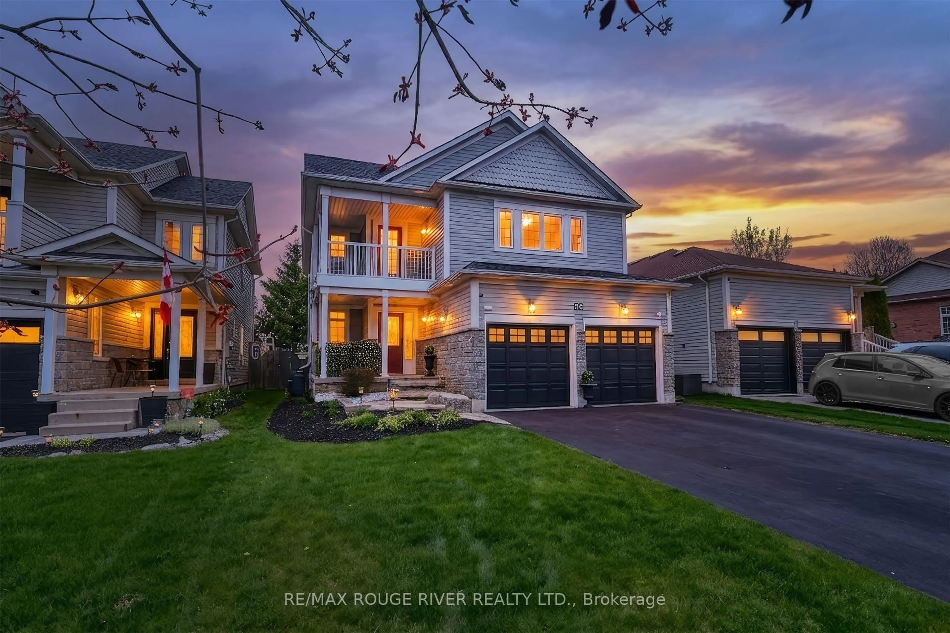
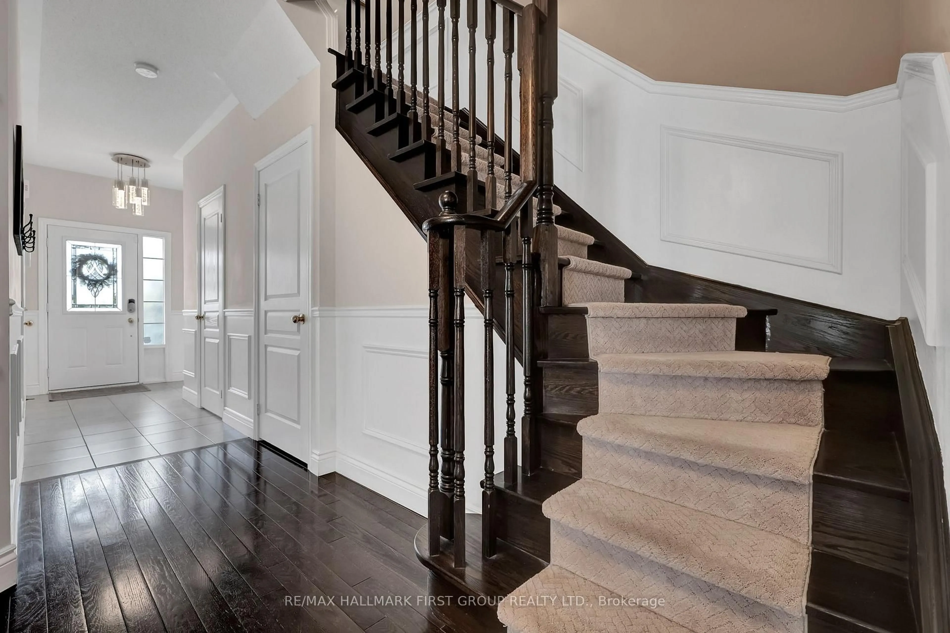
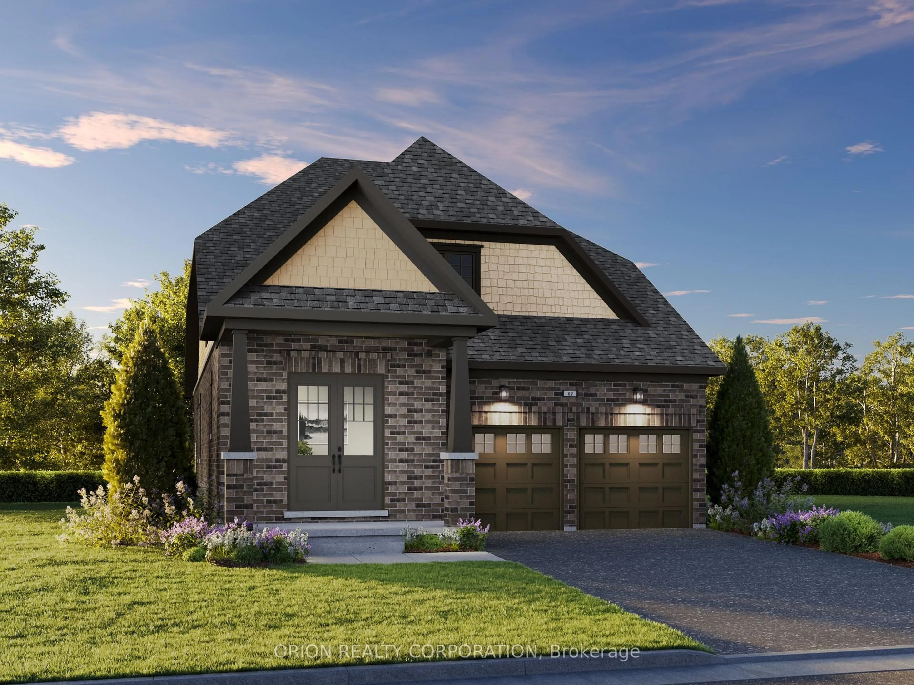
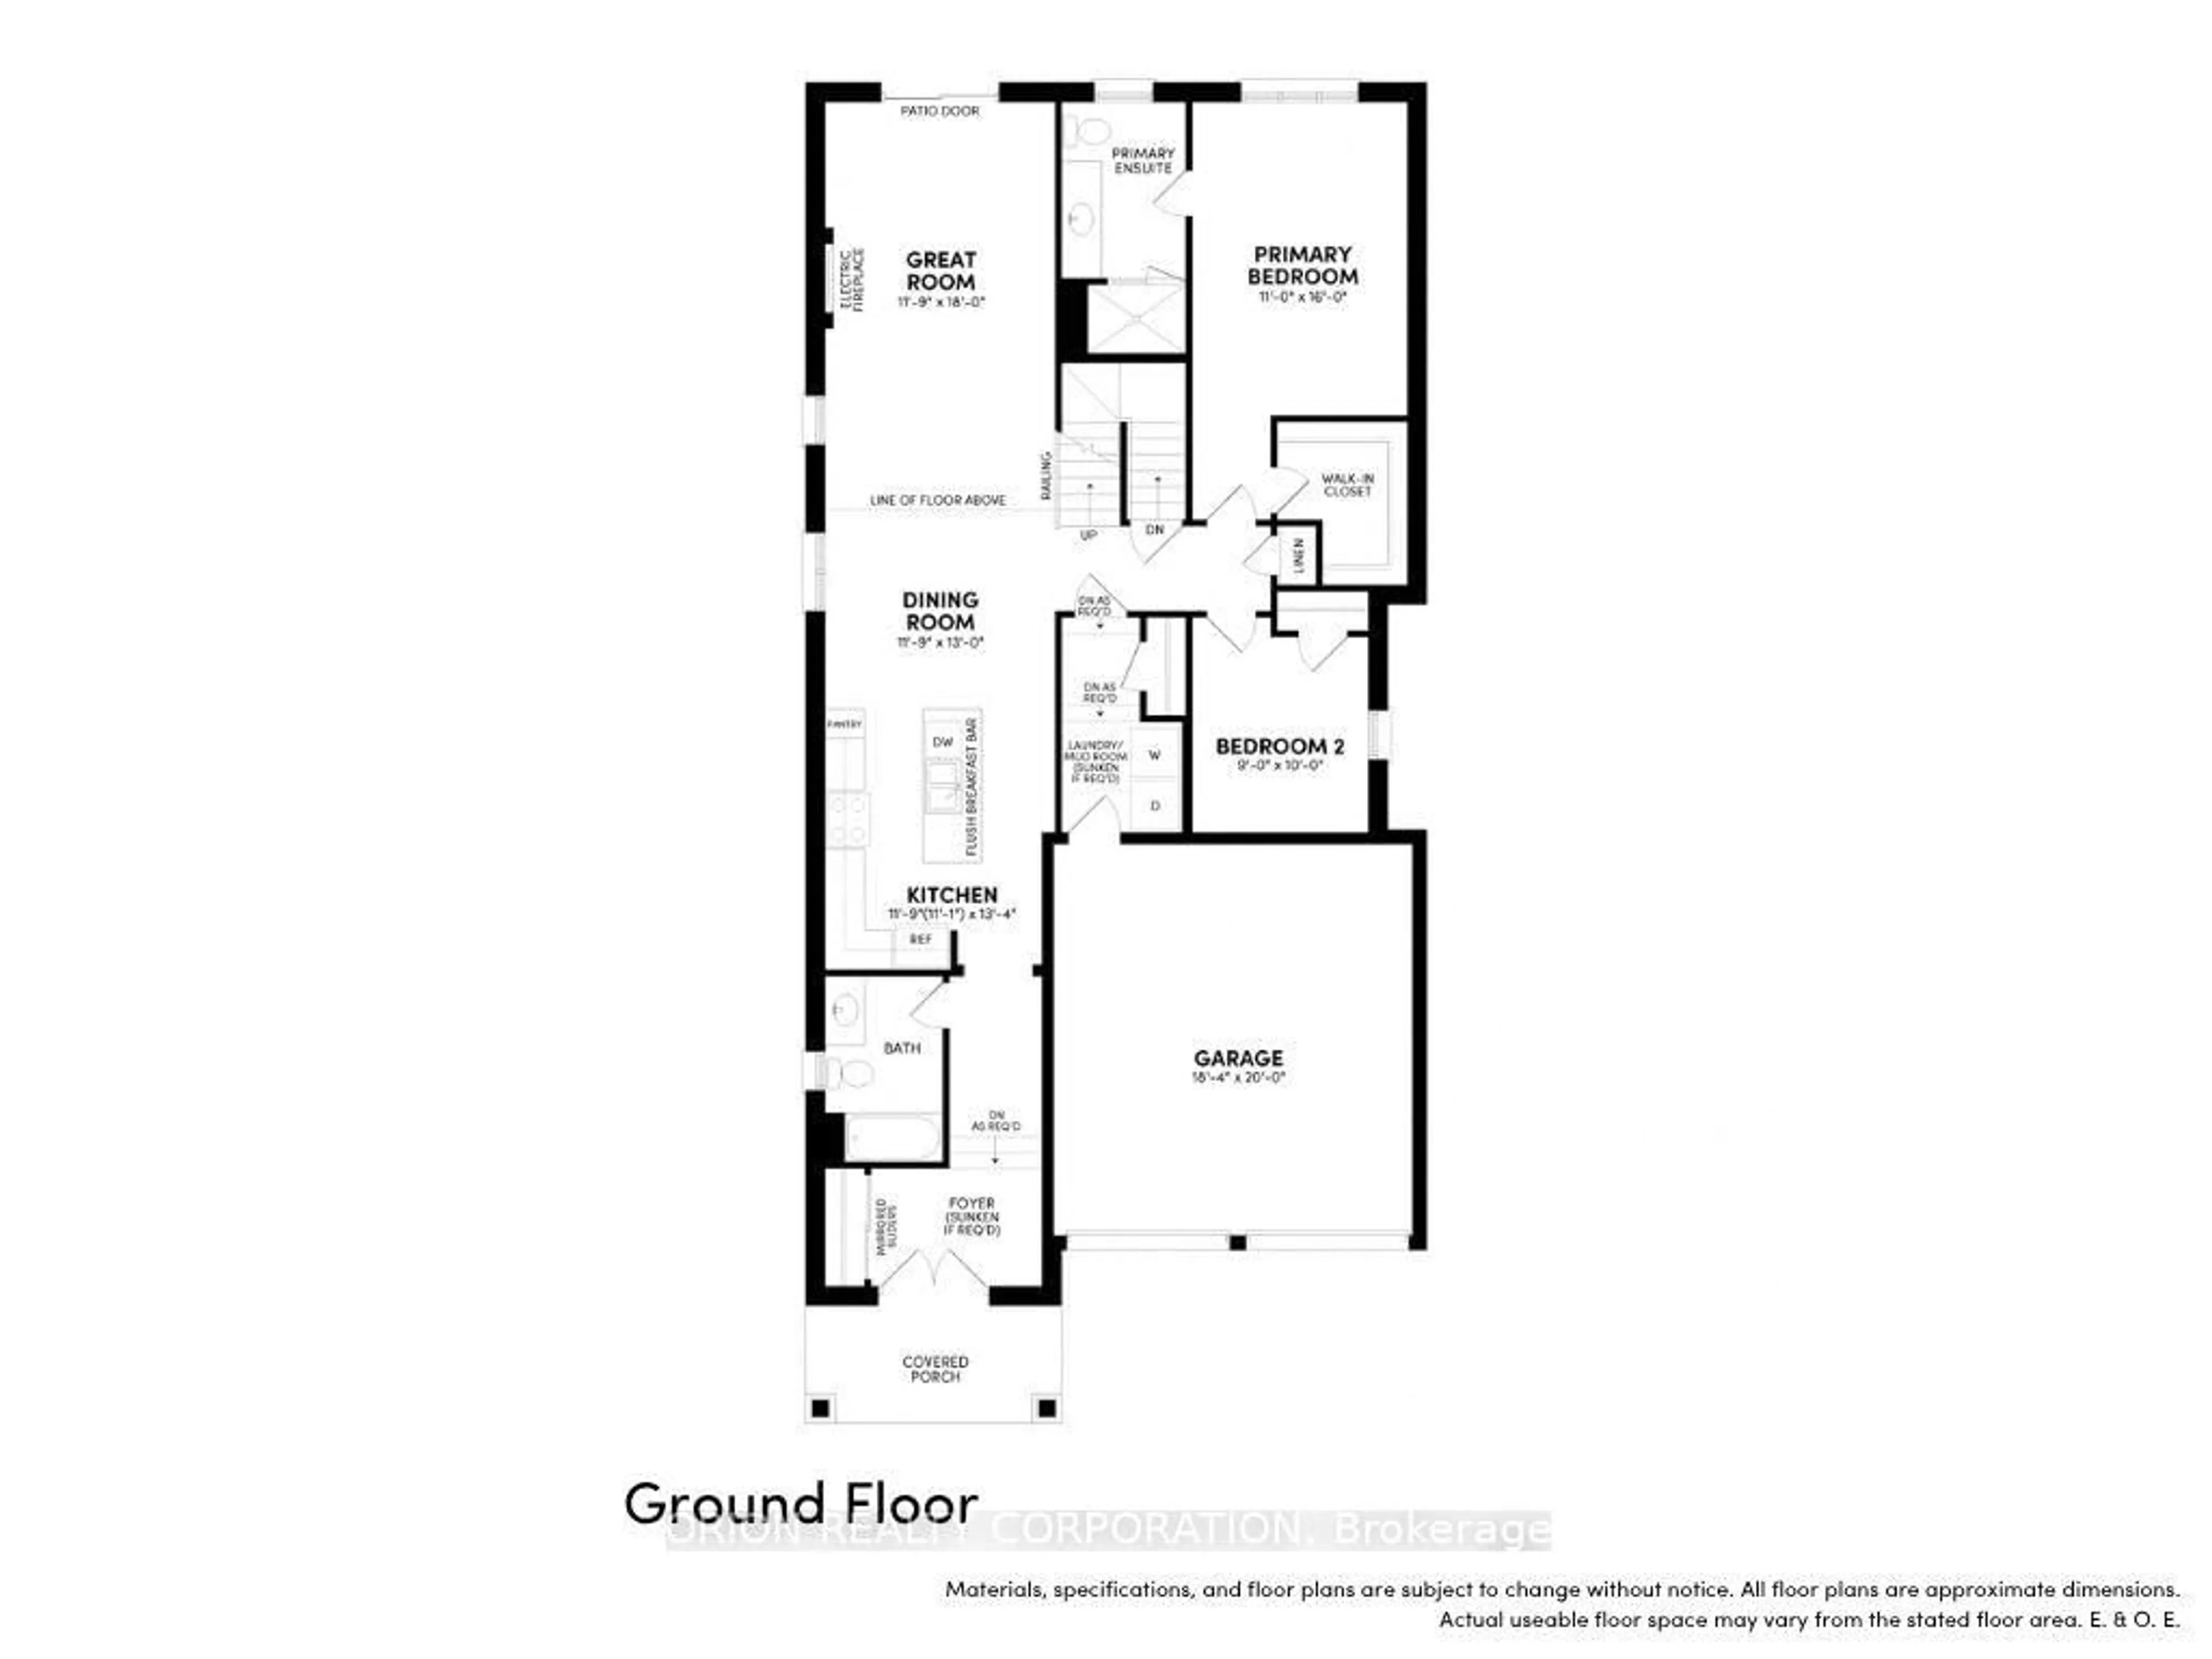
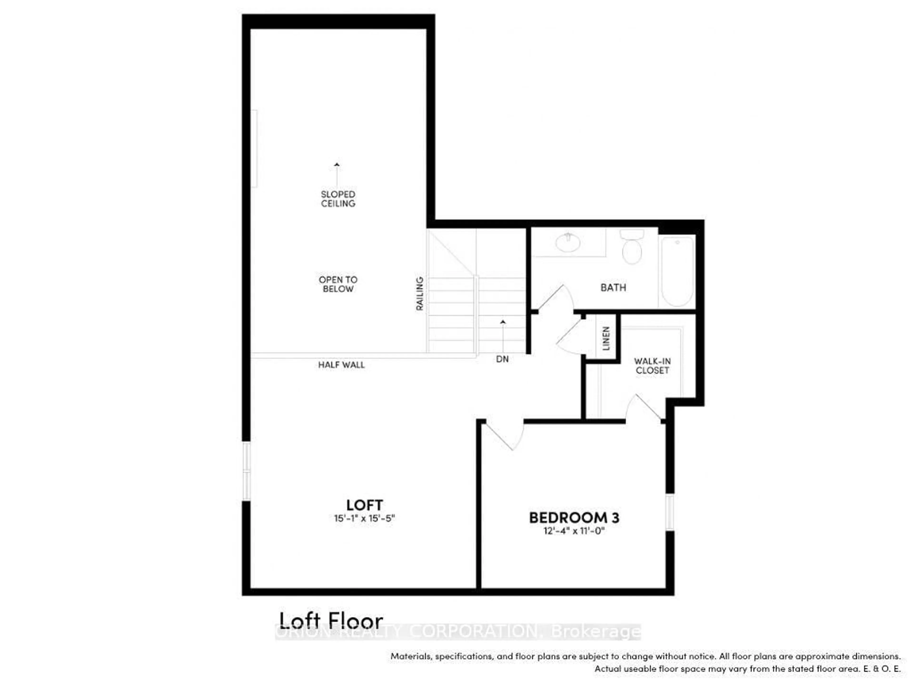
Introducing The Lancaster at Newbrook in Newcastle by Brookfield Residential -a stunning north-facing bungaloft on a 38' lot, featuring 3 bedrooms, 3 bathrooms and a double-car garage. Enjoy the ease of main-floor living with a spacious primary retreat complete with a walk-in closet and 3-piece ensuite, plus a second bedroom and 4-piece bathroom. Main-floor laundry and a mudroom with direct garage access add everyday convenience. The bright, open-concept great room sets the stage for relaxing and entertaining, with a fireplace, hardwood flooring, wraparound windows, 9' ceilings and a walkout to the deck. The gourmet kitchen brings style and function together with quartz waterfall countertops, extended cabinetry, a backsplash, pantry and breakfast bar. Upstairs, discover a private third bedroom, bathroom and an airy loft overlooking the great room, where an impressive 17' sloped ceiling creates a striking sense of space. At Newbrook in Newcastle, Brookfield Residential brings together spacious living, small-town charm and everyday convenience. Explore nearby parks, trails, waterfront, marina, golf and historic downtown, with easy access to Highways 401 and 407 and the GTA. Space to unwind. Room to entertain. A home to make your own. Come home to The Lancaster at Newbrook.
Property Details
Interior
Features
2nd Floor
Loft
4.72 x 4.6Window / O/Looks Family
3rd Br
3.77 x 3.35W/I Closet / Window
Exterior
Features
Parking
Garage spaces 2
Garage type Attached
Other parking spaces 2
Total parking spaces 4
Property History
 4
4