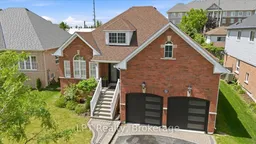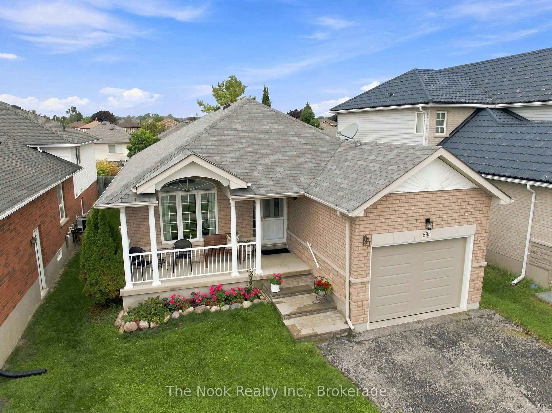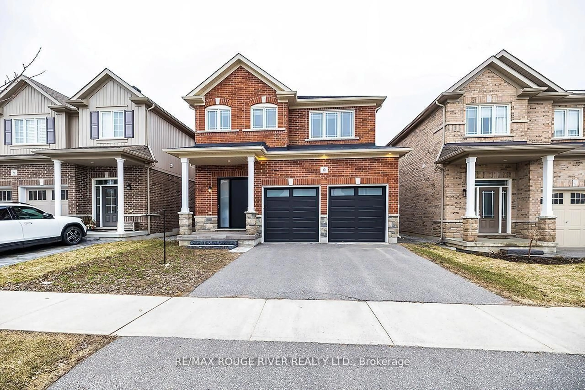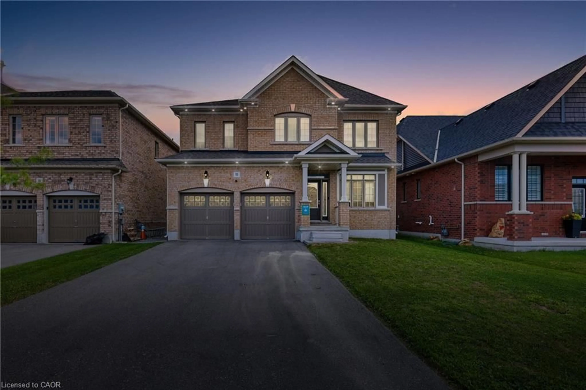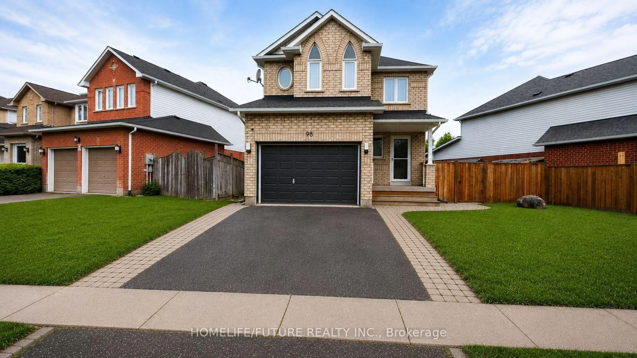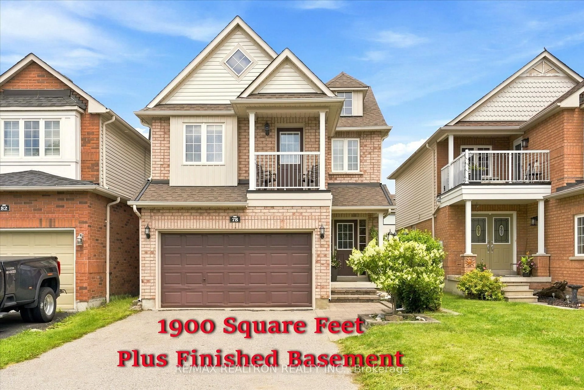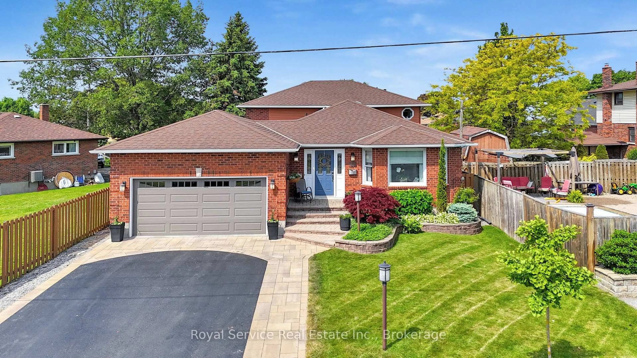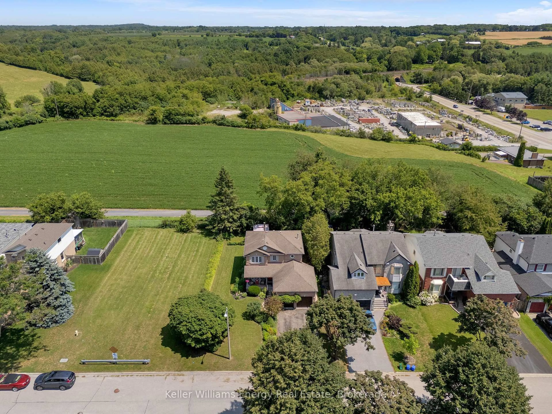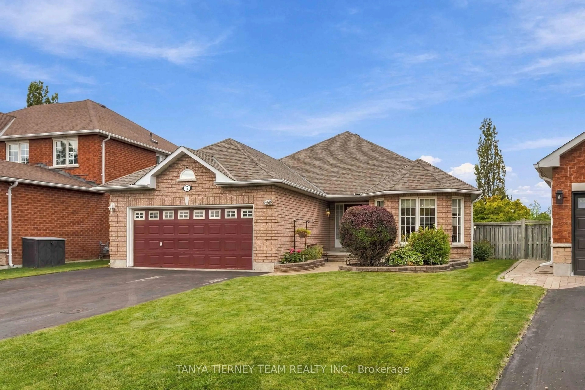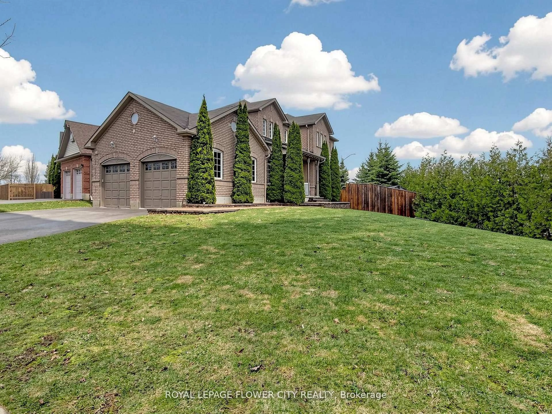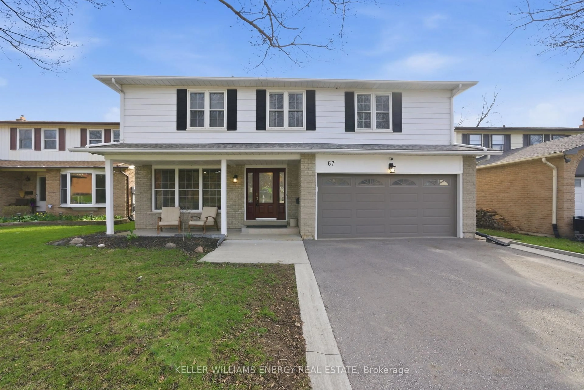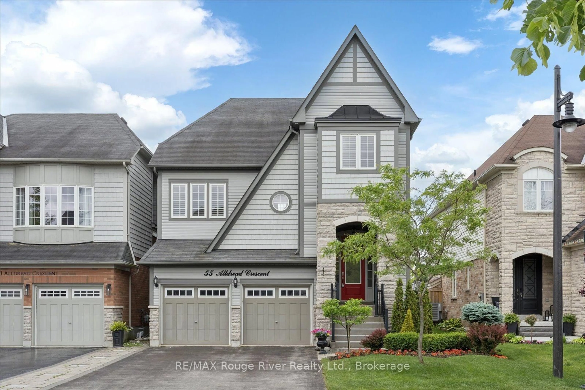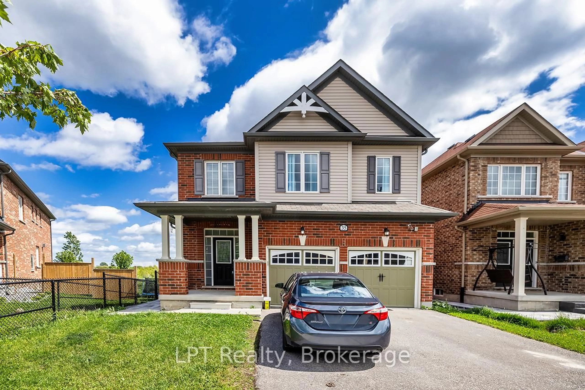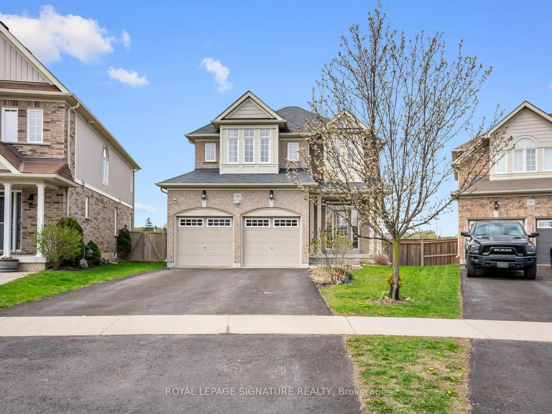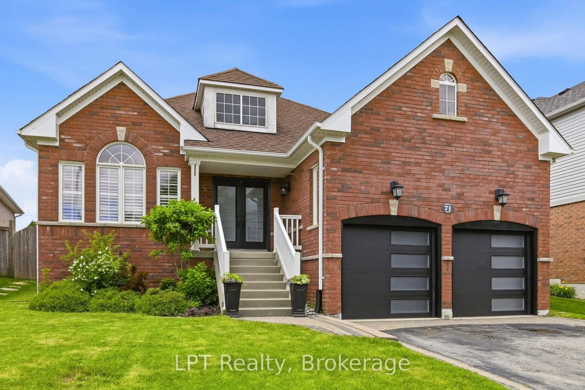
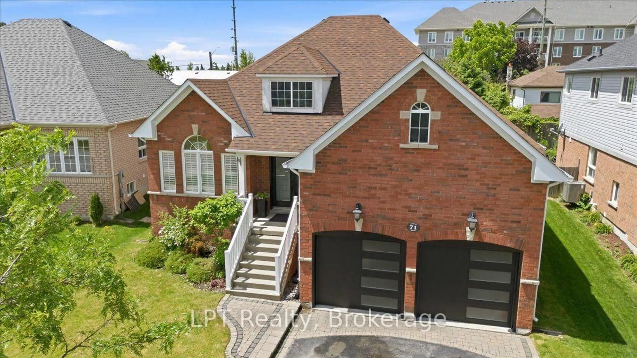
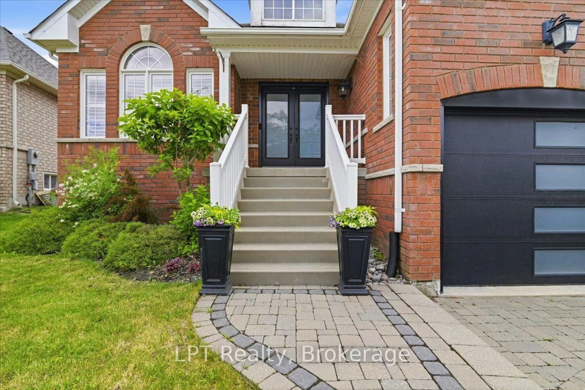
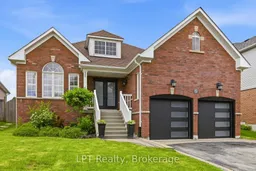
Home with brick exterior material, street for 71 Laprade Sq, Clarington Ontario L1C 0C9
44 days on Market

71 Laprade Sq, Clarington, Ontario L1C 0C9

Detached
2
2
~1500-2000 sqft
$•••,•••
$949,900
Get pre-qualifiedPowered by nesto
Detached
2
2
~1500-2000 sqft

Contact us about this property

Call

Highlights

Property Estimate

Days on market44 days

Estimated valueNot available

Price/Sqft$554/sqft

Monthly cost

Open Calculator

Description

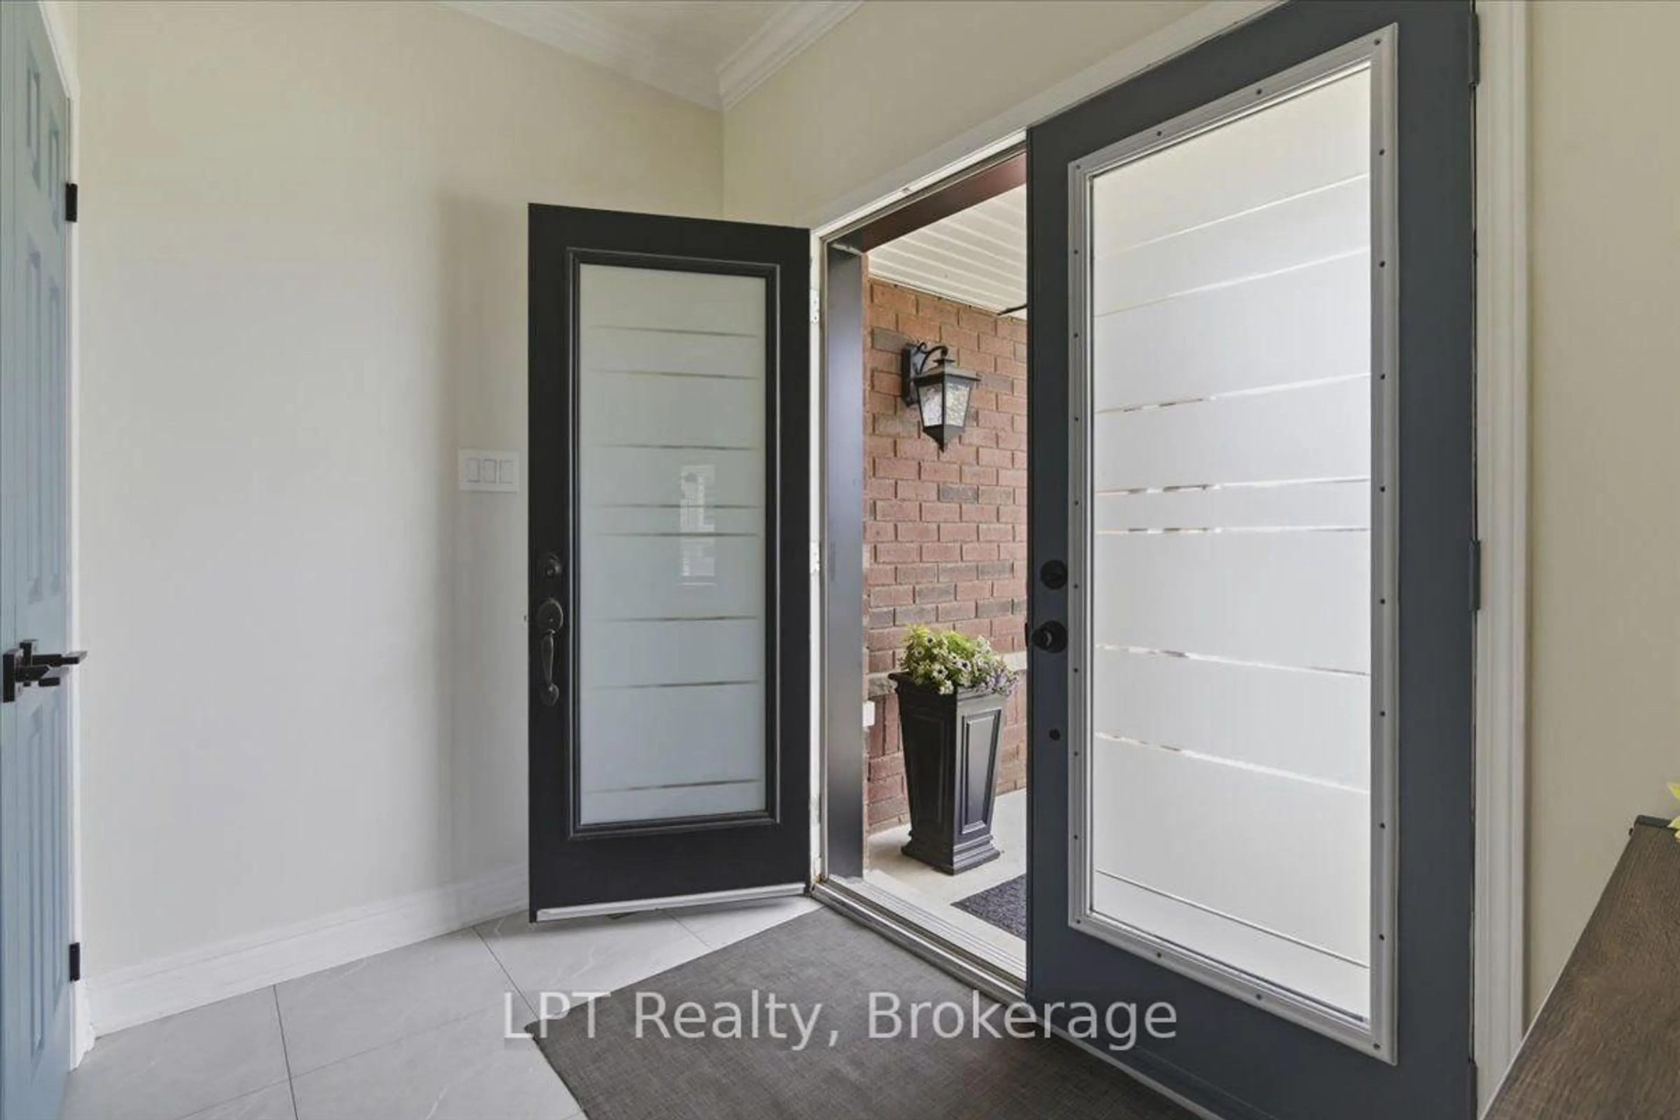
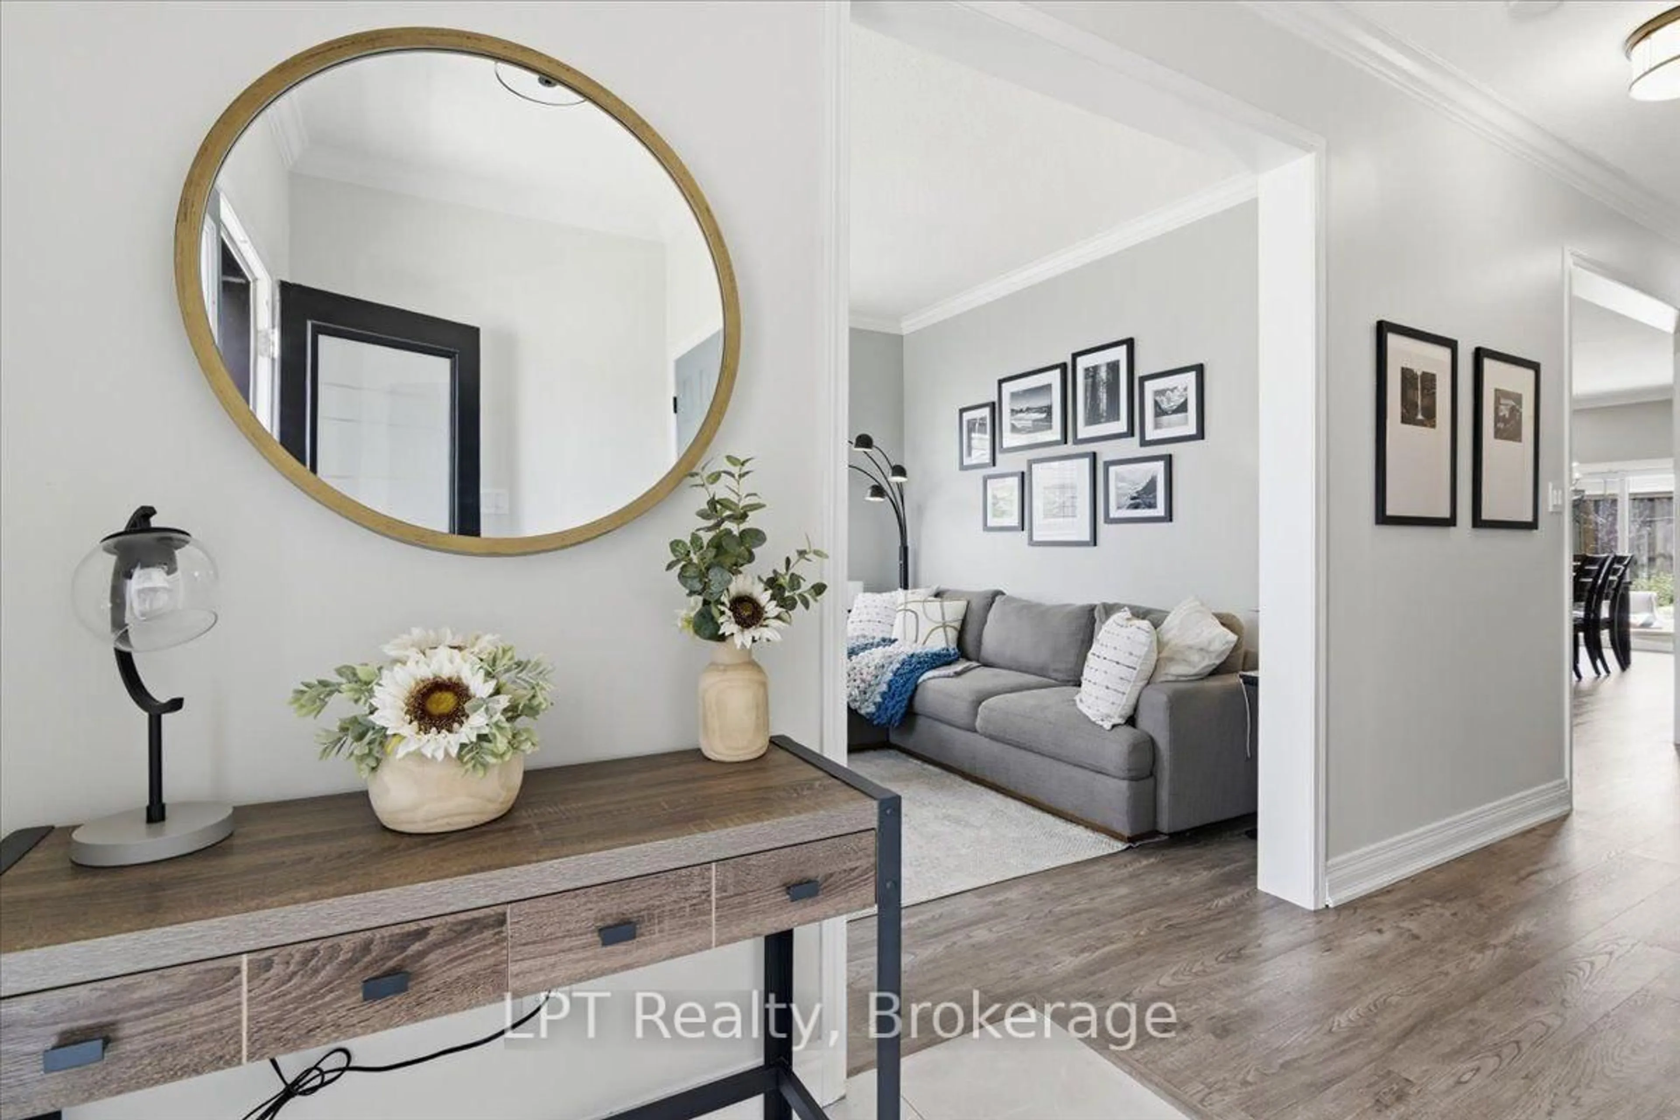
Beautifully updated 2-bedroom, 2-bathroom bungalow in a sought-after family-friendly neighbourhood. This move-in-ready home features vaulted ceilings, crown moulding, California shutters, main floor laundry with garage access, and a fully renovated kitchen (2024) with new countertops, backsplash, stainless steel appliances, and breakfast bar. New luxury vinyl flooring throughout the main floor (2024). Spacious primary bedroom with his-and-hers closets and 5-piece ensuite. Finished basement with built-in surround sound, pot lights, crown moulding, abundant storage, and flexible recreation space. Enjoy the fully fenced and landscaped backyard complete with hot tub and spacious patio. Major updates include roof and furnace, (2021), stove and AC (2022), microwave (2023), and refrigerator (2024), washer and dryer (2025). Close to schools, parks, shopping, and amenities.


Property Details

StyleBungalow
View-
Age of property16-30
SqFt~1500-2000 SqFt
Lot Size5,005 SqFt(101.71 x 49.21)
Parking Spaces5
MLS ®NumberE13482330
Community NameBowmanville
Data SourceTRREB
Listing byLPT Realty

Features

Heating: Forced Air
Cooling: Central Air
Basement: Finished

Bsmt Floor

Rec

12.67 x 8.11

L-Shaped Room / Built-In Speakers / Pot Lights

Other

2.42 x 2.78

Separate Rm / Crown Moulding


Features

Lot size: 5,005 SqFt

Parking

Garage spaces 2

Garage type Attached

Other parking spaces 3

Total parking spaces 5


Property History
Jun 24, 2026
ListedActive
$949,900
44 days on market
history photo preview29
Listing by trreb®
Property listed by LPT Realty, Brokerage
Agent Banner Image
Interested in this property?Get in touch to get the inside scoop.

Market Data - Bowmanville

Geo Zone Map ThumbnailBowmanville

Seller's Market

View Market Data

Detached house - for the past 30 days

Buyer's market Seller's market

Avg. Days on Market

Past 30 days

25 days

Compared to

2025

23 days

2024

15 days

2023

11 days

New Listings

Past 30 days

79 listings

Compared to

2025

98 listings

2024

127 listings

2023

67 listings

Units sold

Past 30 days

46 units

Compared to

2025

67 units

2024

58 units

2023

41 units

Median Sold Price

Past 30 days

$745,500

Compared to

2025

$853,000

2024

$835,000

2023

$860,500


Population and Demographics

Overview

Total population 41758
Average household income $127,589

Age (%)

0 to 19
26%
20 to 34
19%
35 to 49
21%
50 to 64
18%
65 and plus
15%

Household composition (%)

Single family
74%
Single person
23%
Multi person
3%
Multi family
1%

Mother tongue (%)

English
93%
Others
4%
French
1%

House tenancy (%)

Owners
80%
Renters
20%

What’s nearby?Essentials within 5 km

Local Logic

Transportation Scores

Estimated Budget