Open: Sat, 2PM to 4PM
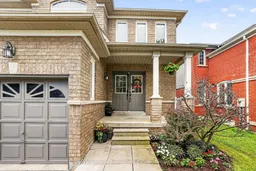
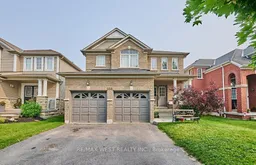
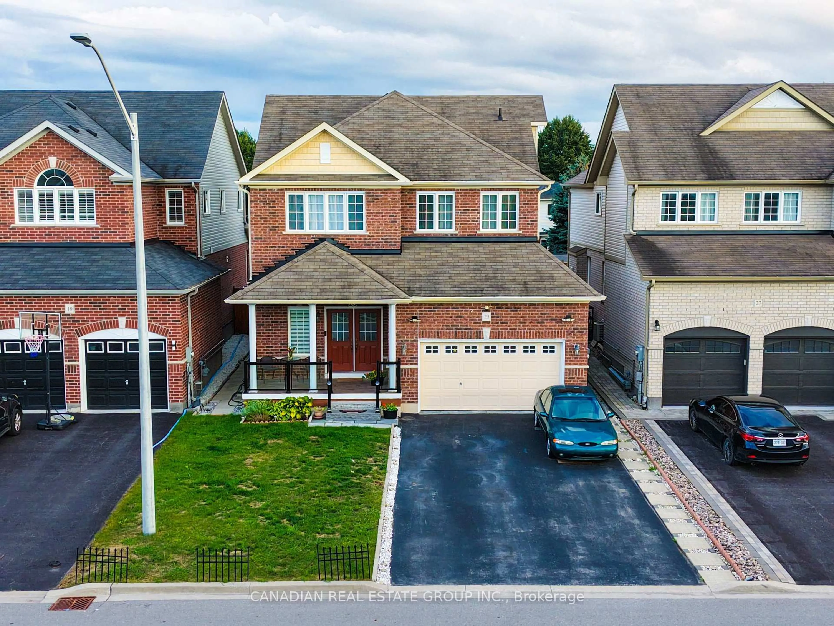
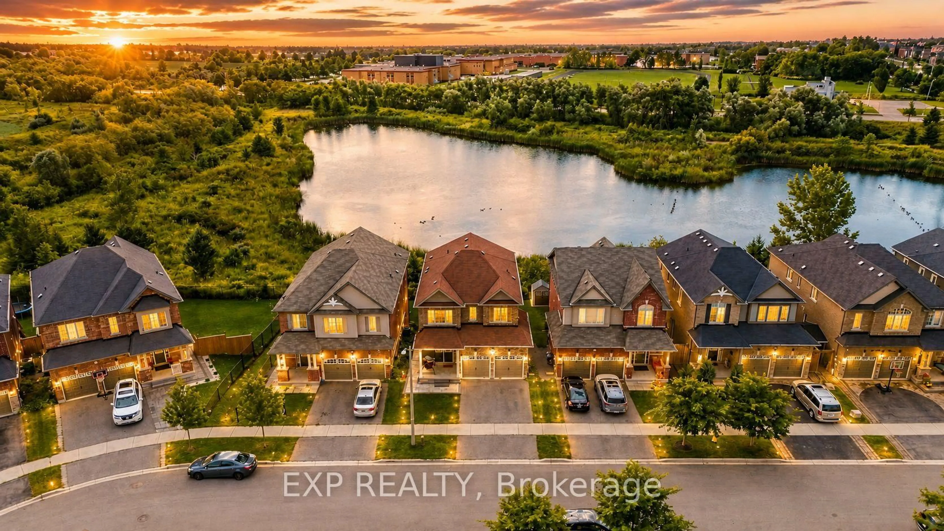
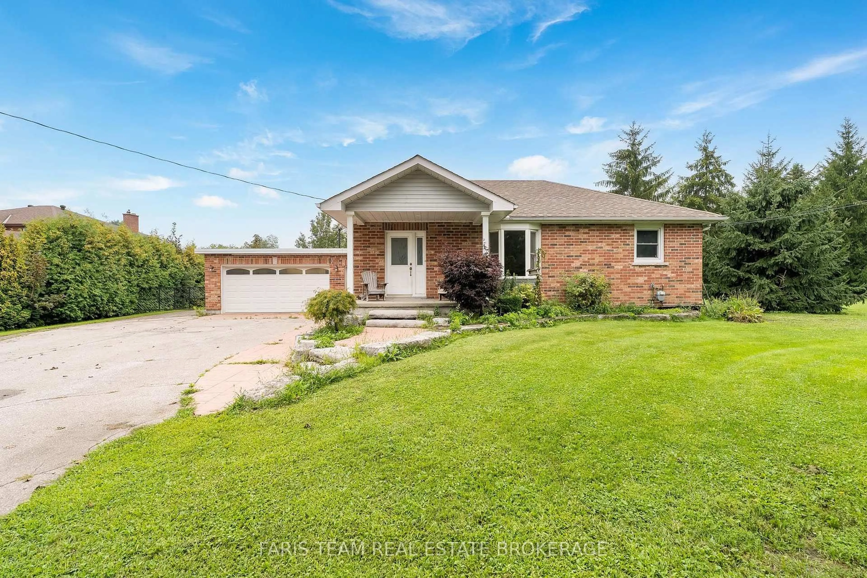
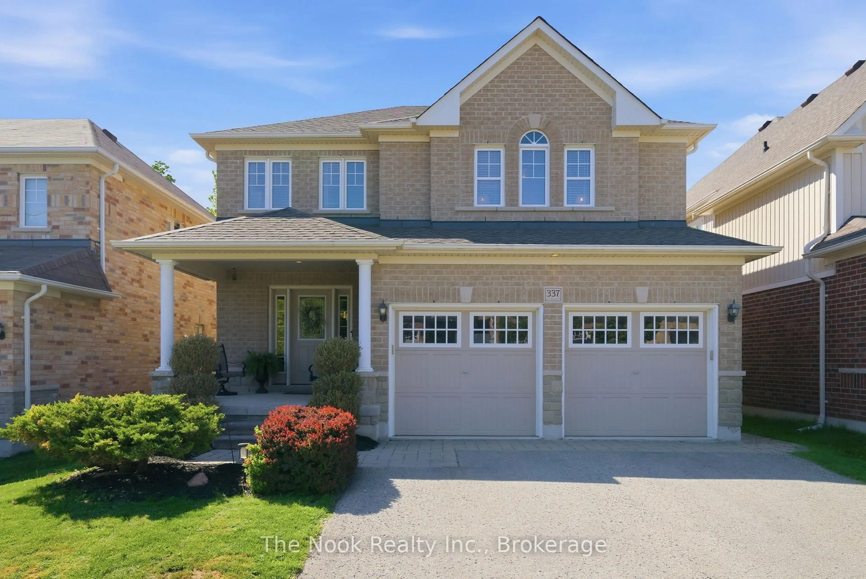
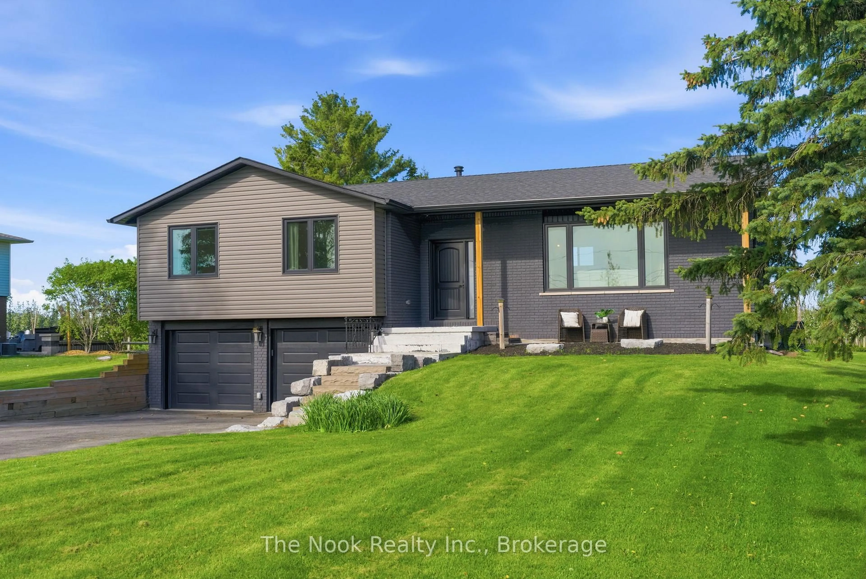
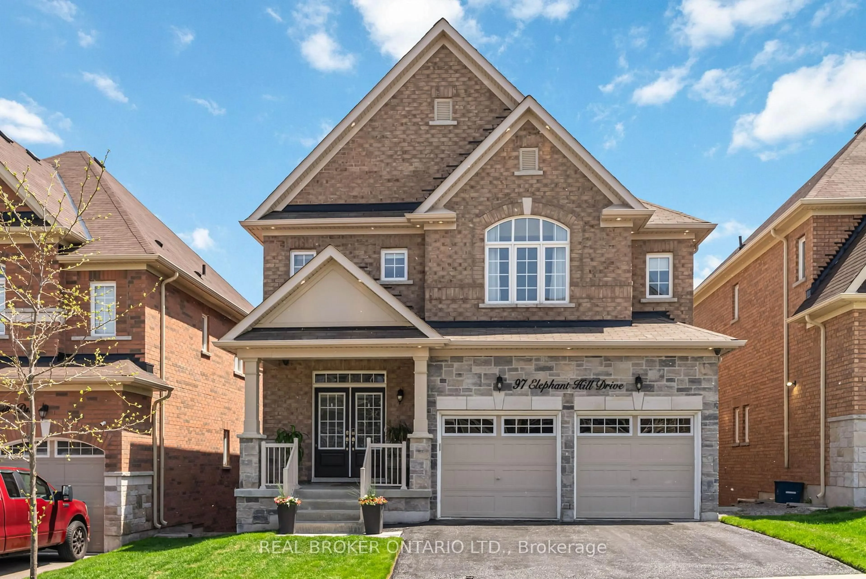
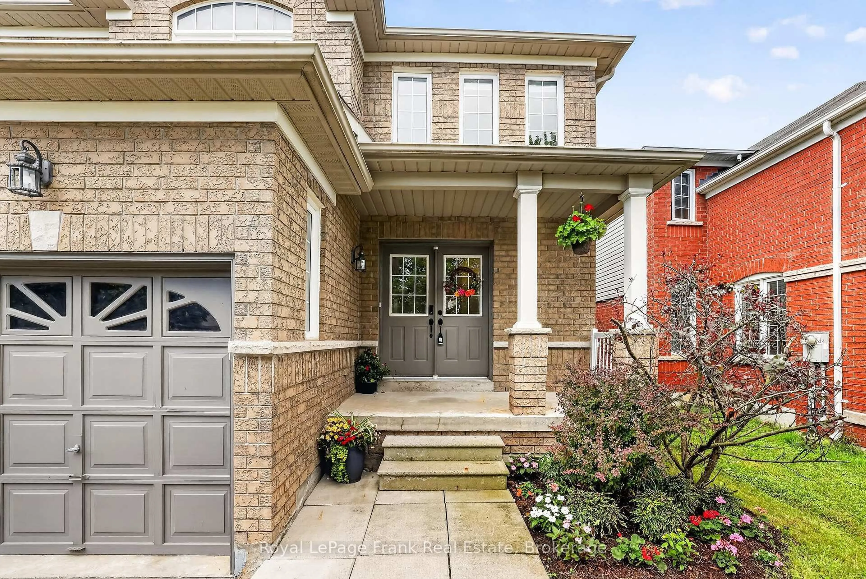
Home with brick exterior material, street for 150 Dadson Dr, Clarington Ontario L1C 5H9
7 hours on Market

150 Dadson Dr, Clarington, Ontario L1C 5H9

Detached
4
4
~2000-2500 sqft
$889,900
Get pre-qualifiedPowered by nesto
Detached
4
4
~2000-2500 sqft

Contact us about this property

Call

Highlights

Property Estimate

Days on market7 hours

Estimated valueNot available

Price/Sqft$400/sqft

Monthly cost

Open Calculator

Description

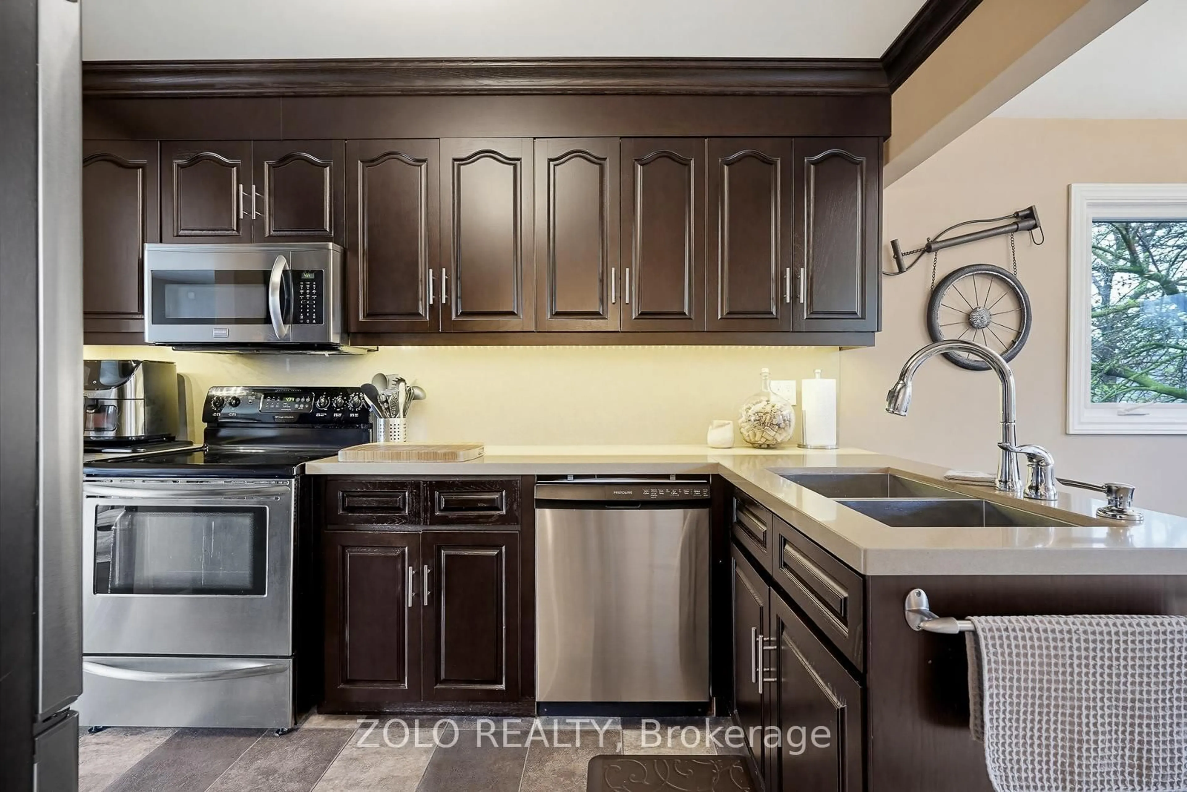
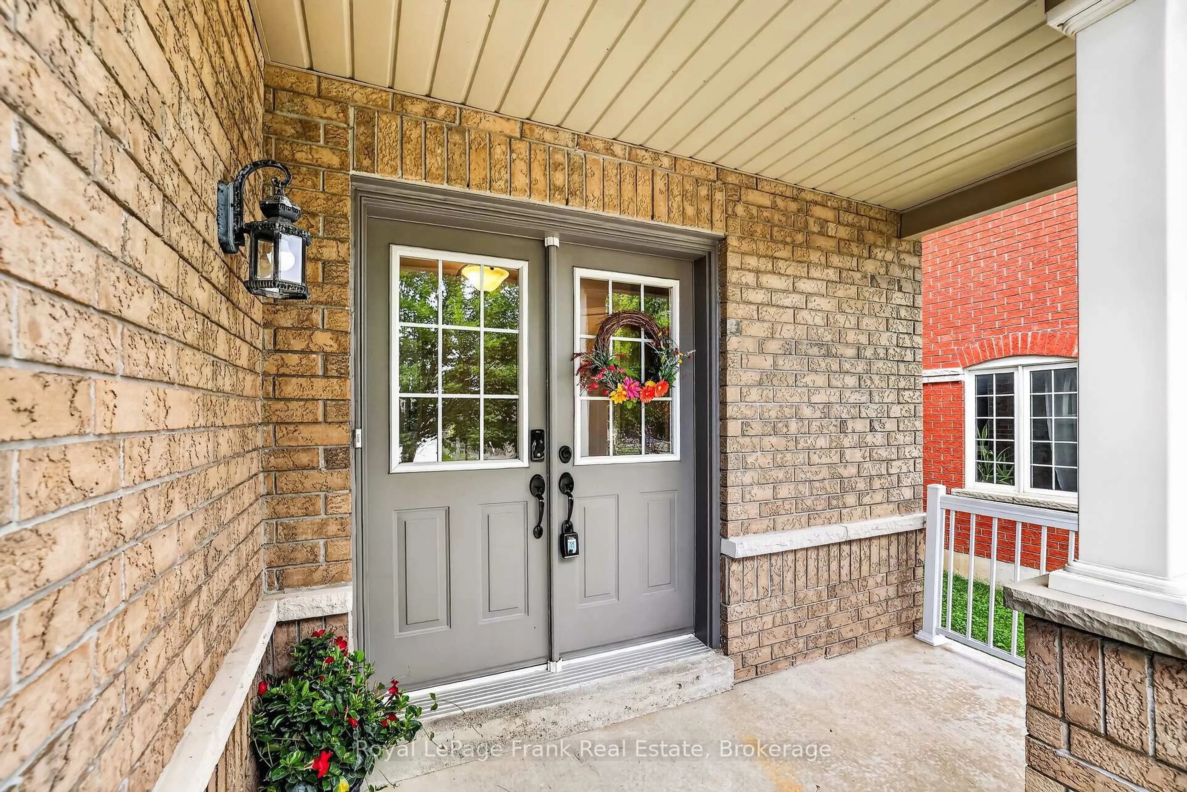
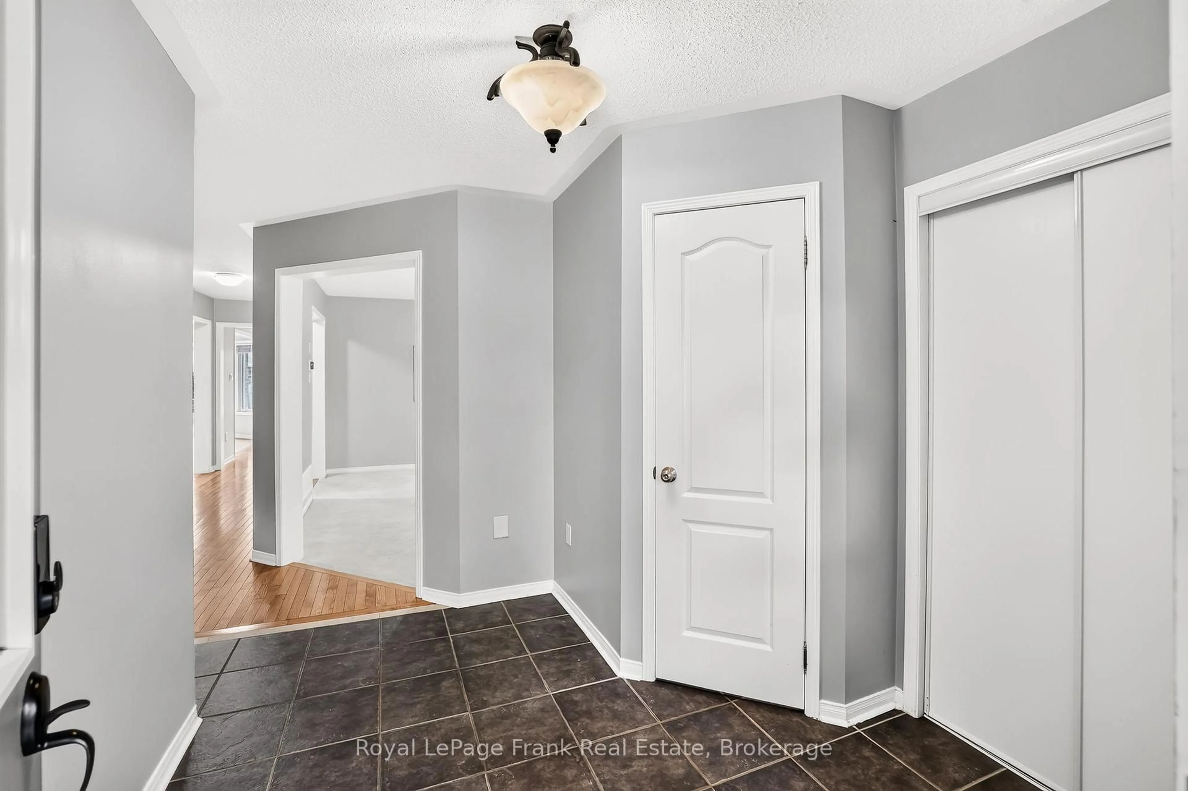
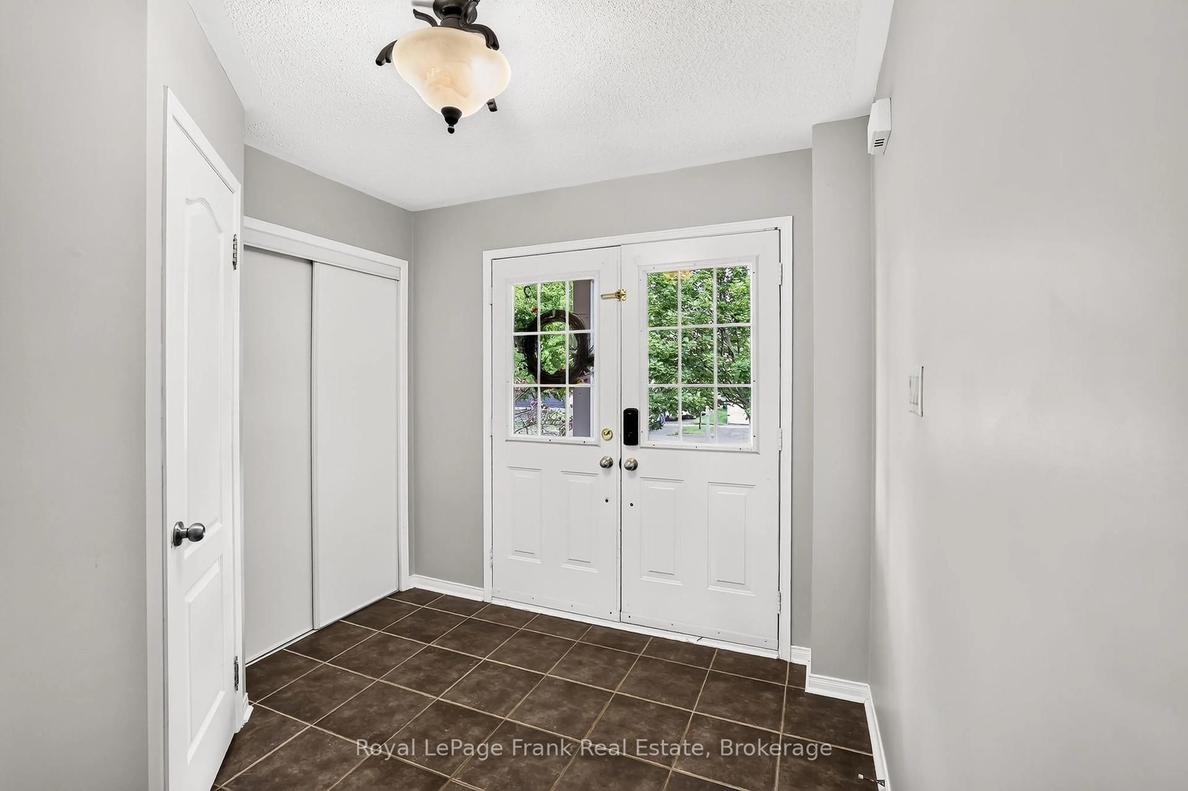
Welcome to one of Bowmanville's most desirable neighborhoods! Nestled on a mature, tree-lined street just a 2-minute walk from the local park, this bright and spacious detached home offers 2,397 sq. ft. of exceptionally designed living space with a floor plan that maximizes every square foot. The open-concept main floor seamlessly connects the sunny family room to the kitchen with a walkout to the back deck, complemented by a versatile front living room ideal for formal dining, and a separate laundry room with direct inside access to the double-car garage. Upstairs boasts four generous bedrooms-three with walk-in closets-highlighted by a primary retreat featuring a 4-piece ensuite with a relaxing soaker tub, a walk-in closet, and an additional oversized closet. The finished basement expands your living space with stylish pot lights, an expansive entertainment area, two storage spaces, and a luxurious steam shower. Conveniently located minutes from top schools, shopping, and all essential Bowmanville amenities! VIRTUAL TOUR COMING SOON!!!


Upcoming Open Houses

Jul 26Sun2:00 PM - 4:00 PM
Jul 25Sat2:00 PM - 4:00 PM

Property Details

Style2-Storey
View-
Age of property-
SqFt~2000-2500 SqFt
Lot Size4,210 SqFt(106.83 x 39.41)
Parking Spaces6
MLS ®NumberE13600370
Community NameBowmanville
Data SourceTRREB
Listing byRoyal LePage Frank Real Estate

Features

Heating: Forced Air
Central Vacuum
Cooling: Central Air
Basement: Finished

Main Floor

Family

14.76 x 16.17

hardwood floor / Pot Lights / Casement Windows

Living

14.93 x 10.99

Broadloom / Casement Windows

Kitchen

11.19 x 11.52

Ceramic Floor / Pot Lights / Stainless Steel Appl

Dining

11.75 x 11.32

Ceramic Floor / W/O To Deck / Combined W/Kitchen


Features

Lot size: 4,210 SqFt

Parking

Garage spaces 2

Garage type Attached

Other parking spaces 4

Total parking spaces 6


Property History

Jul 24, 2026
ListedActive
$889,900
7 hours on market
history photo preview50
Listing by trreb®
Property listed by Royal LePage Frank Real Estate, Brokerage
Agent Banner Image
Interested in this property?Get in touch to get the inside scoop.
Market Data - Bowmanville

Geo Zone Map ThumbnailBowmanville

Seller's Market

View Market Data

Detached house - for the past 30 days

Buyer's market Seller's market

Avg. Days on Market

Past 30 days

20 days

Compared to

2025

18 days

2024

12 days

2023

8 days

New Listings

Past 30 days

98 listings

Compared to

2025

123 listings

2024

109 listings

2023

102 listings

Units sold

Past 30 days

41 units

Compared to

2025

36 units

2024

58 units

2023

63 units

Median Sold Price

Past 30 days

$800,000

Compared to

2025

$830,000

2024

$867,500

2023

$845,000


Population and Demographics

Overview

Total population 41758
Average household income $127,589

Age (%)

0 to 19
26%
20 to 34
19%
35 to 49
21%
50 to 64
18%
65 and plus
15%

Household composition (%)

Single family
74%
Single person
23%
Multi person
3%
Multi family
1%

Mother tongue (%)

English
93%
Others
4%
French
1%

House tenancy (%)

Owners
80%
Renters
20%

What’s nearby?Essentials within 5 km

Local Logic

Transportation Scores

Estimated Budget