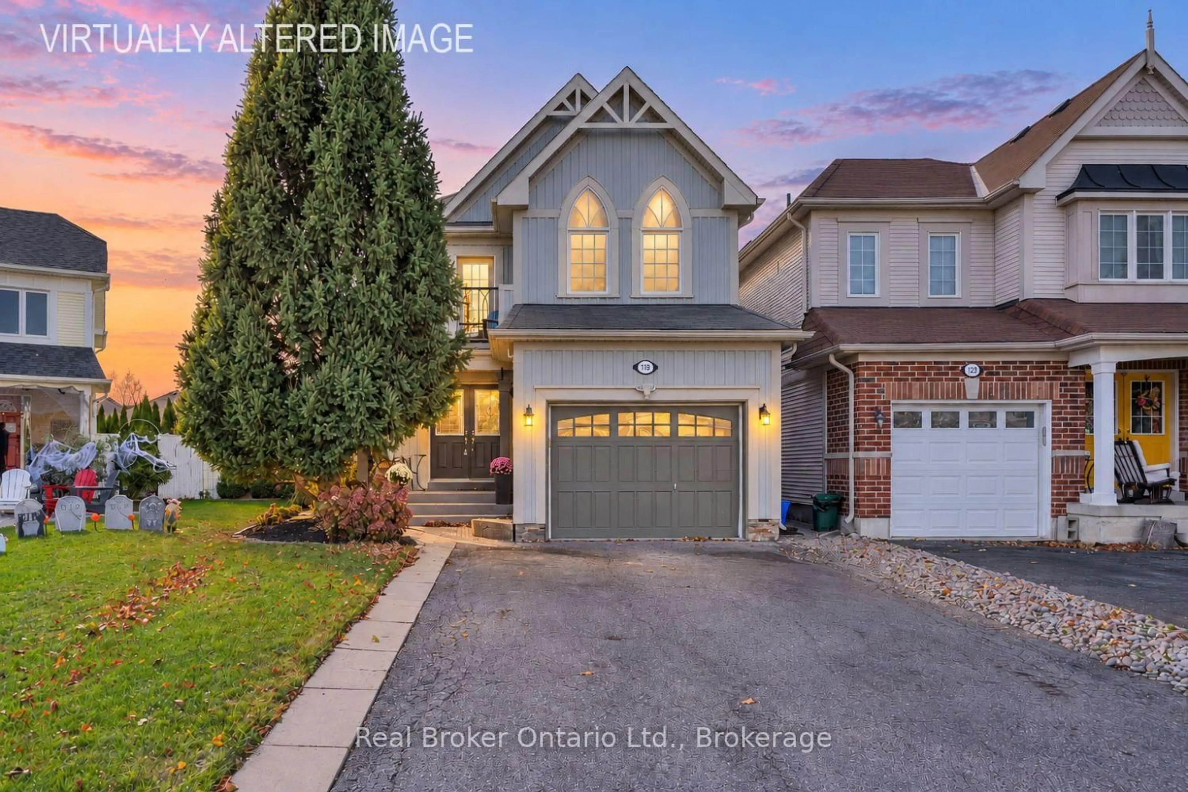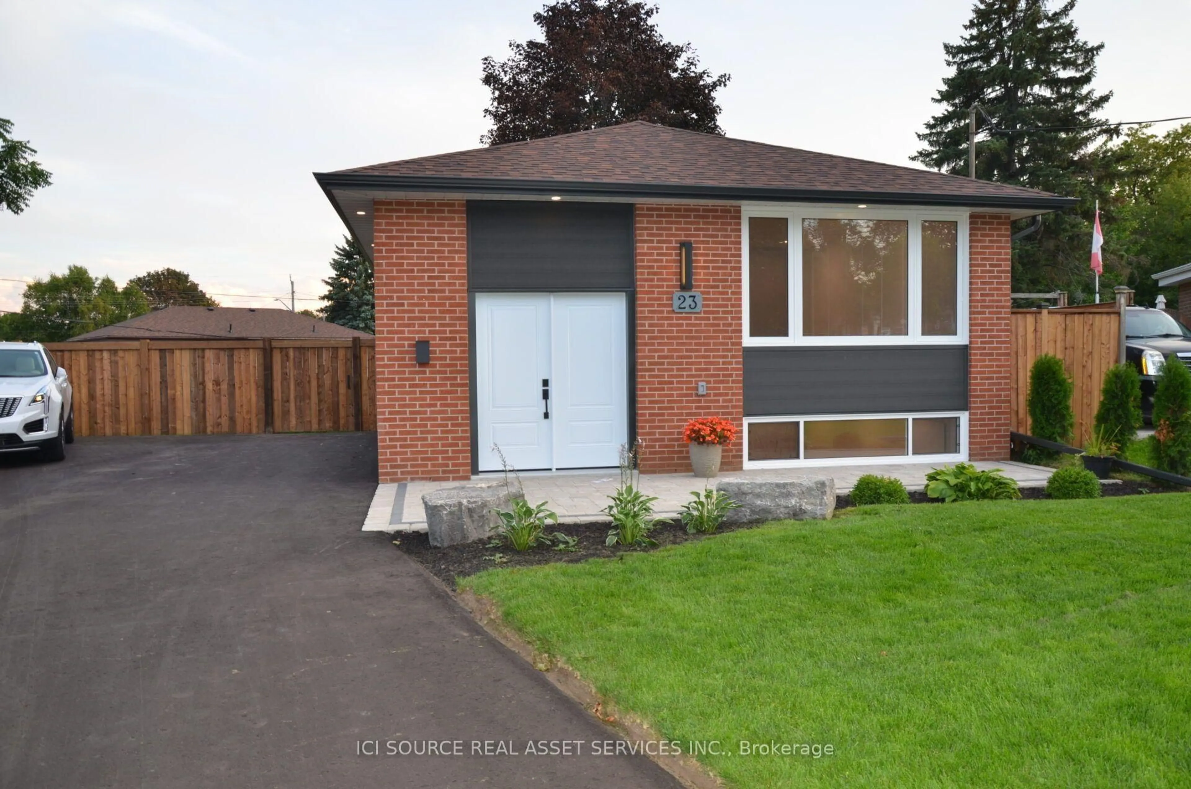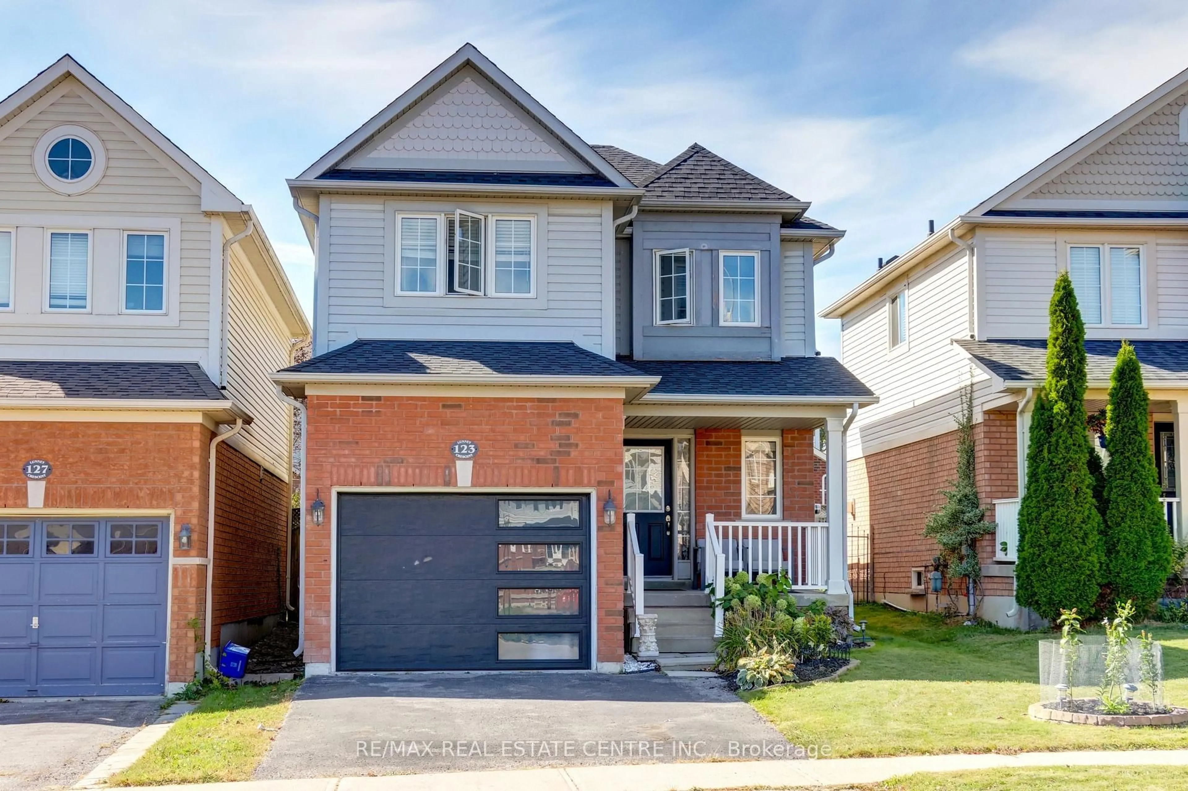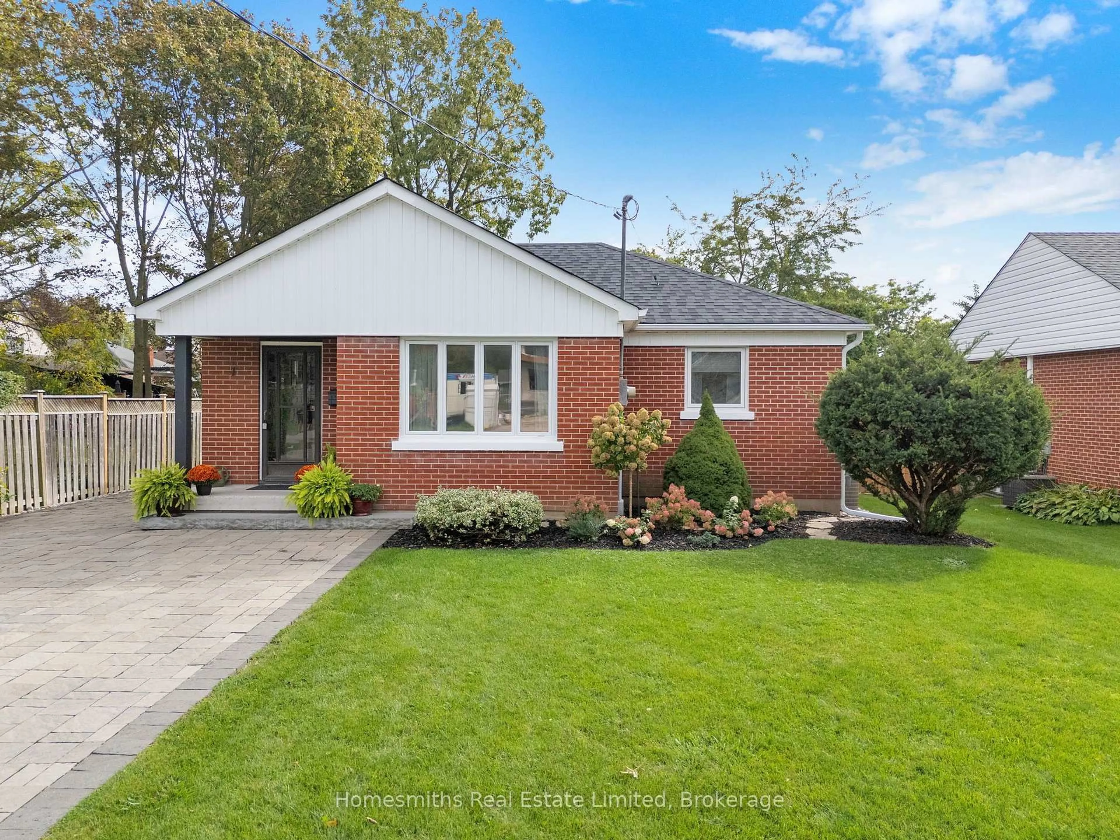
95 Allworth Cres, Clarington, Ontario L1C 0B5
Contact us about this property
Highlights
Estimated valueThis is the price Wahi expects this property to sell for.
The calculation is powered by our Instant Home Value Estimate, which uses current market and property price trends to estimate your home’s value with a 90% accuracy rate.Not available
Price/Sqft$603/sqft
Monthly cost
Open Calculator
Description
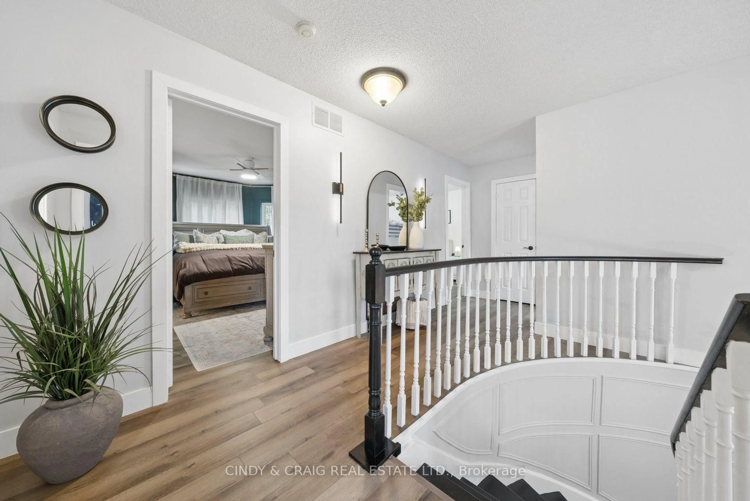
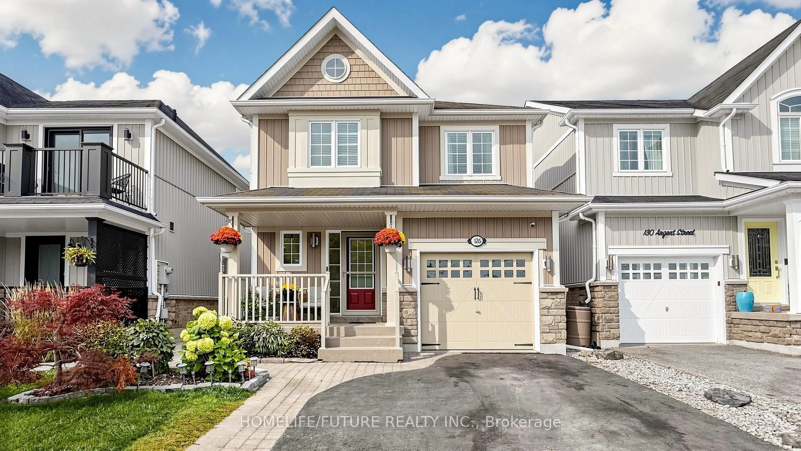
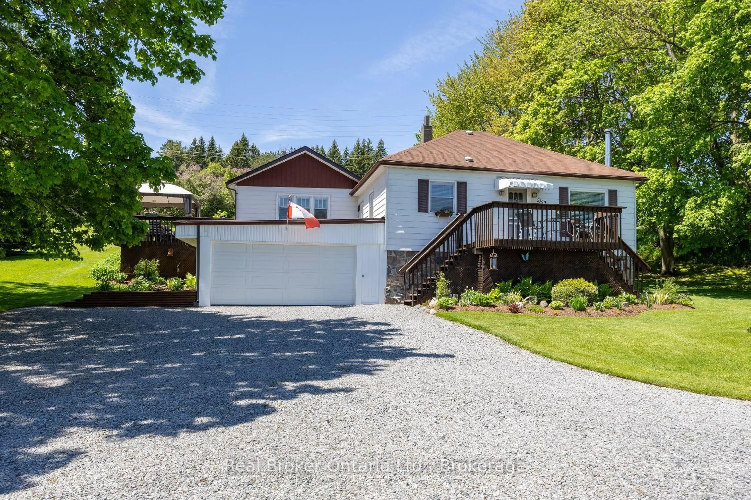
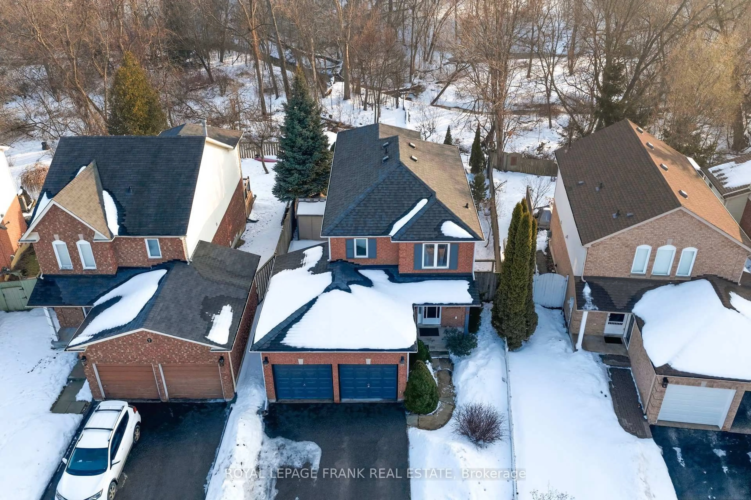
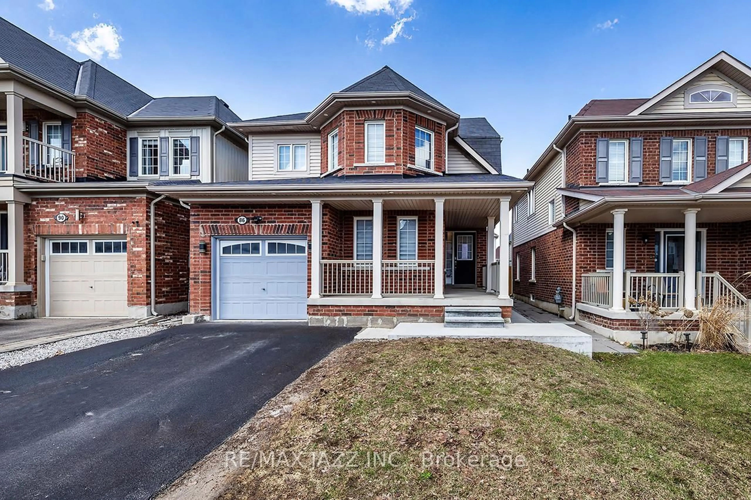
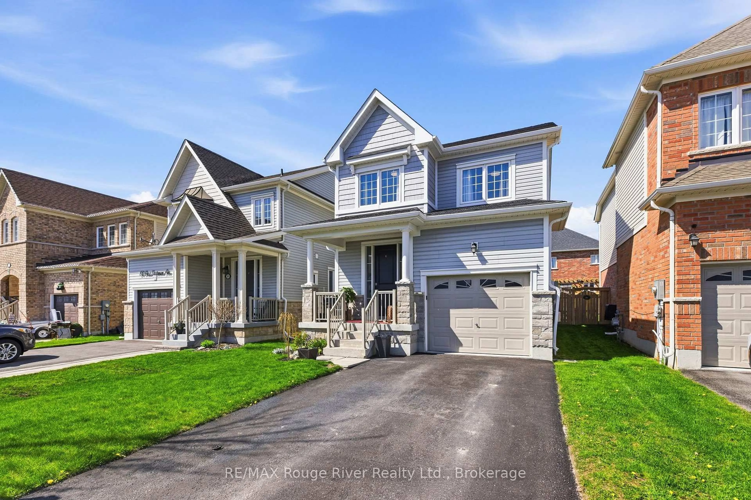
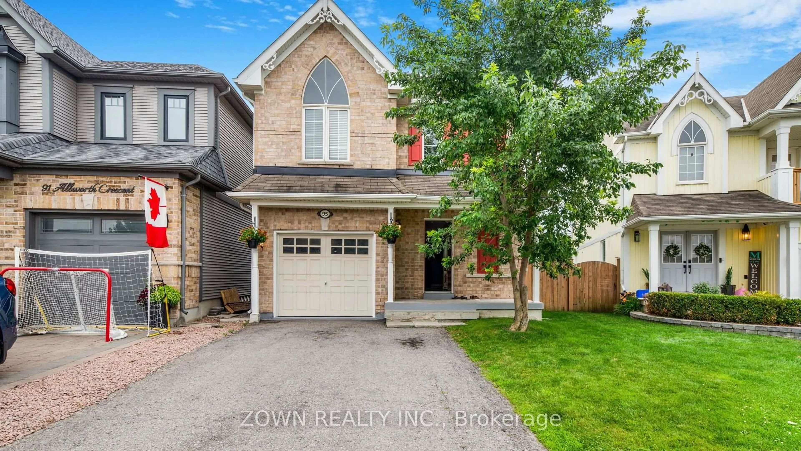
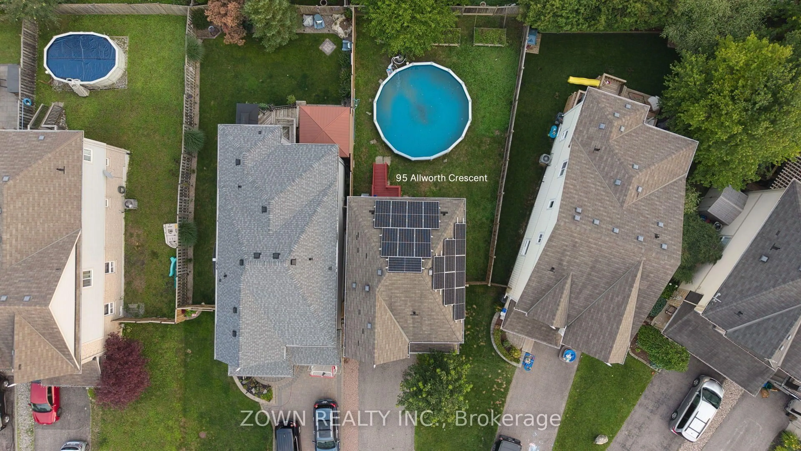
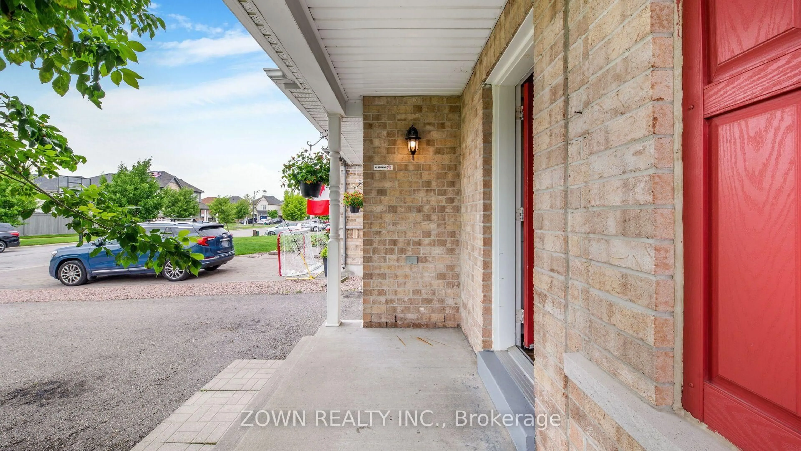
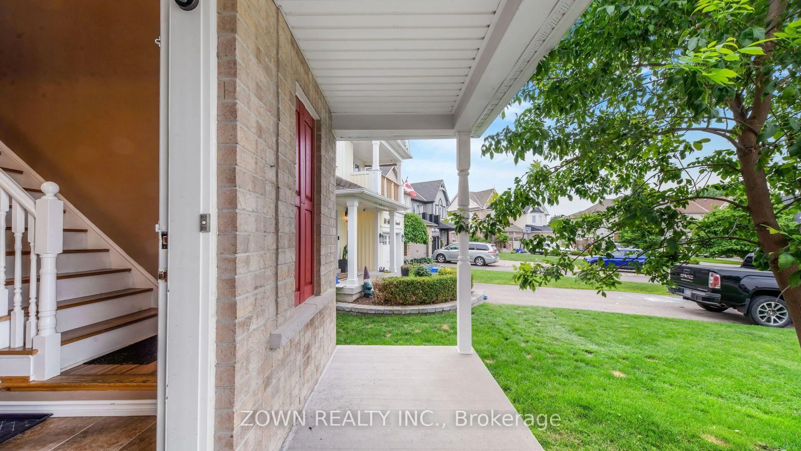
Welcome to 95 Allworth Crescent, a well kept 2 storey detached home built in 2006. Three bedrooms, three bathrooms, 1,181 sq ft above grade plus a finished basement, on a 27.84 x 112.15 foot lot in one of Bowmanville's most popular family neighbourhoods. Parking for 4 in the driveway plus an attached garage. The bright main floor has hardwood flooring in the living and dining areas, a 2 piece bathroom, and a sun filled eat in kitchen with ample cabinets and counter space. Walk out to the large deck overlooking a fully fenced yard and a 24 foot round above ground pool, with a new liner in 2025 and an inline chlorinator on the pump to keep the water treated with far less work. Upstairs are three generously sized bedrooms, including an oversized primary with a walk in closet and semi ensuite bath. All three have finished closets with sliding doors. The finished basement adds a large rec room and a full 3 piece bathroom (2024), ideal as a media room, office, gym, or guest suite. Best of all, this home costs very little to run. A high efficiency heat pump (2024) handles heating and cooling for a fraction of a gas furnace. A 6.3 kW solar system with 14 Longi 450W panels produces roughly 6,900 kWh a year, which has meant no summer hydro bills for the current owner, plus credits for extra power sent back to the grid. Also included: Rinnai tankless water heater, R60 attic insulation with air sealing, Excalibur 2 in 1 water softener and filter, reverse osmosis water filter in the kitchen, and a whole home HEPA air cleaner. Net Zero Certified.Smart features are installed and working: three Blink cameras covering the front, front door, and backyard, three Google Nest smoke and CO detectors that alert your phone, and a Yale smart lock with remote access and separate codes for family and guests. On a quiet, established street minutes from schools, parks, shopping, transit, and Highway 401. Move in ready, with low bills for years to come.
Property Details
Interior
Features
Main Floor
Kitchen
2.88 x 2.95Eat-In Kitchen / W/O To Deck / Stainless Steel Appl
Breakfast
2.88 x 2.95Ceramic Floor / Breakfast Area / O/Looks Living
Living
3.4 x 3.88hardwood floor / Large Window / Open Concept
Exterior
Features
Parking
Garage spaces 1
Garage type Attached
Other parking spaces 4
Total parking spaces 5
Property History
 28
28