42 Honeyman Dr, Bowmanville, Ontario L1C 0J1
Contact us about this property
Highlights
Estimated valueThis is the price Wahi expects this property to sell for.
The calculation is powered by our Instant Home Value Estimate, which uses current market and property price trends to estimate your home’s value with a 90% accuracy rate.Not available
Price/Sqft$436/sqft
Monthly cost
Open Calculator
Description
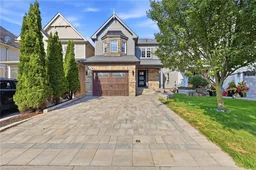
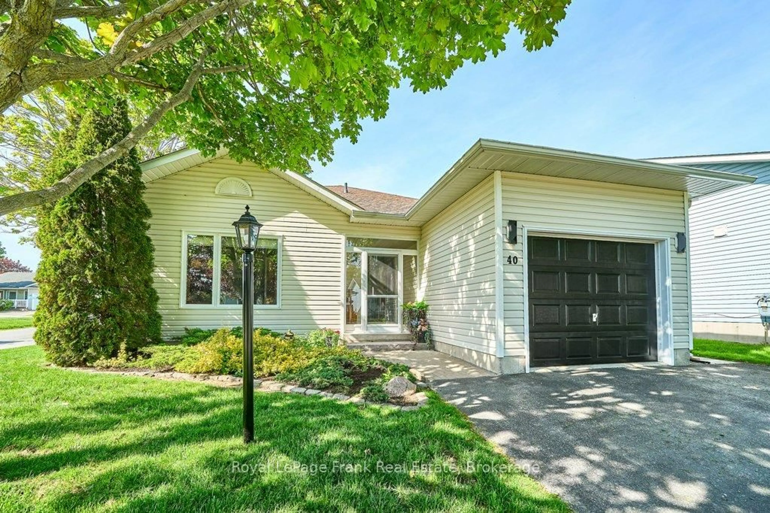
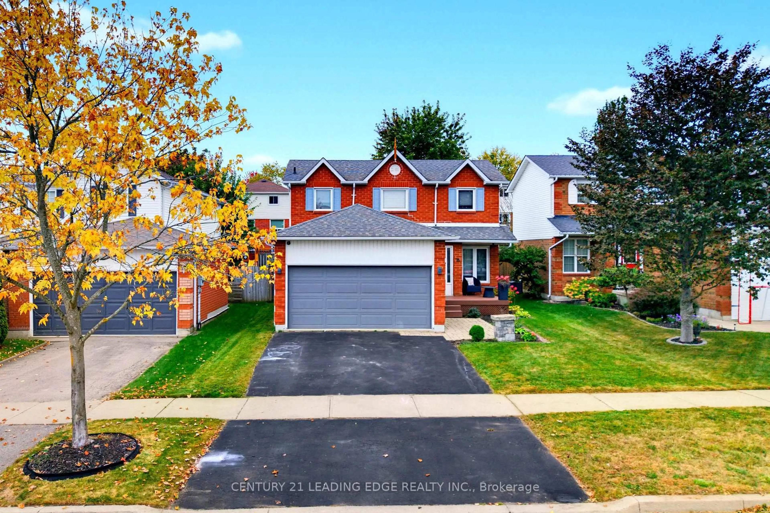
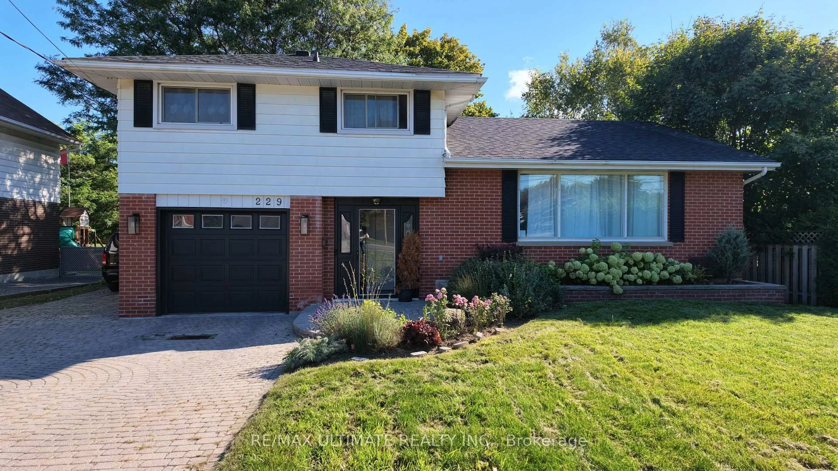
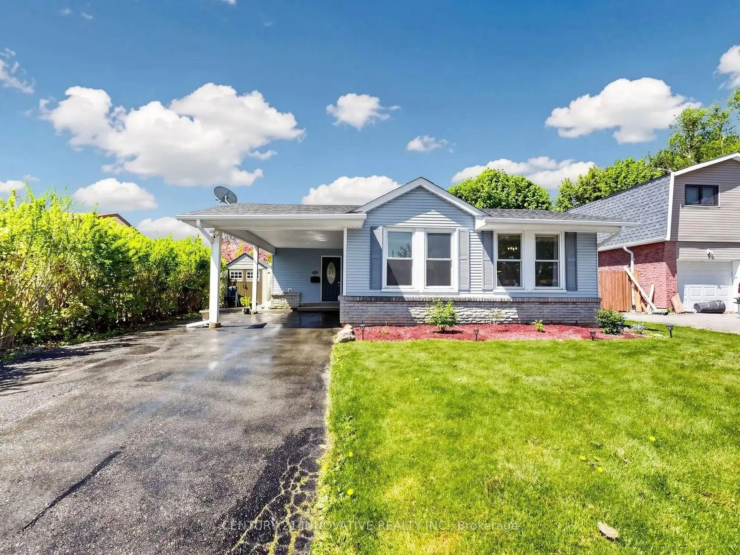
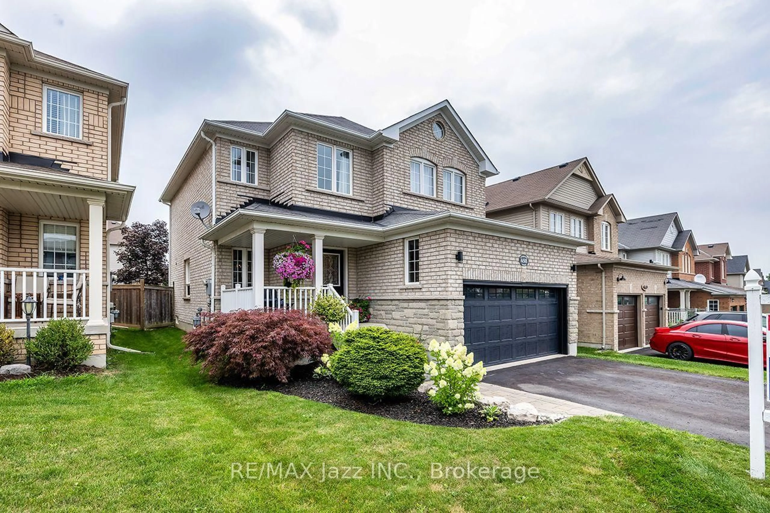
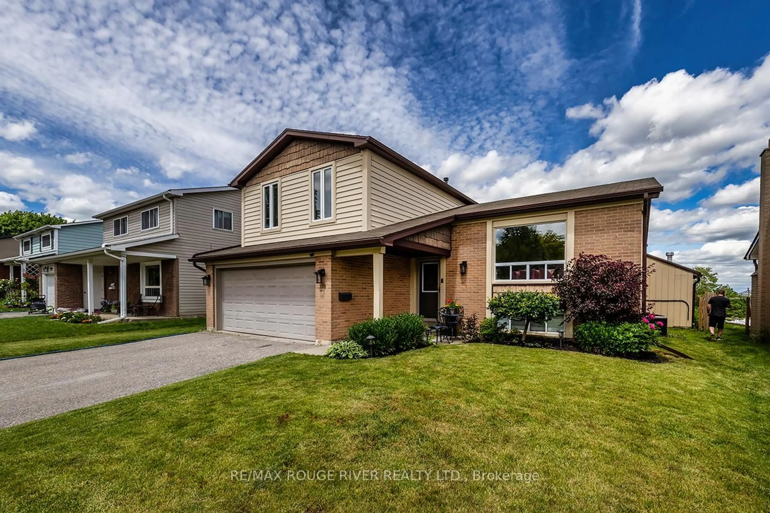
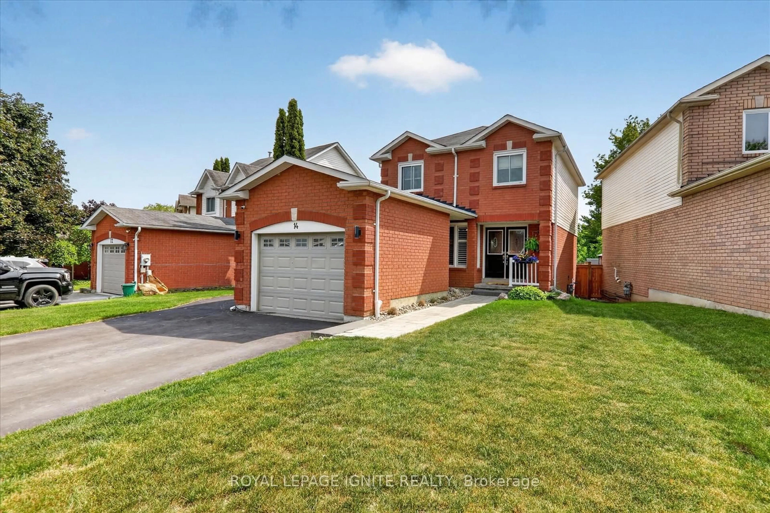
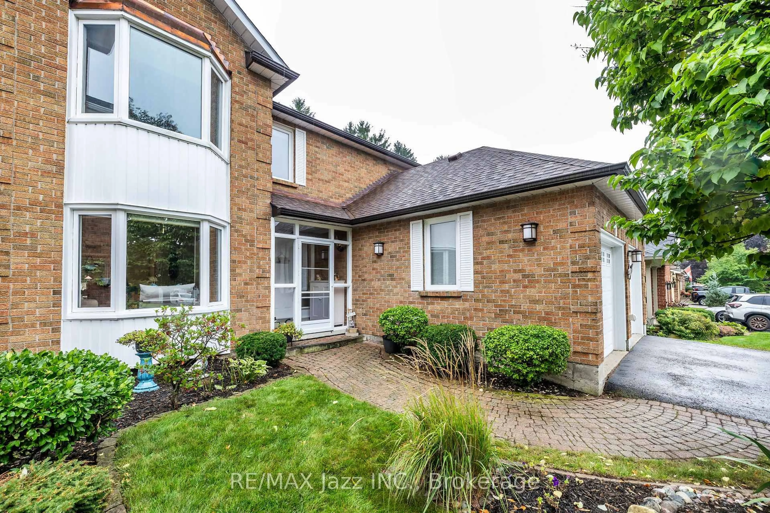
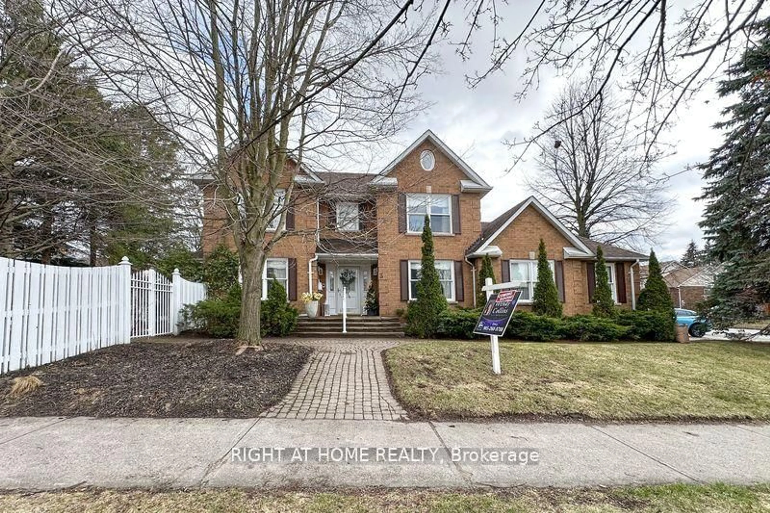
Welcome to this charming two-storey detached home, where comfort, space, and timeless family living come together in one of Bowmanville's welcoming neighbourhoods. Offering approximately 1,772 sq. ft. of thoughtfully designed living space, this four-bedroom residence is filled with warmth and functionality. The inviting main floor features bright living and dining areas, a spacious kitchen that flows seamlessly into the cozy family room-creating the perfect setting for everyday living and memorable gatherings-and a convenient powder room. Upstairs, you'll find four generously sized bedrooms, including a peaceful primary suite with a private four-piece ensuite, providing the perfect retreat at the end of the day. The finished basement extends the living space with a versatile recreation room that's ideal for family movie nights, a games room, home office, or fitness area, along with a powder room, laundry area, and ample storage. A built-in single-car garage adds everyday convenience, while the home's location offers easy access to parks, schools, shopping, restaurants, and Highway 401, making commuting and daily errands effortless. Set within a friendly, established community, this delightful home is ready to welcome its next owners and create lasting memories for years to come!
Property Details
Interior
Features
Main Floor
Bathroom
0.91 x 2.572-Piece
Foyer
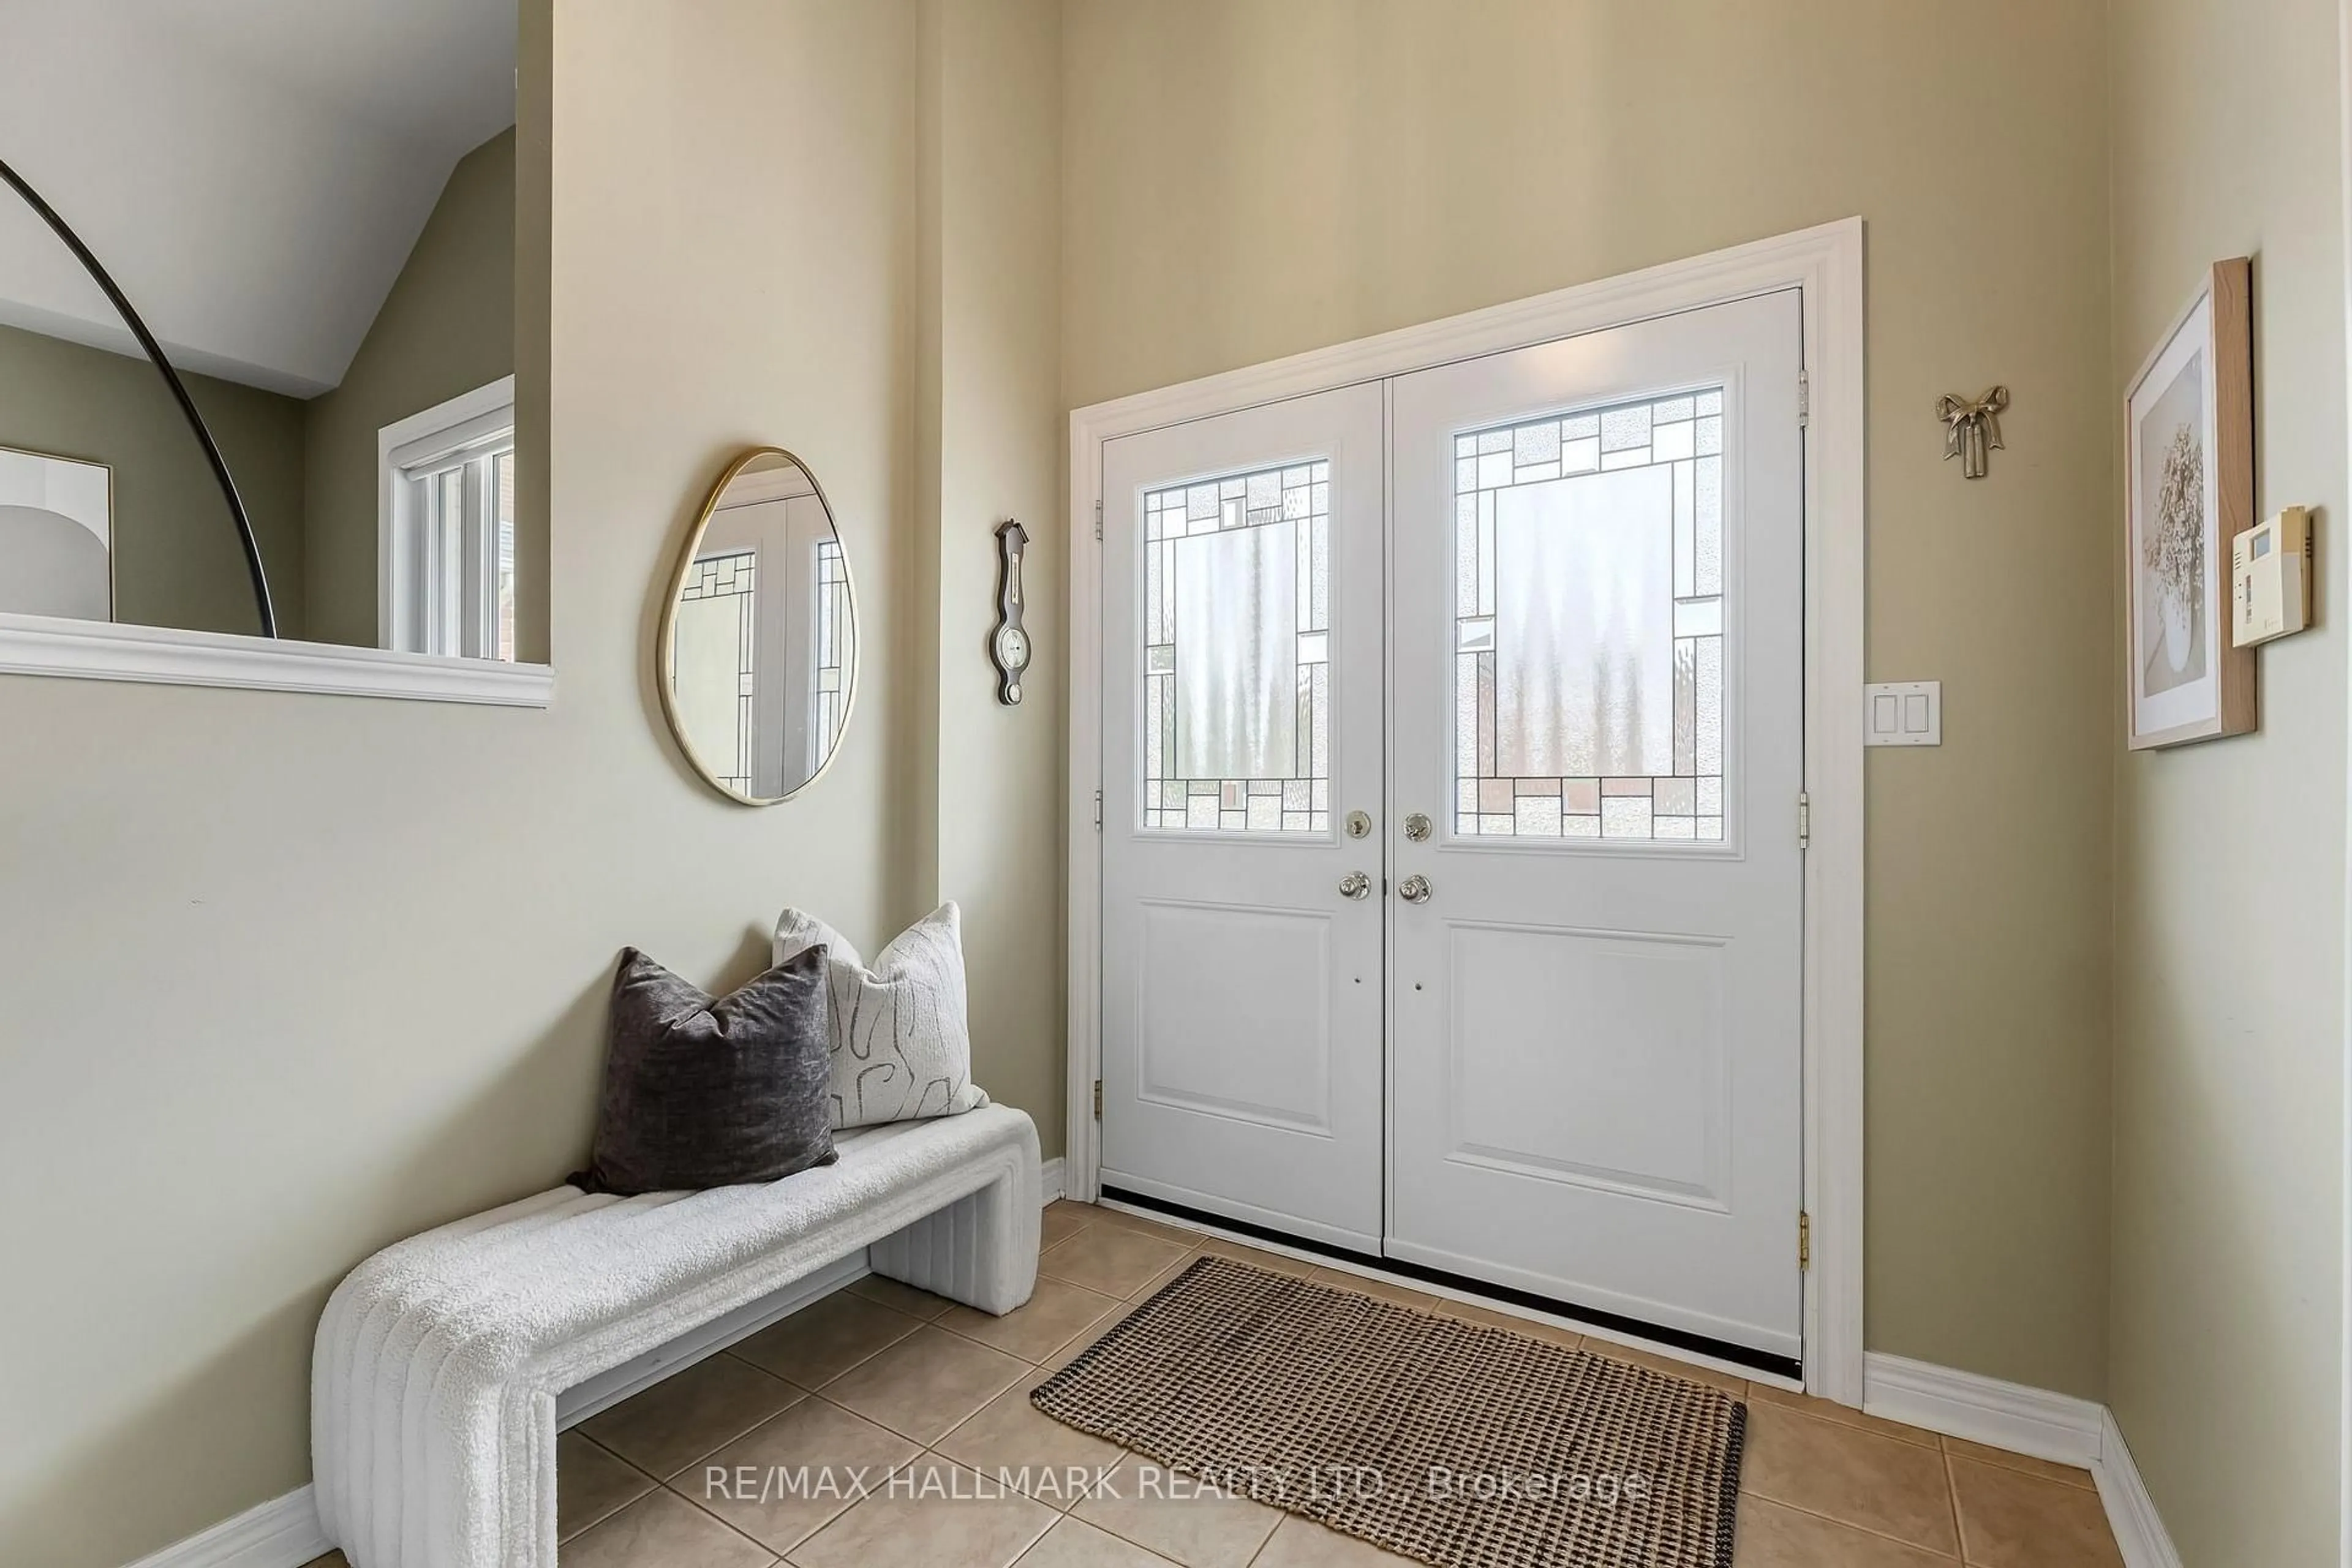
1.68 x 2.08Kitchen
3.51 x 3.23Dining Room
3.15 x 3.78Exterior
Features
Parking
Garage spaces 1
Garage type -
Other parking spaces 2
Total parking spaces 3
Property History
38