5 Padfield Dr, Clarington, Ontario L1C 5E4
Contact us about this property
Highlights
Estimated valueThis is the price Wahi expects this property to sell for.
The calculation is powered by our Instant Home Value Estimate, which uses current market and property price trends to estimate your home’s value with a 90% accuracy rate.Not available
Price/Sqft$496/sqft
Monthly cost
Open Calculator
Description
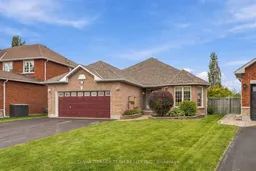
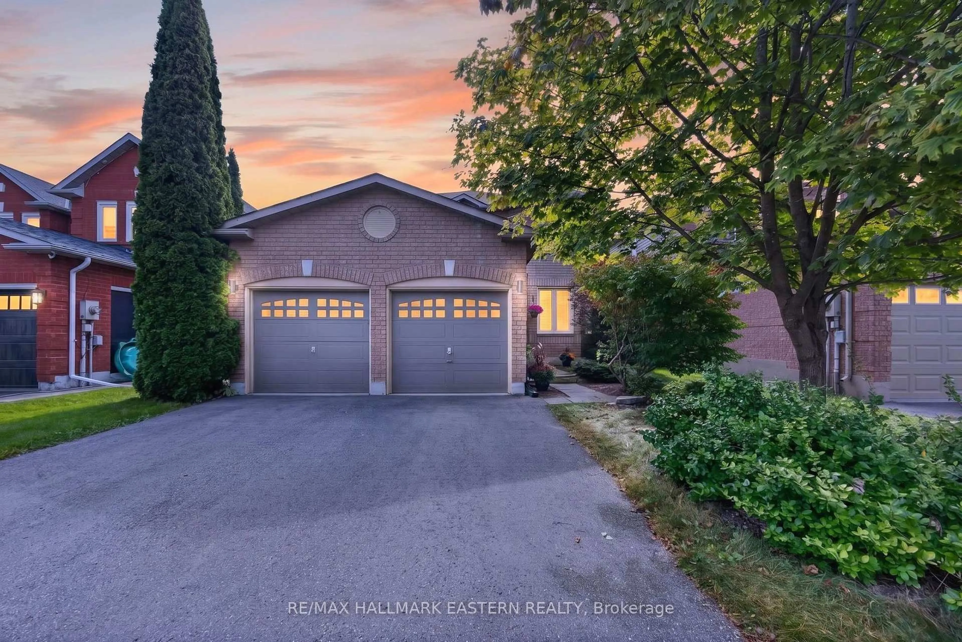
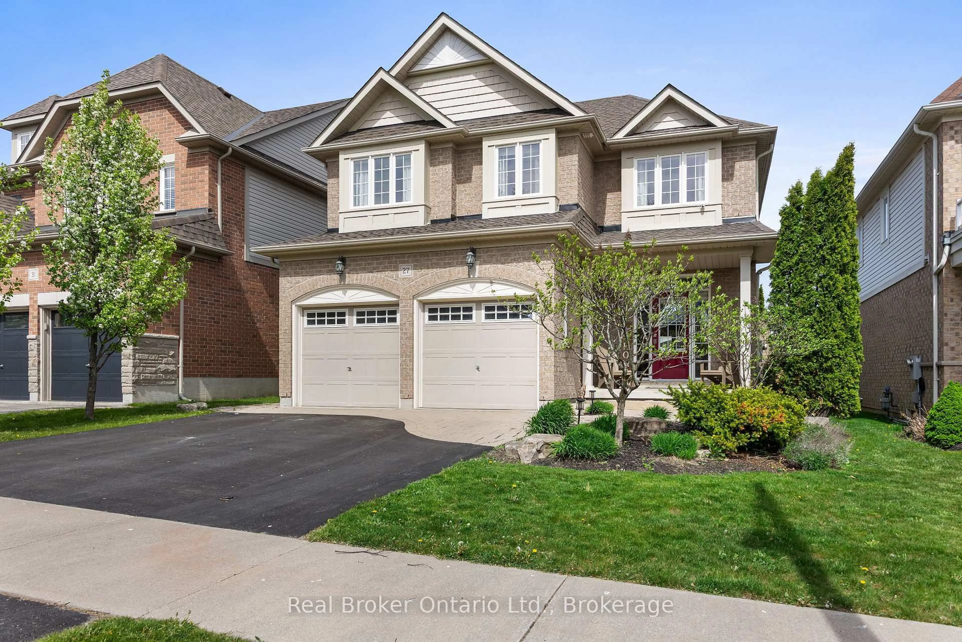
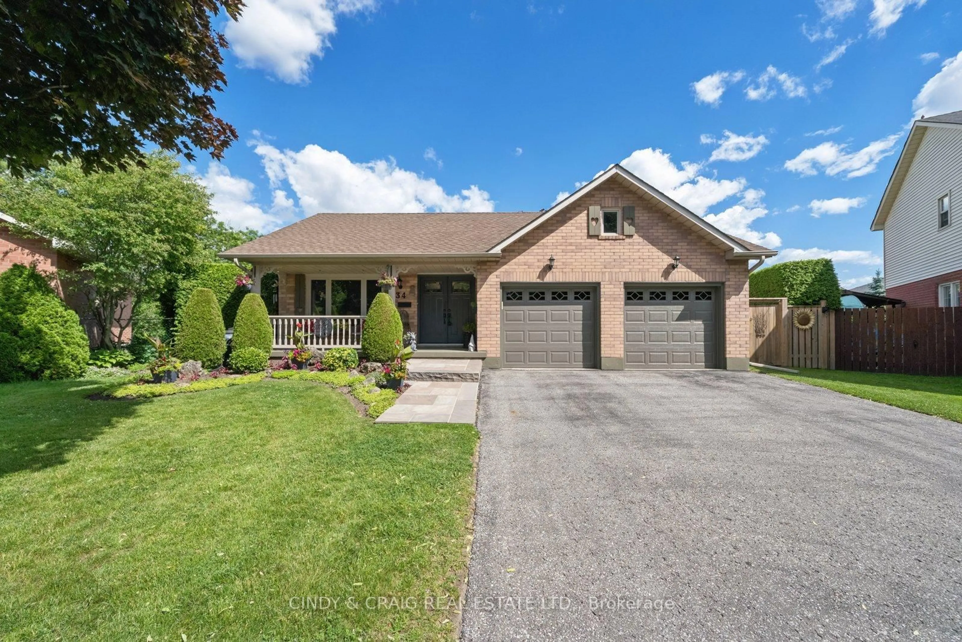
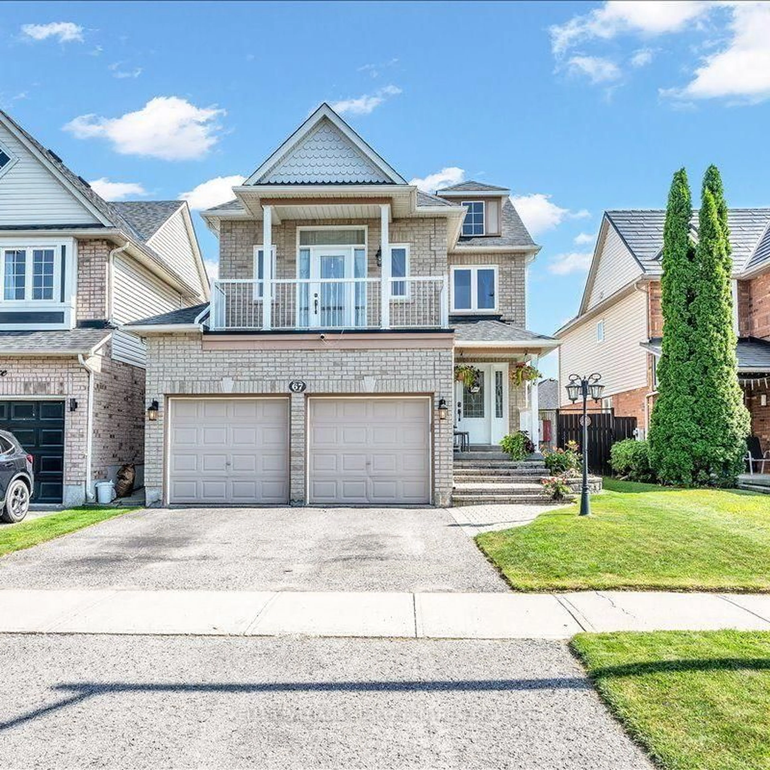
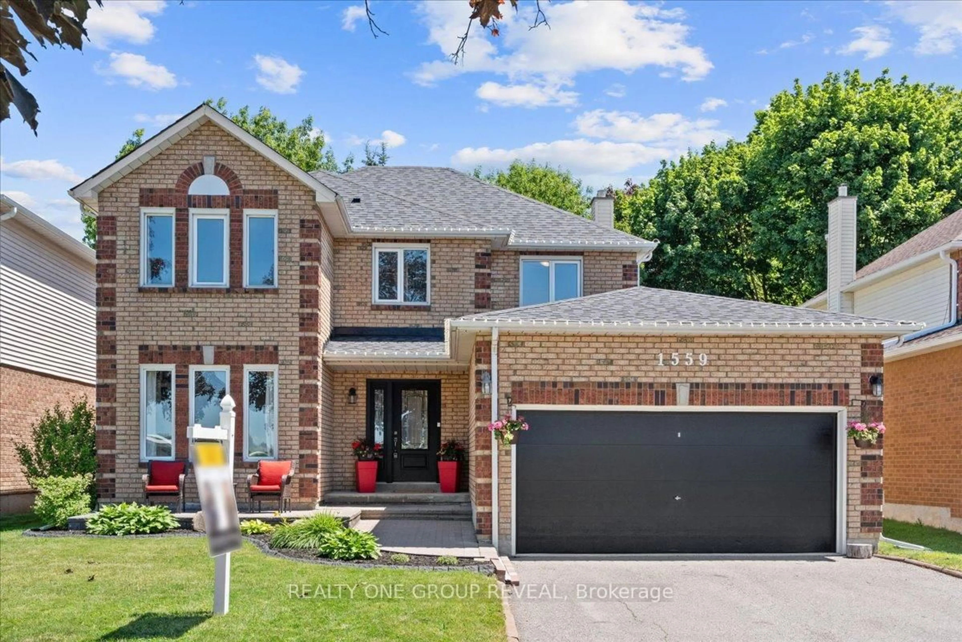
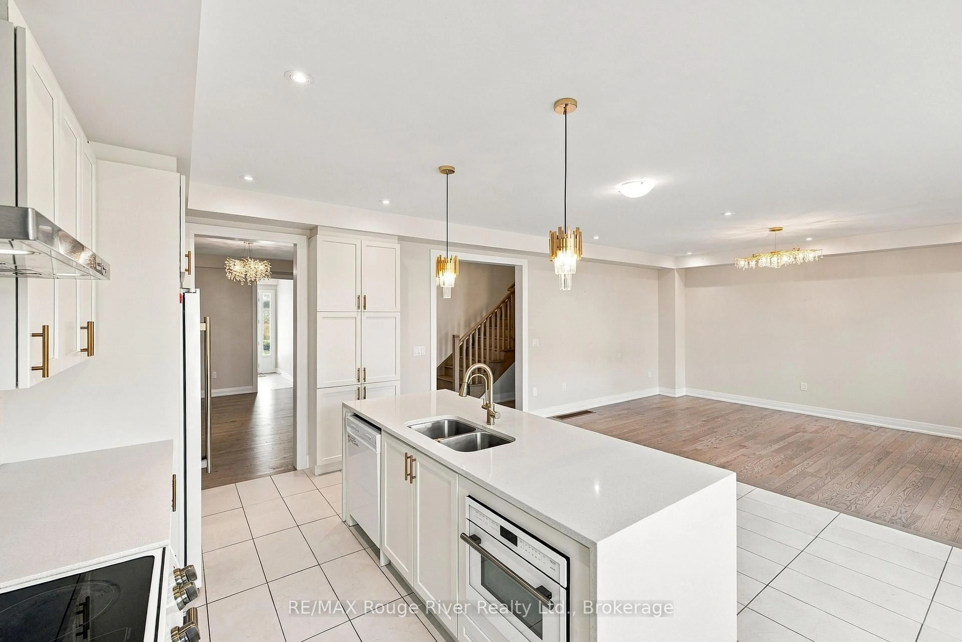
Welcome to this immaculate, all-brick 2+3 bedroom bungalow, built by Delta-Rae Homes and featuring a professionally finished basement, all set on a mature and private lot in a sought-after Bowmanville community. The bright, open-concept main floor showcases extensive hardwood flooring and spacious formal living and dining rooms - perfect for entertaining! The generous kitchen features a walk-in pantry, ceramic backsplash, an abundance of cupboard and counter space, and a sun-filled breakfast area with a sliding glass walkout to a large two-tier entertainer's deck. The fully fenced backyard is surrounded by mature trees, offering wonderful privacy. The primary retreat features a walk-in closet with organizers and a 3-piece ensuite with a glass shower. Convenient main floor laundry provides direct access to the garage. The professionally finished lower level offers exceptional additional living space, complete with above grade windows, a 4-piece bathroom, and two to three additional bedrooms. One of the rooms can easily serve as an oversized recreation room and features wall-to-wall closets. An impressive workshop with built-ins, along with ample storage space, completes the lower level. Ideally located just steps from schools, parks, shopping, grocery stores and transit, with convenient access to Highways 401 and 418. A beautifully maintained bungalow offering space, privacy and versatility in a desirable Bowmanville neighbourhood!
Property Details
Interior
Features
Main Floor
Living
6.15 x 3.38Formal Rm / Bay Window / hardwood floor
Dining
6.15 x 3.38Formal Rm / Combined W/Living / hardwood floor
Kitchen
4.12 x 3.28Pantry / Ceramic Back Splash / Vinyl Floor
Breakfast
3.85 x 3.28W/O To Deck / California Shutters / Vinyl Floor
Exterior
Features
Parking
Garage spaces 2
Garage type Attached
Other parking spaces 4
Total parking spaces 6
Property History
43