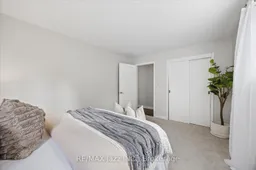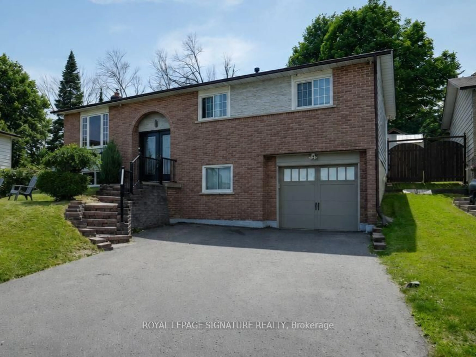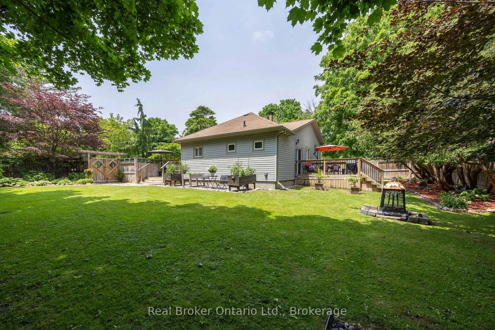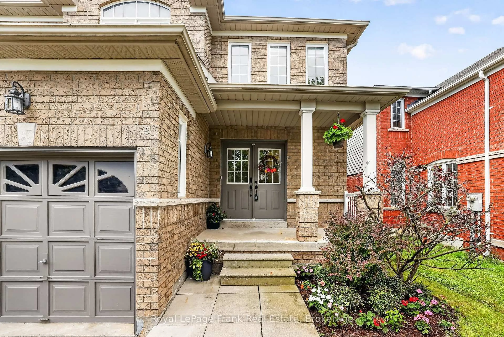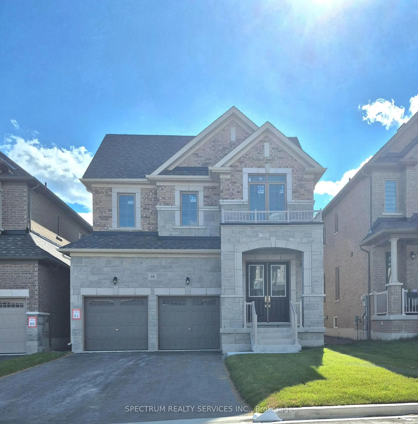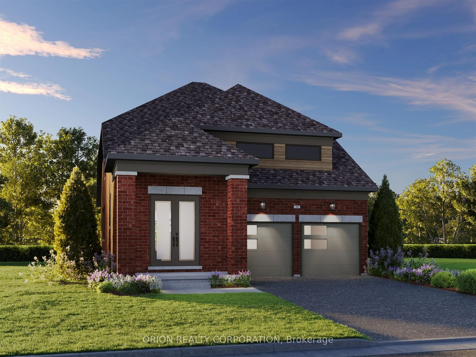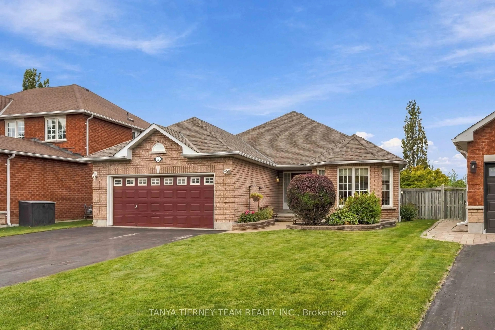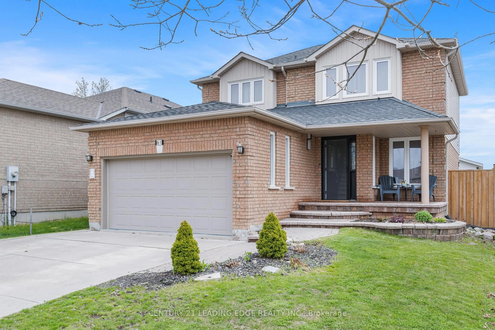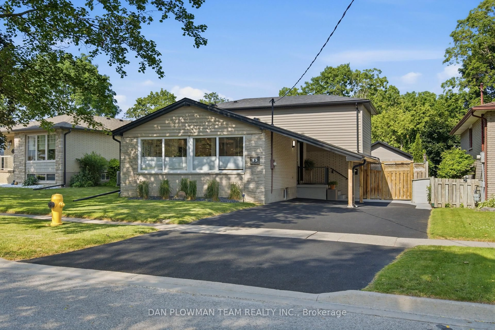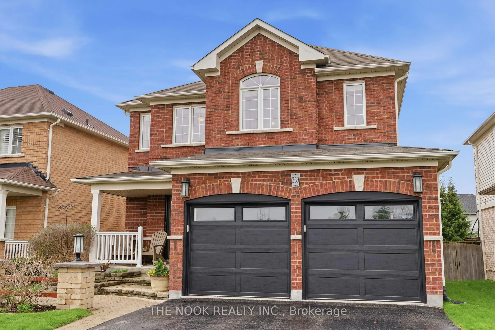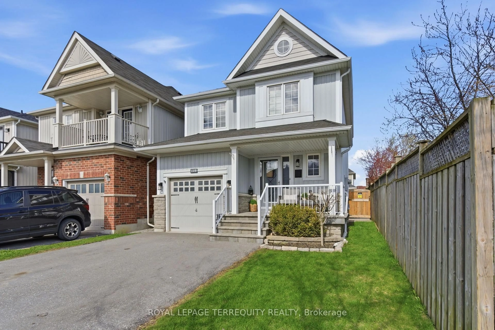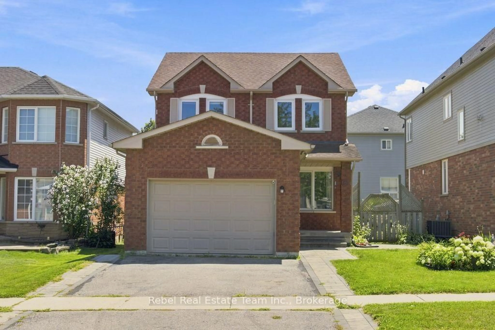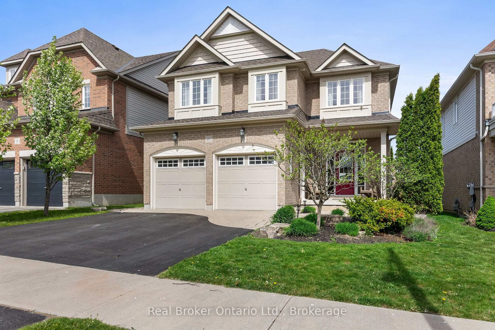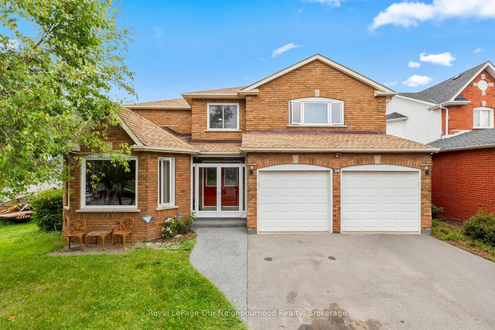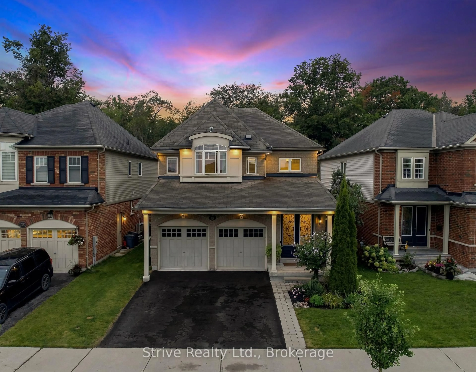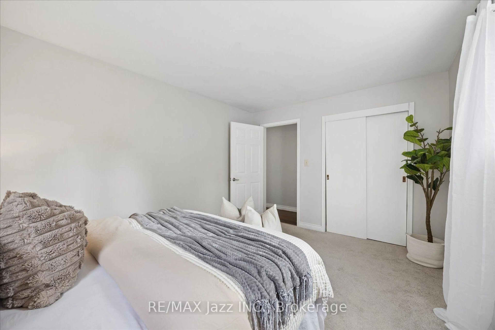
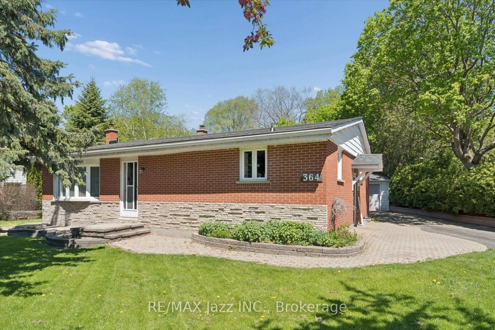
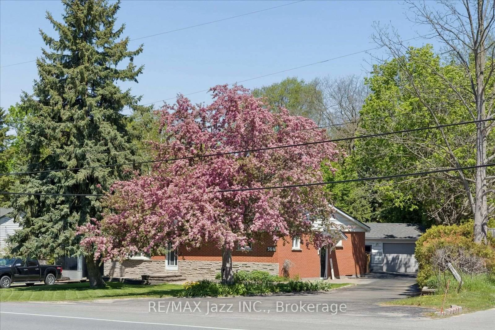
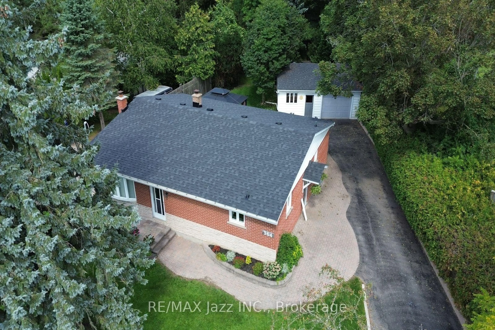
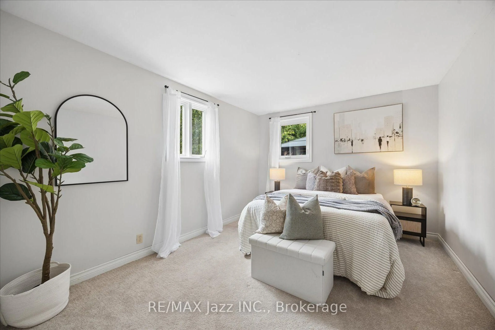
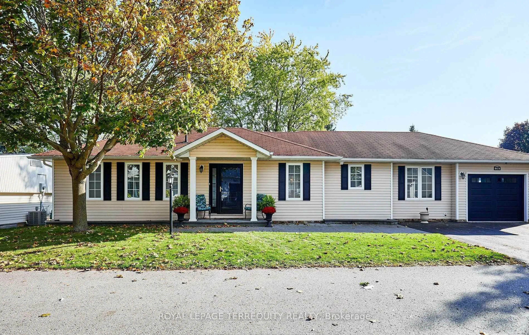
A pic from outside/outdoor area/front of a property/back of a property/a pic from drone, street for 364 King St, Clarington Ontario L1C 3K5
1 day on Market

364 King St, Clarington, Ontario L1C 3K5

Detached
2 + 1
2
~1100-1500 sqft
$824,900
Get pre-qualifiedPowered by nesto
Detached
2 + 1
2
~1100-1500 sqft

Contact us about this property

Call

Highlights

Property Estimate

Days on market1 day

Estimated valueNot available

Price/Sqft$649/sqft

Monthly cost

Open Calculator

Description

Love the home and the lot. This 2+1 bedroom, 2 bathroom home sits on a 0.32-acre ravine lot which backs on to the new 34-acre Bowmanville Community Park which is set to feature play structures, an outdoor amphitheater, trails and more. The 1361 sq ft home offers many updates including quartz counters, hardwood flooring and stainless steel appliances in the kitchen, a bright living room with a bow window and an oversized dining room. The principal bedroom offers ample closet space for both of you and the second bedroom offers North and west-facing windows while the four-piece bathroom and main-floor den with walkout to the deck complete the main floor. The fully finished basement contains an additional bedroom, huge rec room and tons of storage. Don't miss the huge deck, private backyard and detached garage with hydro (22 x 24 ft). Other updates include a new central heat pump and air conditioner in 2025, new shingles in 2025 and updated windows.


Property Details

StyleBungalow
ViewTrees/Woods, Park/Greenbelt
Age of property-
SqFt~1100-1500 SqFt
Lot Size22,116 SqFt(221.16 x 100)
Parking Spaces11
MLS ®NumberE13755772
Community NameBowmanville
Data SourceTRREB
Listing byRE/MAX Jazz INC.

Features

Heating: Heat Pump
Cooling: Central Air
Basement: Finished

Main Floor

Br

4.31 x 3.39

Br

4.0 x 3.19

Kitchen

3.34 x 3.98

Quartz Counter / Stainless Steel Appl

Living

4.53 x 4.47


Features

Lot size: 22,116 SqFt

Parking

Garage spaces 1

Garage type Detached

Other parking spaces 10

Total parking spaces 11


Property History

Sep 8, 2026
ListedActive
$824,900
1 day on market
history photo preview27
Listing by trreb®
Property listed by RE/MAX Jazz INC., Brokerage
Agent Banner Image
Interested in this property?Get in touch to get the inside scoop.
Market Data - Bowmanville

Geo Zone Map ThumbnailBowmanville

Balanced Market

View Market Data

Detached house - for the past 30 days

Buyer's market Seller's market

Avg. Days on Market

Past 30 days

28 days

Compared to

2025

27 days

2024

20 days

2023

17 days

New Listings

Past 30 days

65 listings

Compared to

2025

97 listings

2024

96 listings

2023

70 listings

Units sold

Past 30 days

28 units

Compared to

2025

40 units

2024

48 units

2023

47 units

Median Sold Price

Past 30 days

$780,500

Compared to

2025

$826,000

2024

$833,000

2023

$906,000


Population and Demographics

Overview

Total population 41758
Average household income $127,589

Age (%)

0 to 19
26%
20 to 34
19%
35 to 49
21%
50 to 64
18%
65 and plus
15%

Household composition (%)

Single family
74%
Single person
23%
Multi person
3%
Multi family
1%

Mother tongue (%)

English
93%
Others
4%
French
1%

House tenancy (%)

Owners
80%
Renters
20%

What’s nearby?Essentials within 5 km

Local Logic

Transportation Scores

Estimated Budget