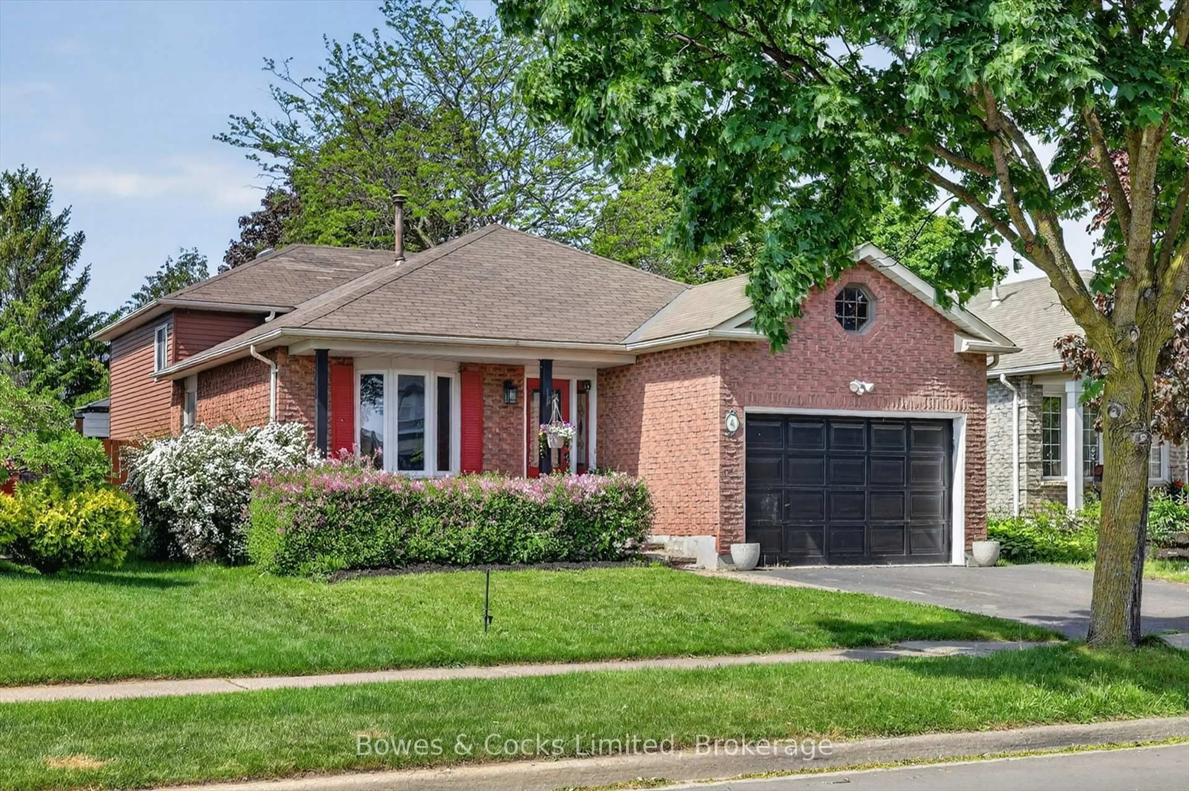
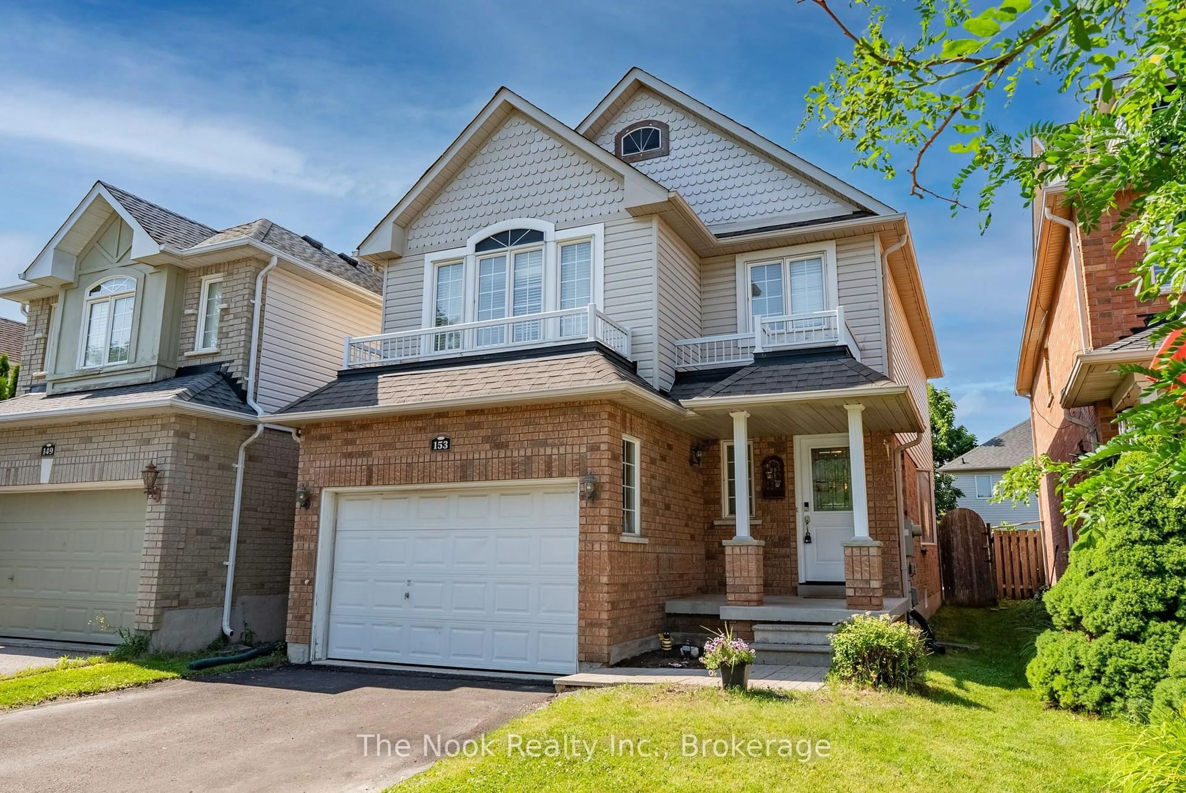
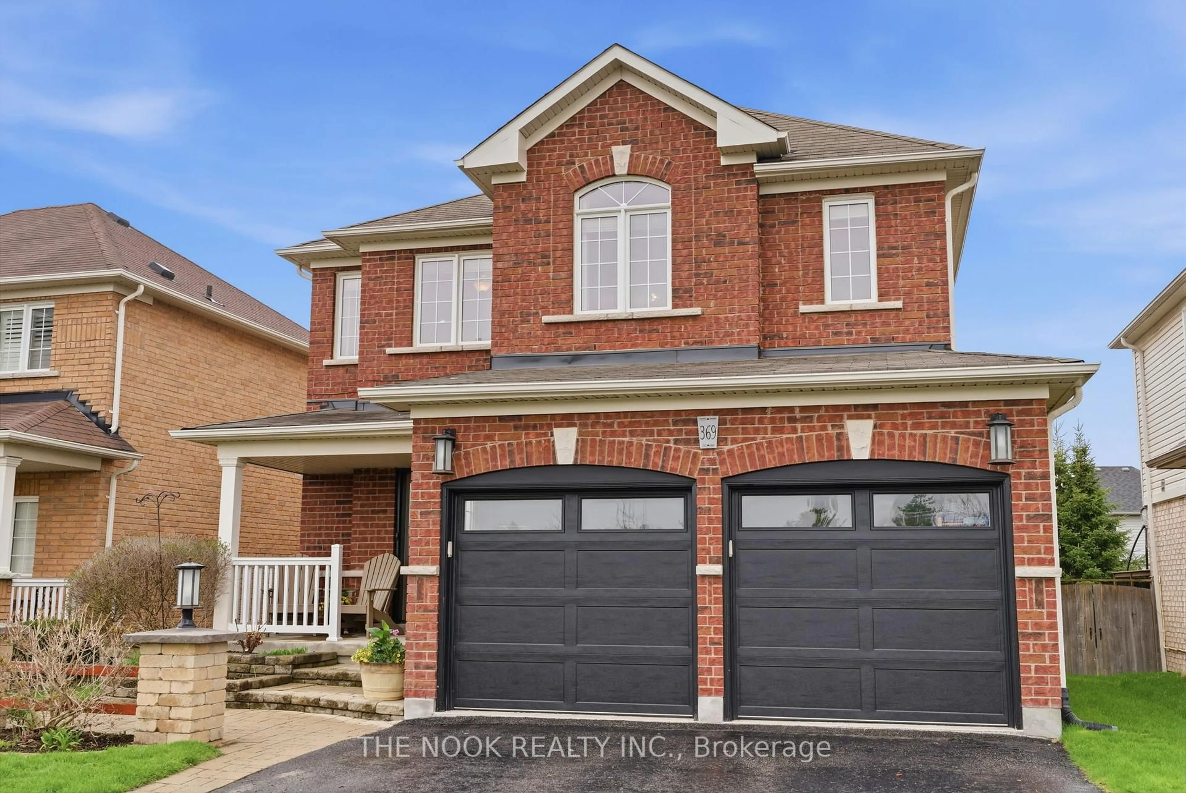
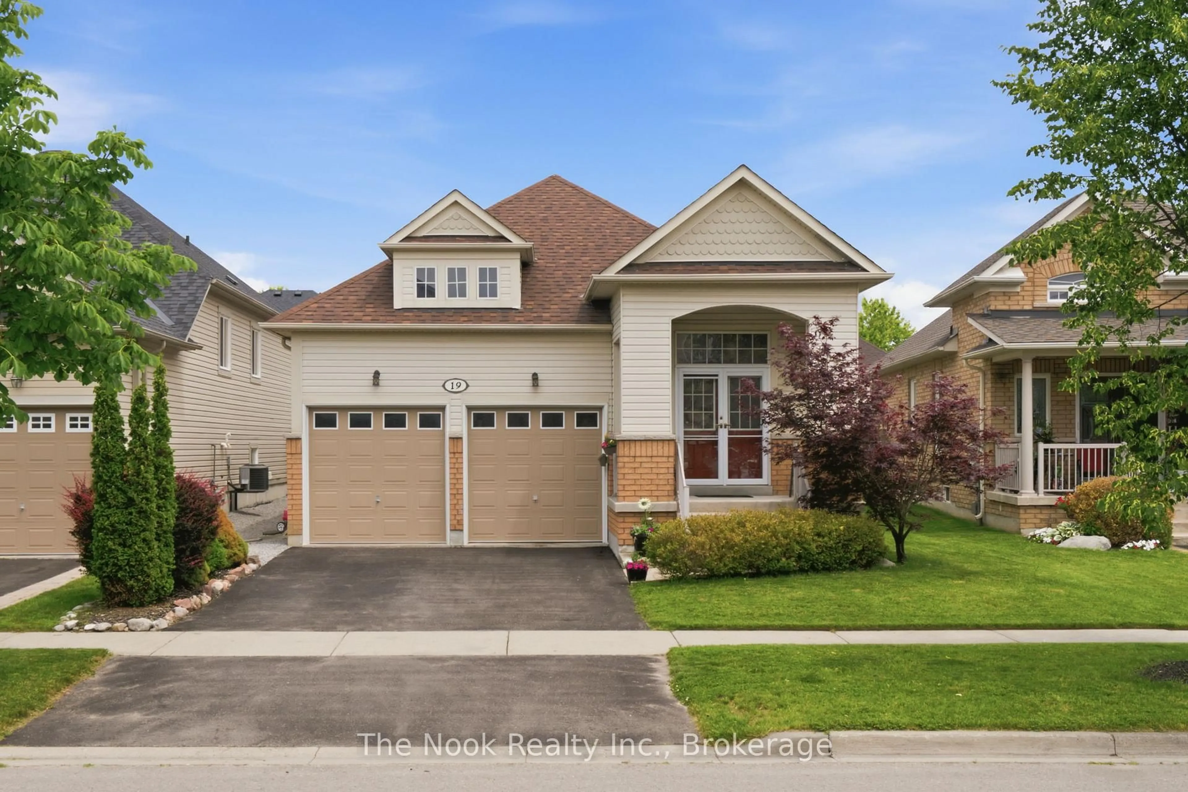
Open: Sat, 2PM to 4PM
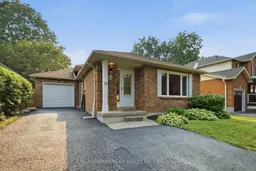
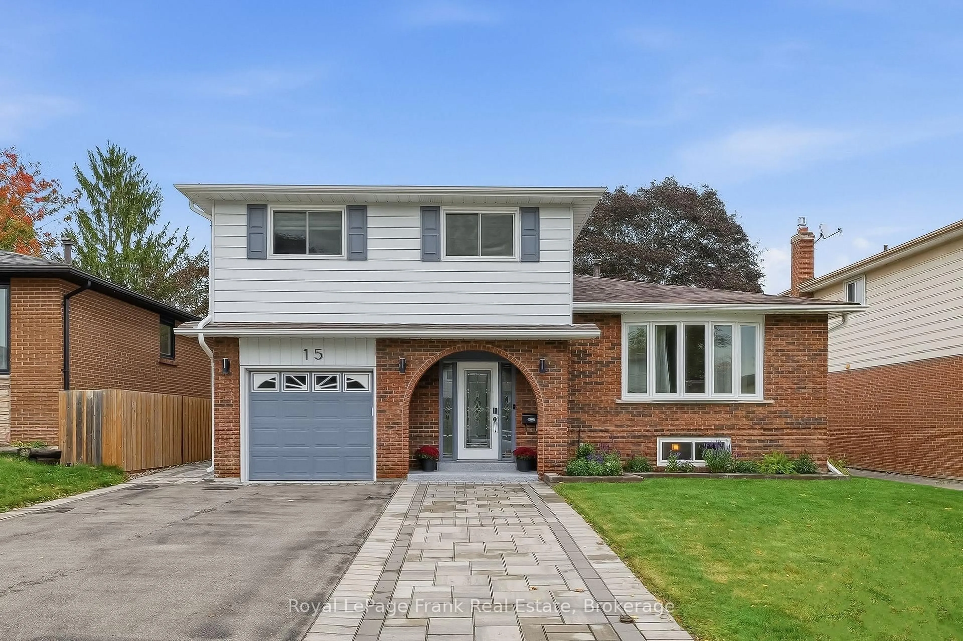
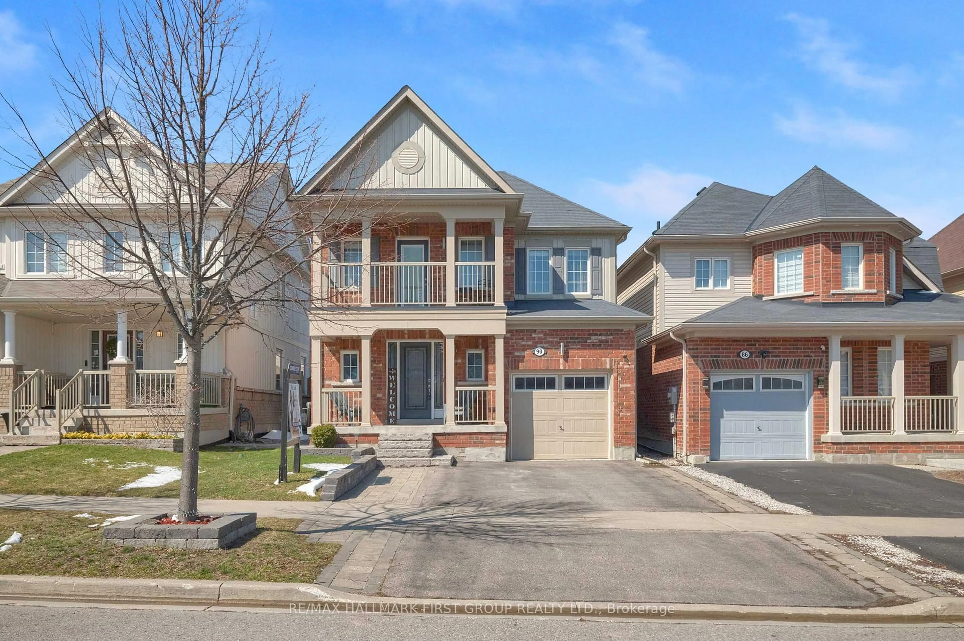
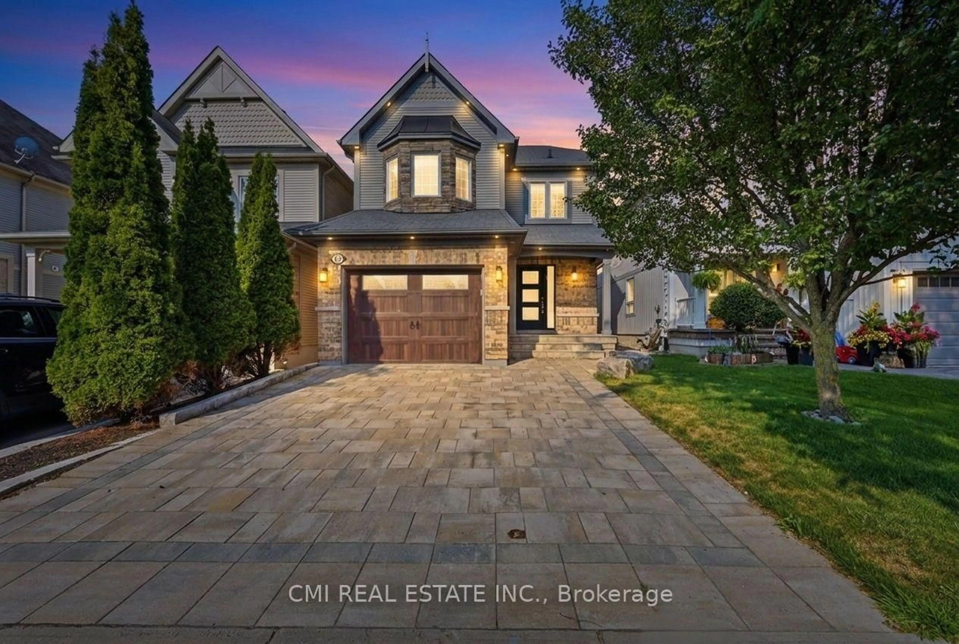
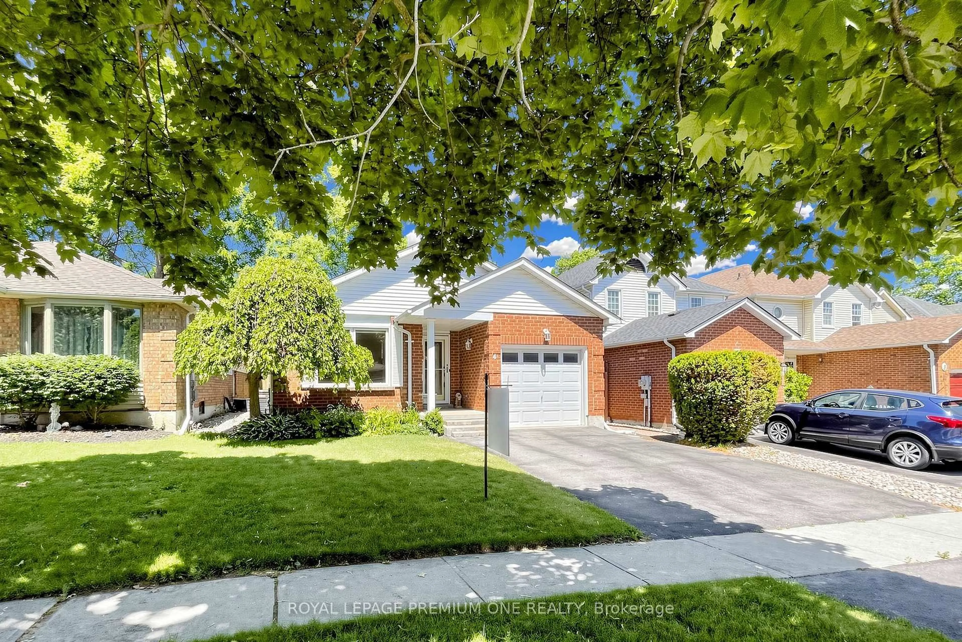
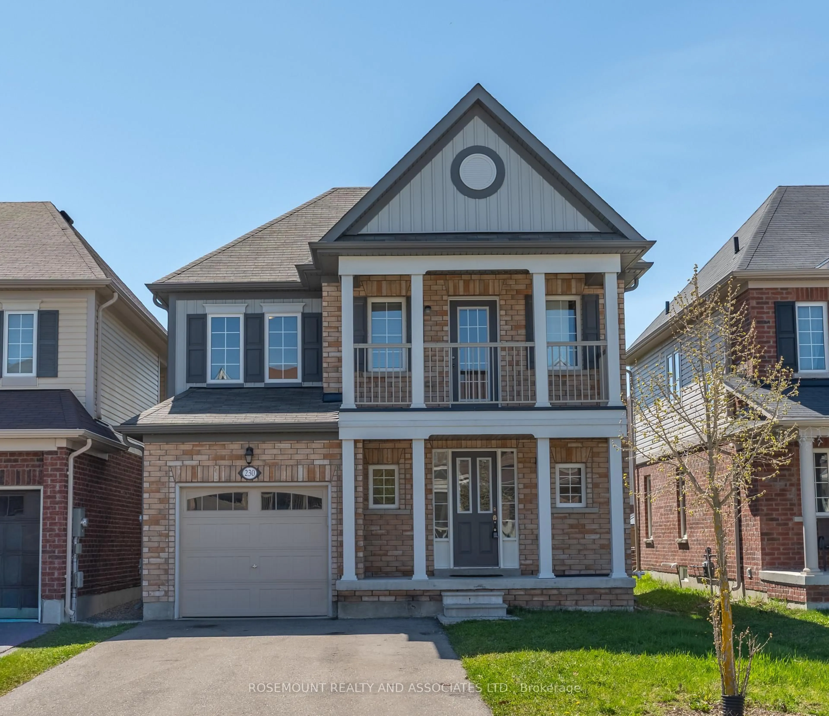
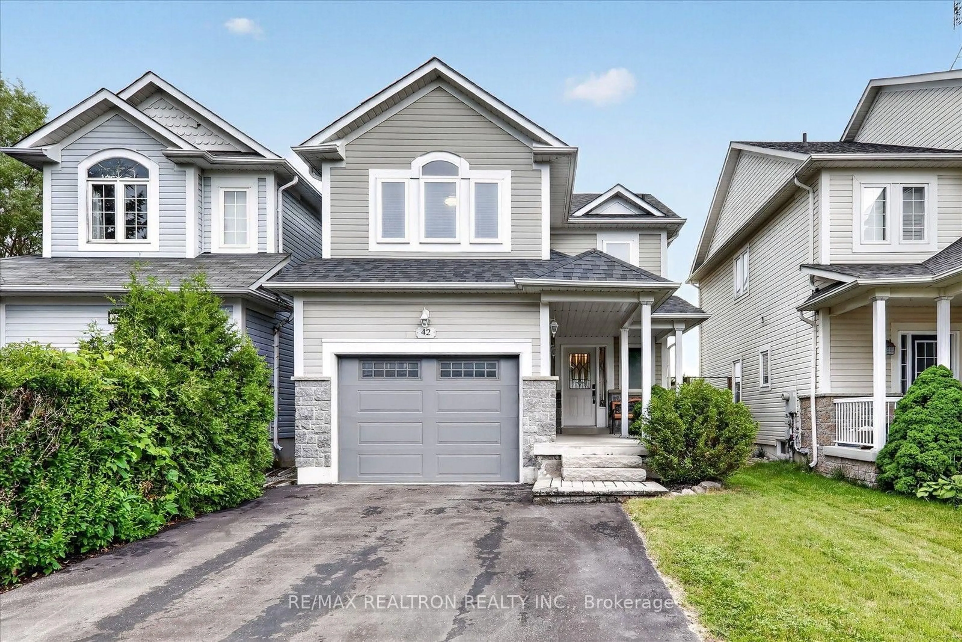
Home with brick exterior material, street for 71 Prout Dr, Clarington Ontario L1C 4C7
1 day on Market

71 Prout Dr, Clarington, Ontario L1C 4C7

Detached
3
2
~1100-1500 sqft
$675,000
Get pre-qualifiedPowered by nesto
Detached
3
2
~1100-1500 sqft

Contact us about this property

Call

Highlights

Property Estimate

Days on market1 day

Estimated valueNot available

Price/Sqft$532/sqft

Monthly cost

Open Calculator

Description

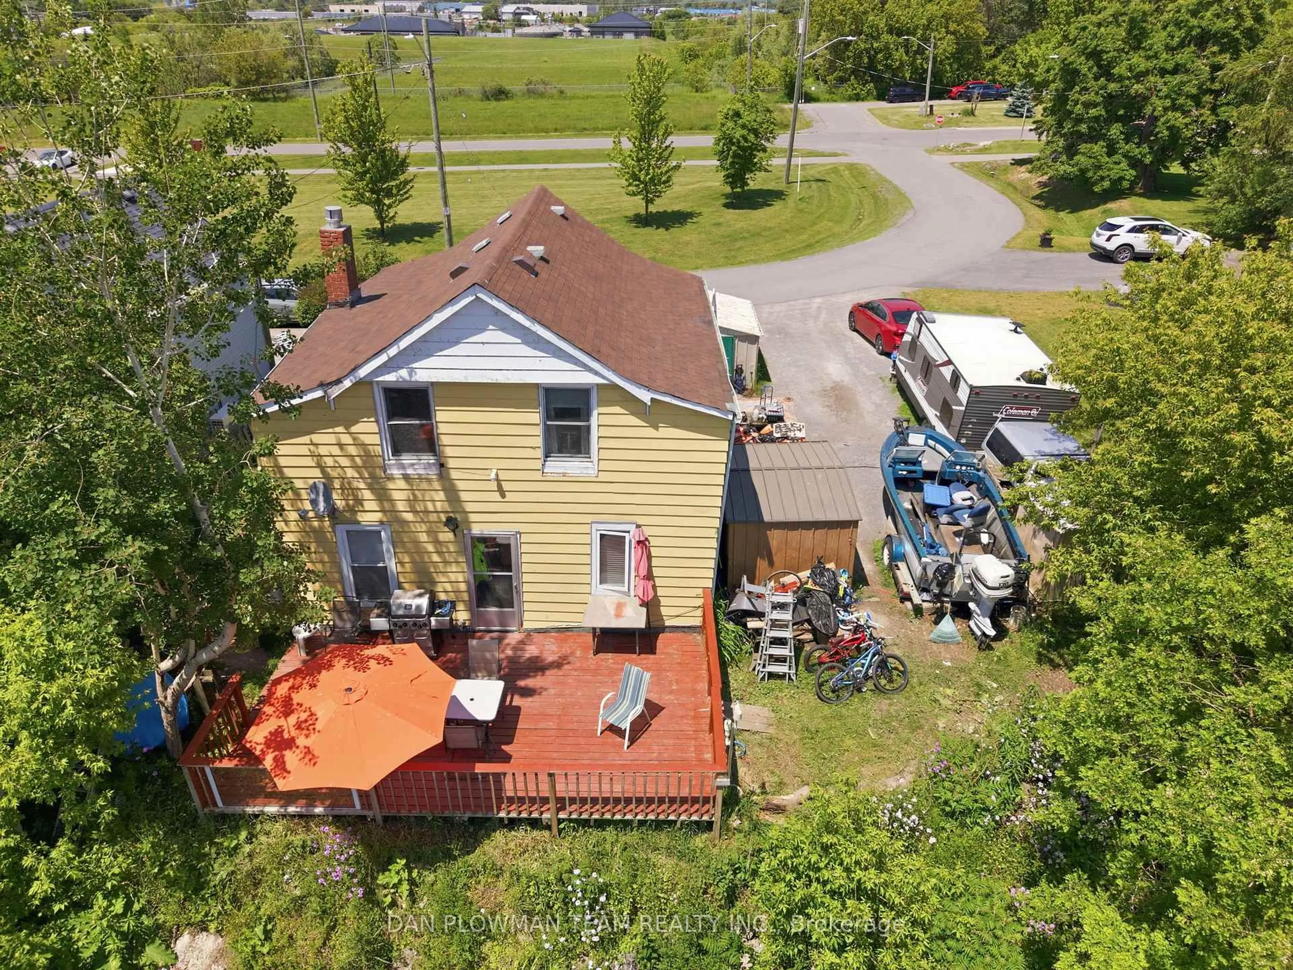
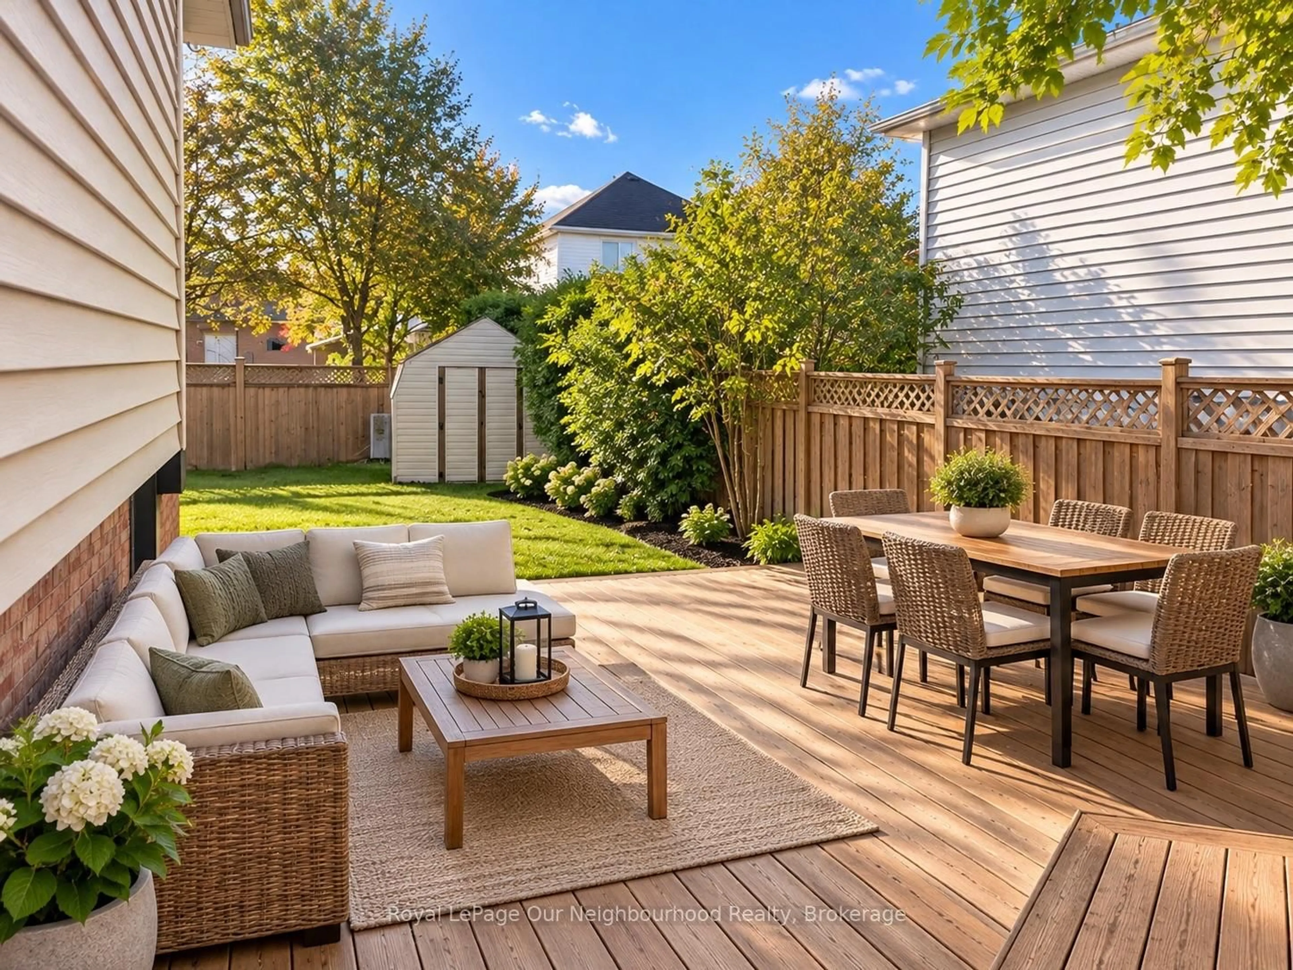
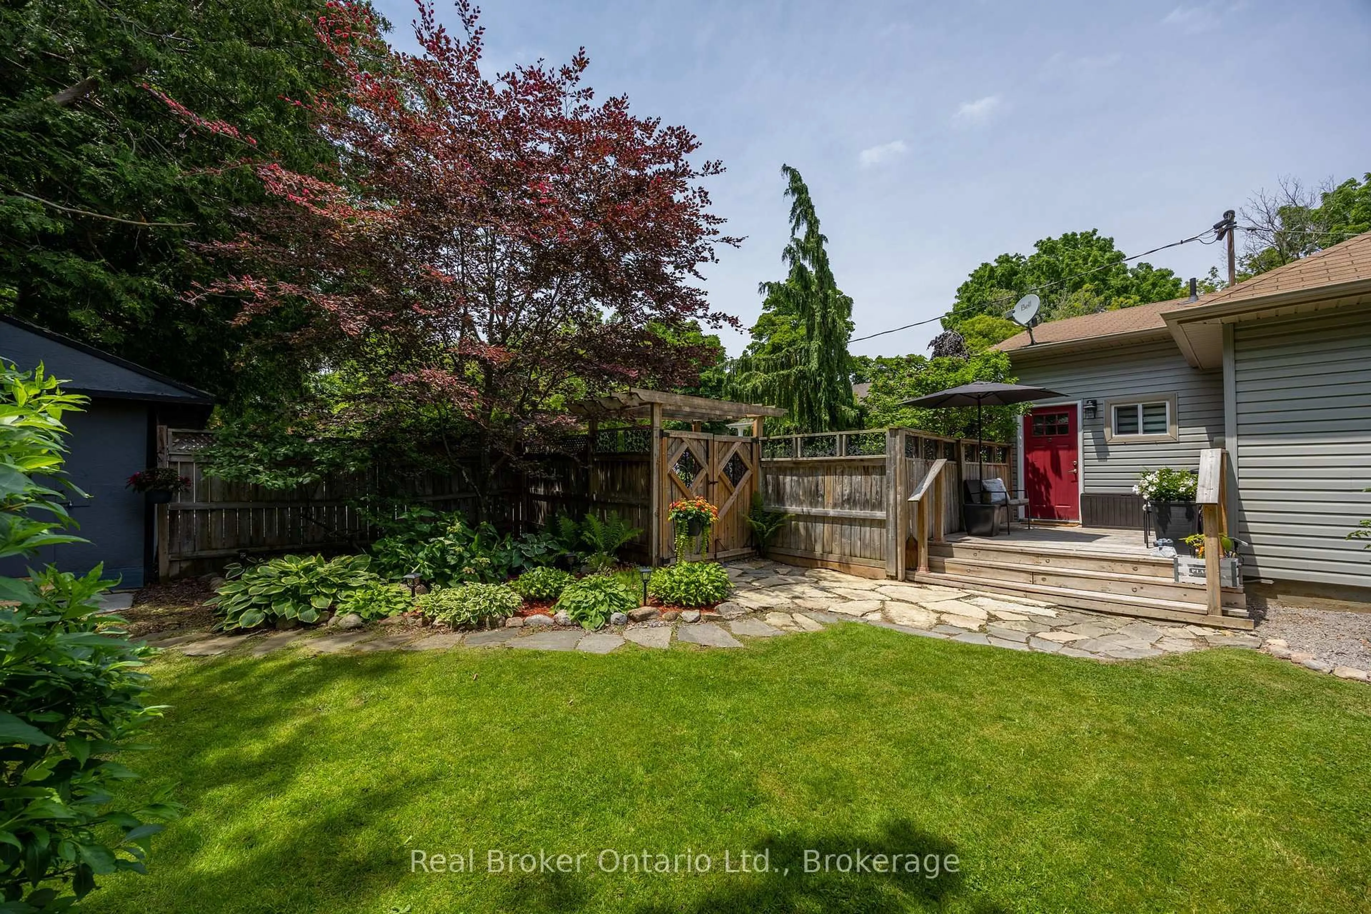
Your Search Ends At 71 Prout Drive In Bowmanville! This Turn Key 4 Level Backsplit Offers Four Finished Levels Of Living Space In One Of Bowmanville's Most Convenient Locations. Only A Short Walk To Historic Downtown Shops, Restaurants, Parks, And Amenities. Updated Throughout, This Home Features An Updated Kitchen With New Countertops And Painted Cabinetry (2026) And Appliances (2021), Beautifully Renovated Bathrooms On Both The Upper (2020) And Lower Level (2023), And Updated Flooring Throughout The Main And Upper Levels (2017). Fresh Paint Throughout (2026) Gives The Home A Bright And Modern Feel. The Completely Renovated Lower Level (2023) Offers A Large Open Family Room Featuring A Stunning Floor To Ceiling Stone Accent Wall With An Electric Fireplace, Making It The Great Spot For Entertaining, A Kids Play Area, And Family Movie Nights. The Finished Basement Offers Bonus Living Space With A Dedicated Gym Area And Renovated Laundry Room (2021). Outside, You'll Love The Professionally Landscaped Backyard Complete With Interlocking, Fencing, Gazebo, And Planters (2023), Creating An Incredible Space To Relax And Entertain. Additional Updates Include New Windows (2018) And Central Air Conditioning (2023). Move In And Enjoy Everything This Meticulously Maintained Home Has To Offer. Per Floor Plans 1,596 Sq Ft For 3 Levels Not Including Basement.


Upcoming Open Houses

Jul 25Sat2:00 PM - 4:00 PM
Jul 26Sun2:00 PM - 4:00 PM

Property Details

StyleBacksplit 4
View-
Age of property-
SqFt~1100-1500 SqFt
Lot Size4,189 SqFt(92.88 x 45.11)
Parking Spaces6
MLS ®NumberE13584840
Community NameBowmanville
Data SourceTRREB
Listing byDAN PLOWMAN TEAM REALTY INC.

Features

Heating: Forced Air
Cooling: Central Air
Fireplace
Basement: Finished

Main Floor

Living

3.895 x 4.492

Large Window / O/Looks Frontyard / Pot Lights

Dining

2.563 x 3.001

W/O To Yard / Pot Lights

Kitchen

4.2 x 3.804

Skylight / Stainless Steel Appl / Pot Lights


Features

Lot size: 4,189 SqFt

Parking

Garage spaces 1

Garage type Attached

Other parking spaces 5

Total parking spaces 6


Property History

Jul 20, 2026
ListedActive
$675,000
1 day on market
history photo preview36
Listing by trreb®
Property listed by DAN PLOWMAN TEAM REALTY INC., Brokerage
Agent Banner Image
Interested in this property?Get in touch to get the inside scoop.
Market Data - Bowmanville

Geo Zone Map ThumbnailBowmanville

Seller's Market

View Market Data

Detached house - for the past 30 days

Buyer's market Seller's market

Avg. Days on Market

Past 30 days

20 days

Compared to

2025

18 days

2024

12 days

2023

8 days

New Listings

Past 30 days

98 listings

Compared to

2025

123 listings

2024

109 listings

2023

102 listings

Units sold

Past 30 days

41 units

Compared to

2025

36 units

2024

58 units

2023

63 units

Median Sold Price

Past 30 days

$800,000

Compared to

2025

$830,000

2024

$867,500

2023

$845,000


Population and Demographics

Overview

Total population 41758
Average household income $127,589

Age (%)

0 to 19
26%
20 to 34
19%
35 to 49
21%
50 to 64
18%
65 and plus
15%

Household composition (%)

Single family
74%
Single person
23%
Multi person
3%
Multi family
1%

Mother tongue (%)

English
93%
Others
4%
French
1%

House tenancy (%)

Owners
80%
Renters
20%

What’s nearby?Essentials within 5 km

Local Logic

Transportation Scores

Estimated Budget