38 Spry Ave, Clarington, Ontario L1C 3T5

Detached
3
3
~1500-2000 sqft
$769,900
Get pre-qualifiedPowered by nesto
Detached
3
3
~1500-2000 sqft

Contact us about this property

Call

Highlights

Property Estimate

Estimated valueNot available

Price/Sqft$449/sqft

Monthly cost

Open Calculator

Description

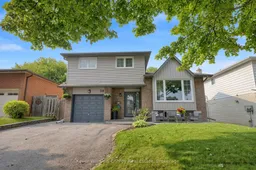
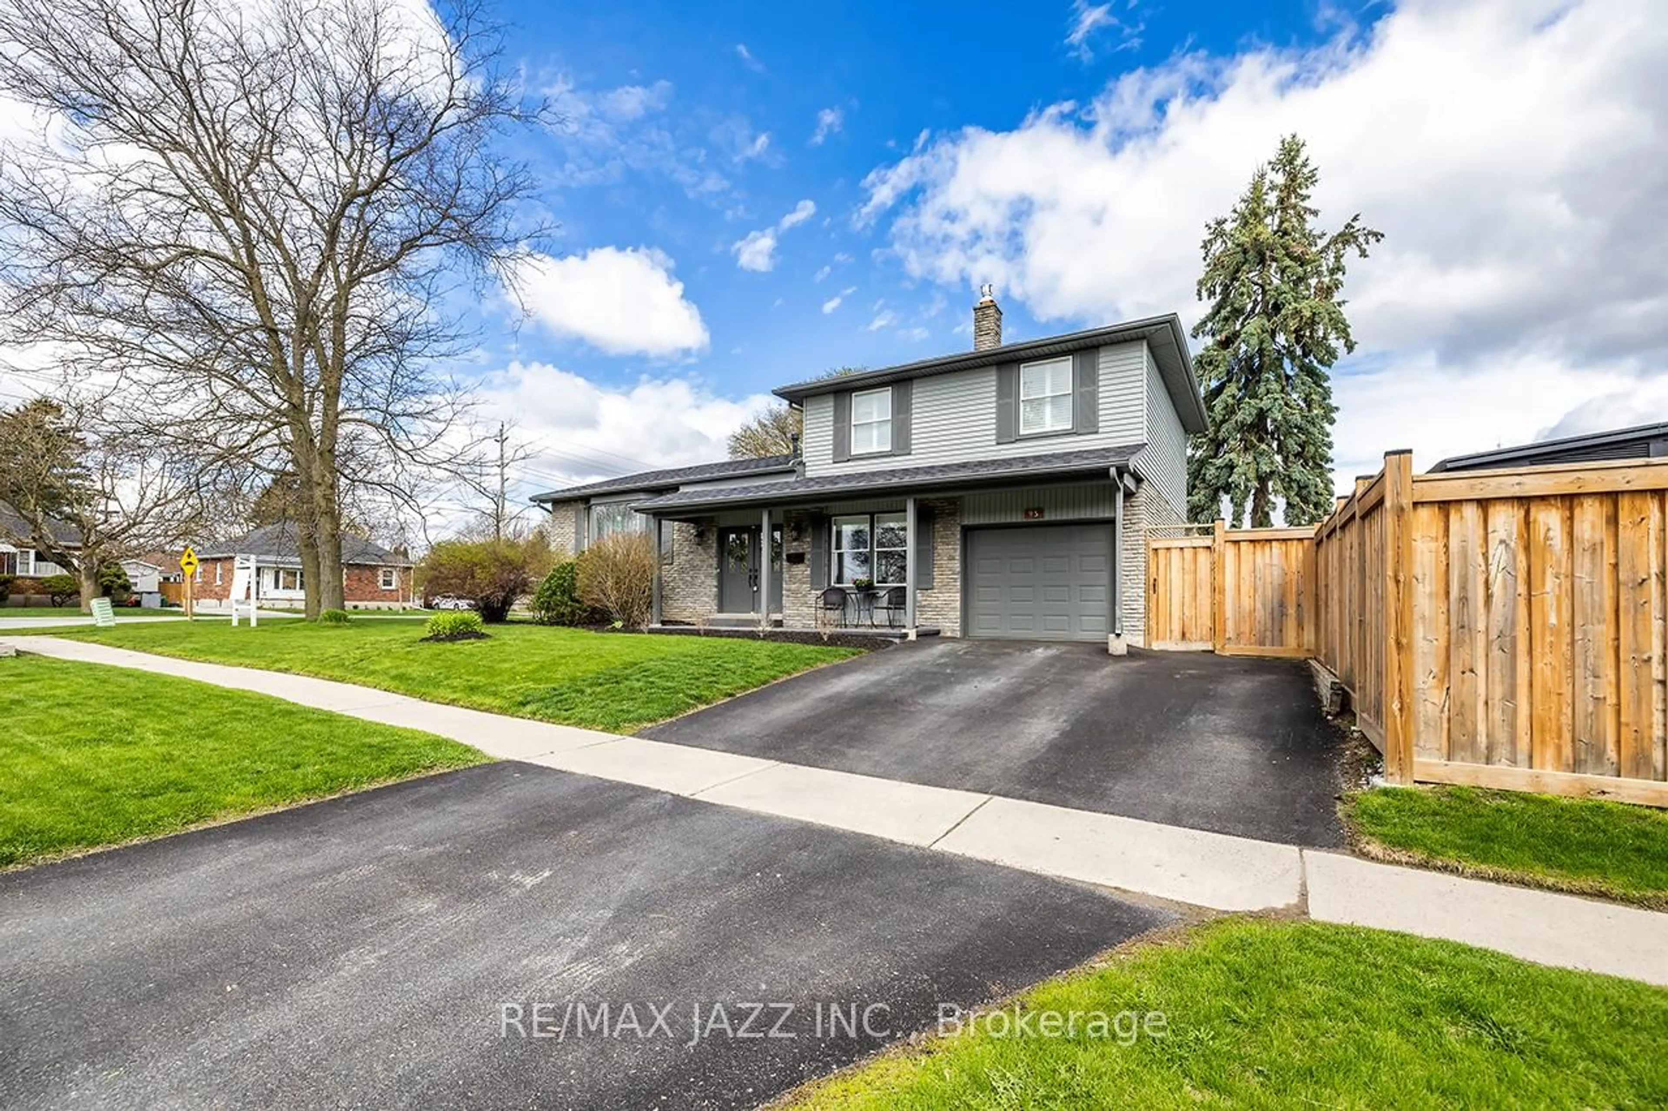
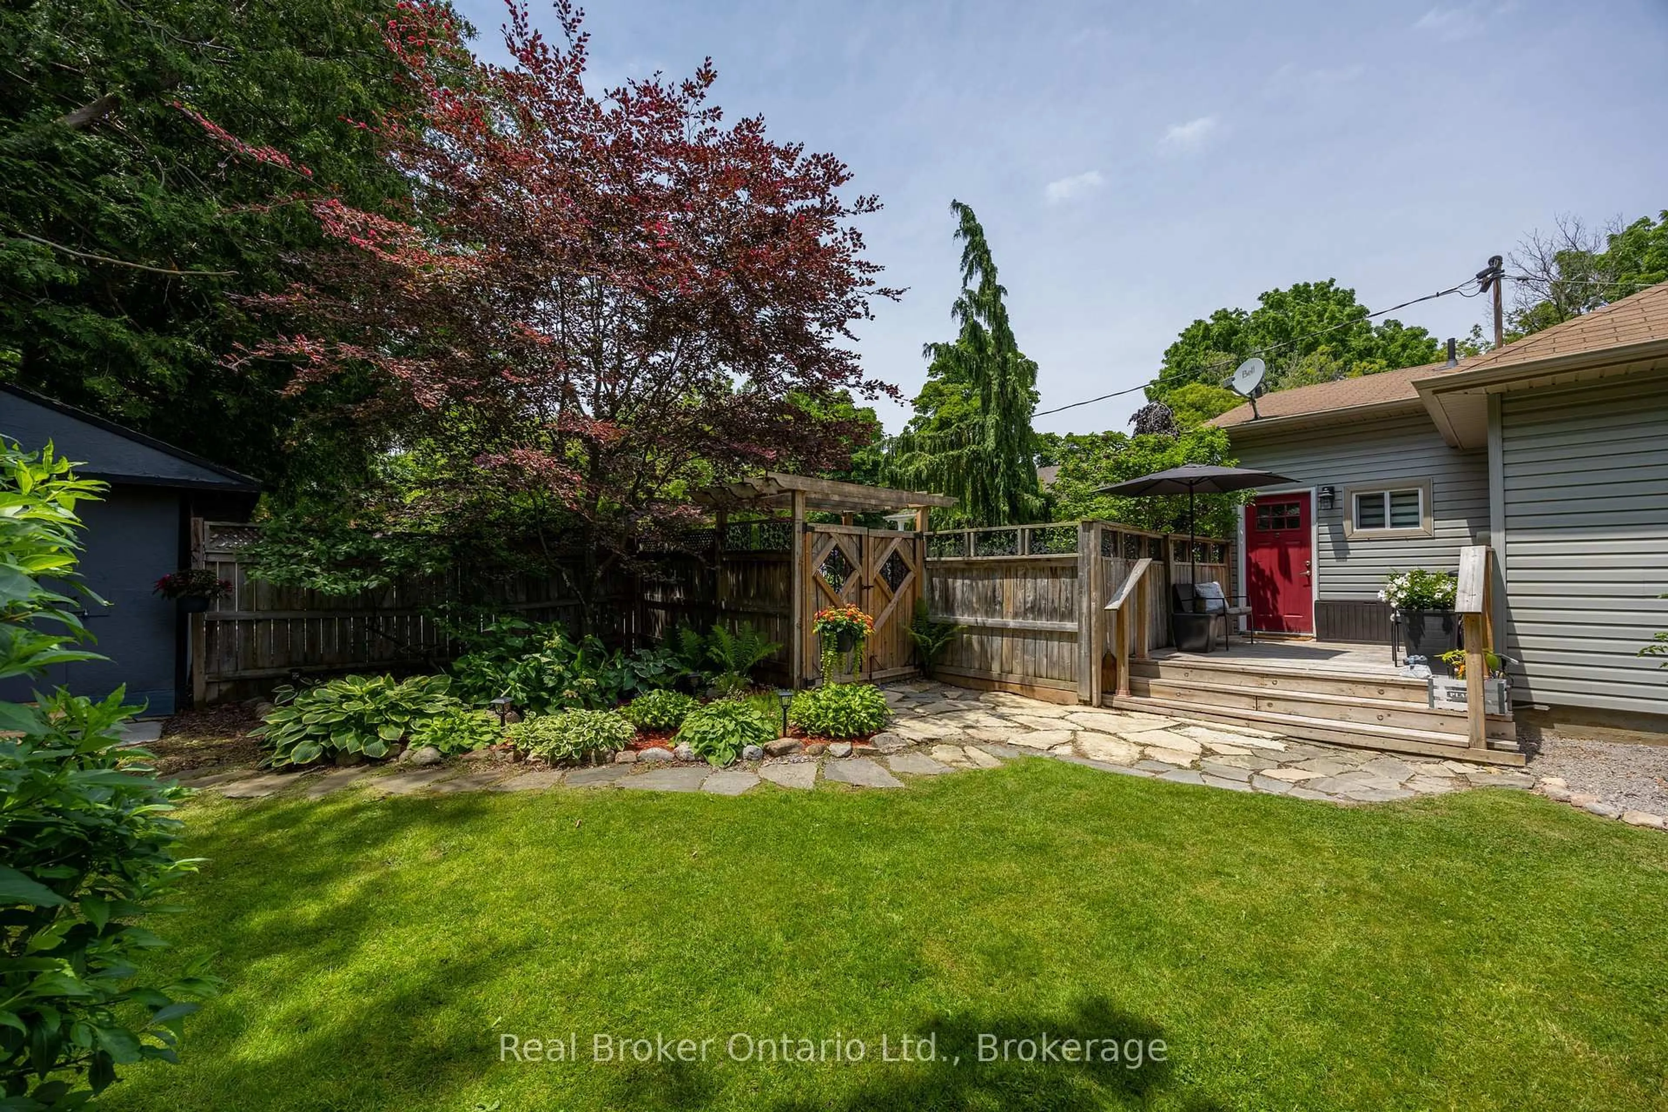
Welcome to 38 Spry Ave Bowmanville! This Stunning 3 Bedroom, 3 Bath Side-split has been tastefully updated throughout, boasts 4 spacious levels of living space and a very private large fenced yard! Situated in the sought after Waverley area walking distance to schools, parks, transit & Waverley Park! Totally move-in ready! Main level features large great room overlooking bright updated eat-in kitchen with quartz counters & newer black stainless appliances! Ground level features spacious entryway with garage access, updated 2 pc bath & Large Dining Area with walk-out to patio. 2nd level boasts 3 Bedrooms & 2 full baths including oversized primary bedroom with his and hers closets & updated ensuite bath! Lower level features laundry area, storage/utility room & Rec area with above grade windows, pot lights and new vinyl plank flooring! Large fully-fenced yard lined with mature trees providing ample outdoor privacy, complete with patio, fire pit, composite deck! Excellent location walking distance to Waverley Public School & park, Bowmanville creek conservation area, walking trails, transit & easy 401 access! Open House Sunday 12-2! See virtual tour!!


Property Details

StyleSidesplit 4
View-
Age of property-
SqFt~1500-2000 SqFt
Lot Size5,500 SqFt(110 x 50)
Parking Spaces3
MLS ®NumberE13638762
Community NameBowmanville
Data SourceTRREB
Listing byKeller Williams Energy Real Estate

Features

Heating: Forced Air
Central Vacuum
Cooling: Central Air
Fireplace
Basement: Finished

Features

Lot size: 5,500 SqFt

Parking

Garage spaces 1

Garage type Attached

Other parking spaces 2

Total parking spaces 3


Property History

Date unavailable
ListedActive
$769,900
< 1h on market
history photo preview50
Listing by trreb®
Property listed by Keller Williams Energy Real Estate, Brokerage
Agent Banner Image
Interested in this property?Get in touch to get the inside scoop.
Market Data - Bowmanville

Geo Zone Map ThumbnailBowmanville

Seller's Market

View Market Data

Detached house - for the past 30 days

Buyer's market Seller's market

Avg. Days on Market

Past 30 days

25 days

Compared to

2025

23 days

2024

15 days

2023

11 days

New Listings

Past 30 days

79 listings

Compared to

2025

98 listings

2024

127 listings

2023

67 listings

Units sold

Past 30 days

46 units

Compared to

2025

67 units

2024

58 units

2023

41 units

Median Sold Price

Past 30 days

$745,500

Compared to

2025

$853,000

2024

$835,000

2023

$860,500


Population and Demographics

Overview

Total population 41758
Average household income $127,589

Age (%)

0 to 19
26%
20 to 34
19%
35 to 49
21%
50 to 64
18%
65 and plus
15%

Household composition (%)

Single family
74%
Single person
23%
Multi person
3%
Multi family
1%

Mother tongue (%)

English
93%
Others
4%
French
1%

House tenancy (%)

Owners
80%
Renters
20%

What’s nearby?Essentials within 5 km

Local Logic

Transportation Scores

Estimated Budget