74 Centrefield Dr, Clarington, Ontario L1E 1K7
Contact us about this property
Highlights
Estimated valueThis is the price Wahi expects this property to sell for.
The calculation is powered by our Instant Home Value Estimate, which uses current market and property price trends to estimate your home’s value with a 90% accuracy rate.Not available
Price/Sqft$601/sqft
Monthly cost
Open Calculator
Description
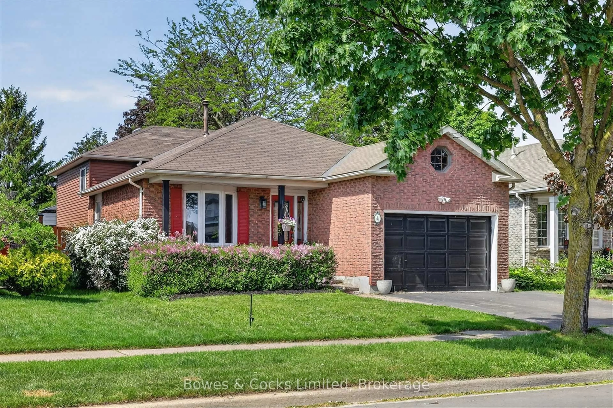
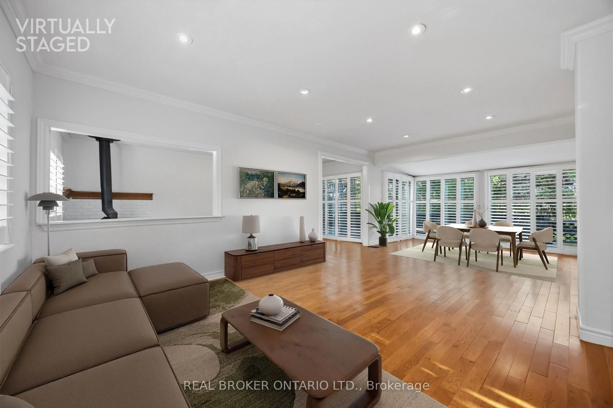
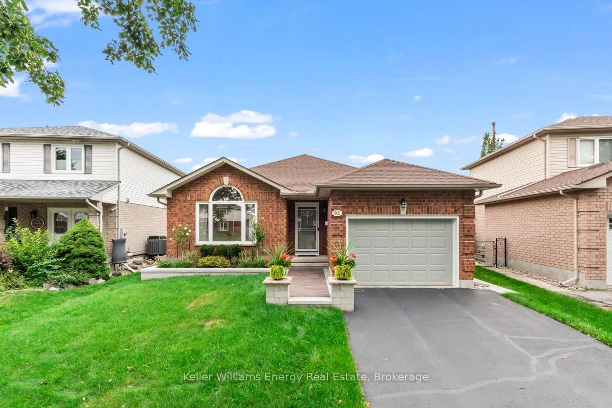
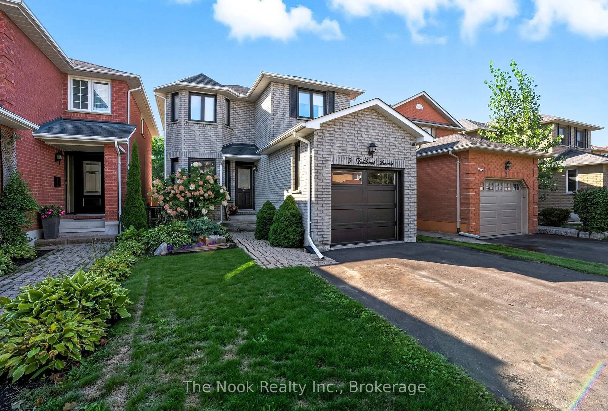
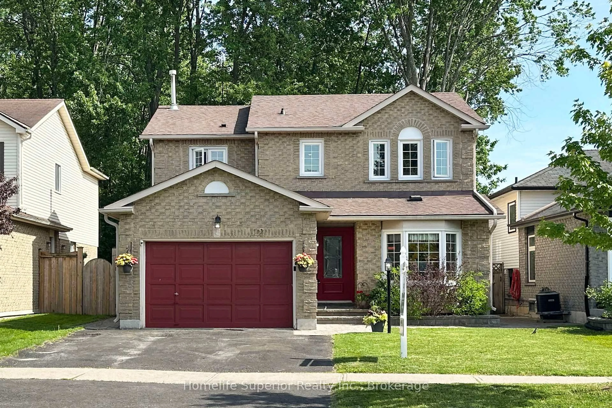
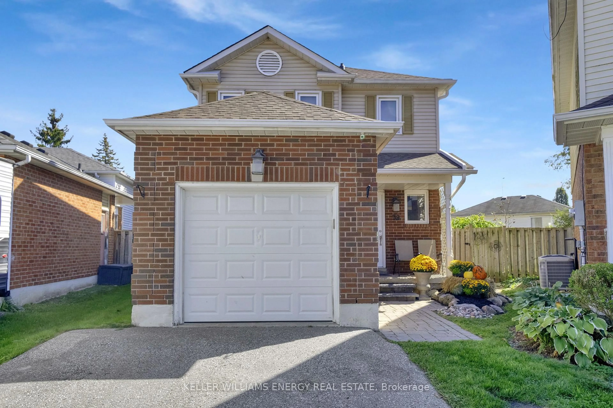
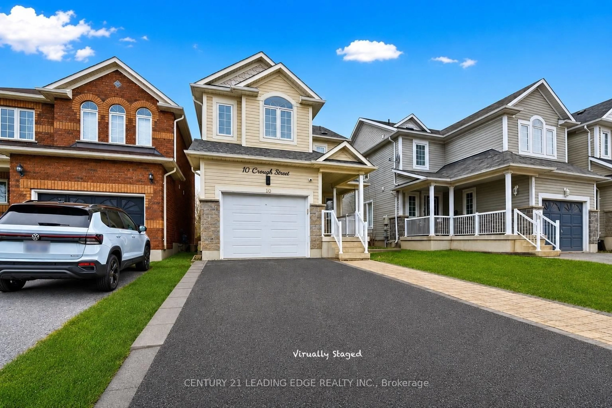
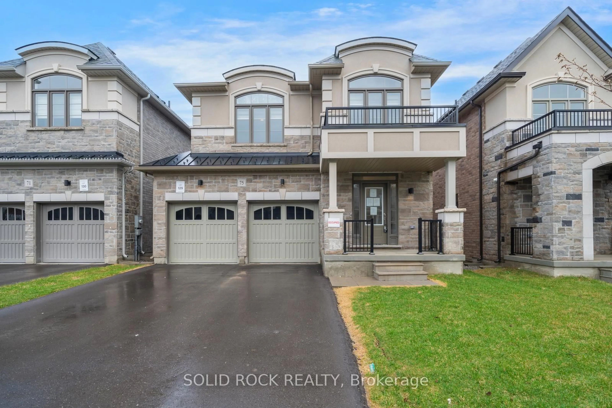
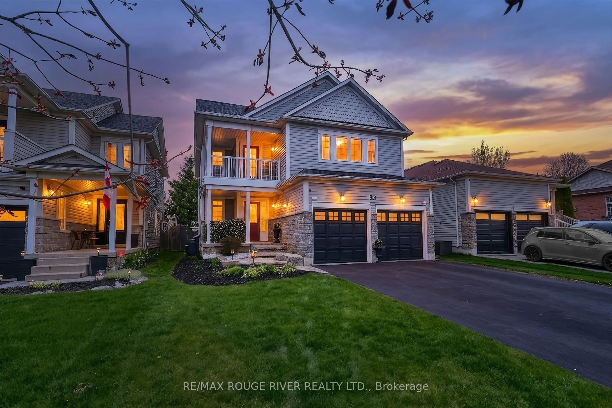
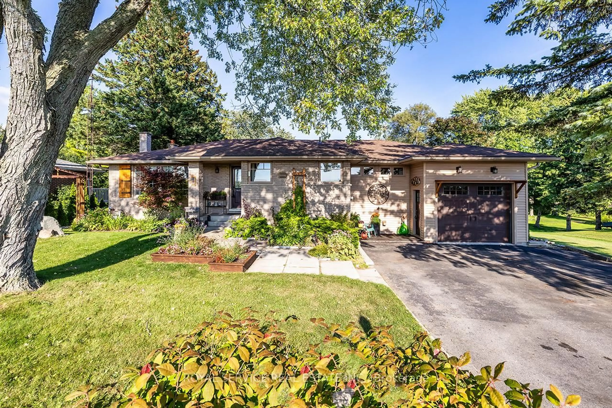
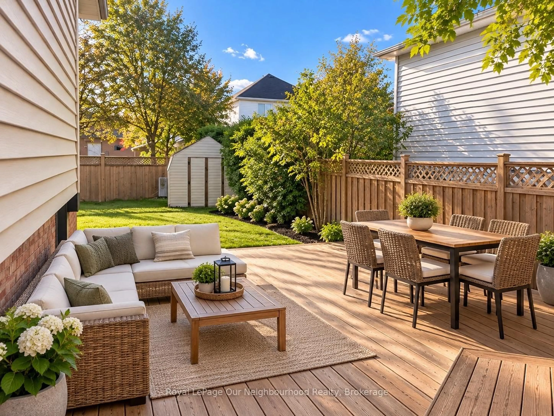
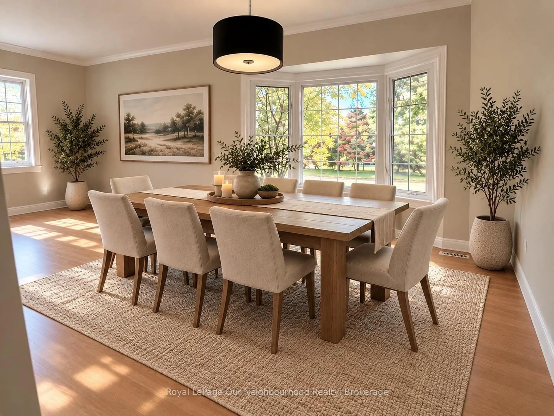
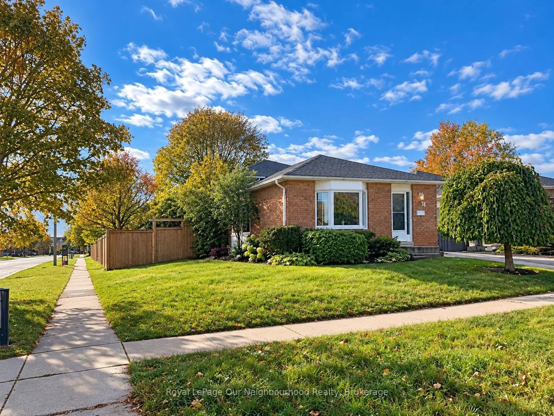
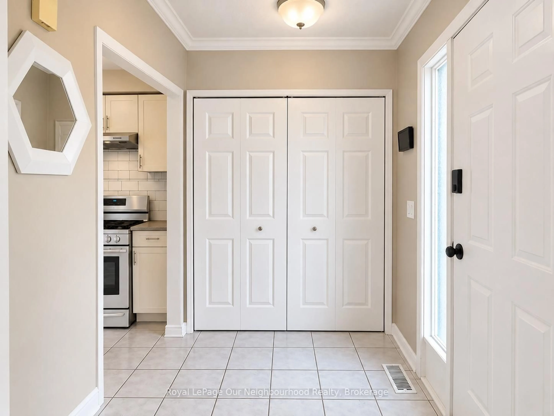
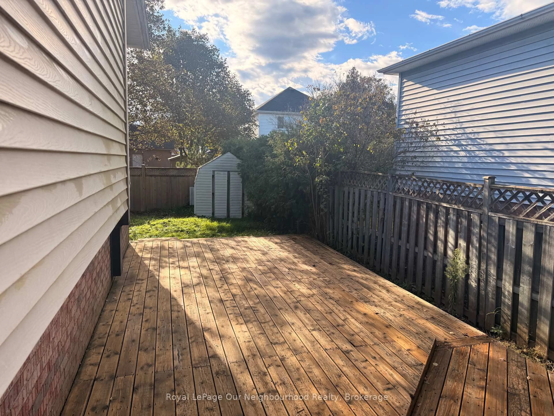
Welcome Home! Discover the charm of this inviting brick back split, offering a functional layout and comfortable living spaces throughout. The home features a welcoming exterior, mature landscaping, a spacious front lawn, and a private driveway.Inside, you'll find a bright kitchen with ample cabinetry, generous counter space, classic subway tile backsplash. The adjoining dining area provides a comfortable space for family meals and entertaining, while the open living and dining areas offer flexibility for everyday living.The spacious 3 + 1 bedrooms feature neutral finishes and comfortable carpeting, providing a blank canvas to make each space your own. Both bathrooms offers a practical vanity, ample mirror space, and additional storage.The partially finished basement offers potential for an office and a bedroom along with the laundry room and furnace room.With its warm, neutral colour palette, versatile living areas, and established outdoor setting, this home offers excellent potential for first-time buyers, downsizers, or investors alike.A wonderful opportunity to make this inviting home your own!
Upcoming Open House
Property Details
Interior
Features
Ground Floor
Kitchen
3.66 x 2.29Breakfast
3.96 x 2.82Dining
3.2 x 2.74Living
4.42 x 3.35Exterior
Features
Parking
Garage spaces -
Garage type -
Total parking spaces 3
Property History
 26
26