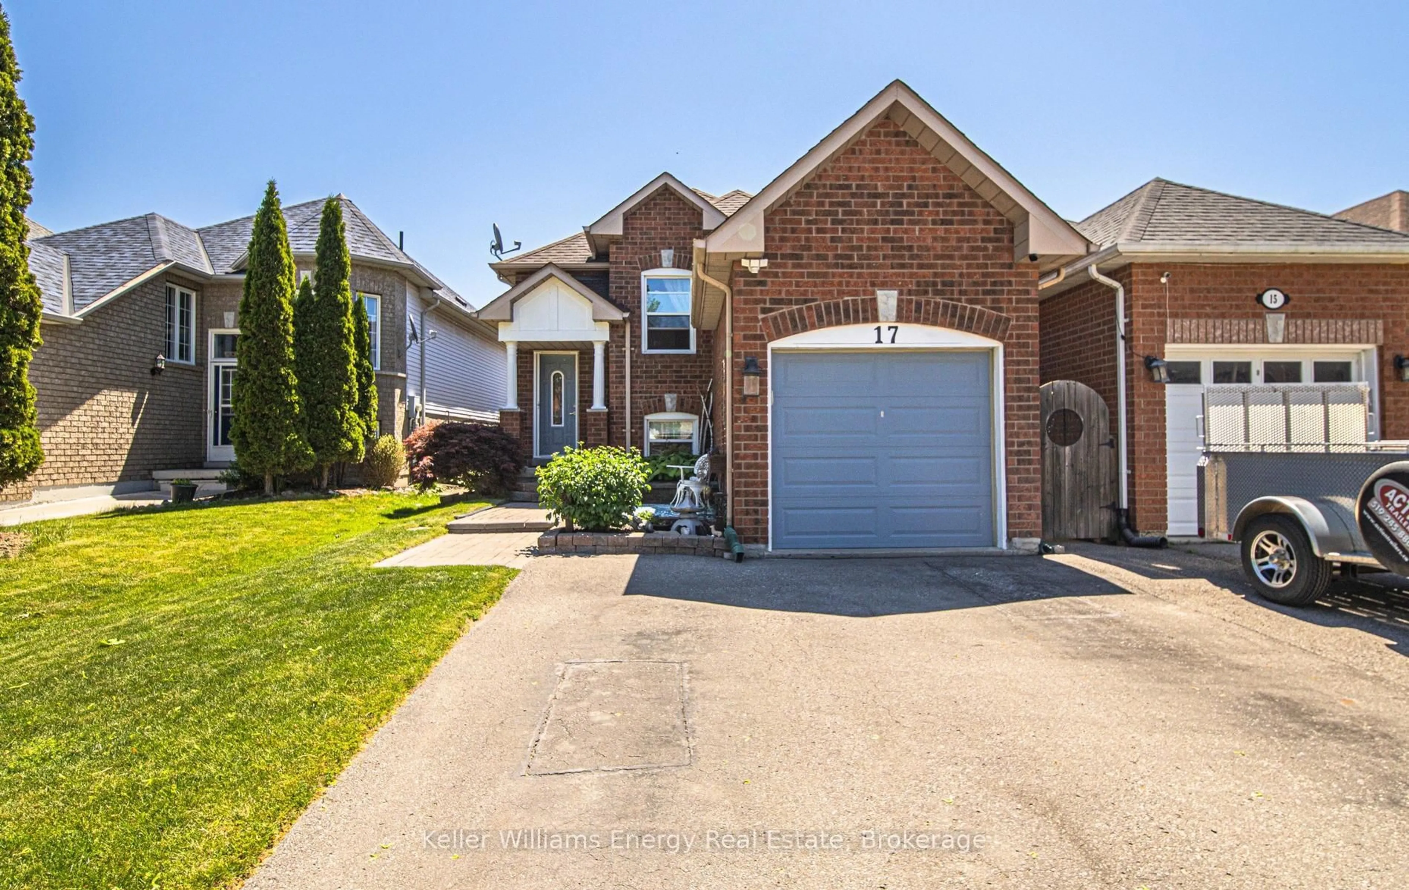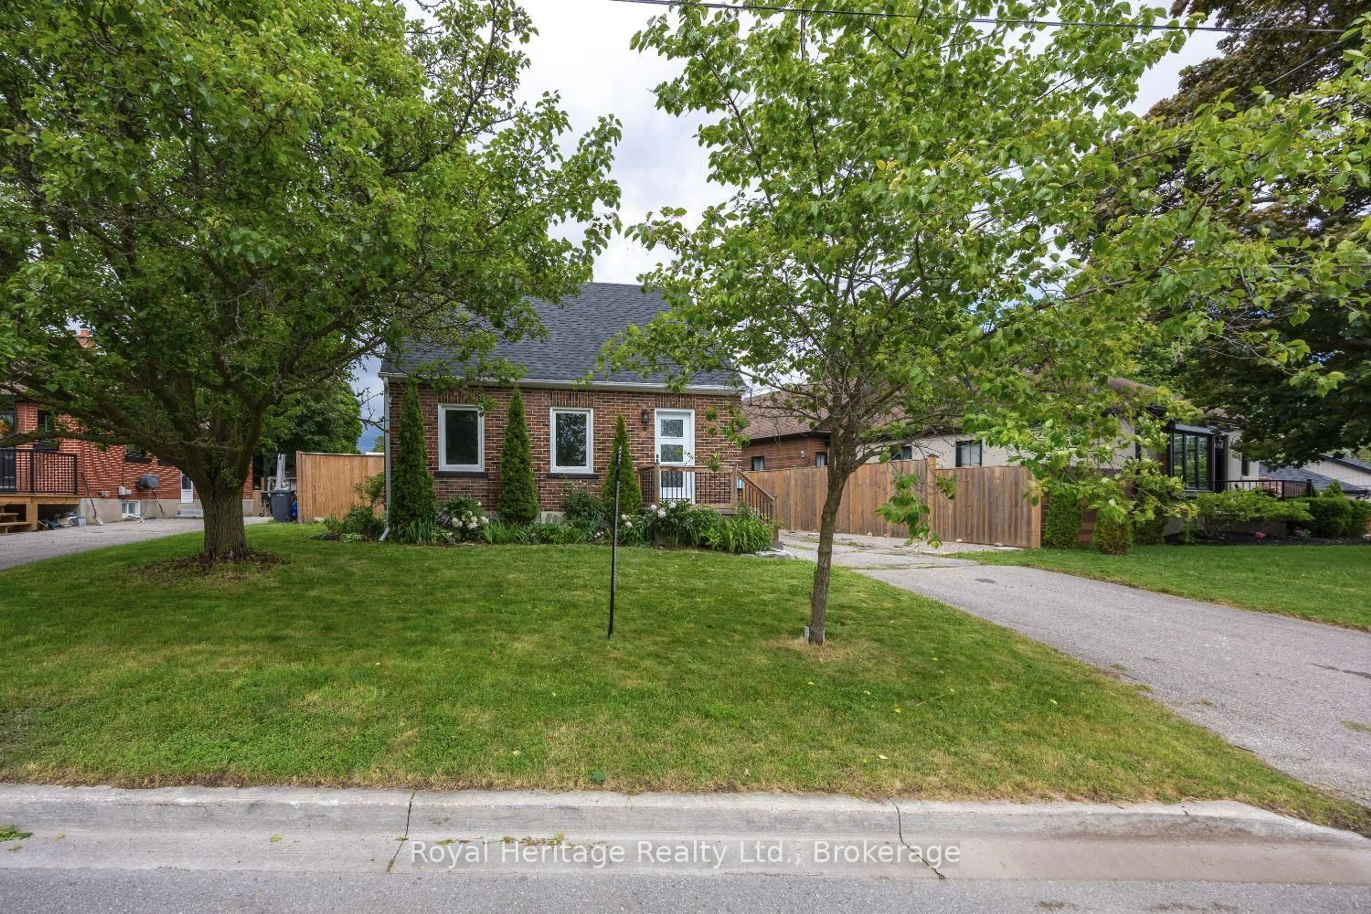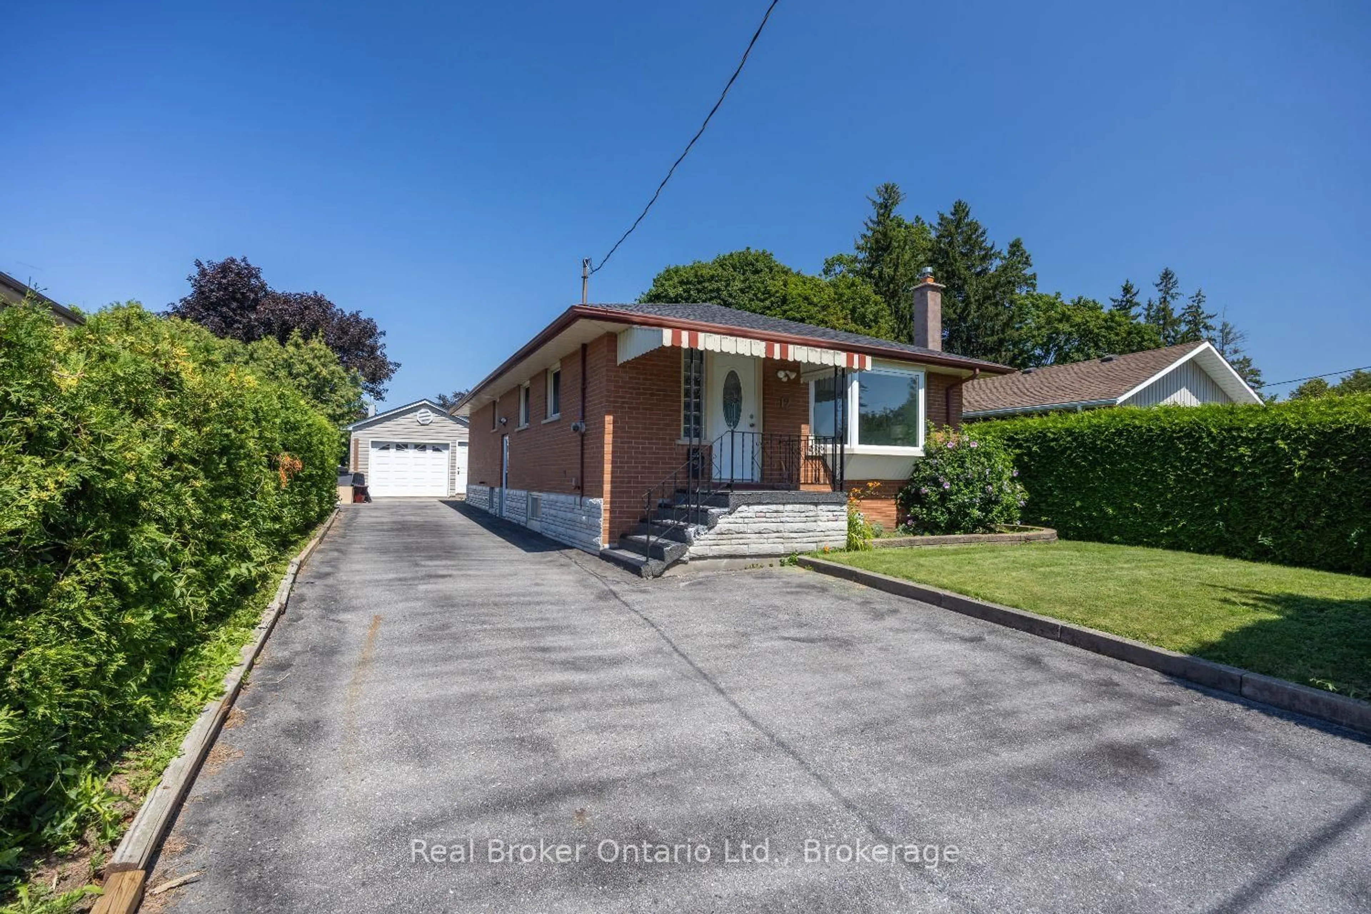
212 Wilmot Tr, Clarington, Ontario L1B 1B2
Contact us about this property
Highlights
Estimated valueThis is the price Wahi expects this property to sell for.
The calculation is powered by our Instant Home Value Estimate, which uses current market and property price trends to estimate your home’s value with a 90% accuracy rate.Not available
Price/Sqft$531/sqft
Monthly cost
Open Calculator
Description
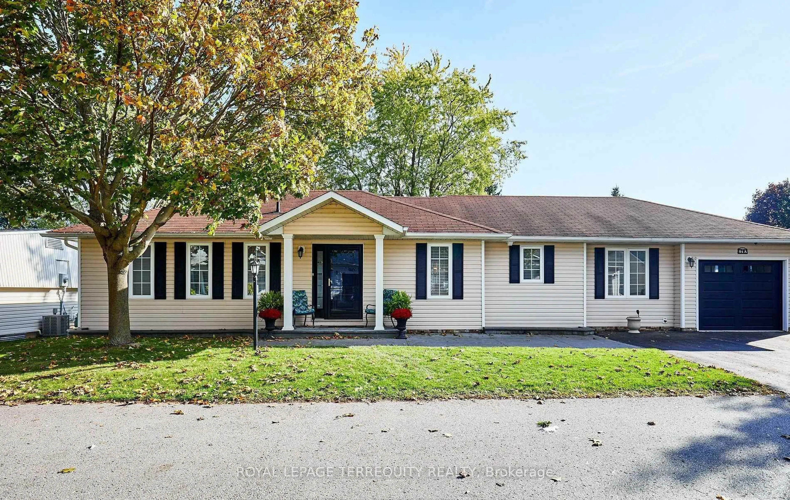
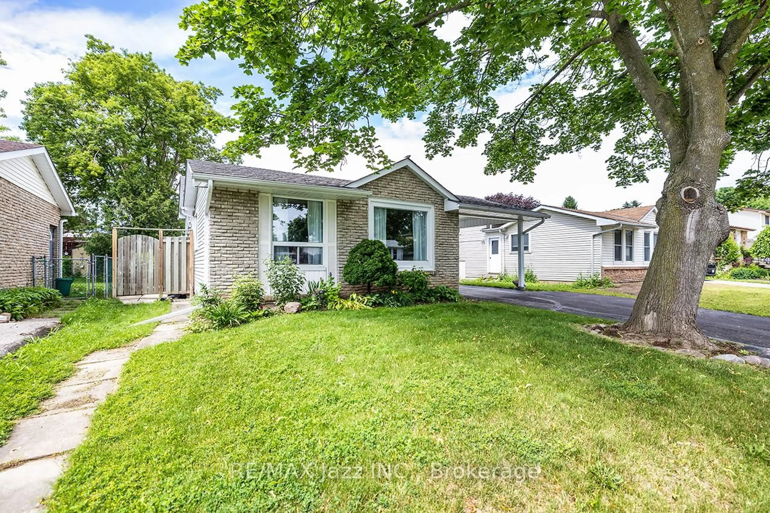
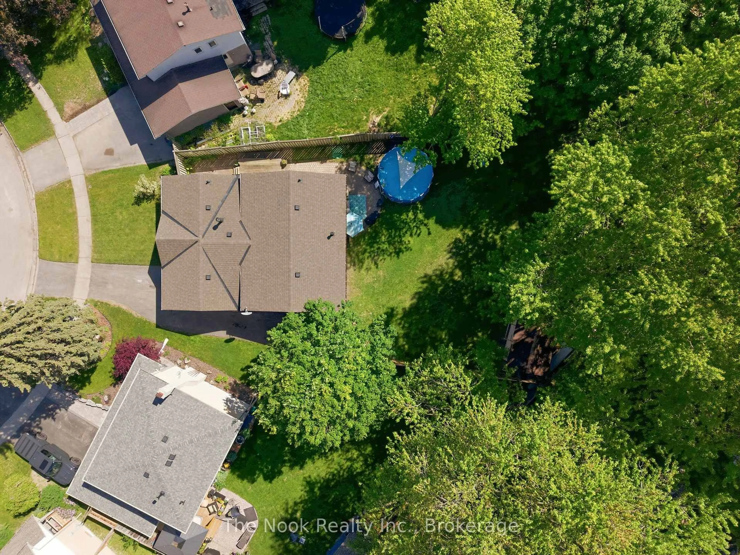
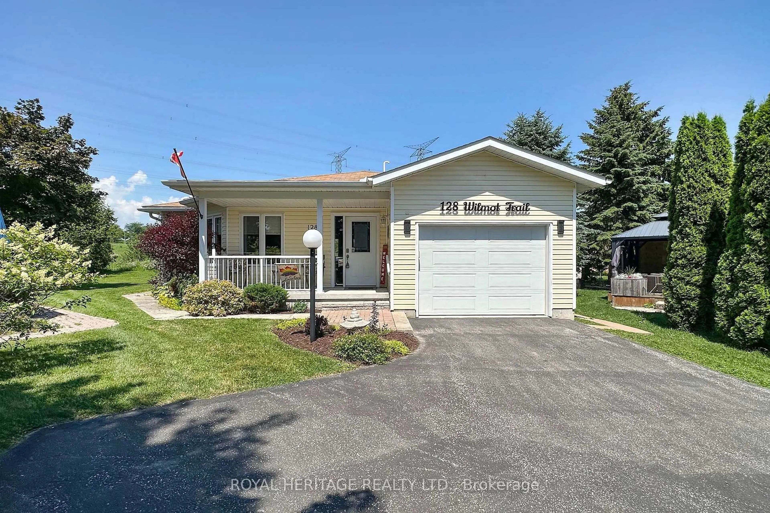
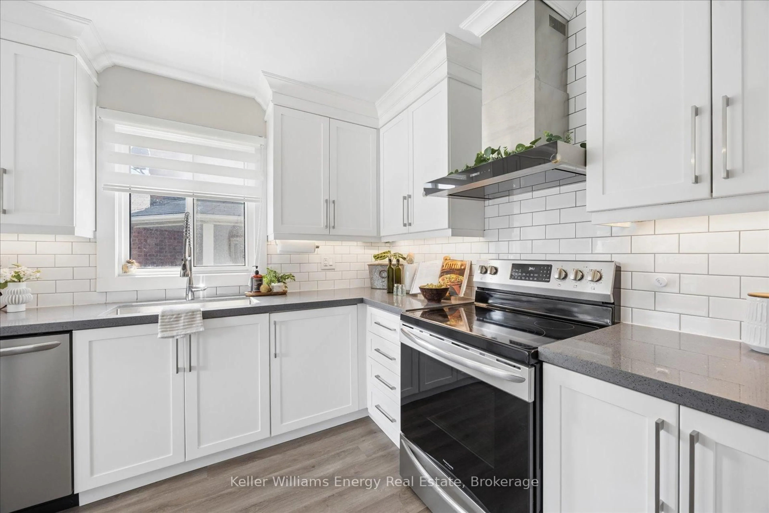
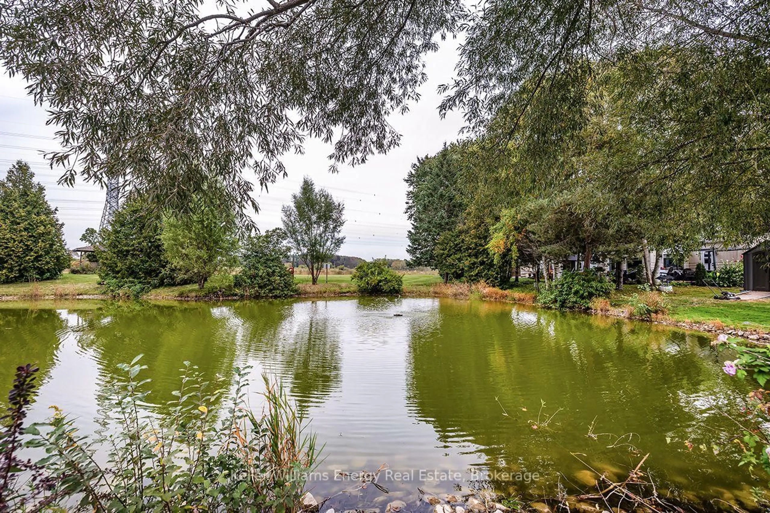
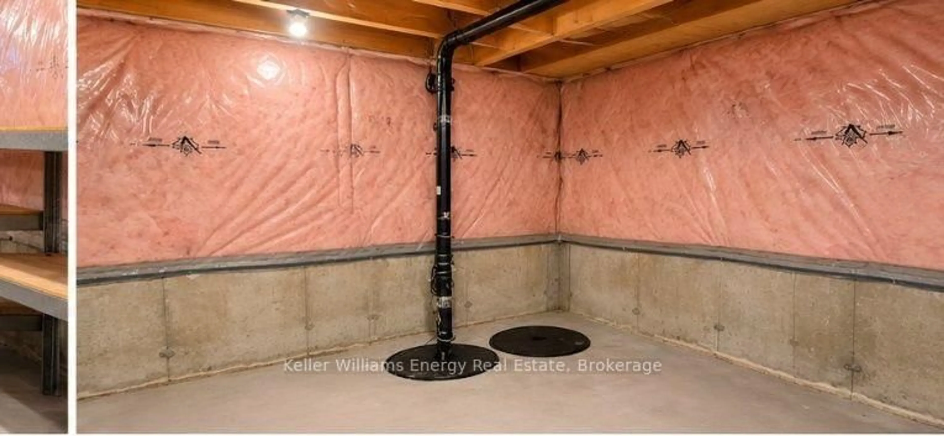
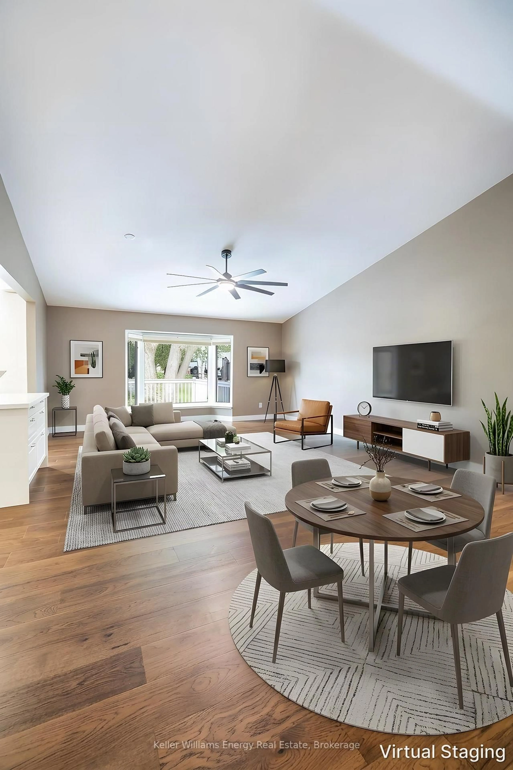
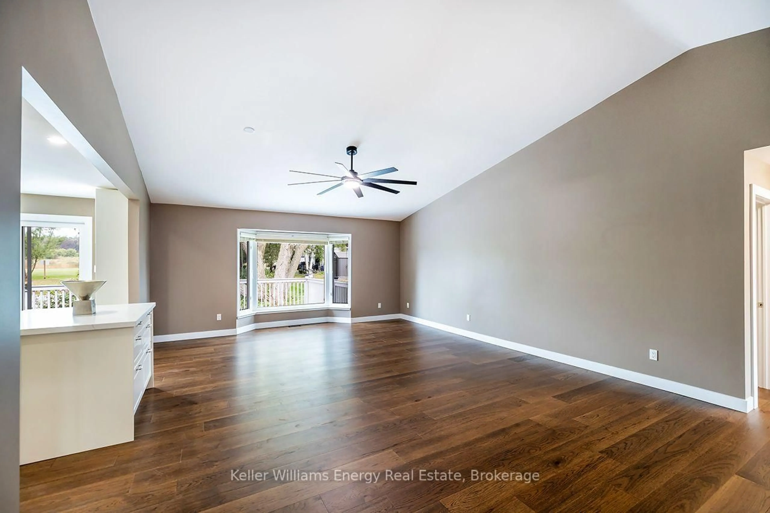
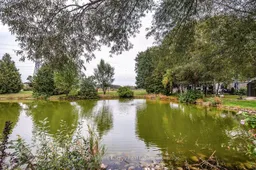
Thoughtfully transformed with stylish and modern finishes throughout, this beautifully appointed Lexington model bungalow offers effortless one-level living in the highly sought-after Wilmot Creek lakeside lifestyle community. Featuring 2 bedrooms & 2 bathrooms, the bright, open-concept layout brings the living, dining & kitchen spaces together beautifully. Hardwood flooring flows throughout the home, creating a warm and cohesive feel from room to room. A bay window & ceiling fan enhance the living area, while at the heart of the home, the renovated eat-in kitchen features quartz counters, stylish backsplash, new appliances, island & pot lights, with a walk-out to an oversized deck overlooking the backyard, pond & water feature. With a BBQ gas line already in place, this peaceful outdoor space is made for entertaining, morning coffee or simply enjoying the view. The primary bedroom offers its own bay window, hardwood flooring, W/I closet plus additional closet & renovated 3-pc ensuite. The second bedroom also features hardwood flooring, double closets & beautiful views of the backyard & pond. Convenient main-floor laundry is tucked behind double doors with stackable laundry & built-in shelving. A welcoming foyer with double closet adds everyday practicality, while an approx. 6-ft-high crawl space with concrete floor and lighting accessed through the primary W/I closet, provides exceptional storage. Complete with a carport & set within the welcoming Wilmot Creek community, this beautifully transformed bungalow delivers the comfort of one-level living, the ease of move-in-ready finishes & a peaceful waterside setting. A lifestyle to love, with a view you'll never get tired of coming home to.
Property Details
Interior
Features
Main Floor
Kitchen
6.19 x 3.25Quartz Counter / Backsplash / W/O To Patio
Living
7.09 x 5.28Open Concept / hardwood floor / Ceiling Fan
Dining
7.09 x 5.28Combined W/Living / hardwood floor / Bay Window
Primary
432.0 x 3.63 Pc Ensuite / hardwood floor / W/I Closet
Exterior
Features
Parking
Garage spaces 1
Garage type Carport
Other parking spaces 2
Total parking spaces 3
Property History
 45
45