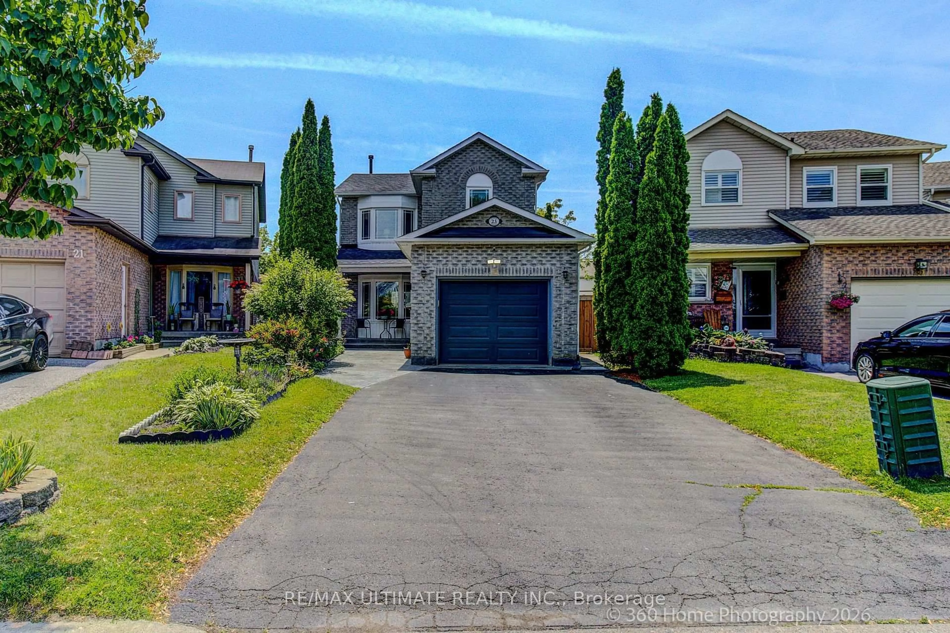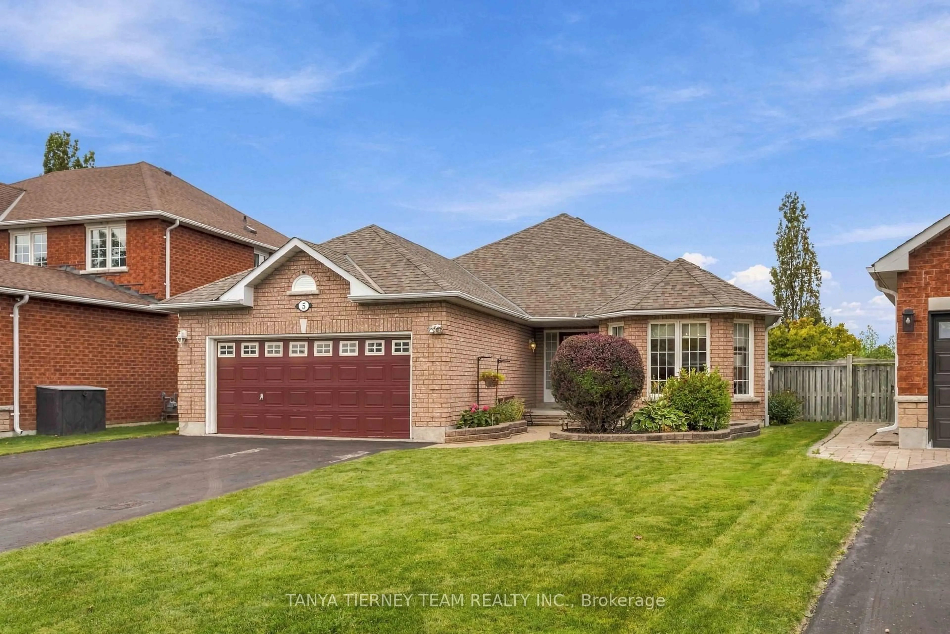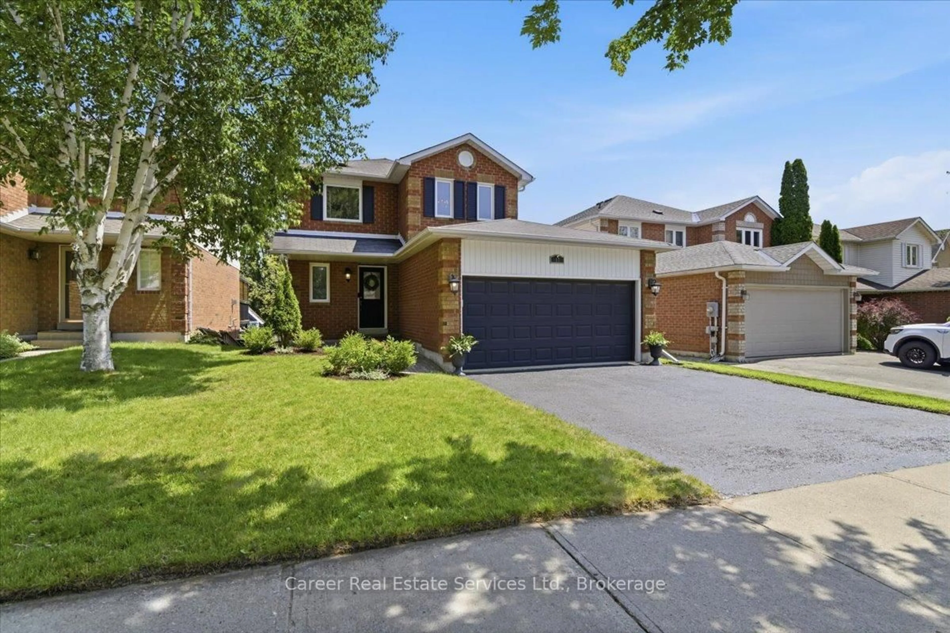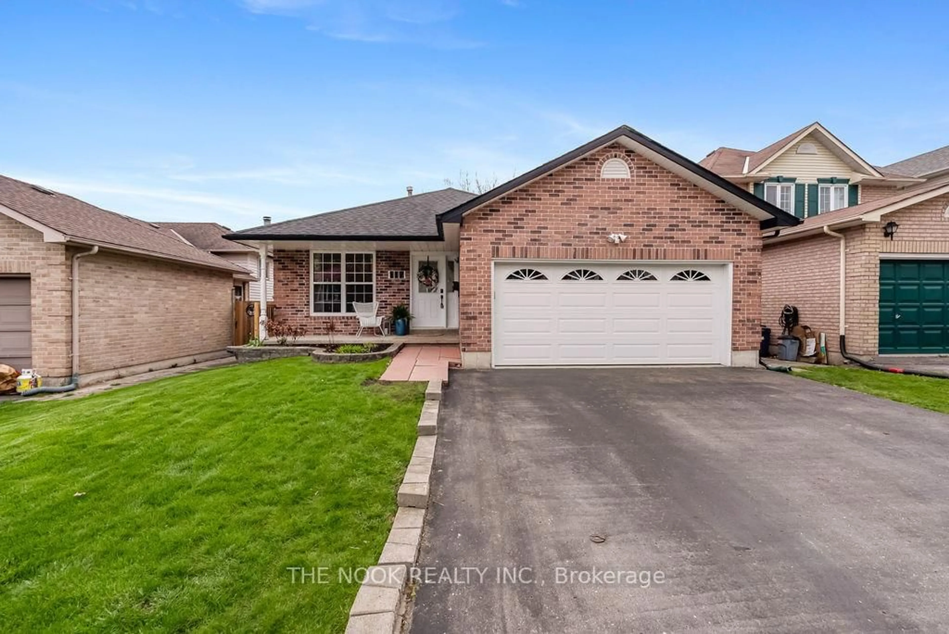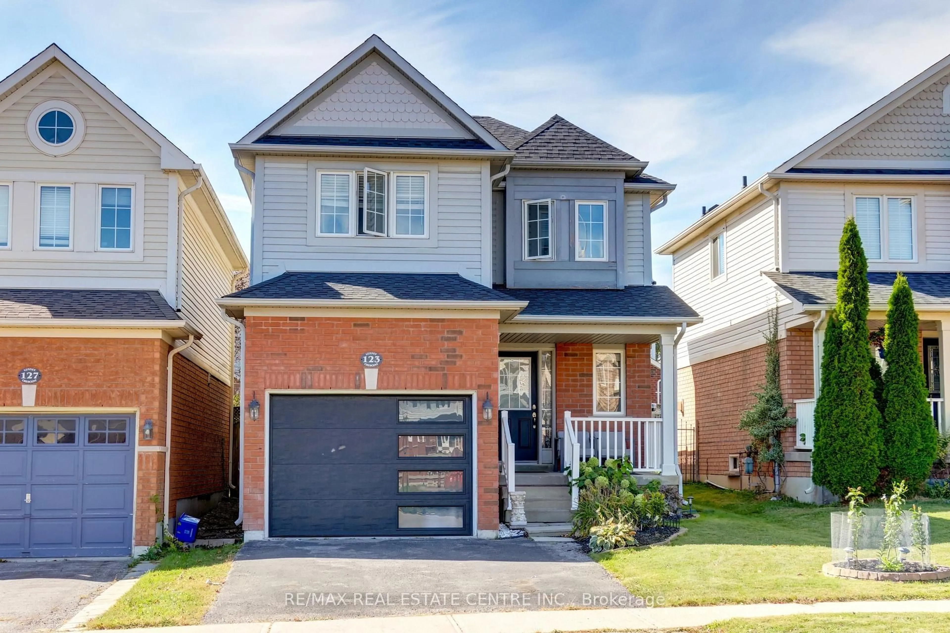
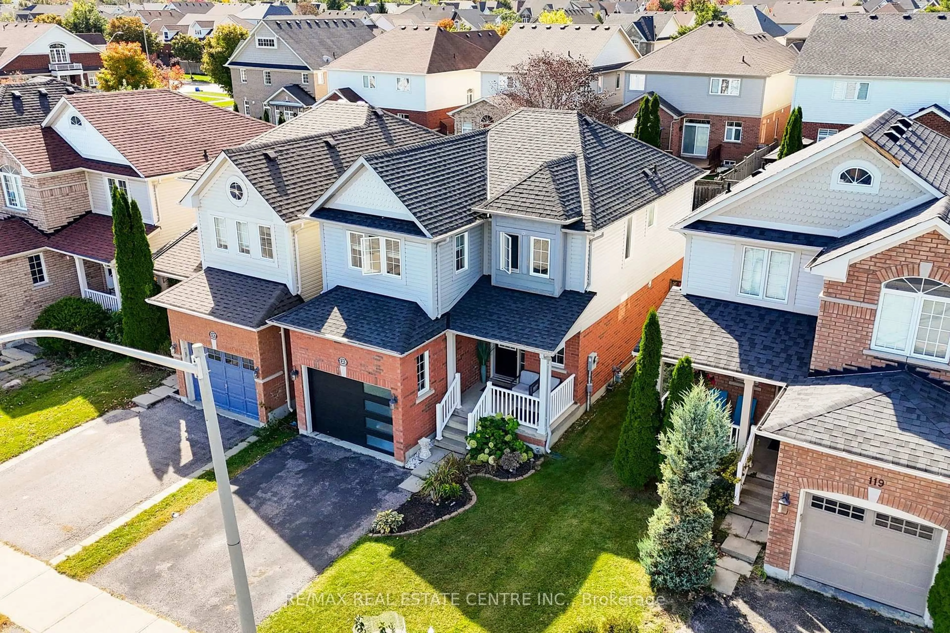
123 Lunney Cres, Clarington, Ontario L1C 5N9
Contact us about this property
Highlights
Estimated valueThis is the price Wahi expects this property to sell for.
The calculation is powered by our Instant Home Value Estimate, which uses current market and property price trends to estimate your home’s value with a 90% accuracy rate.Not available
Price/Sqft$559/sqft
Monthly cost
Open Calculator
Description
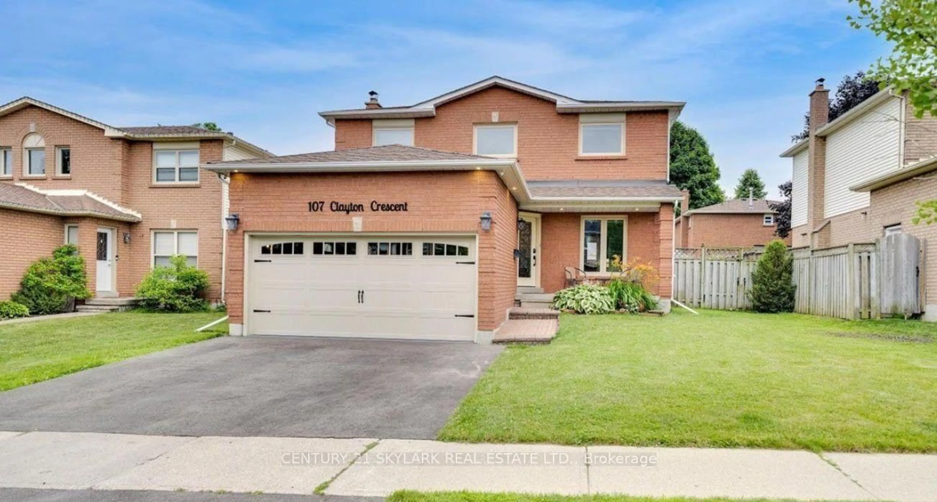
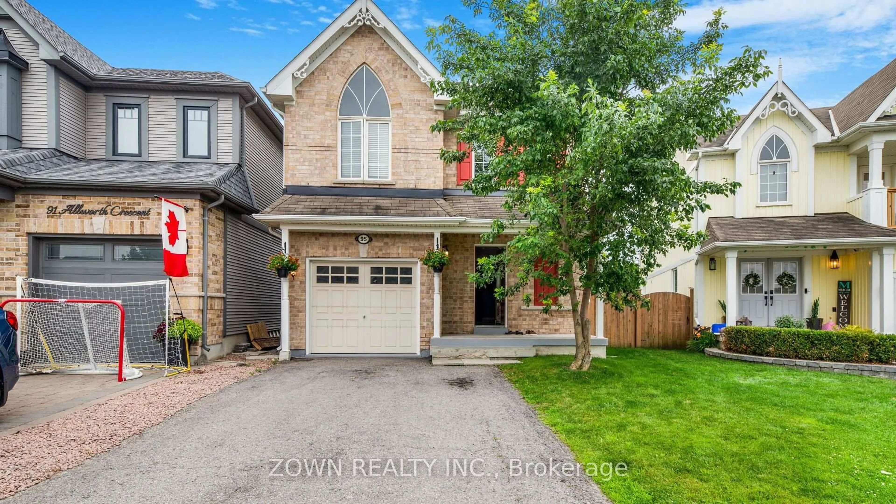
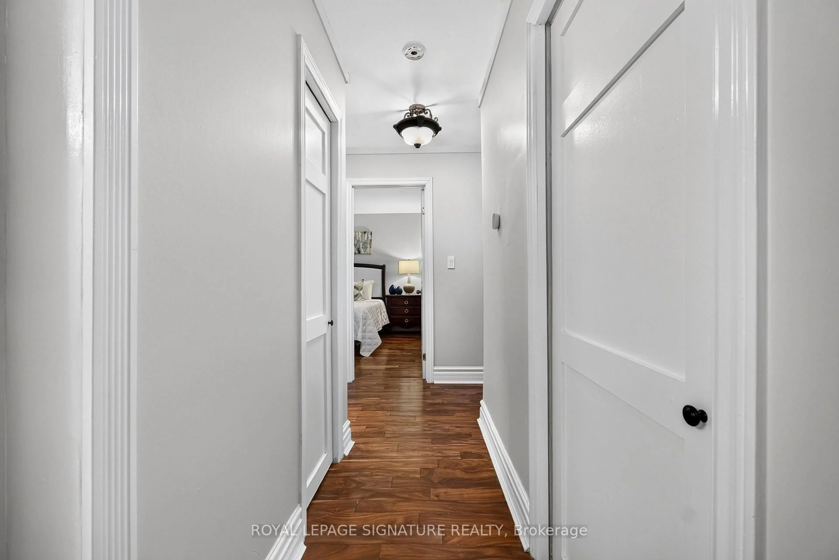
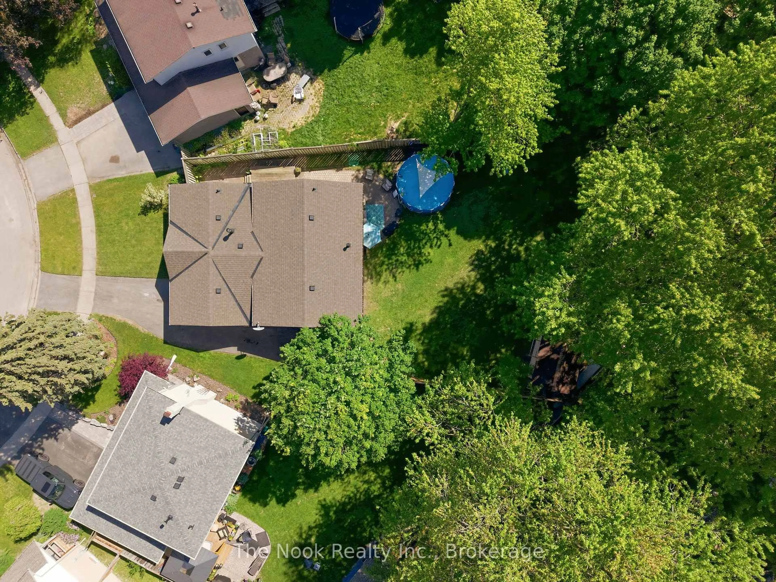
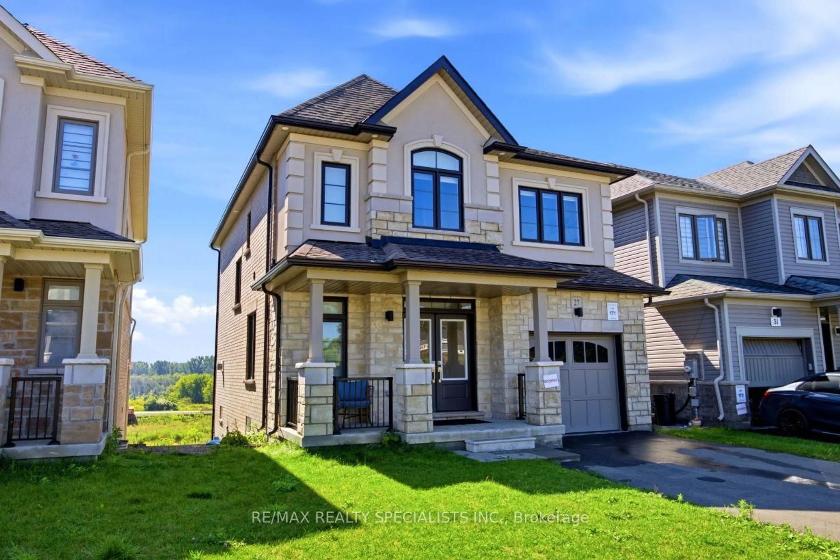
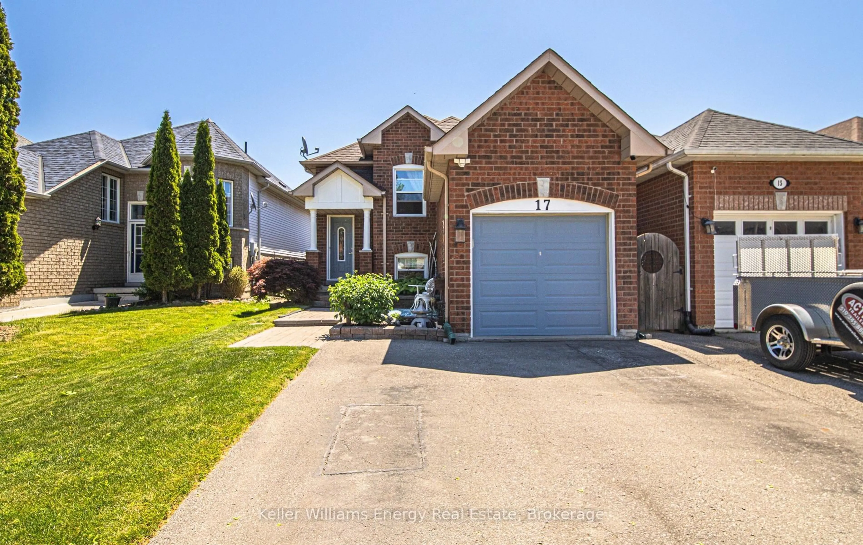
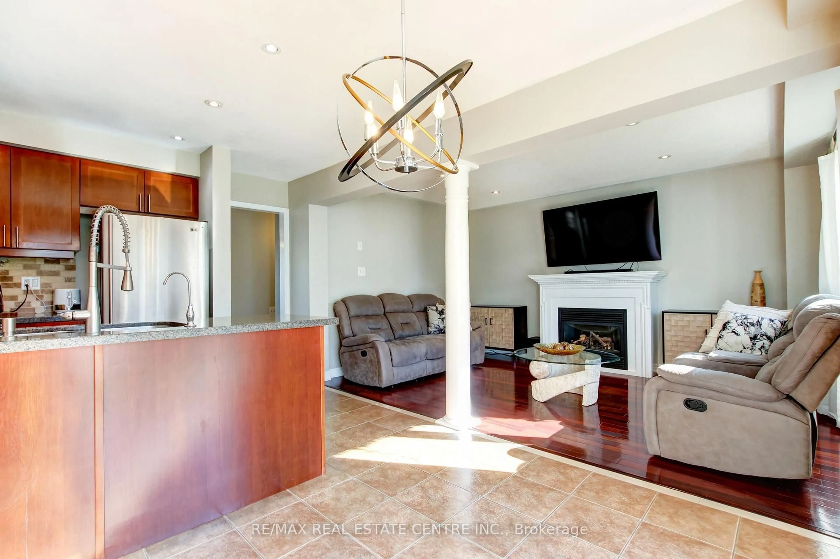
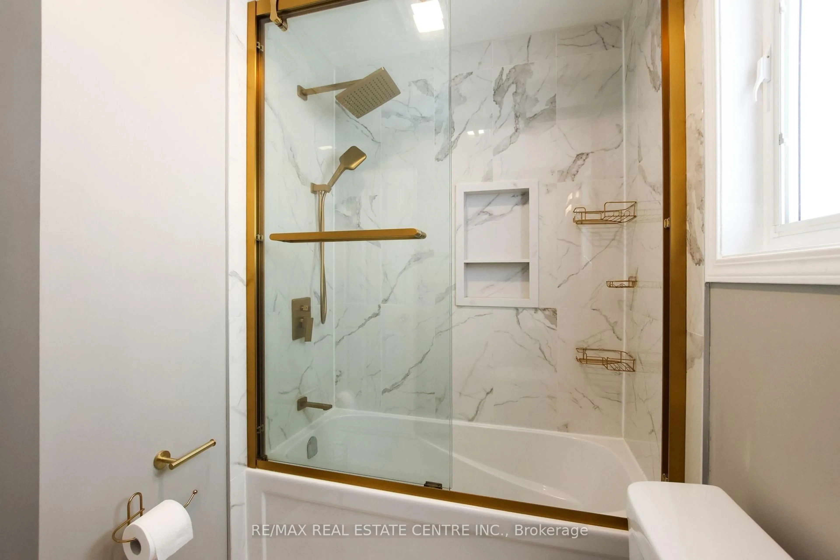
Move right in and enjoy! Charming 3-bedroom, 2.5-bath link home nestled in a vibrant, family-friendly community, offering a perfect balance of small-town charm and big-city conveniences. Enter into an open-concept main level. The living room is open to the kitchen, an excellent space to entertain, complete with hardwood floors and a cozy gas fireplace. The kitchen features stainless steel appliances, tile backsplash, granite counters, and overlooks the dining area with a patio door walk-out to a generous size backyard and landscaped gardens. The hardwood staircase with upgraded iron pickets leads to 3 spacious bedrooms, including a primary suite with walk-in closet and 4pc ensuite bath. Two other nice sized bedrooms and a recently renovated main 4-piece bathroom. The unfinished basement is your blank canvas and can be customized to suit your family needs. Other updates include hot water heater (owned - 2020), roof shingles (2024), renovated main bathroom (2024), new garage door (2021). Great location on a low-traffic crescent, close to parks, schools and scenic walking trails. Just minutes to shopping, historic downtown boutiques, waterfront trails, conservation areas, local transit, and quick access to Highway 401. A lovely place to call home!
Property Details
Interior
Features
Main Floor
Kitchen
2.59 x 3.18Stainless Steel Appl / Granite Counter / Backsplash
Dining
2.27 x 3.19Open Concept / W/O To Yard / O/Looks Backyard
Living
4.44 x 2.95Gas Fireplace / Open Concept / hardwood floor
Exterior
Features
Parking
Garage spaces 1
Garage type Attached
Other parking spaces 2
Total parking spaces 3
Property History
 50
50