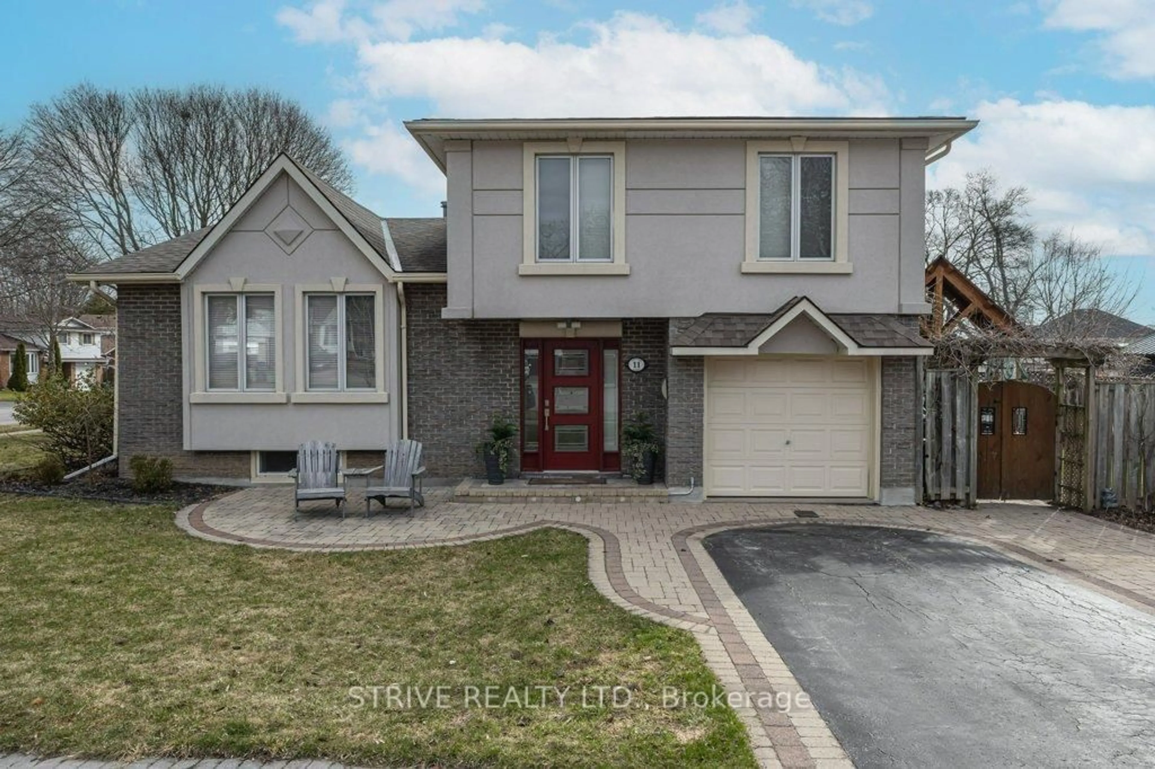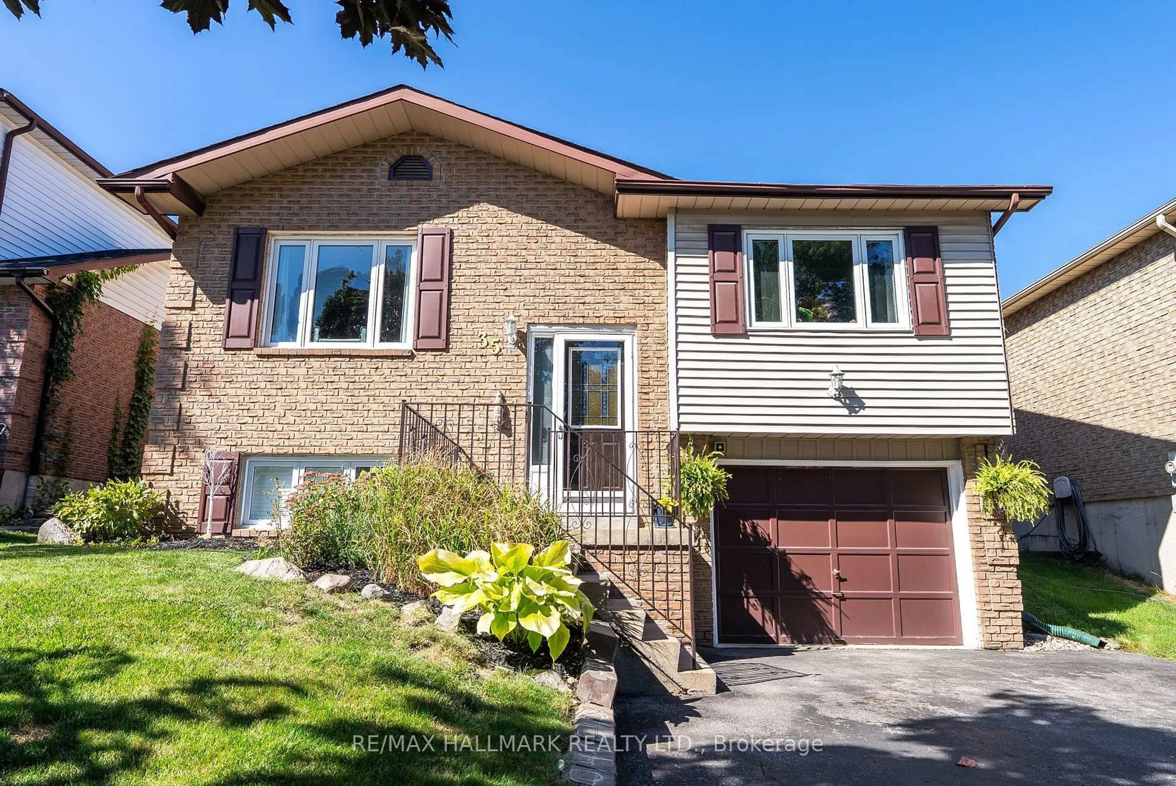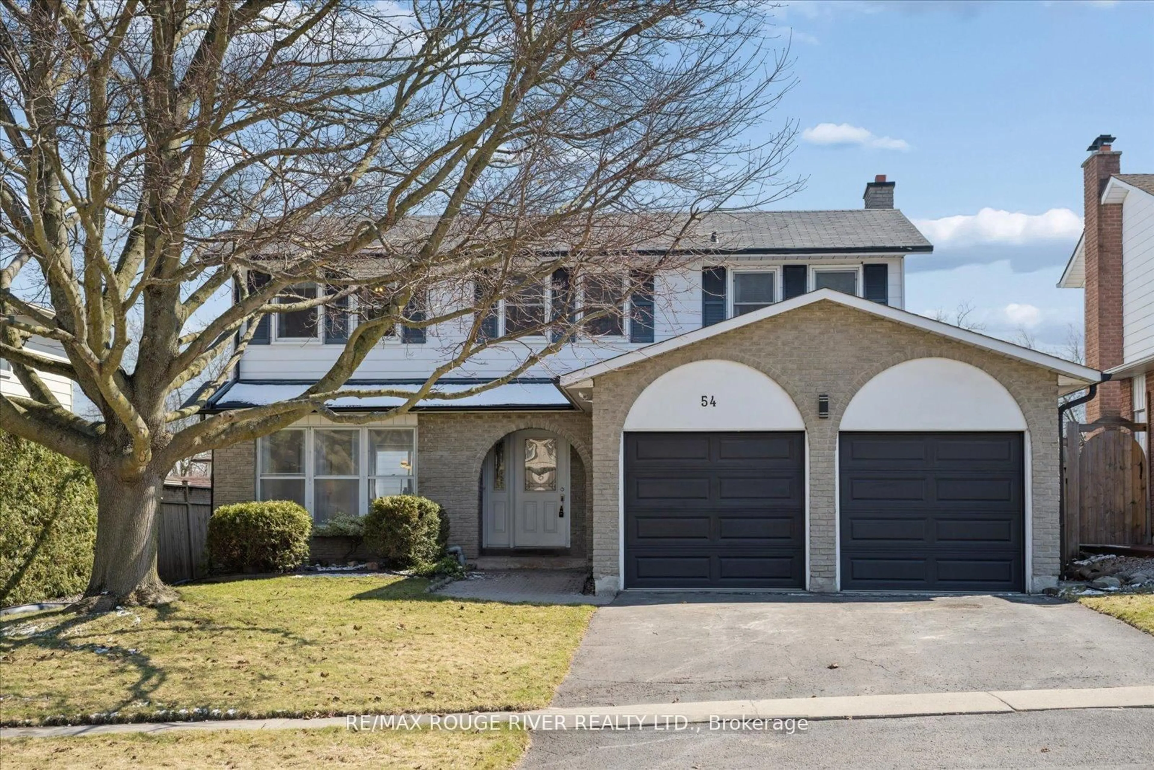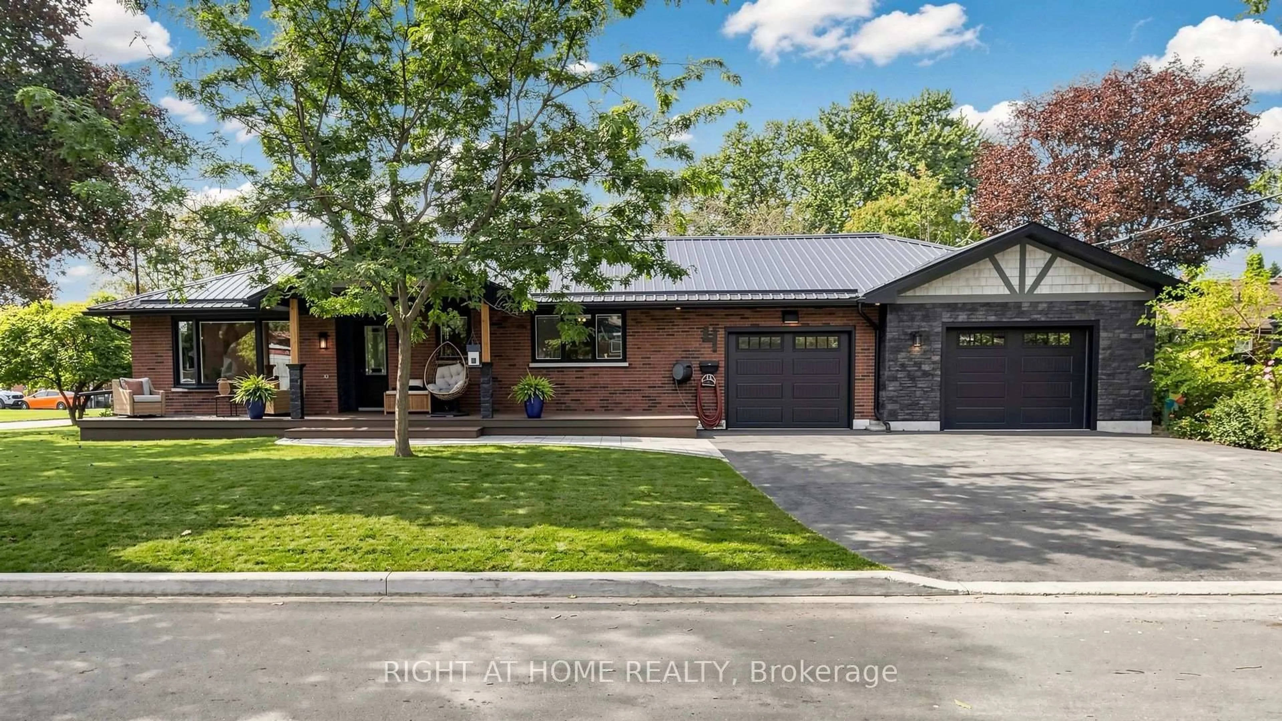
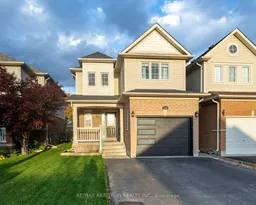
119 WILLIAM COWLES Dr, Clarington, Ontario L1C 0E3
Contact us about this property
Highlights
Estimated valueThis is the price Wahi expects this property to sell for.
The calculation is powered by our Instant Home Value Estimate, which uses current market and property price trends to estimate your home’s value with a 90% accuracy rate.Not available
Price/Sqft$590/sqft
Monthly cost
Open Calculator
Description
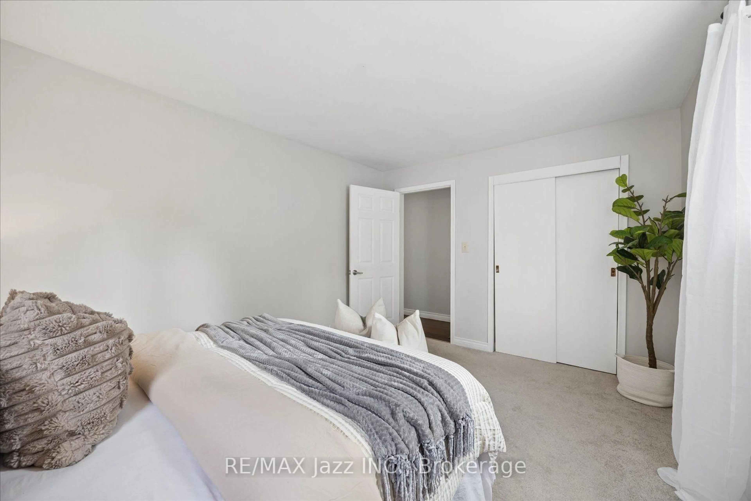
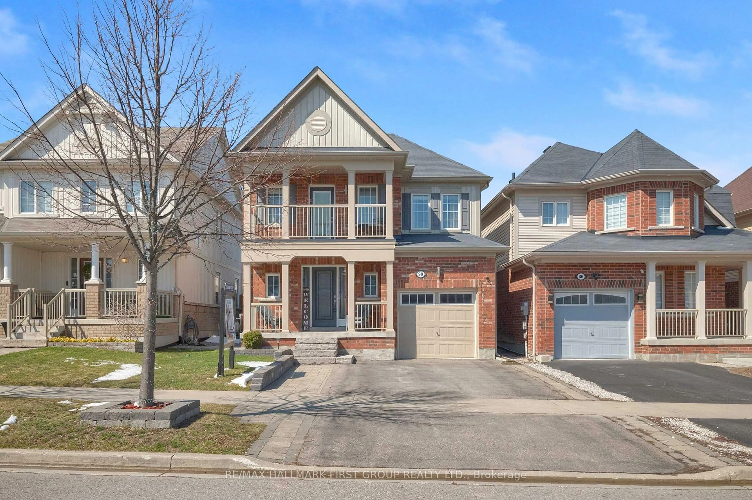
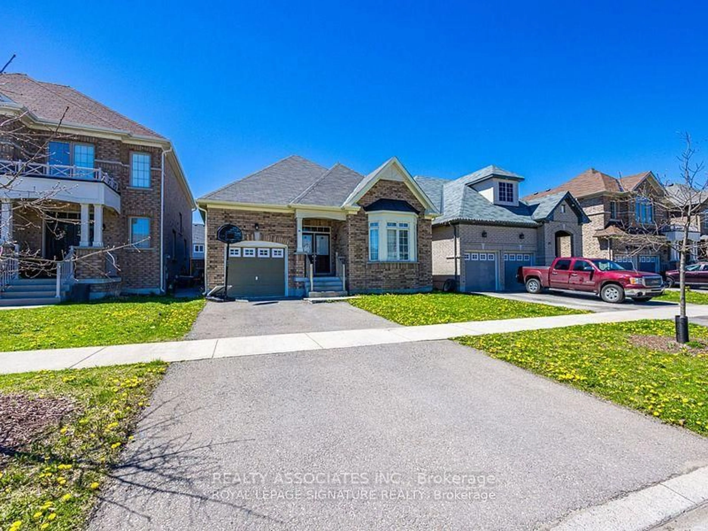
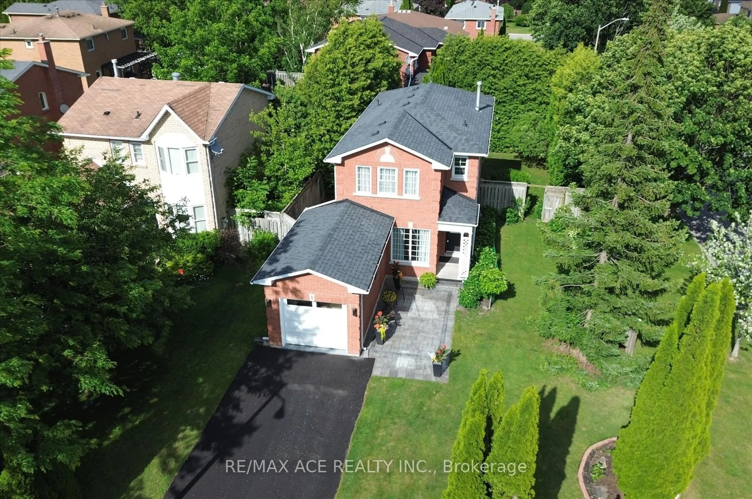
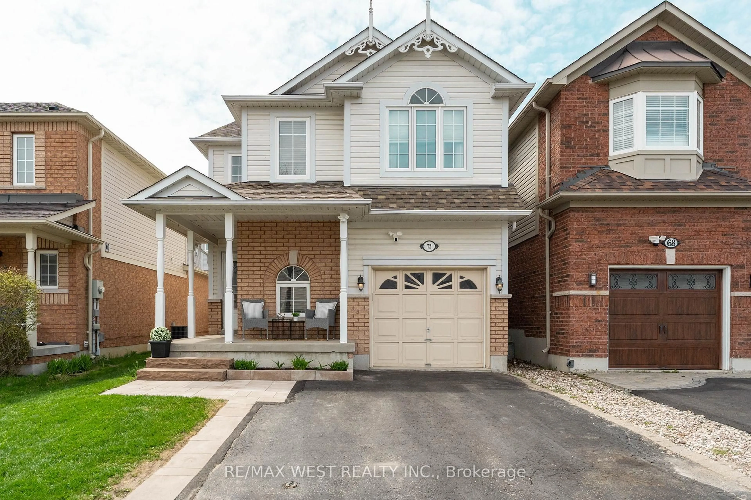
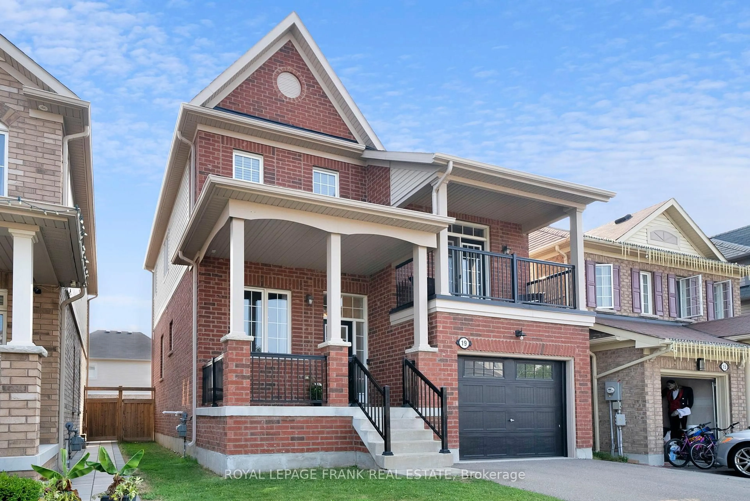
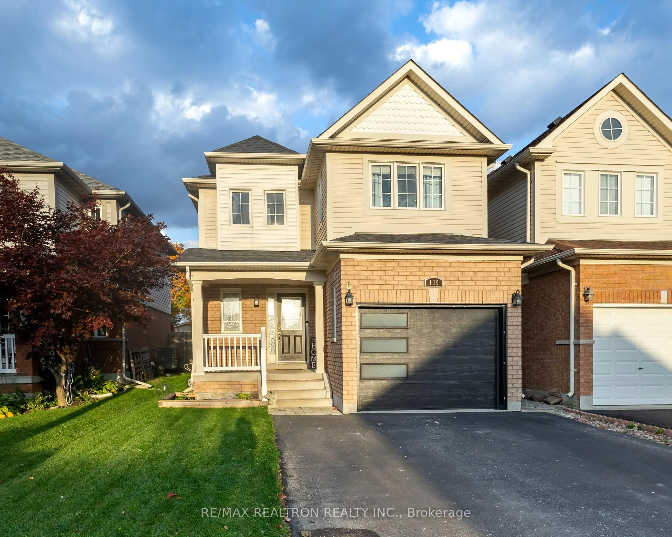
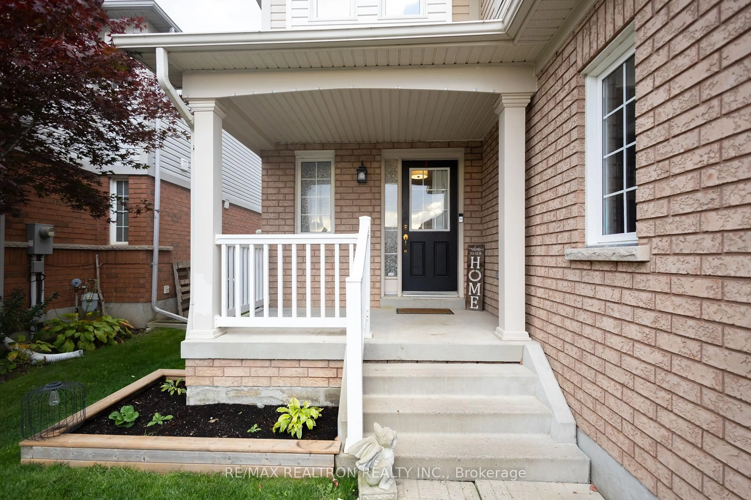
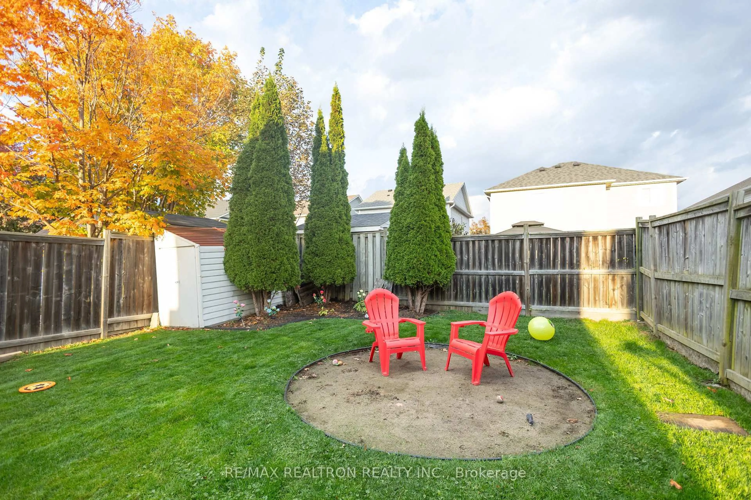
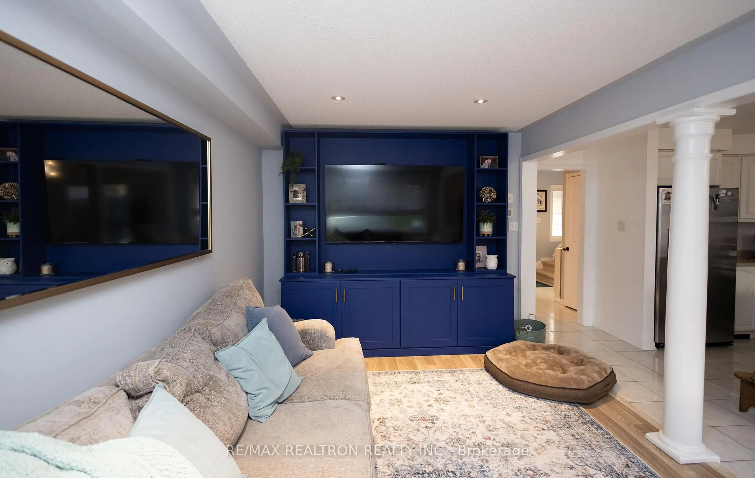
Built In 2007 By Baywood Homes "Sonoma Model " Open Concept With Great Rm And Kitchen, Large Bright Window In Great Rm, W/O From Eating Area To A Nice Size Deck And Shed In Rear Yard.Ceramic Back Splash In Kitchen Featuring 4 Stainless Steel Appliances, The Upper Level Boasts 3 Good Size Bedrooms, Master Bedroom Features 4 Pc Ensuite With Soaker Tub And Walk-In Closet. Home Improvements & Upgrades Roof: Brand-new roof installed in summer 2025 Tankless Water Heater: Installed in 2023Deck & Gazebo: New outdoor entertaining space completed in 2024 Hot Tub: Purchased in 2024 Garage Door: Insulated garage door installed approximately three years ago. Driveway: Updated approximately six years ago .Kitchen Appliances: Updated within the past few years Washing Machine: New Living Room Built-In: Brand-new built-in installed recently Living Room Flooring: New laminate flooring installed recently. Finished Basement: Completed in 2022. This one has exceptional value with so many updates.
Property Details
Interior
Features
2nd Floor
2nd Br
3.35 x 2.44Closet / Broadloom
3rd Br
3.8 x 3.44Closet / Broadloom
Primary
4.63 x 3.24 Pc Ensuite / W/I Closet / Soaker
Exterior
Features
Parking
Garage spaces 1
Garage type Attached
Other parking spaces 2
Total parking spaces 3
Property History
 32
32