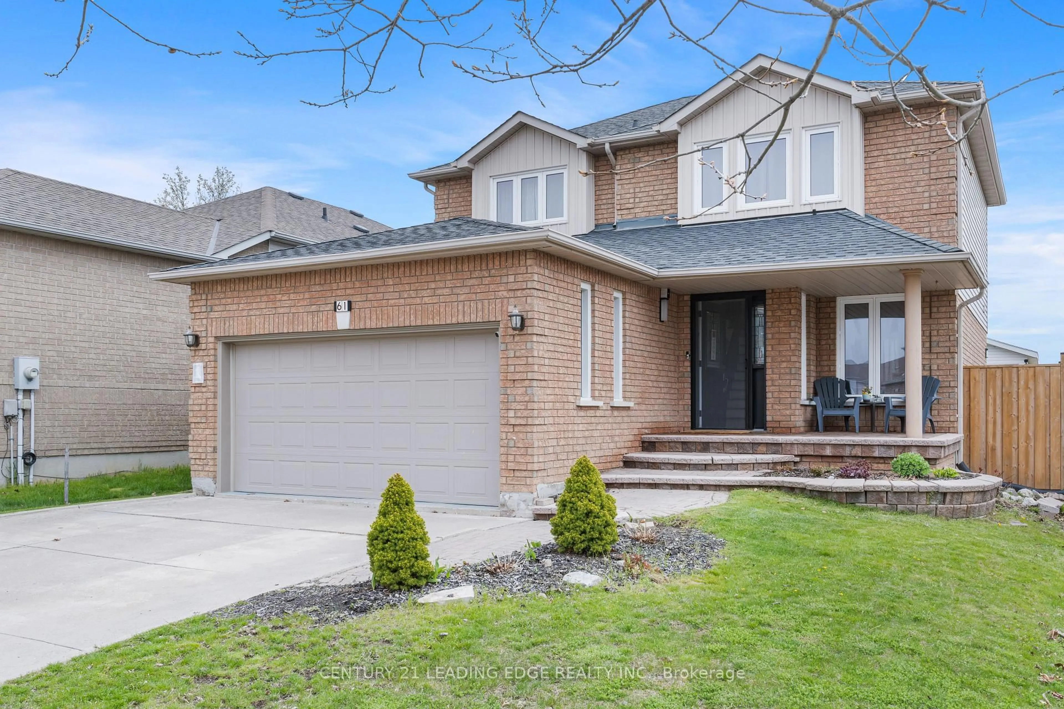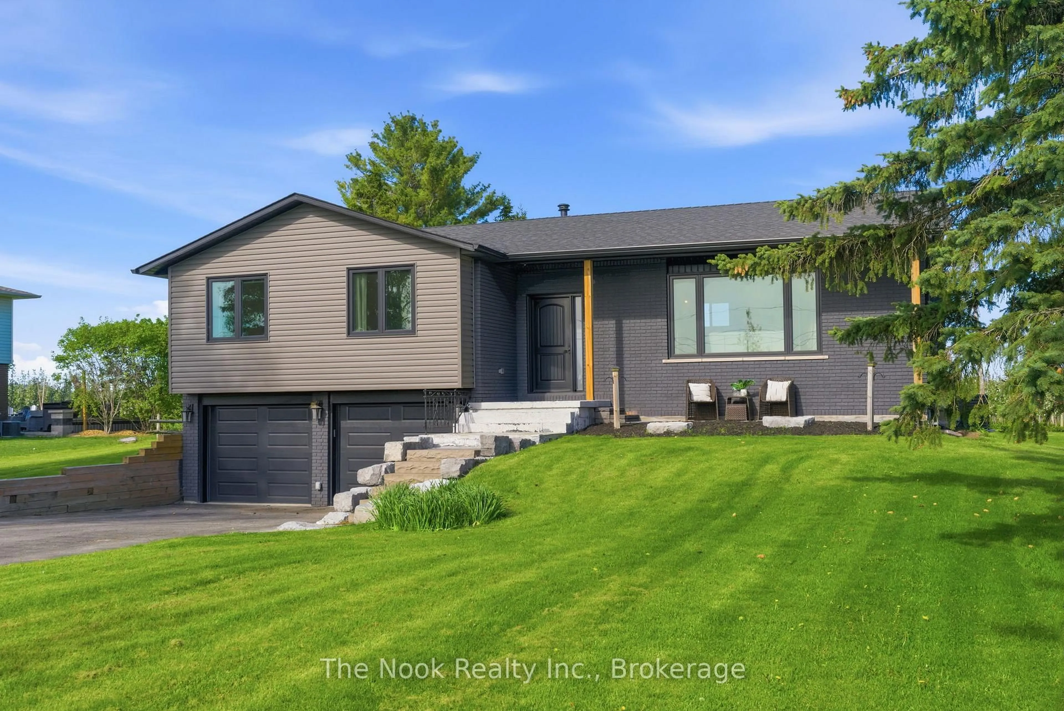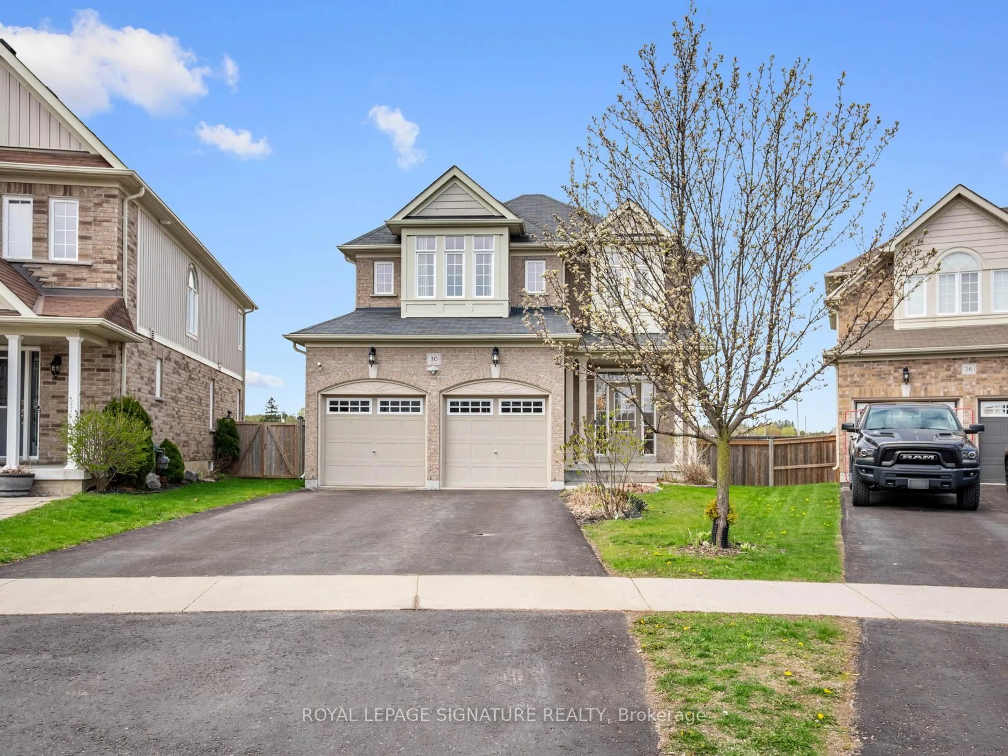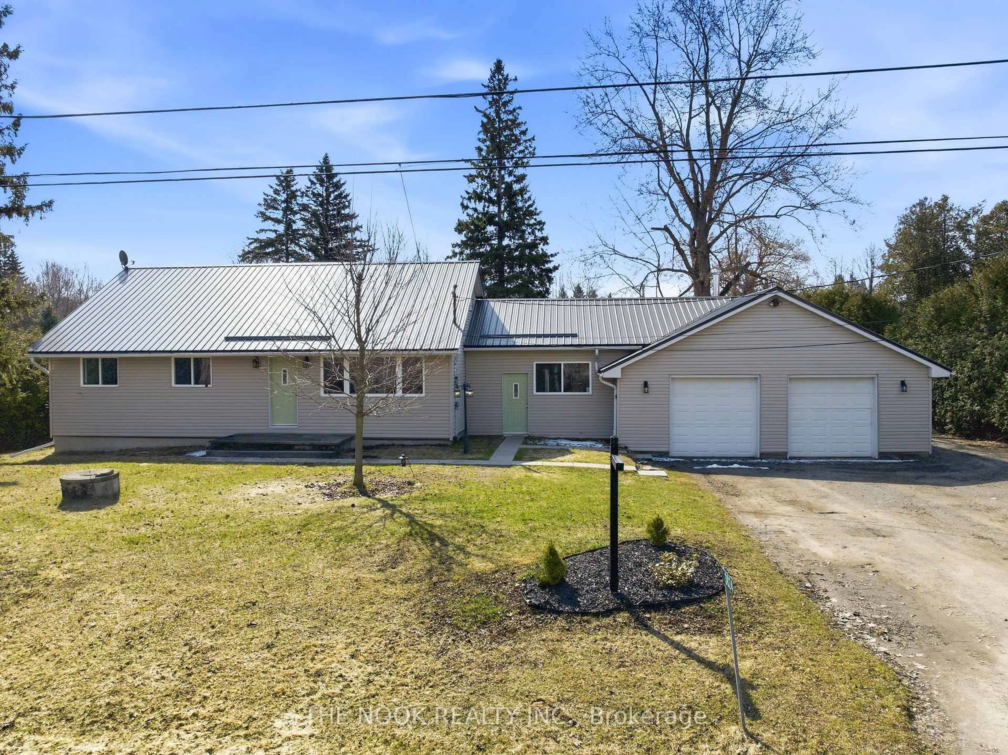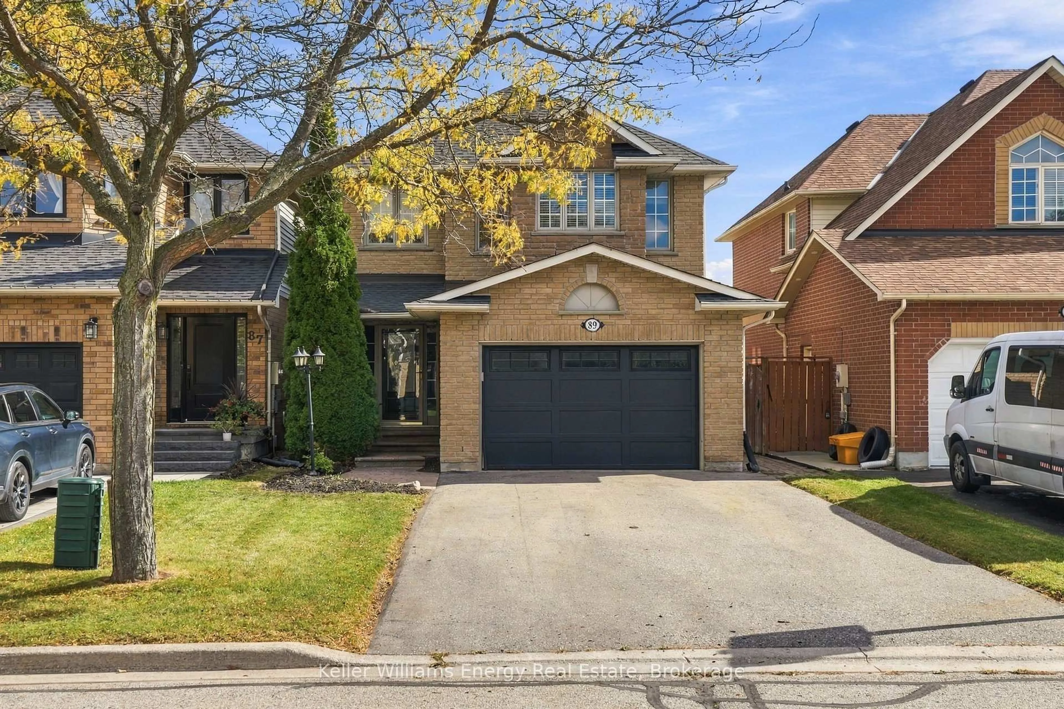
89 Fieldcrest Ave, Clarington, Ontario L1E 2Y9
Contact us about this property
Highlights
Estimated valueThis is the price Wahi expects this property to sell for.
The calculation is powered by our Instant Home Value Estimate, which uses current market and property price trends to estimate your home’s value with a 90% accuracy rate.Not available
Price/Sqft$326/sqft
Monthly cost
Open Calculator
Description
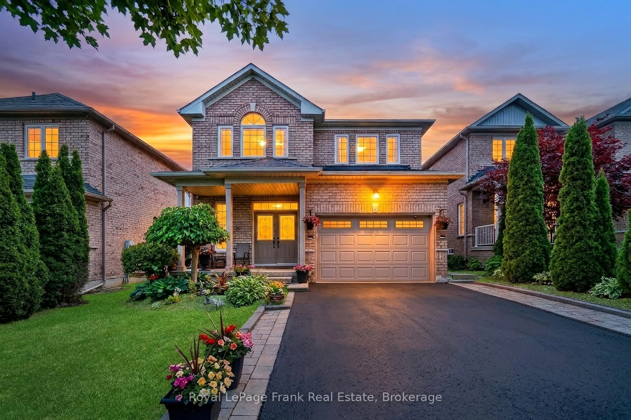
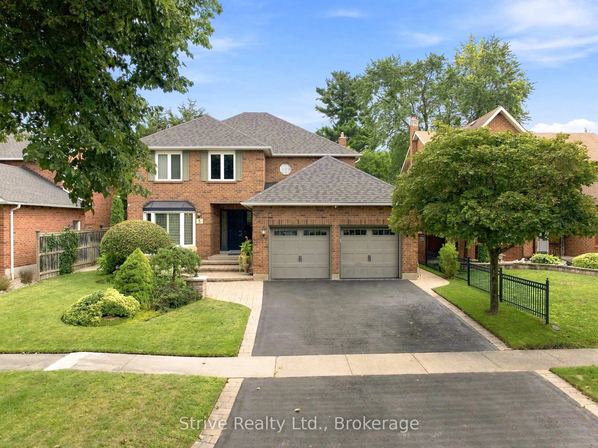
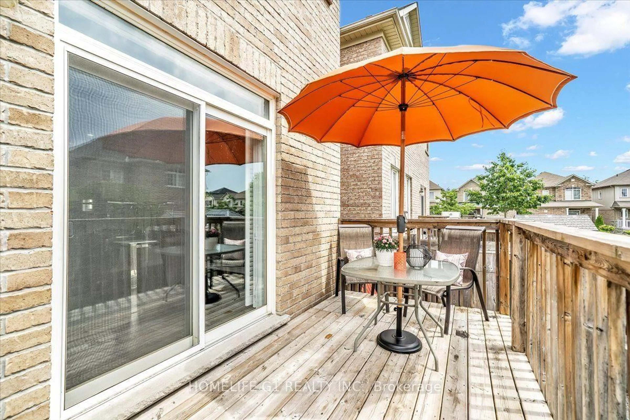
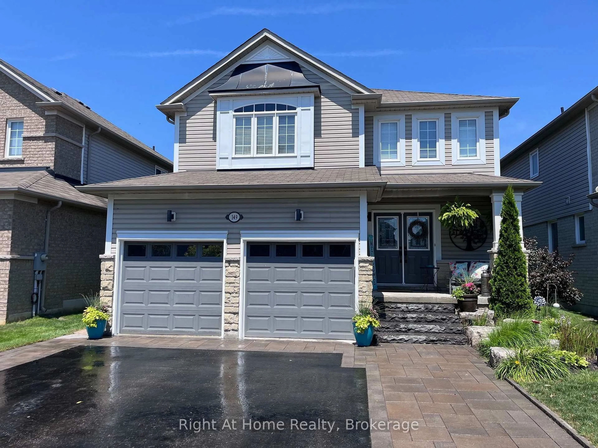
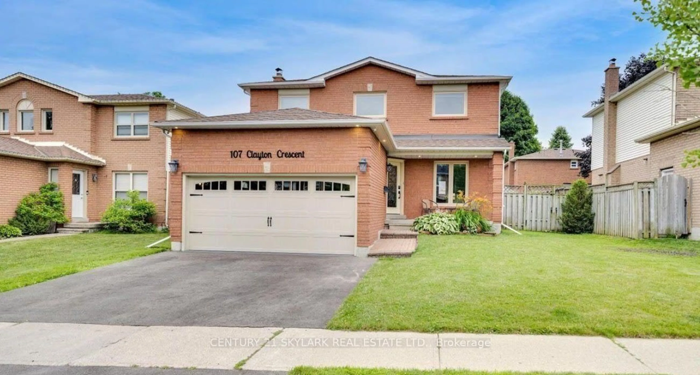
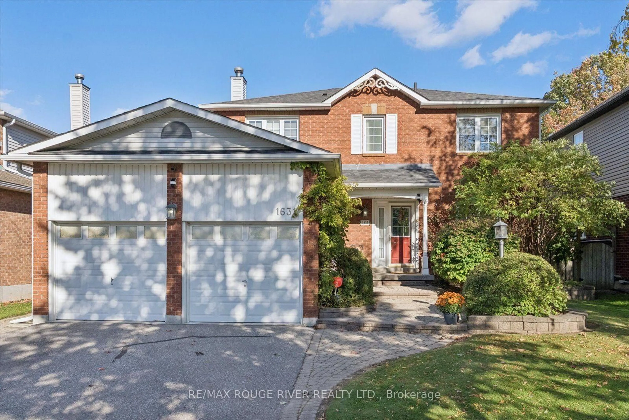
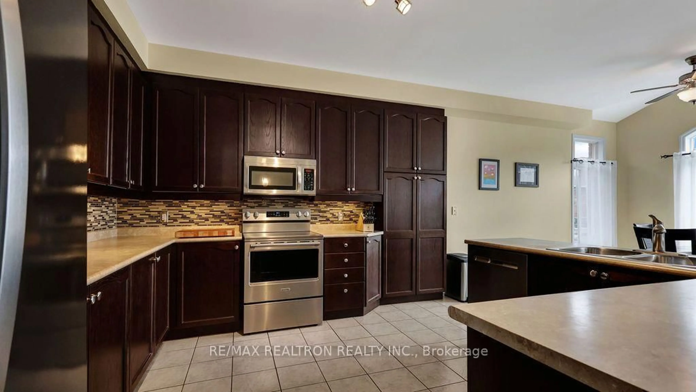
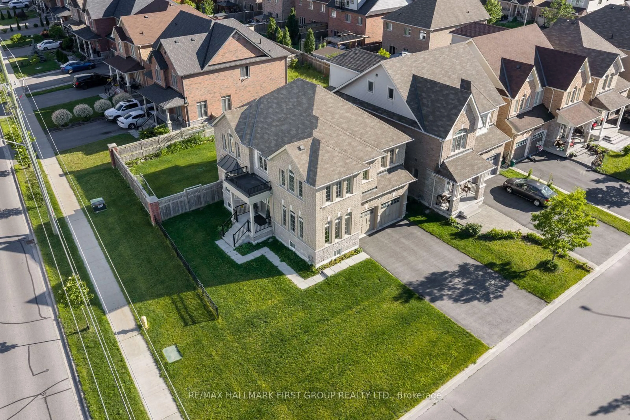
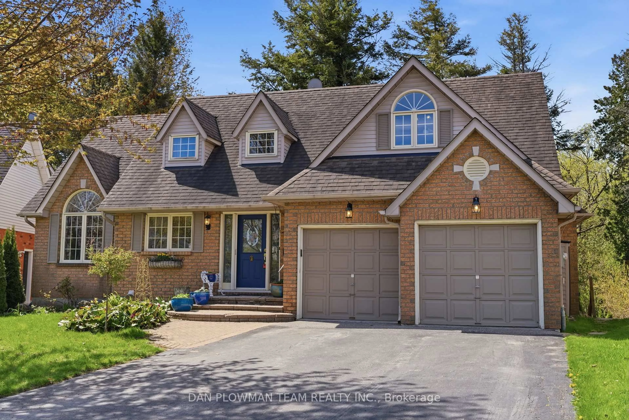
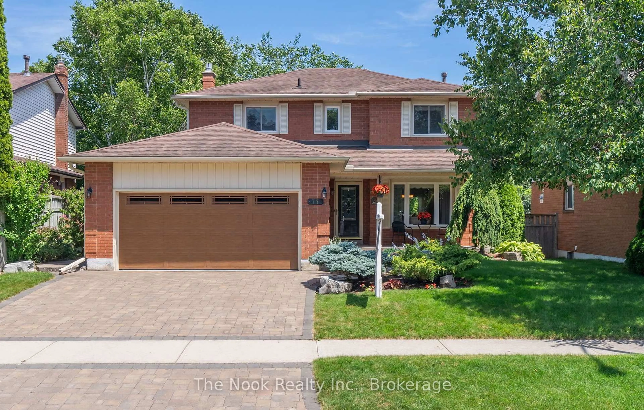
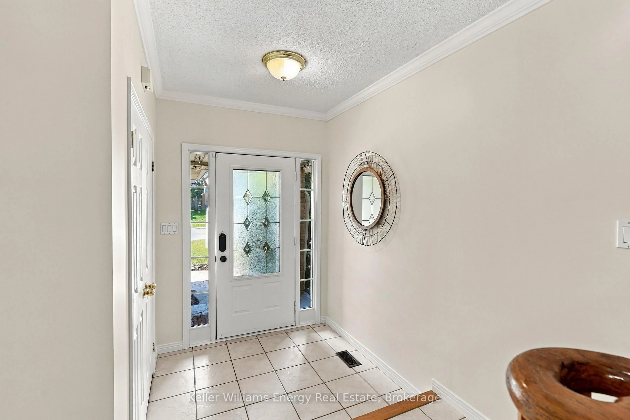
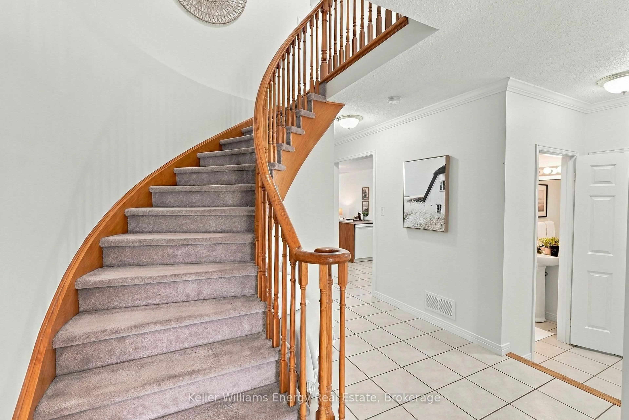
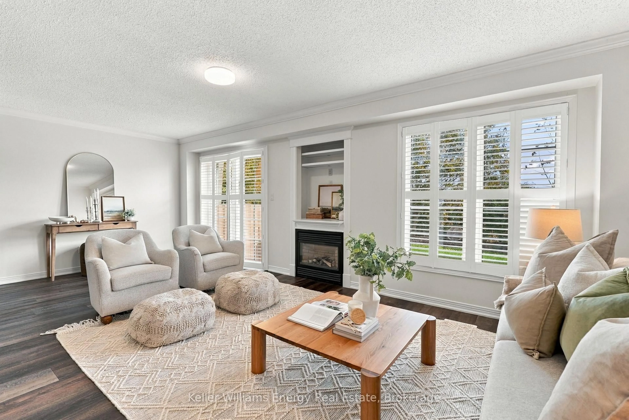
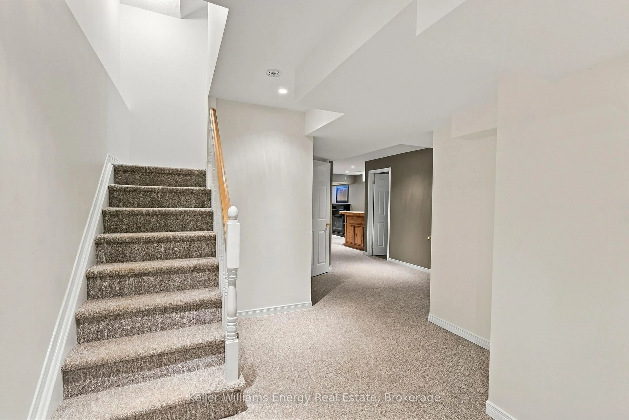
Welcome Home To This Spacious Four-Bedroom Home Offering Over 2,100 Sq. Ft. Of Above-Grade Living Space, Nestled In A Fantastic, Family-Friendly Courtice Neighbourhood! With A Functional Layout And A Convenient Location Close To Schools, Parks, Shopping, And Everyday Amenities, This Home Has So Much To Offer!The Main Level Welcomes You With An Entryway Featuring A Double Closet, A Convenient Powder Room, Main Floor Laundry, And Direct Garage Access. The Eat-In Kitchen Offers A Corner Pantry For Additional Storage, Plenty Of Cabinetry, And A Peninsula Overlooking The Breakfast Area. The Open-Concept Living And Dining Rooms Provide The Perfect Space For Both Everyday Living And Entertaining, Featuring Beautiful Crown Moulding, A Cozy Fireplace, A Large Window That Fills The Space With Natural Light, And A Walkout To The Backyard. Upstairs, You'll Find Four Bedrooms And A Main Four-Piece Bathroom. The Primary Bedroom Features A Generous Walk-In Closet And A Private Ensuite Complete With A Separate Shower And Relaxing Soaker Tub. The Basement Offers Even More Living Space With A Versatile Recreation Room, Perfect For A Family Room, Playroom, Or Home Entertainment Area & A Convenient Additional Bathroom. A Separate Utility Room And Storage Room Provide Plenty Of Additional Functionality. Step Outside To Enjoy The Backyard, Featuring A Patio Perfect For Summer Gatherings, Mature Trees, And A Convenient Storage Shed! With Its Functional Layout, Inviting Living Spaces, And Fantastic Location, This Courtice Home Is The Perfect Place To Settle In, Make Memories, And Call Your Own! EXTRA: Flooring Throughout Main Floor (2020), Roof (2020), Furnace (2022), HWT (Rental) (2022).
Property Details
Interior
Features
Main Floor
Kitchen
6.21 x 3.34Eat-In Kitchen / Crown Moulding / Pantry
Dining
4.97 x 3.22Crown Moulding / Laminate
Living
6.61 x 3.24W/O To Yard / Ceiling Fan / Fireplace
Laundry
1.47 x 1.99Tile Floor / Window
Exterior
Features
Parking
Garage spaces 1
Garage type Attached
Other parking spaces 4
Total parking spaces 5
Property History
 50