Open: Sat, 2PM to 4PM
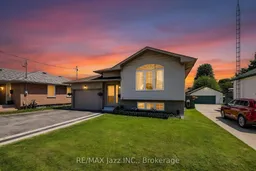
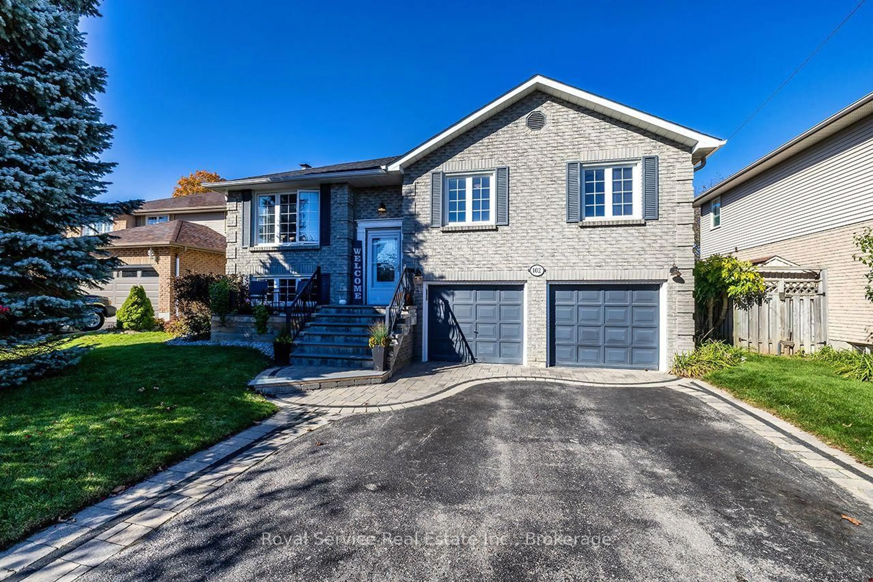
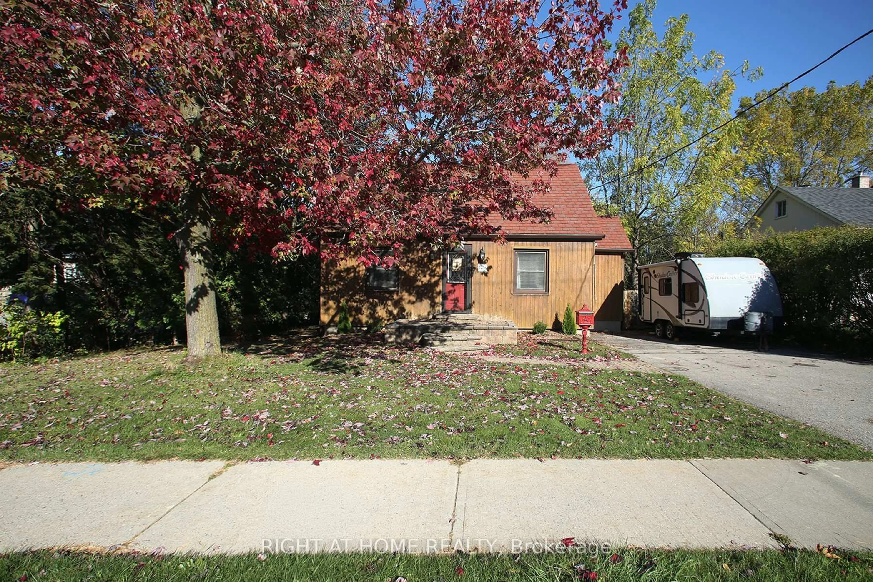
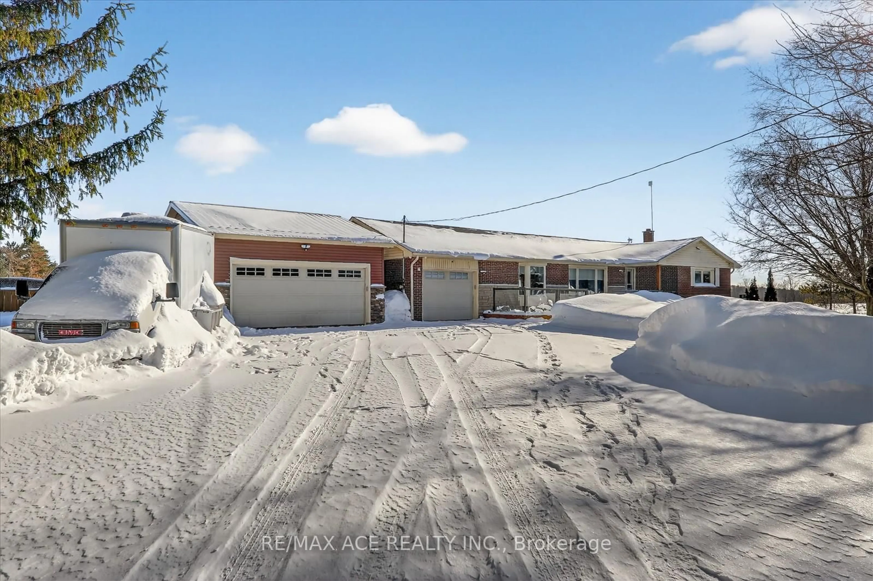
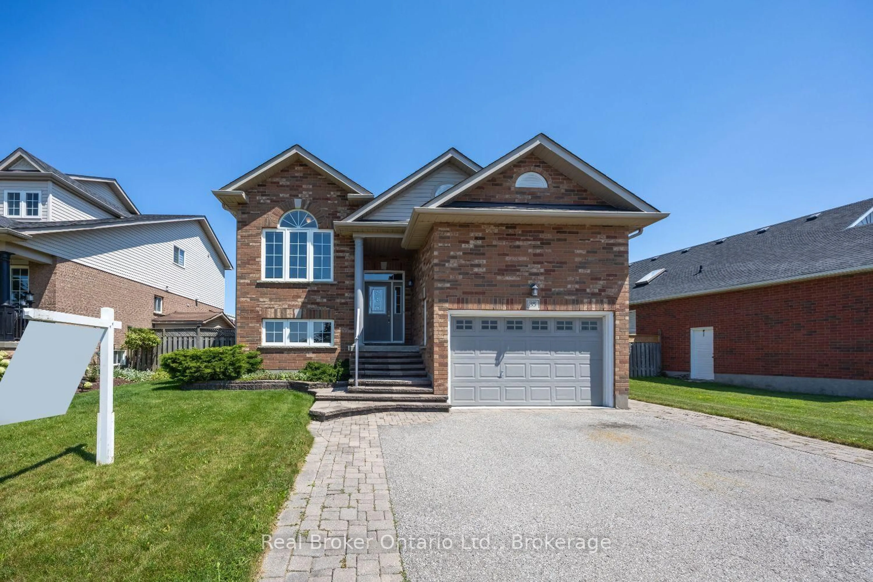
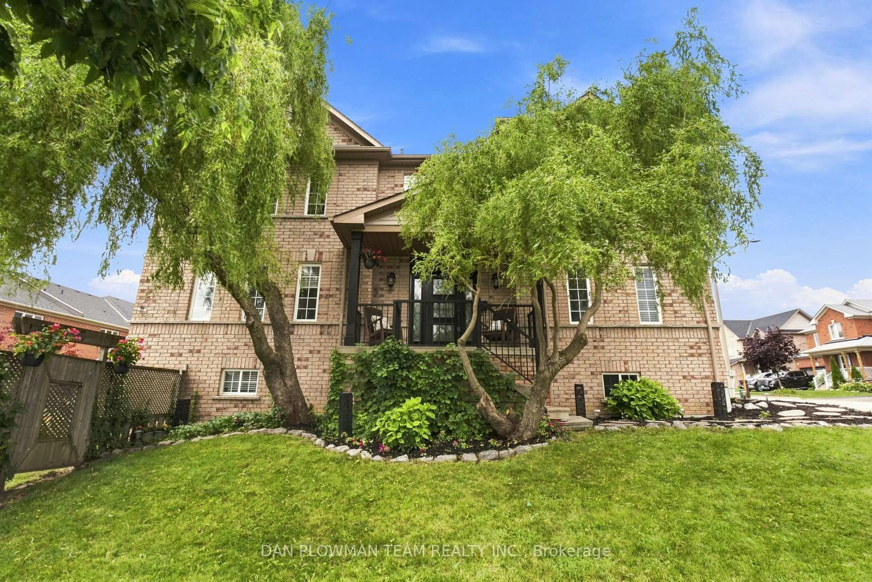
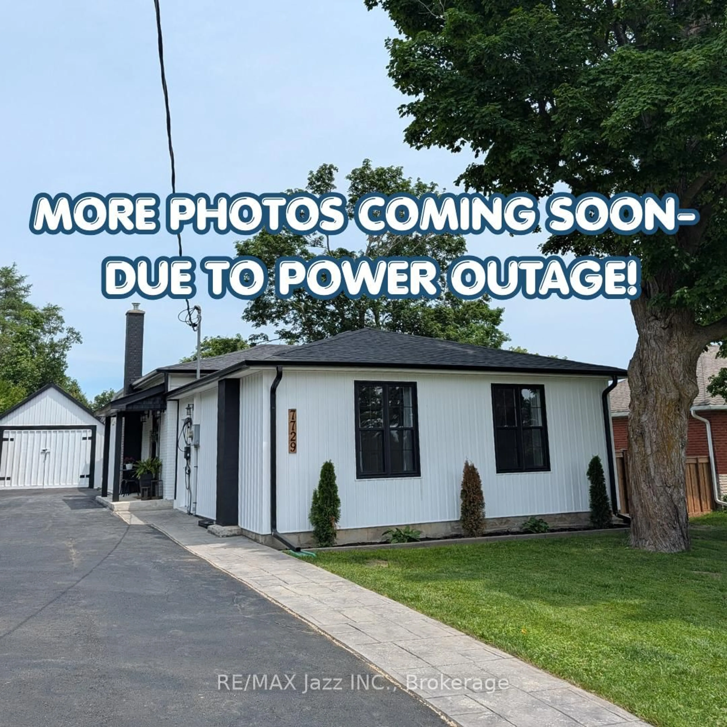
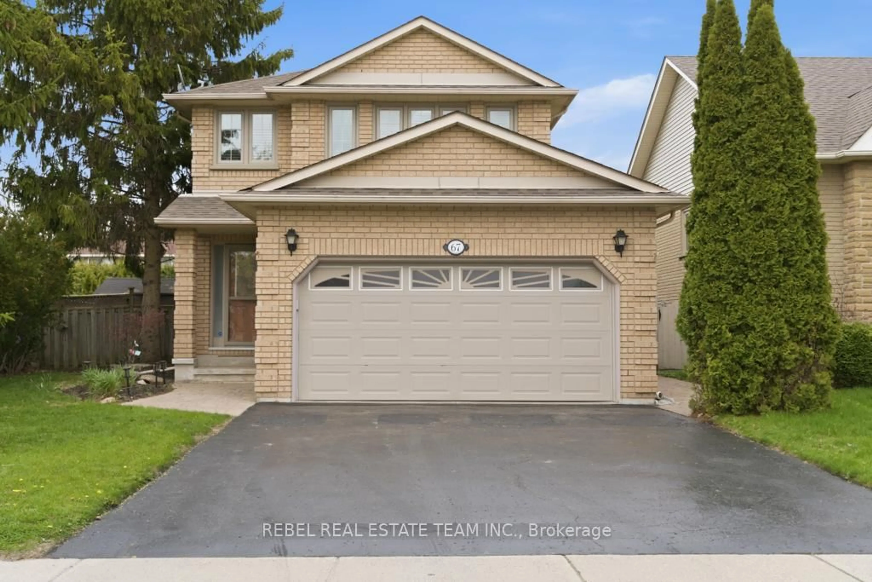
Home with brick exterior material, street for 15 Townline Rd, Clarington Ontario L1E 2J1
2 hours on Market

15 Townline Rd, Clarington, Ontario L1E 2J1

Detached
2 + 2
2
~700-1100 sqft
$769,900
Get pre-qualifiedPowered by nesto
Detached
2 + 2
2
~700-1100 sqft

Contact us about this property

Call

Highlights

Property Estimate

Days on market2 hours

Estimated valueNot available

Price/Sqft$899/sqft

Monthly cost

Open Calculator

Description

Remarkable raised bungalow with stunning deep lot. Welcome to 15 Townline Rd S, Courtice. This property features 6 car parking, 48x165 foot lot w/ back yard fully fenced. Spacious main living open concept and bright. Living/Dining combined and open with kitchen, Kitchen w/ w/o to patio. 2 generous sized bedrooms, primary b/r w/ w/o to deck overlooking backyard. Basement finished w/a bright and spacious in-law apartment w/ separate entrance. Kitchen open with great room, large egress windows, 2 bedrooms and a 4-piece washroom. Perfect for multigenerational family living or potential investment. This home has been treated w/ love and care, newer roof w/ new ventilation, newer furnace, newer back fence, new shed back south side of yard, fire pit and hardscape, outdoor living space under gazebo, office room added and insulated off garage, extra insulation in attic added for energy efficiency. New flooring throughout main living. Move in and enjoy.


Upcoming Open Houses

Jul 18Sat2:00 PM - 4:00 PM
Jul 19Sun2:00 PM - 4:00 PM

Property Details

StyleBungalow-Raised
View-
Age of property-
SqFt~700-1100 SqFt
Lot Size8,071 SqFt(165.16 x 48.87)
Parking Spaces6
MLS ®NumberE13561014
Community NameCourtice
Data SourceTRREB
Listing byRE/MAX Jazz INC.

Features

Heating: Forced Air
Cooling: Central Air
Basement: Apartment, Sep Entrance

Main Floor

Kitchen

3.79 x 3.59

W/O To Patio / Open Concept

Living

6.29 x 4.9

Combined W/Dining / Open Concept / Vinyl Floor

Dining

6.29 x 4.9

Combined W/Living / Open Concept / Vinyl Floor

Primary

3.64 x 3.59

Vinyl Floor / Closet


Features

Lot size: 8,071 SqFt

Parking

Garage spaces -

Garage type -

Total parking spaces 6


Property History

Jul 14, 2026
ListedActive
$769,900
2 hours on market
history photo preview33
Listing by trreb®
Property listed by RE/MAX Jazz INC., Brokerage
Agent Banner Image
Interested in this property?Get in touch to get the inside scoop.
Market Data - Courtice

Geo Zone Map ThumbnailCourtice

Seller's Market

View Market Data

Detached house - for the past 30 days

Buyer's market Seller's market

Avg. Days on Market

Past 30 days

20 days

Compared to

2025

11 days

2024

10 days

2023

10 days

New Listings

Past 30 days

47 listings

Compared to

2025

52 listings

2024

56 listings

2023

60 listings

Units sold

Past 30 days

26 units

Compared to

2025

27 units

2024

28 units

2023

38 units

Median Sold Price

Past 30 days

$747,500

Compared to

2025

$850,000

2024

$880,000

2023

$932,750


Population and Demographics

Overview

Total population 25074
Average household income $146,369

Age (%)

0 to 19
25%
20 to 34
19%
35 to 49
22%
50 to 64
22%
65 and plus
13%

Household composition (%)

Single family
81%
Single person
16%
Multi person
2%
Multi family
1%

Mother tongue (%)

English
90%
Others
6%
French
2%

House tenancy (%)

Owners
92%
Renters
8%

What’s nearby?Essentials within 5 km

Local Logic

Transportation Scores

Estimated Budget