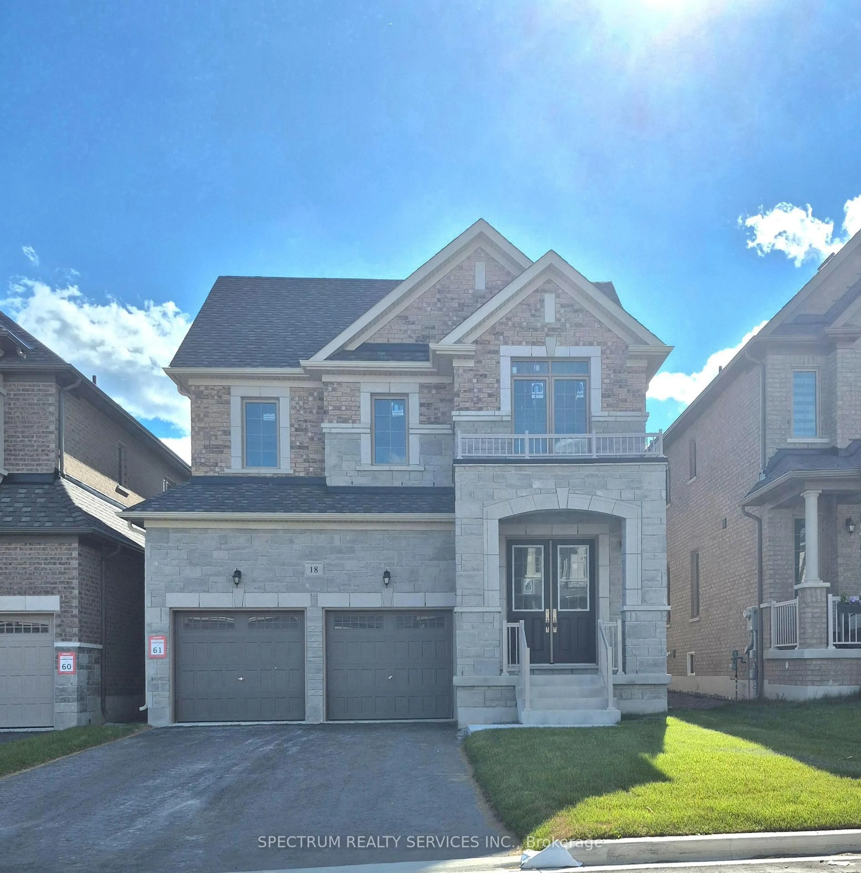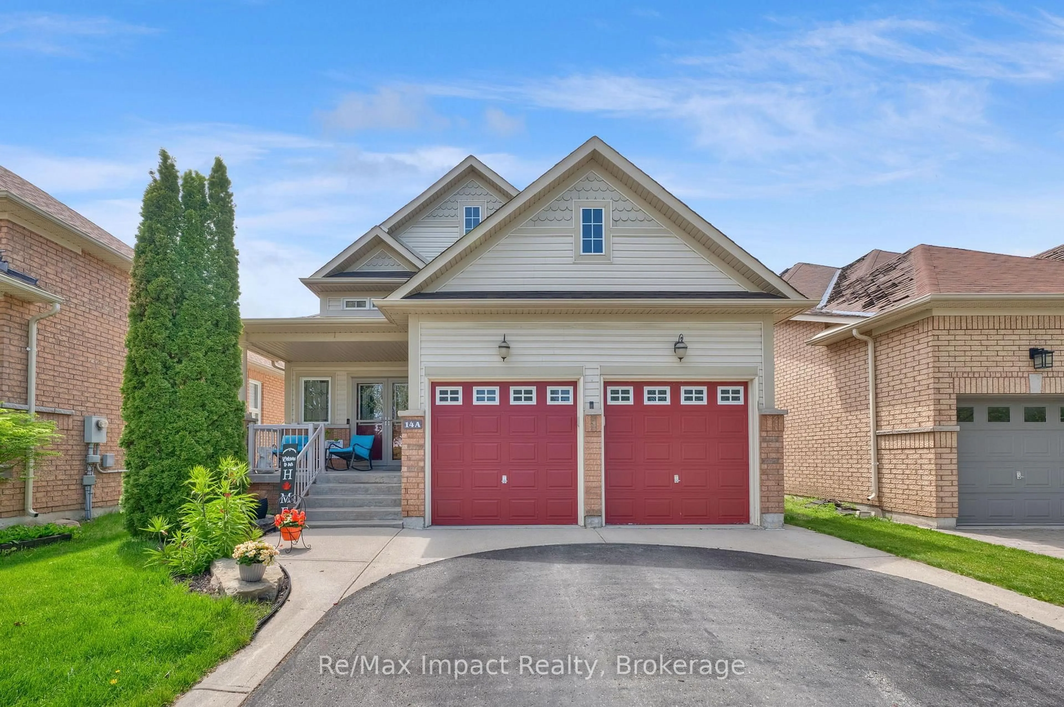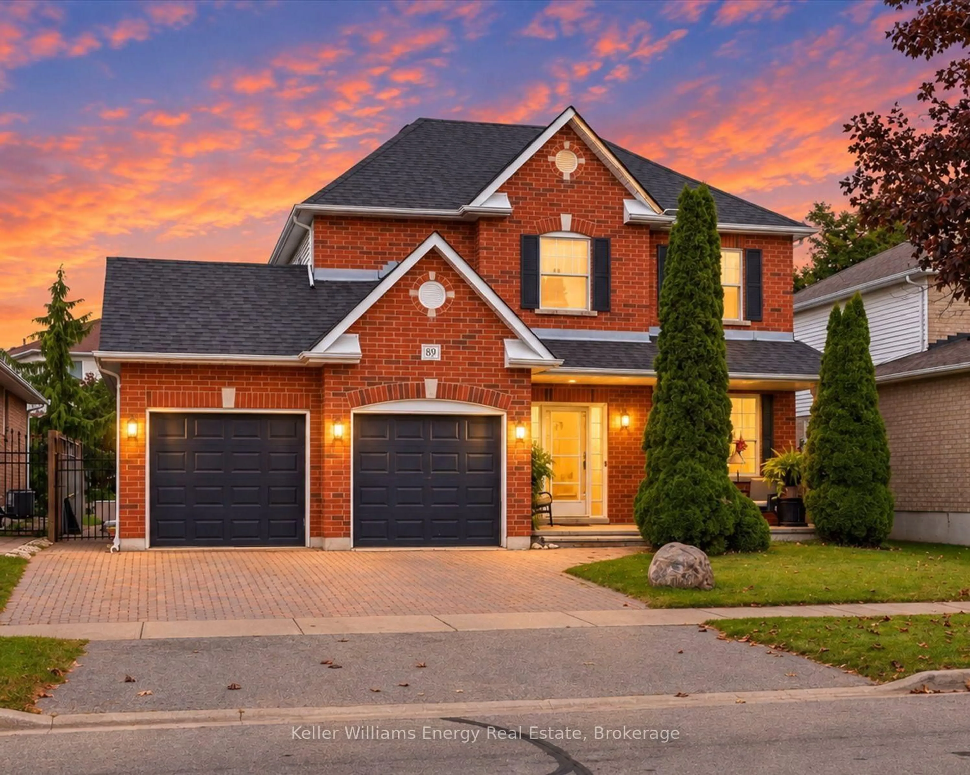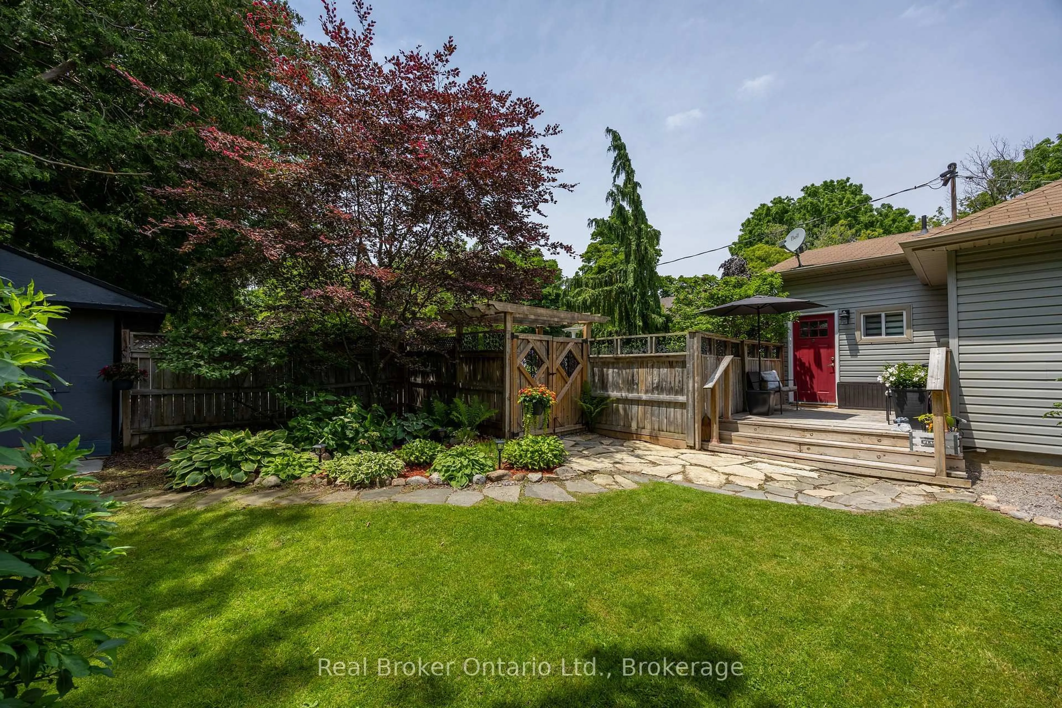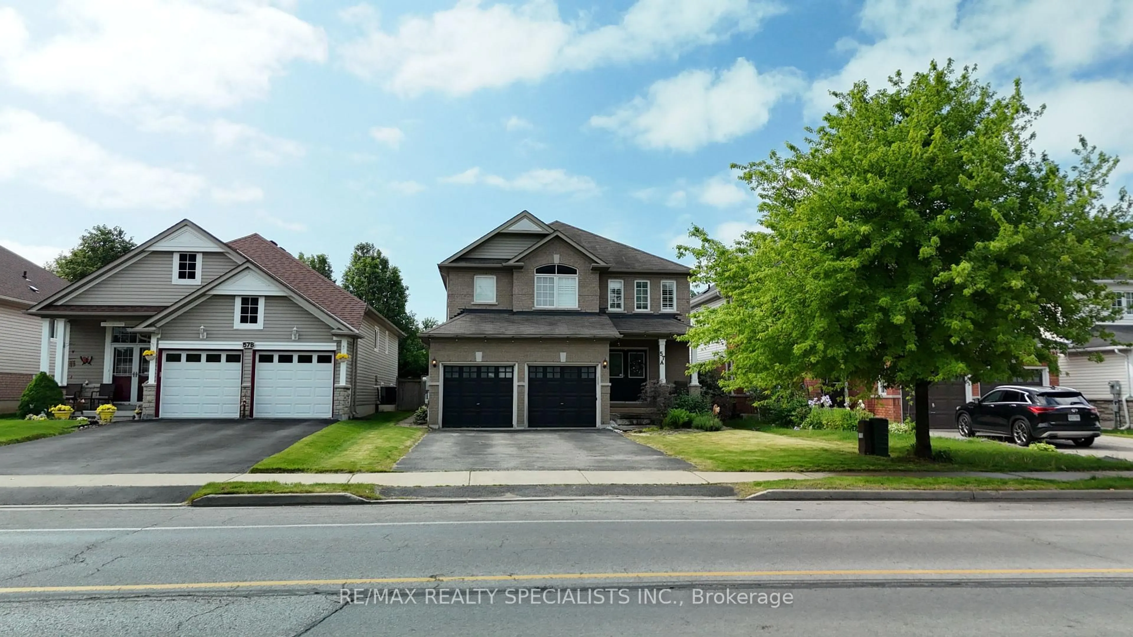
186 Deline Cres, Clarington, Ontario L1B 0T7
Contact us about this property
Highlights
Estimated valueThis is the price Wahi expects this property to sell for.
The calculation is powered by our Instant Home Value Estimate, which uses current market and property price trends to estimate your home’s value with a 90% accuracy rate.Not available
Price/Sqft$489/sqft
Monthly cost
Open Calculator
Description
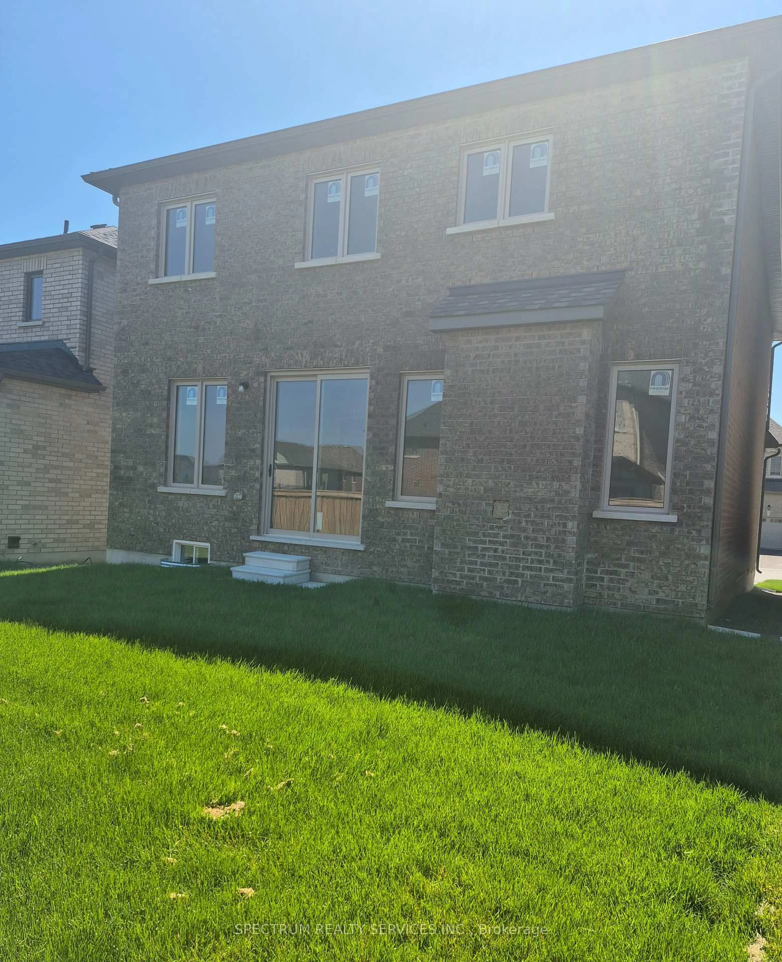
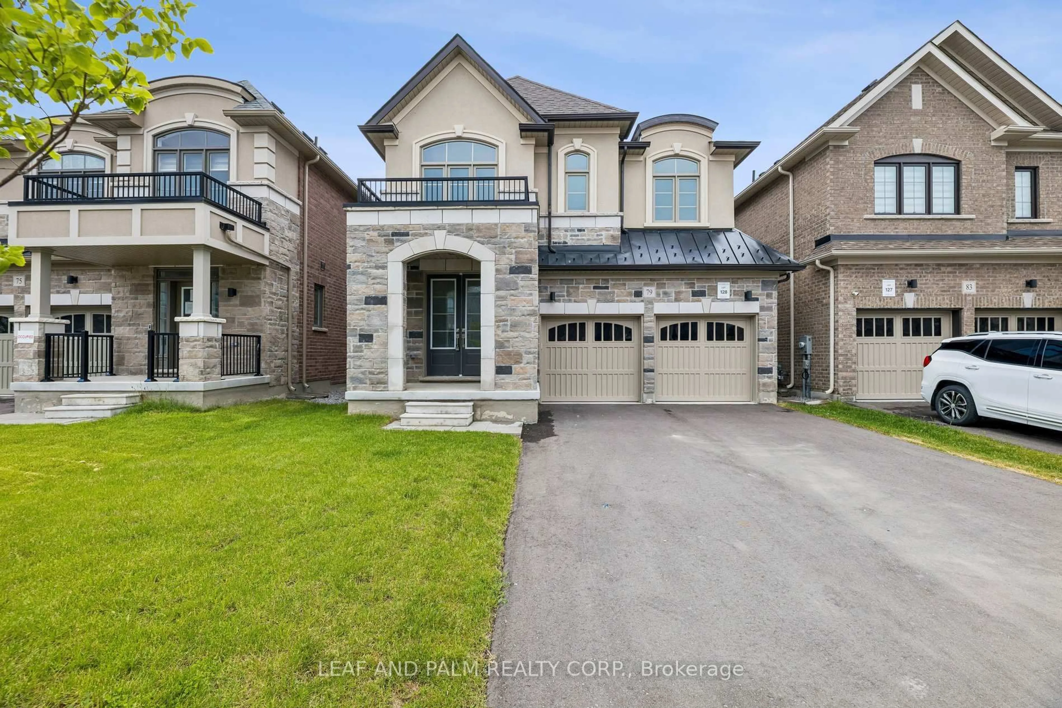
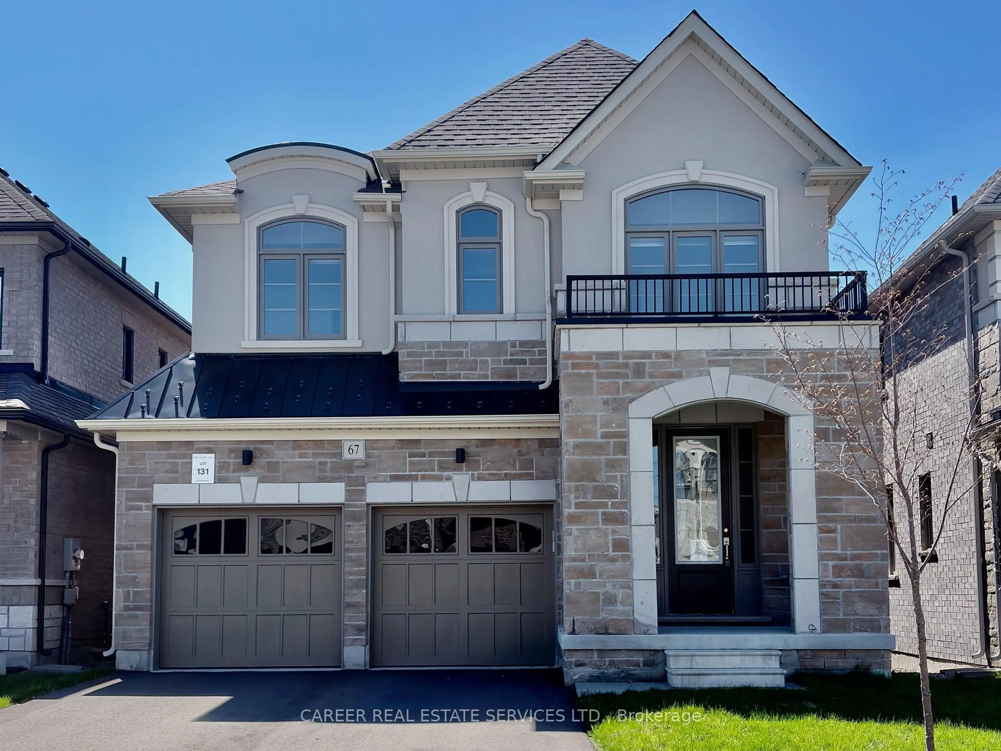
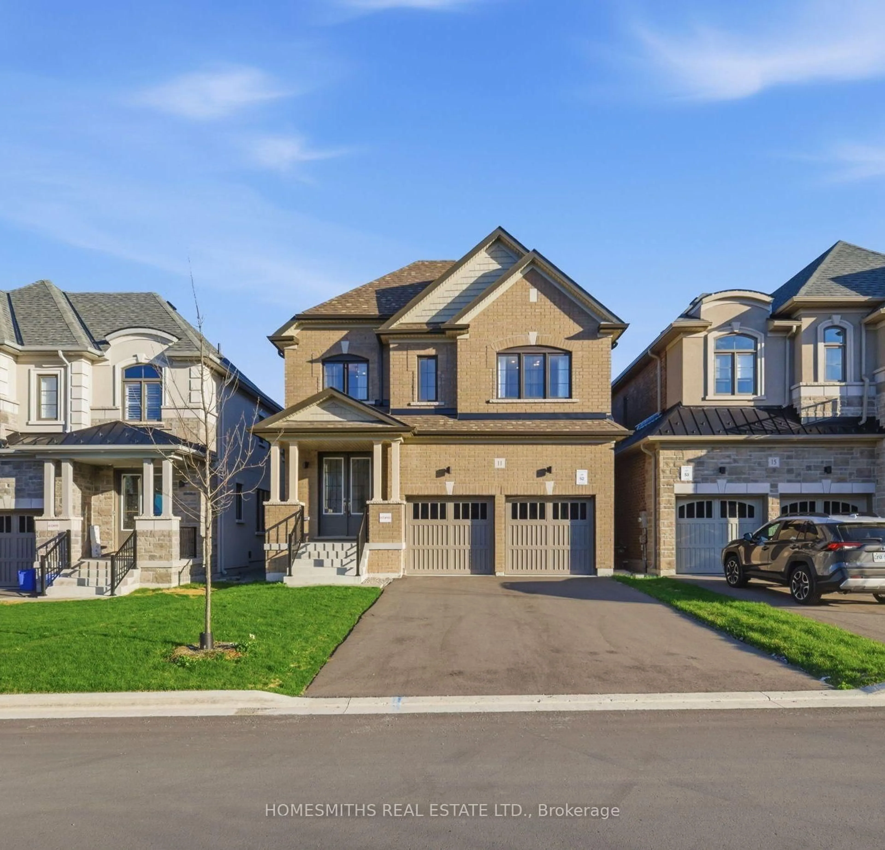
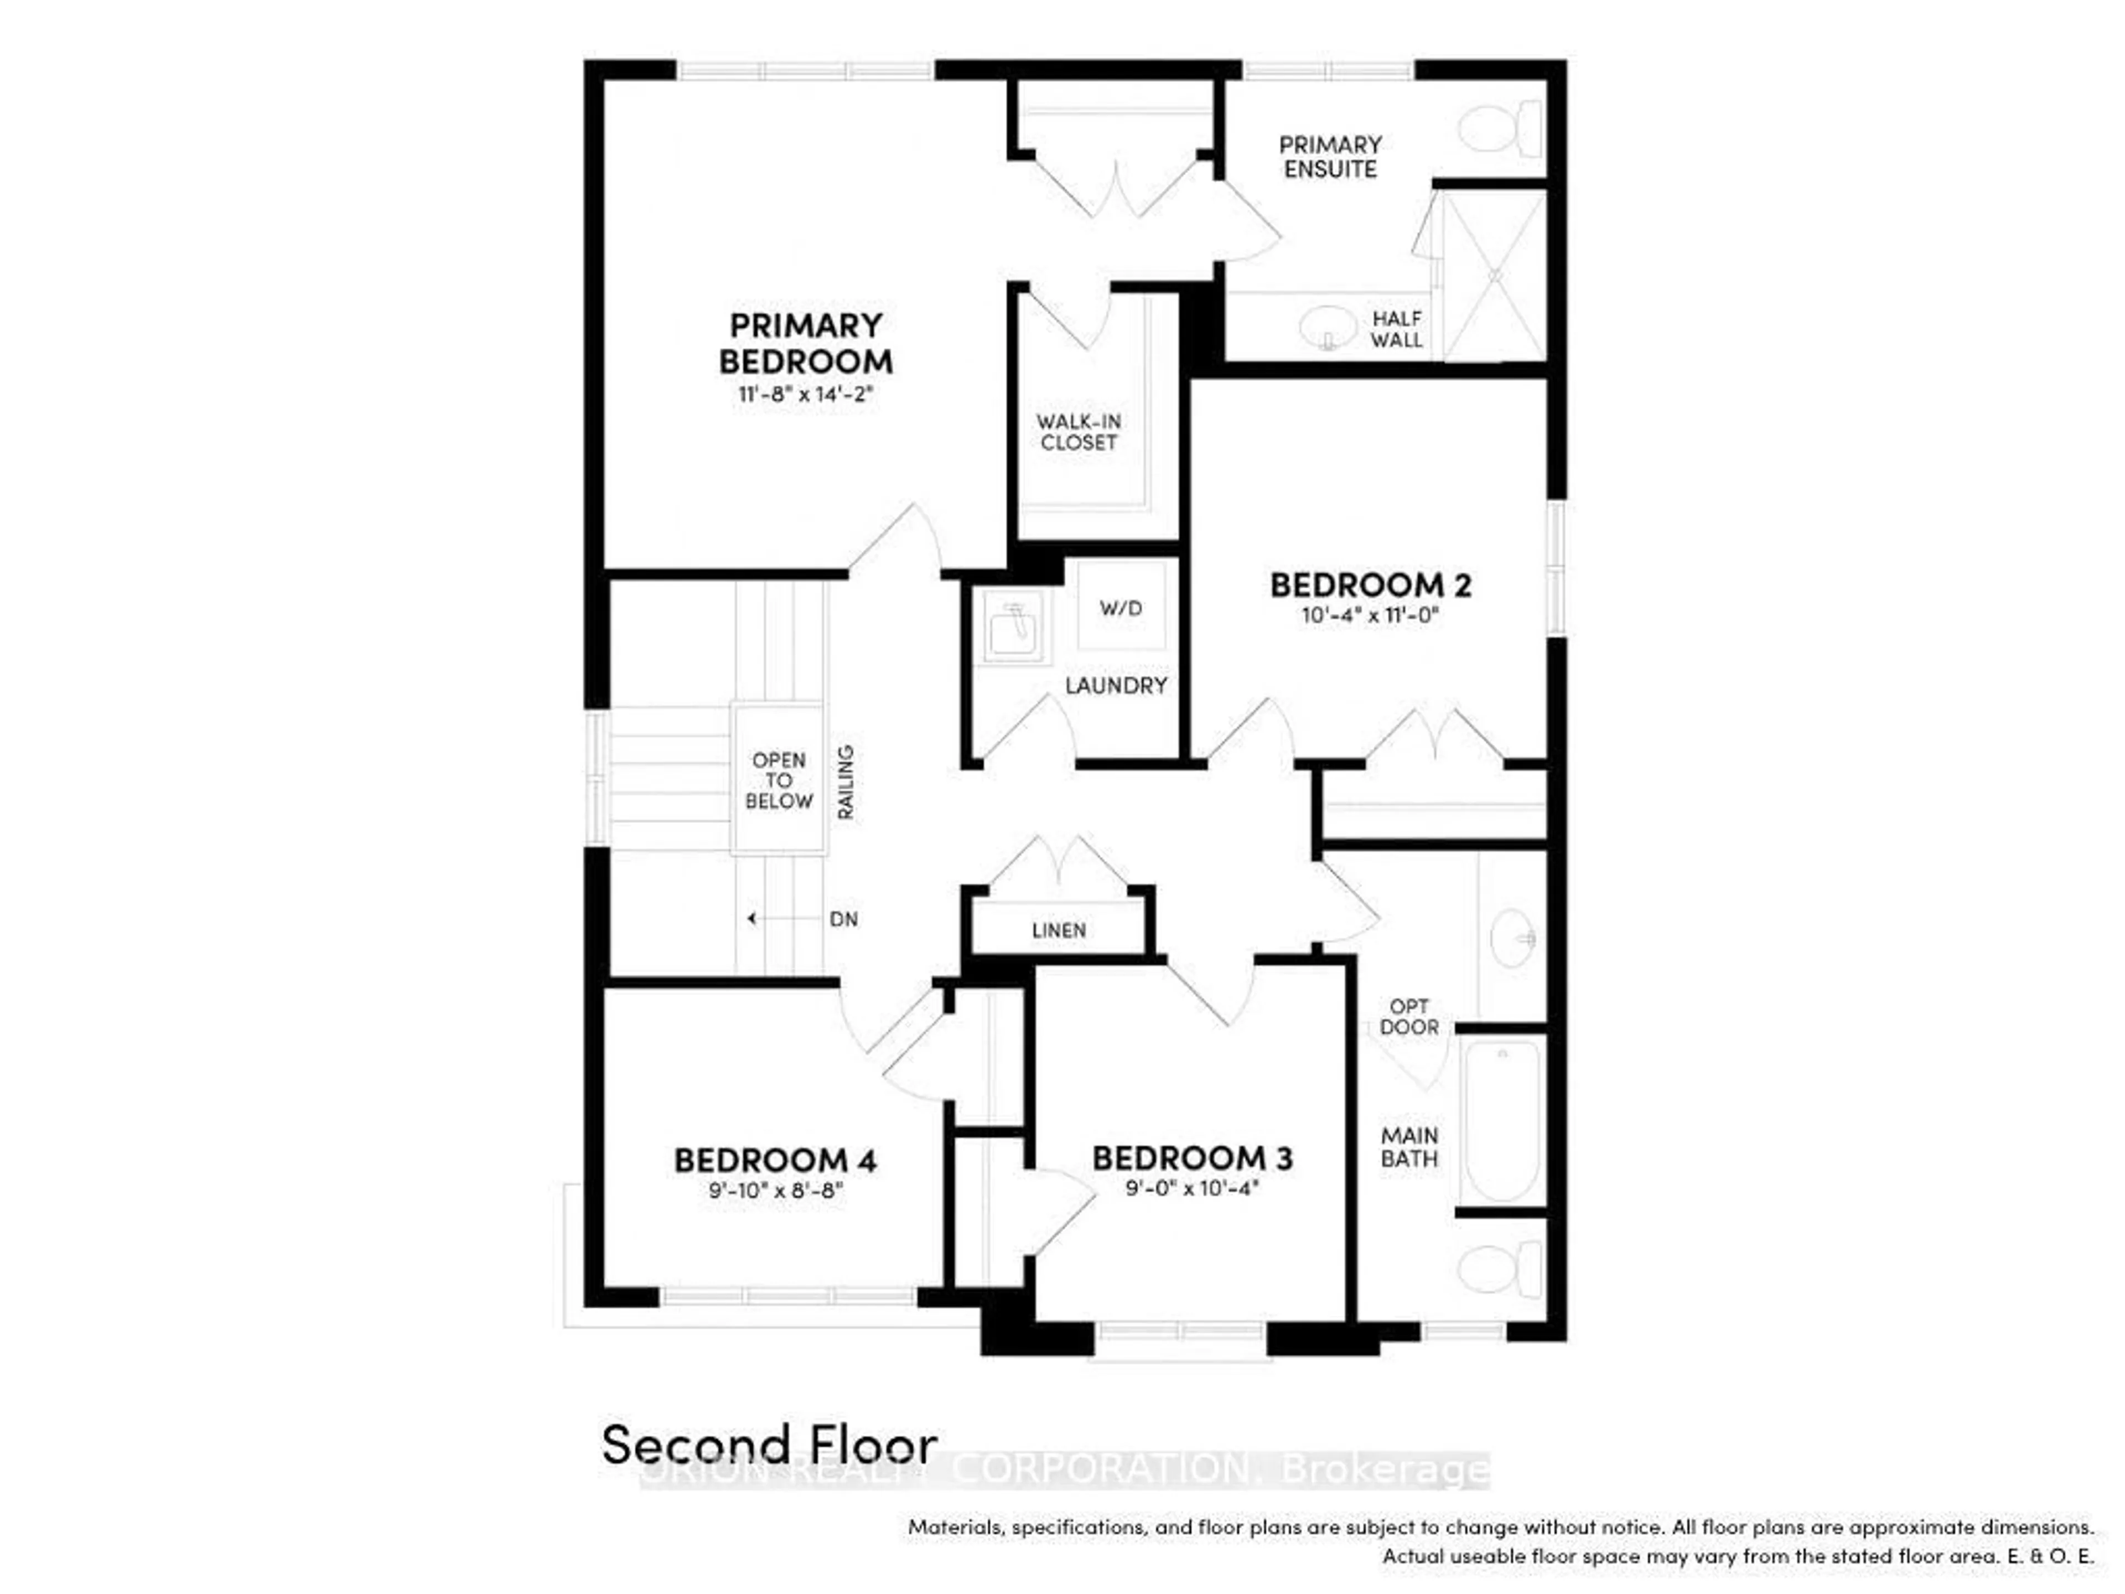
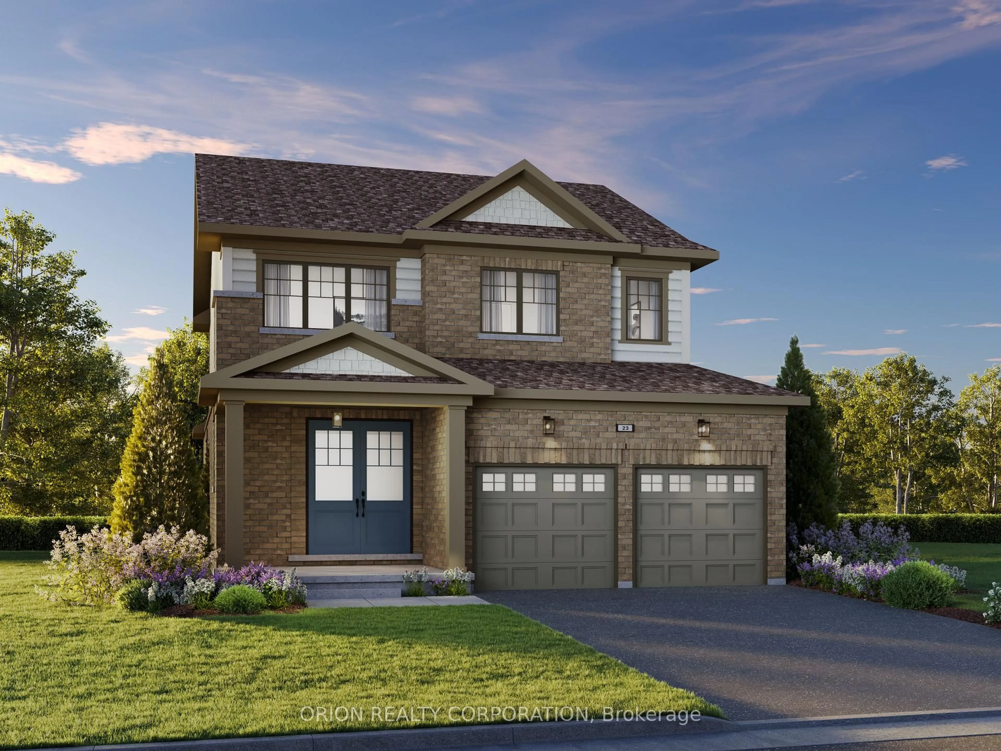
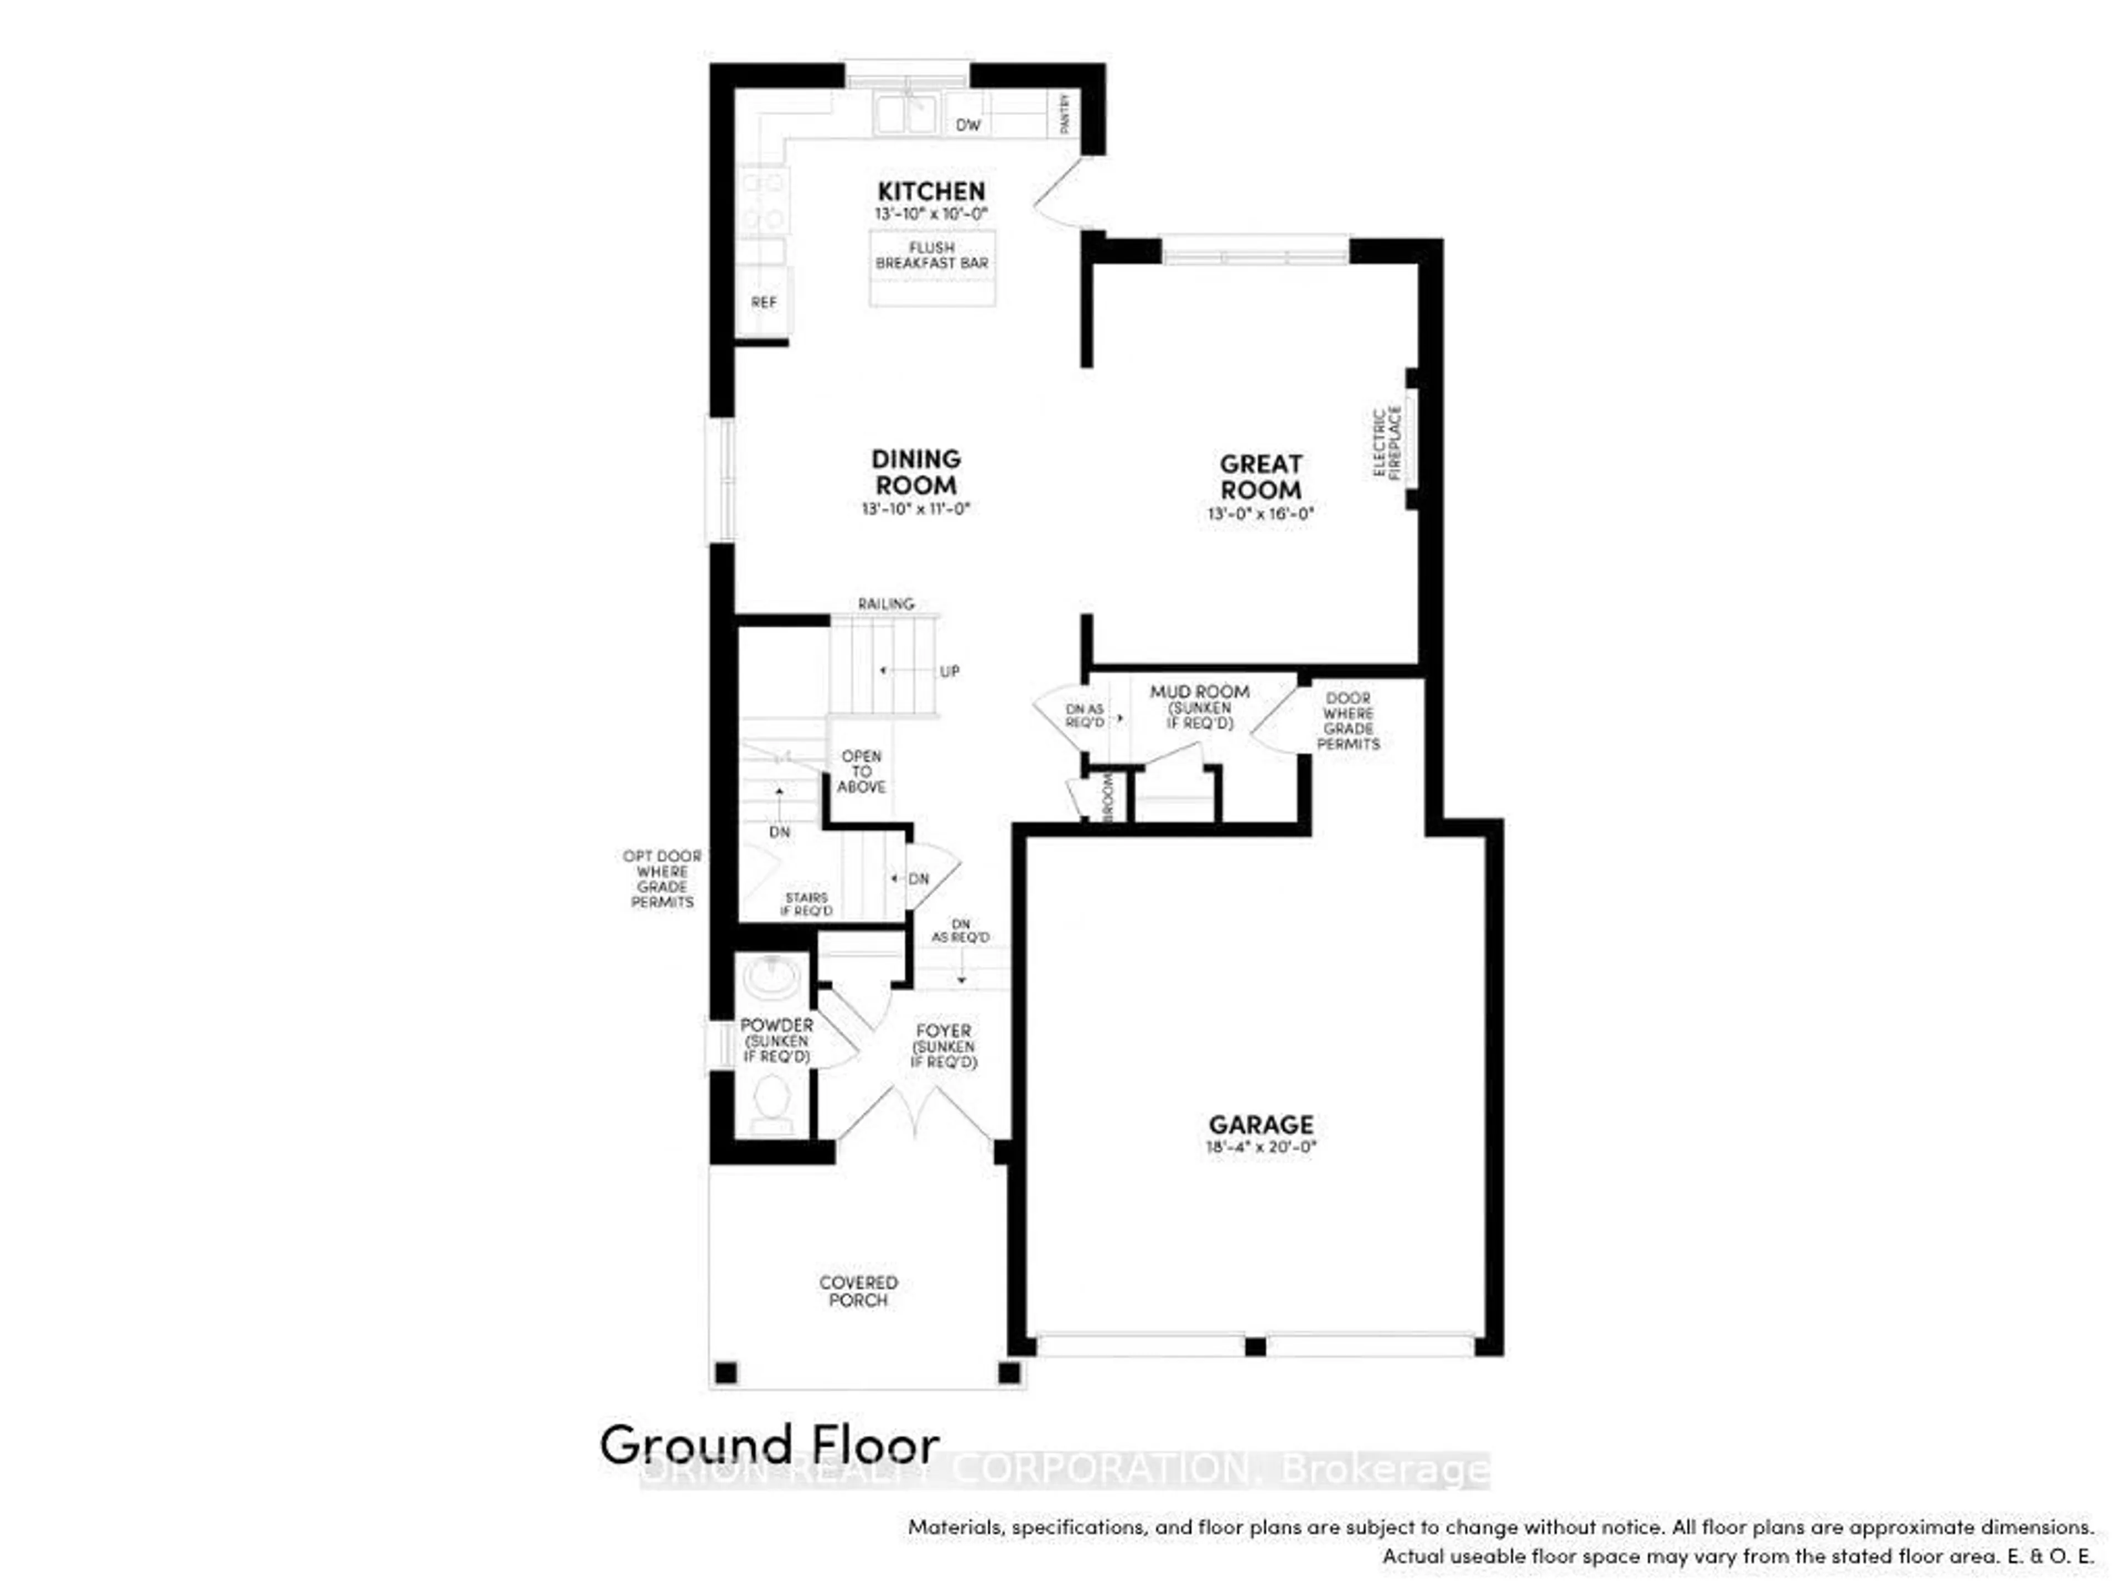
Discover The Langford at Newbrook in Newcastle by Brookfield Residential -approximately 2,000 sq. ft. of thoughtfully designed living space on a 38' lot, featuring 4 bedrooms, a double-car garage and a welcoming covered porch. A bright, open-concept layout brings everyone together, with a stunning great room featuring a fireplace, 9' ceilings, hardwood flooring, wraparound windows and a walkout to the backyard. The designer kitchen impresses with quartz countertops, waterfall ends, extended cabinetry, a backsplash and a breakfast bar-perfect for busy mornings and relaxed entertaining. Upstairs, unwind in a spacious primary retreat with a walk-in closet and 3-piece ensuite. Three additional bedrooms, a 4-piece bathroom and convenient upstairs laundry give your family the space and comfort it needs. Built by award-winning Brookfield Residential, Newbrook pairs small-town charm with everyday convenience. Enjoy nearby parks, trails, waterfront, marina, golf and historic downtown Newcastle, with easy access to Highways 401 and 407 and the GTA. More space. More comfort. More to come home to. Discover The Langford at Newbrook today.
Property Details
Interior
Features
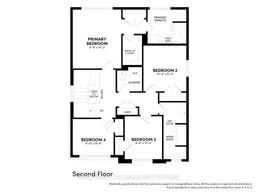
2nd Floor
Primary
4.32 x 3.594 Pc Ensuite / W/I Closet / Window
2nd Br
3.35 x 3.16Closet / Window
3rd Br
3.16 x 2.74Closet / Window
4th Br
2.77 x 2.68Closet / Window
Exterior
Features
Parking
Garage spaces 2
Garage type Attached
Other parking spaces 2
Total parking spaces 4
Property History
 4
4