16 hours on Market

4500 Concession 6 Rd, Clarington, Ontario L0A 1E0

Detached
3 + 2
3
~1500-2000 sqft
$799,900
Get pre-qualifiedPowered by nesto
Detached
3 + 2
3
~1500-2000 sqft

Contact us about this property

Call

Highlights

Property Estimate

Days on market16 hours

Estimated valueNot available

Price/Sqft$466/sqft

Monthly cost

Open Calculator

Description

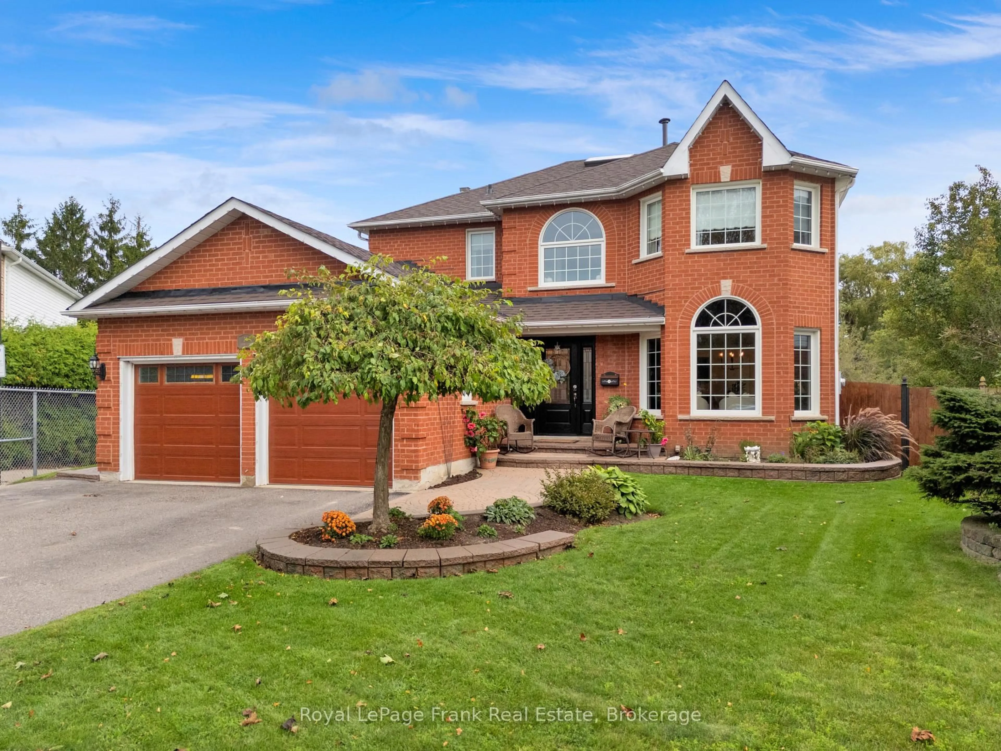
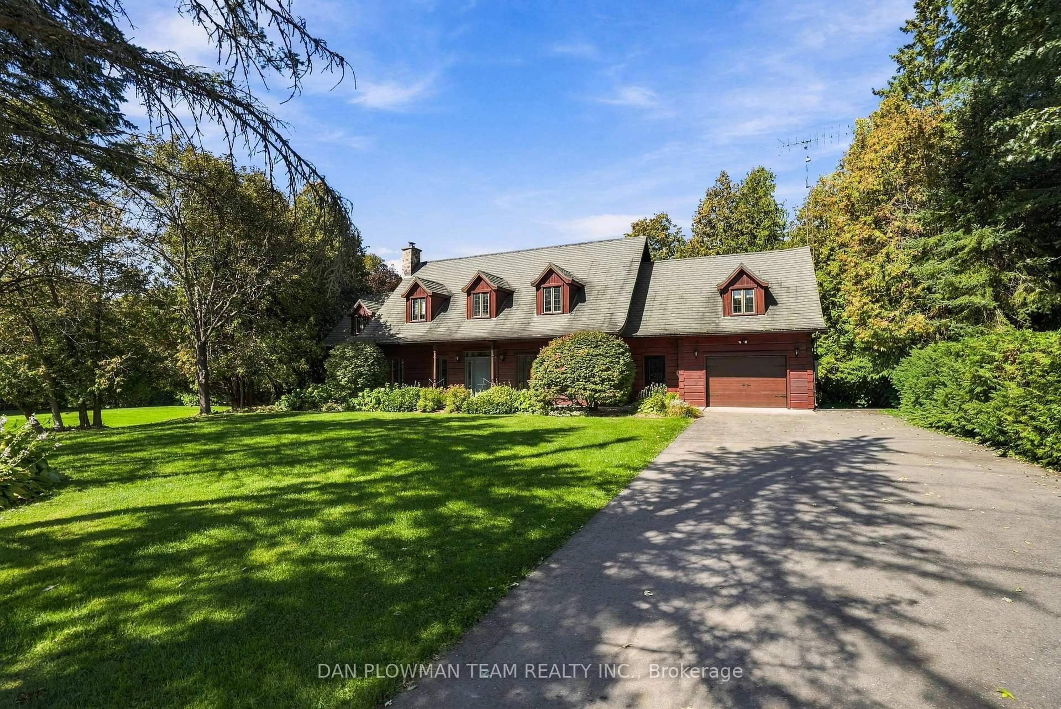
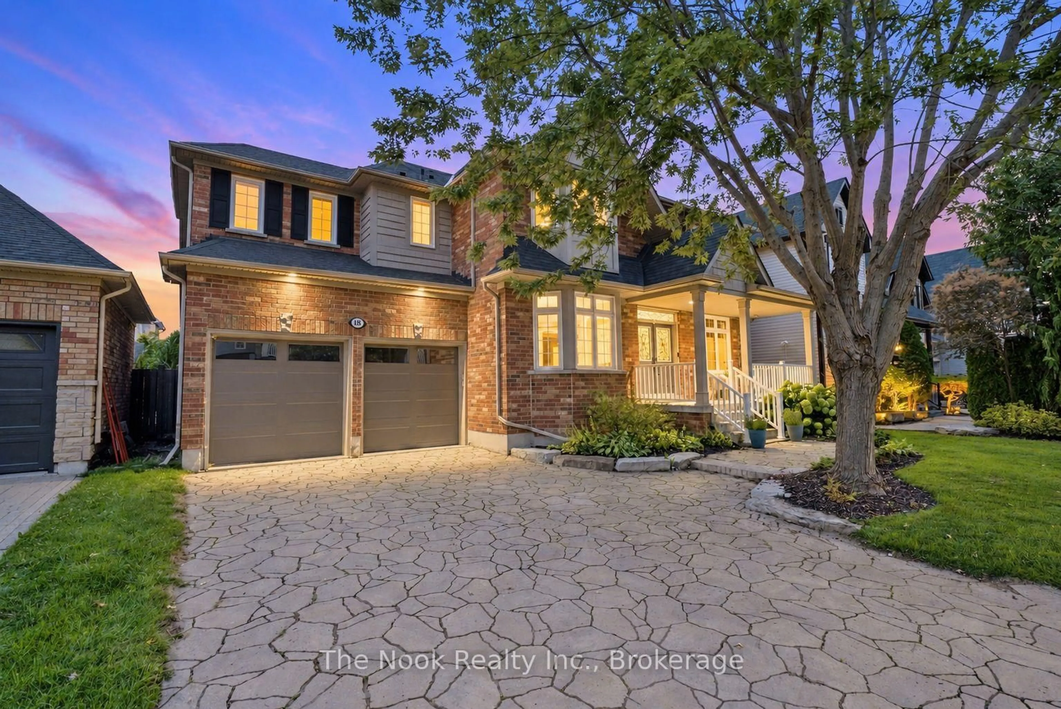
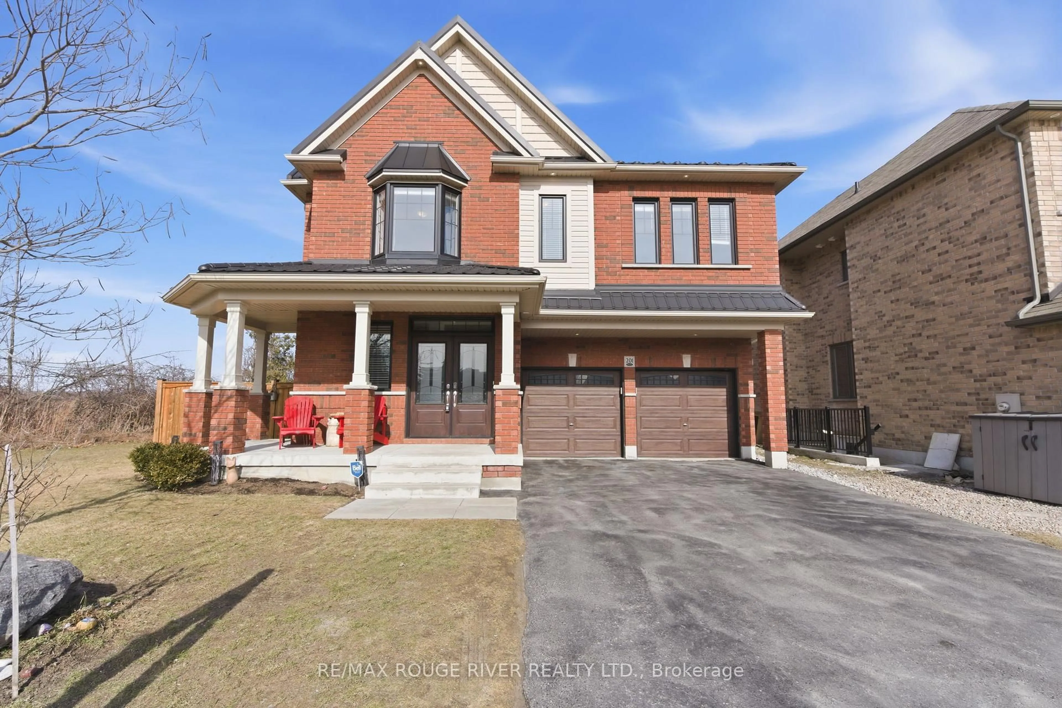
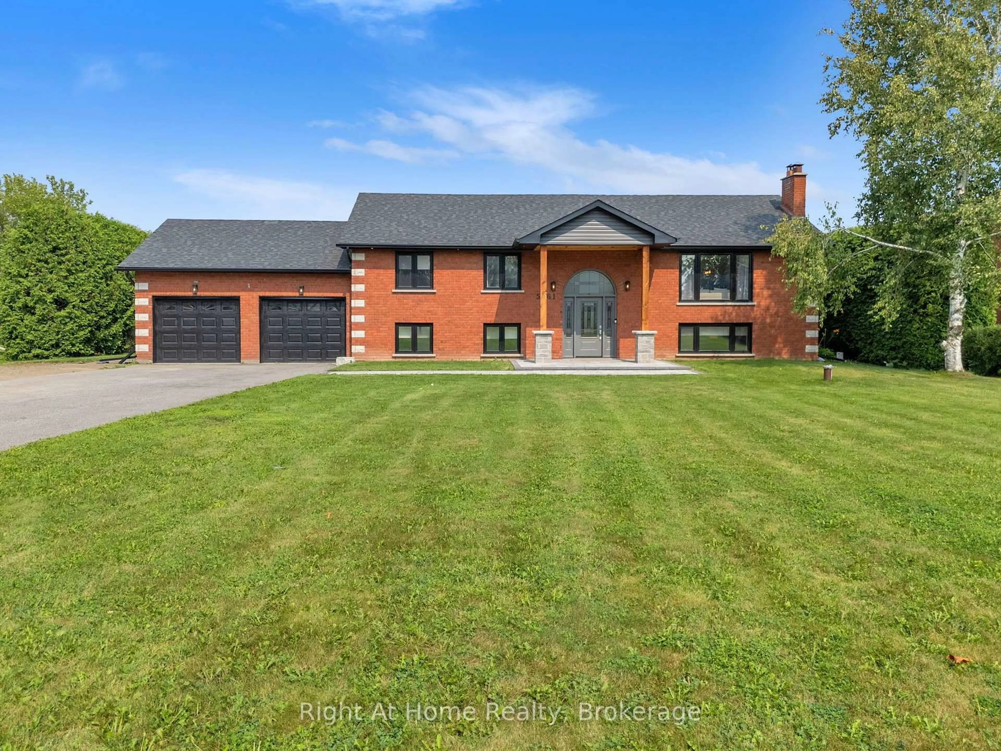
Welcome to country living and beautiful views! Set on a spacious 1.27-acre rural lot, this 4-level sidesplit offers generous living space, a versatile layout and plenty of room to enjoy the outdoors. With 3+2 bedrooms and 3 bathrooms, this home offers excellent space for a growing family, guests, or those looking for room to work and relax. The main level features an open-concept living and dining area with laminate flooring, creating a comfortable and inviting space for everyday living and entertaining. A convenient 2-piece bath and direct access to the heated garage add to the functionality of this level. The eat-in kitchen offers plenty of room for family meals and walks out to the deck, providing an easy connection to the backyard. The second level offers three bedrooms with broadloom flooring. The primary bedroom features a walk-in closet, providing added storage and convenience. The lower level adds even more living space with a spacious family room and an additional bedroom. A walkout leads directly to the backyard and above-ground pool, making this level ideal for family enjoyment and summer entertaining. The basement continues the flexible layout with another bedroom plus an additional room offering versatility for a home office, hobby room, playroom, gym or extra storage. Walk-up access from this level to the garage provides added convenience. Outside, enjoy the space and privacy of 1.27 acres, with plenty of room for outdoor activities, gardening and entertaining. The large heated garage offers excellent year-round space for vehicles, storage, hobbies, a workshop or recreational equipment. Extras: Furnace (7 yrs), HWT (2yrs), Water softner system


Property Details

StyleSidesplit 4
ViewForest, Hills, Meadow, Orchard
Age of property-
SqFt~1500-2000 SqFt
Lot Size46,244 SqFt(108.07 x 427.91)
Parking Spaces14
MLS ®NumberE13764970
Community NameNeighborhood of Clarington
Data SourceTRREB
Listing byKeller Williams Energy Real Estate

Features

Heating: Forced Air
Cooling: Central Air
Basement: Finished

Main Floor

Living

4.56 x 4.34

Laminate / Large Window / Open Concept

Dining

3.52 x 3.64

Laminate / Large Window / Open Concept

Kitchen

4.37 x 5.55

W/O To Deck / Eat-In Kitchen / Backsplash


Features

Lot size: 46,244 SqFt
Pool: Abv Grnd

Parking

Garage spaces 2

Garage type Attached

Other parking spaces 12

Total parking spaces 14


Property History

Sep 10, 2026
ListedActive
$799,900
16 hours on market
history photo preview50
Listing by trreb®
Property listed by Keller Williams Energy Real Estate, Brokerage
Agent Banner Image
Interested in this property?Get in touch to get the inside scoop.
Market Data - Neighborhood of Clarington

Geo Zone Map ThumbnailNeighborhood of Clarington

Strong Buyer's Market

View Market Data

Detached house - for the past 30 days

Buyer's market Seller's market

Avg. Days on Market

Past 30 days

28 days

Compared to

2025

27 days

2024

27 days

2023

21 days

New Listings

Past 30 days

33 listings

Compared to

2025

44 listings

2024

29 listings

2023

25 listings

Units sold

Past 30 days

6 units

Compared to

2025

12 units

2024

7 units

2023

13 units

Median Sold Price

Past 30 days

$928,750

Compared to

2025

$1,012,000

2024

$1,250,000

2023

$1,250,000


Population and Demographics

Overview

Total population 28880
Average household income $148,974

Age (%)

0 to 19
25%
20 to 34
17%
35 to 49
21%
50 to 64
21%
65 and plus
16%

Household composition (%)

Single family
80%
Single person
16%
Multi person
2%
Multi family
1%

Mother tongue (%)

English
90%
Others
6%
French
1%
Tamil
1%

House tenancy (%)

Owners
89%
Renters
11%

What’s nearby?Essentials within 5 km

Local Logic

Transportation Scores

Estimated Budget