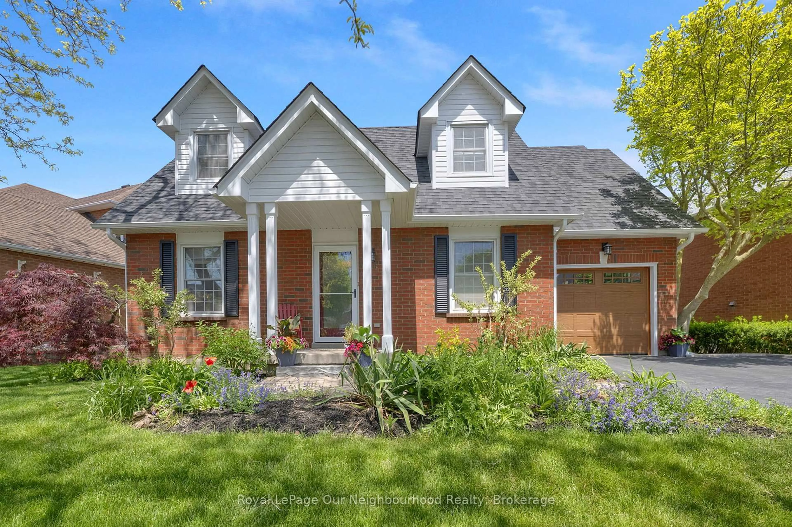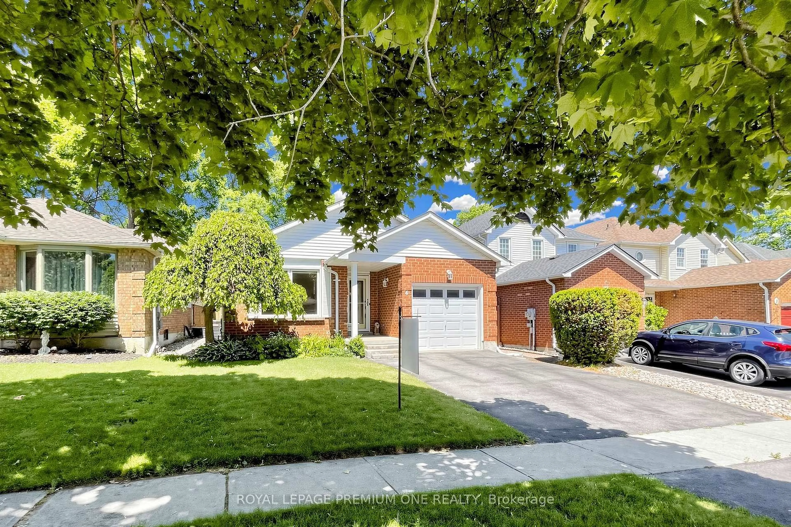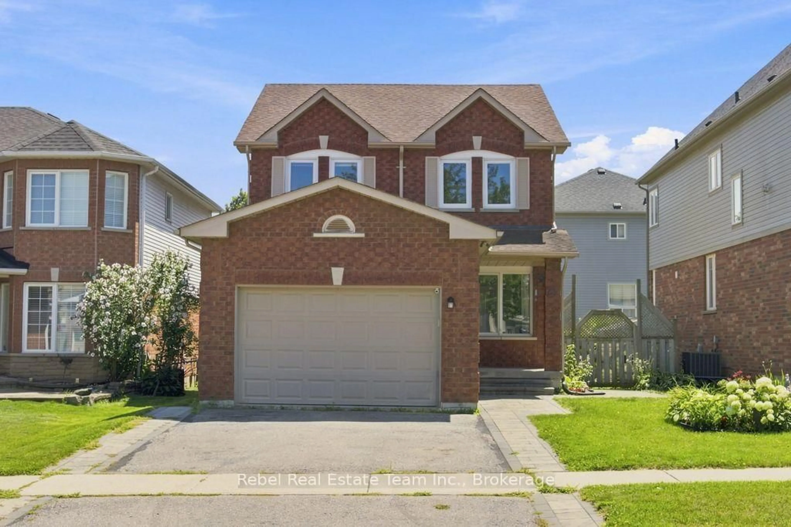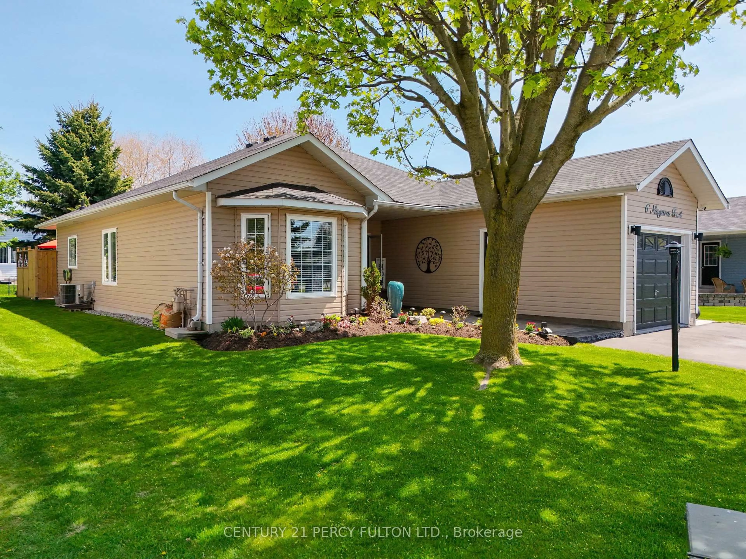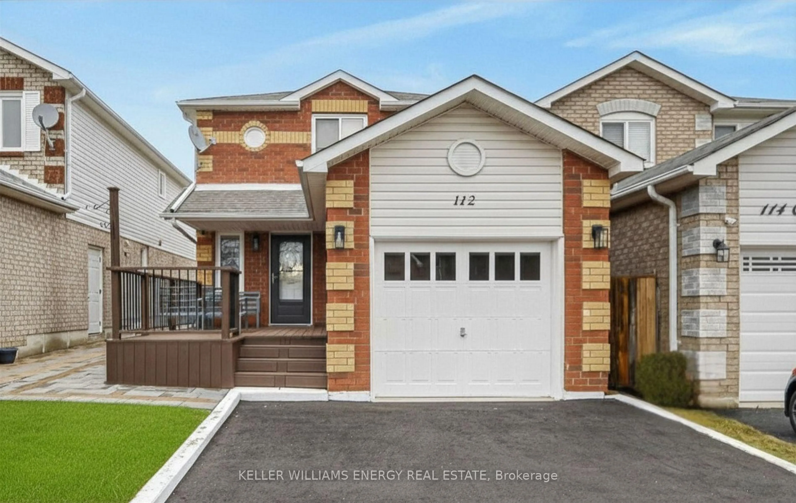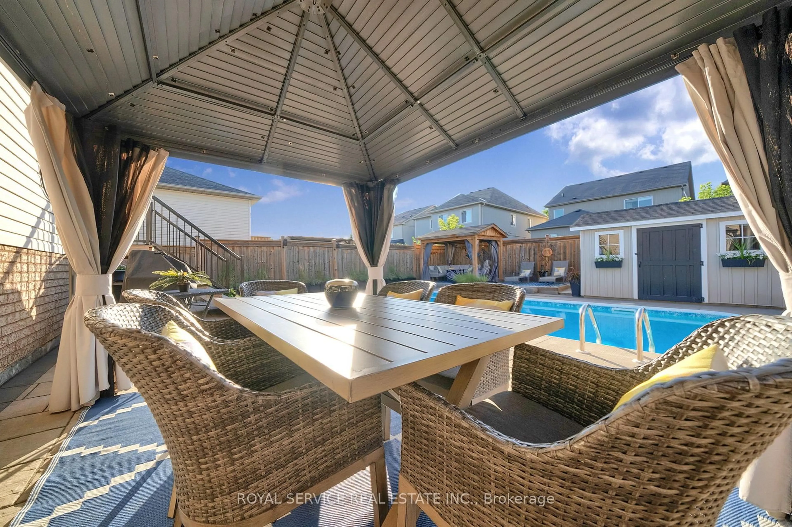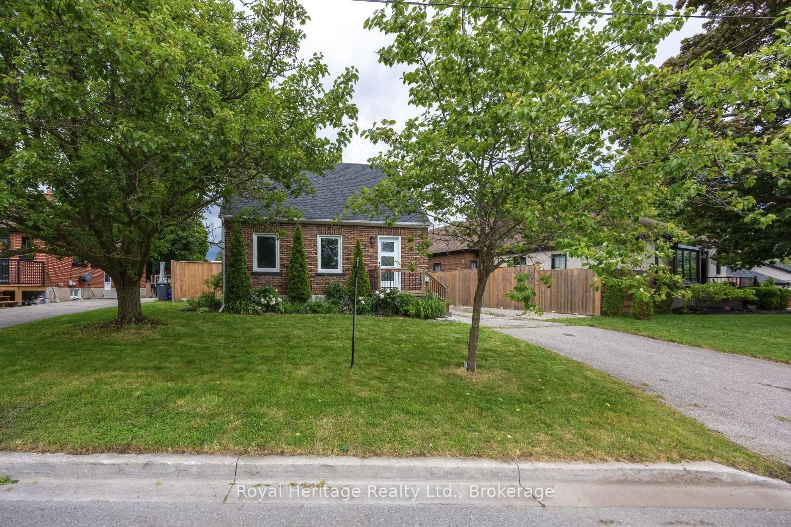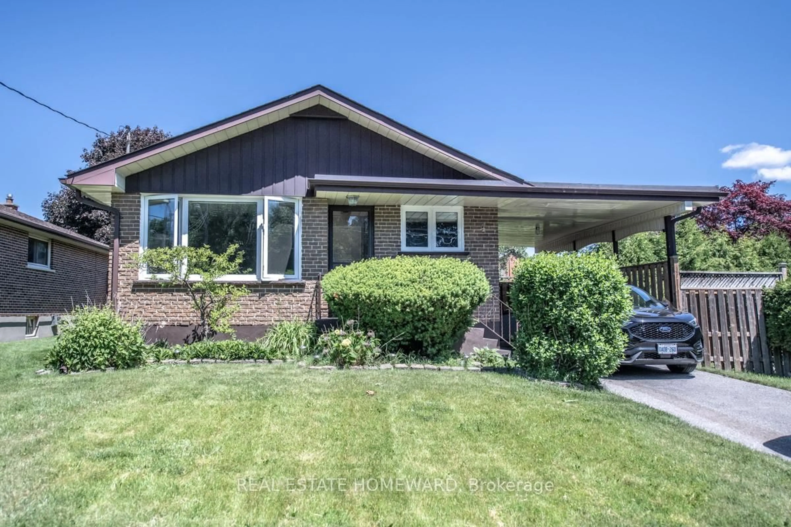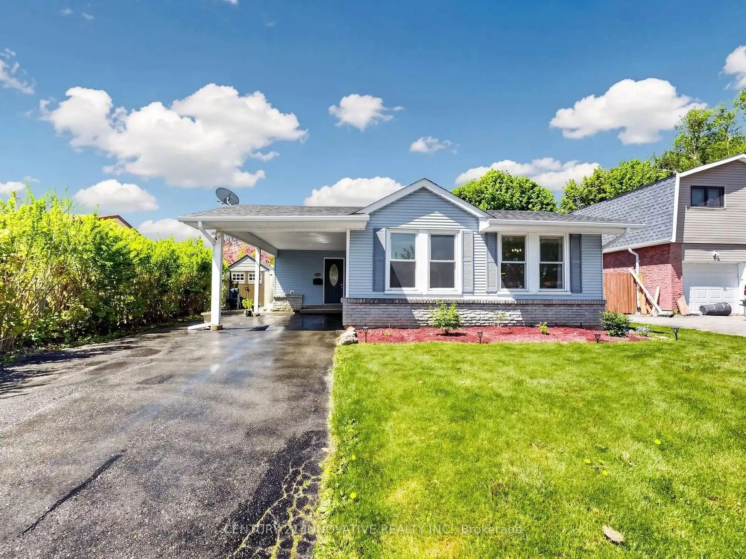
4 Birch Tree Lane, Clarington, Ontario L1B 1P2
Contact us about this property
Highlights
Estimated valueThis is the price Wahi expects this property to sell for.
The calculation is powered by our Instant Home Value Estimate, which uses current market and property price trends to estimate your home’s value with a 90% accuracy rate.Not available
Price/Sqft$551/sqft
Monthly cost
Open Calculator
Description
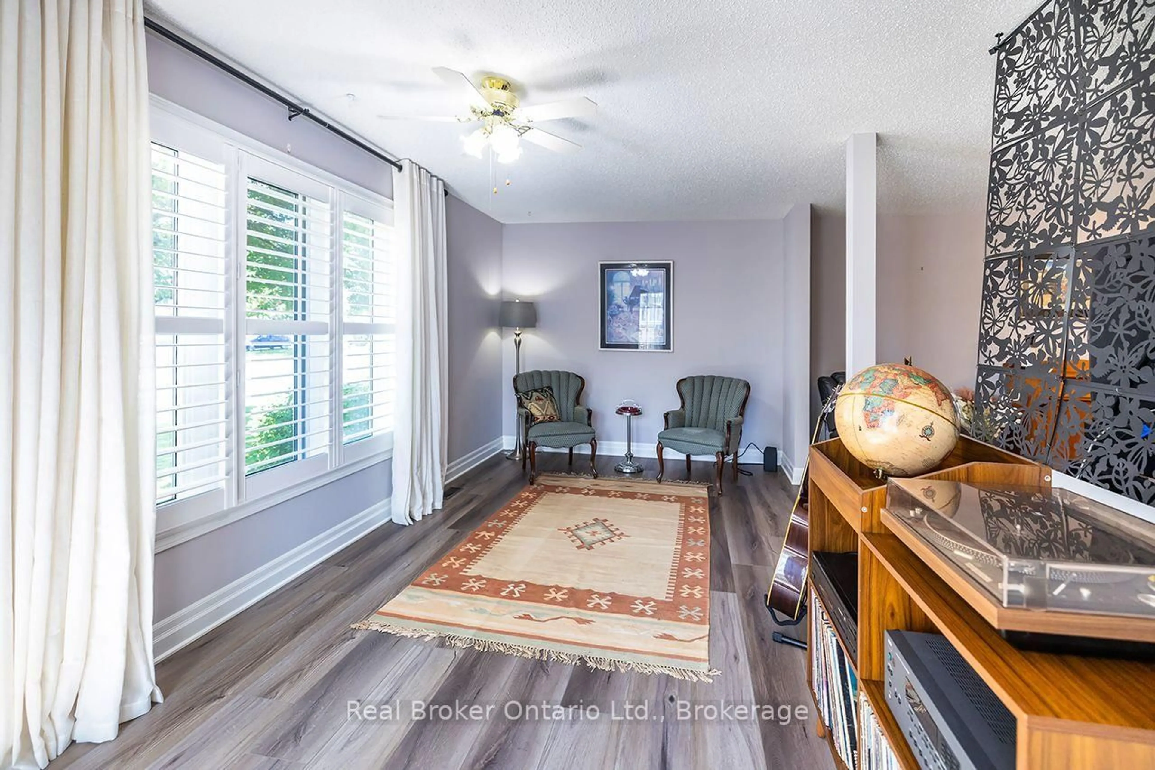
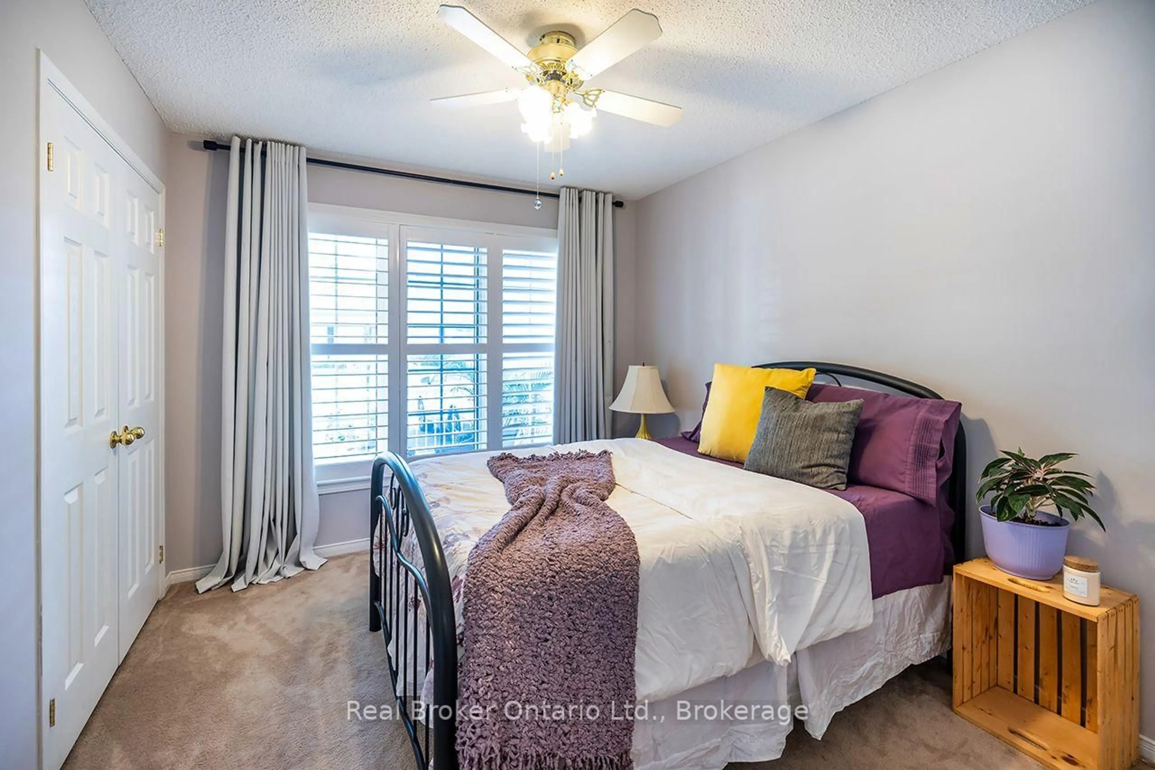
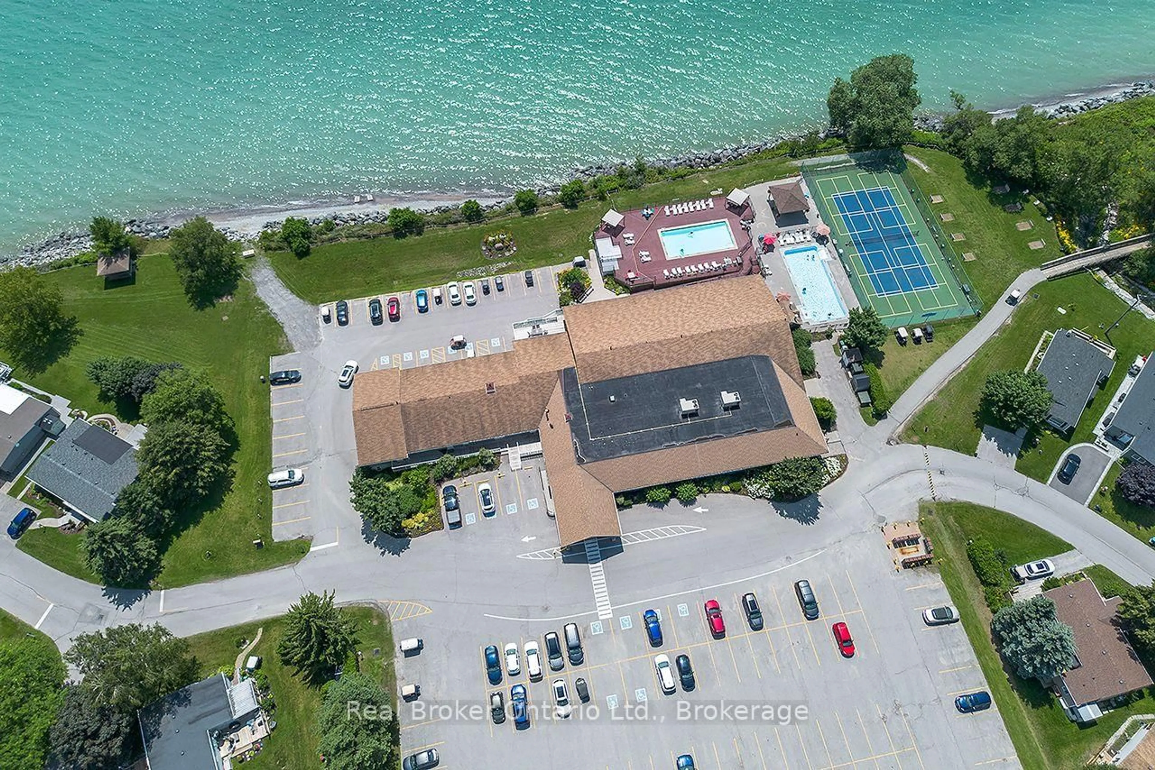
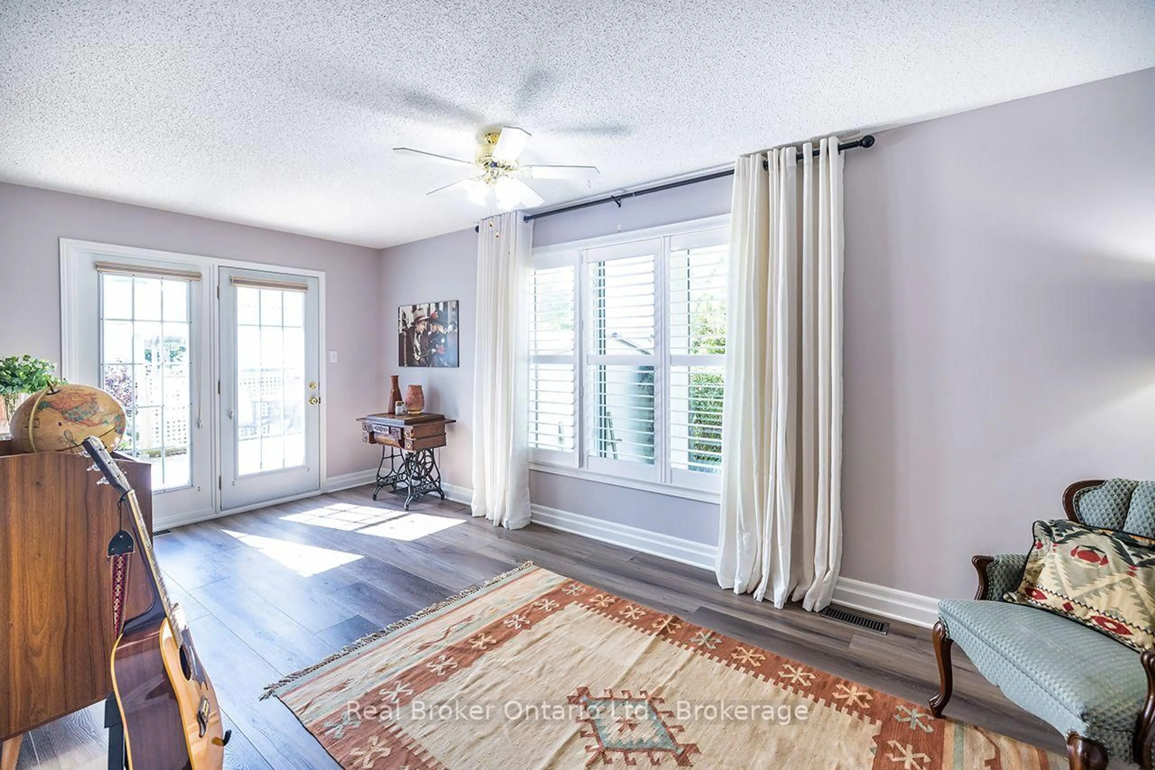
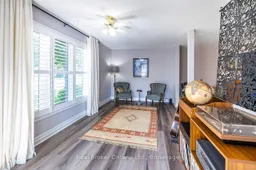
Welcome to resort-style living in one of Clarington's well-maintained adult lifestyle communities, nestled off the shores of Lake Ontario. This bright and spacious corner lot home exudes pride of ownership and offers an exceptional lifestyle with access to a 9-hole golf course, recreation centre, community pool, gym, saunas, tennis, pickleball, lawn bowling, horseshoes, community gardens and more.The main floor features 2 bedrooms, convenient laundry, a bright south-facing eat-in kitchen, updated modern flooring, and a spacious living room combined with an additional sitting room with Garden doors to walk out to the nicely landscaped, well-groomed yard, with sprinkler system. Some California shutters to add a timeless touch.The full-size basement offers a large open-concept recreation room, tons of storage, a 2-piece washroom, and an additional room with closet. Walk out from the house to the single-car garage, with parking for 2 in the driveway. Enjoy the opportunity for active, resort-style living in a welcoming Clarington community!
Property Details
Interior
Features
Main Floor
Kitchen
6.66 x 2.8Eat-In Kitchen
Living
5.87 x 5.9Combined W/Dining
Sunroom
2.89 x 5.9W/O To Patio
Primary
4.5 x 3.783 Pc Ensuite / W/I Closet
Exterior
Features
Parking
Garage spaces 1
Garage type Attached
Other parking spaces 2
Total parking spaces 3
Property History
 50
50