16 Kershaw St, Clarington, Ontario L1C 4S4
Contact us about this property
Highlights
Estimated valueThis is the price Wahi expects this property to sell for.
The calculation is powered by our Instant Home Value Estimate, which uses current market and property price trends to estimate your home’s value with a 90% accuracy rate.Not available
Price/Sqft$748/sqft
Monthly cost
Open Calculator
Description
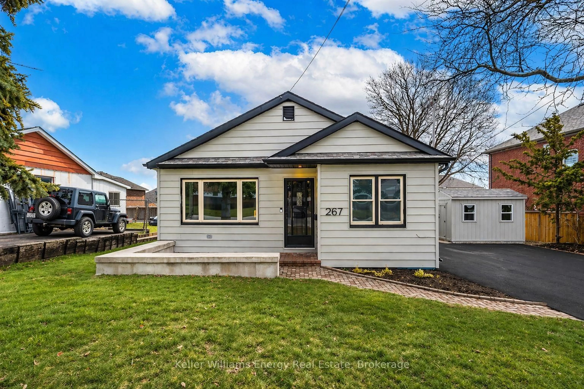
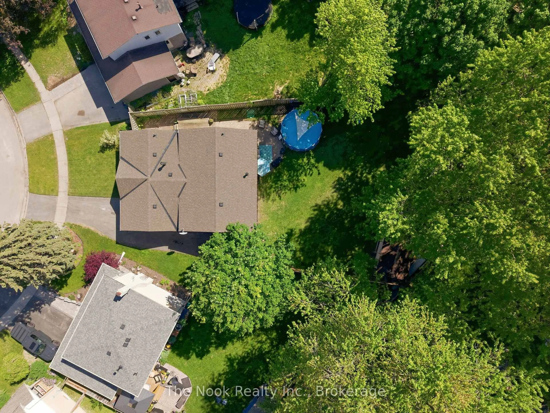
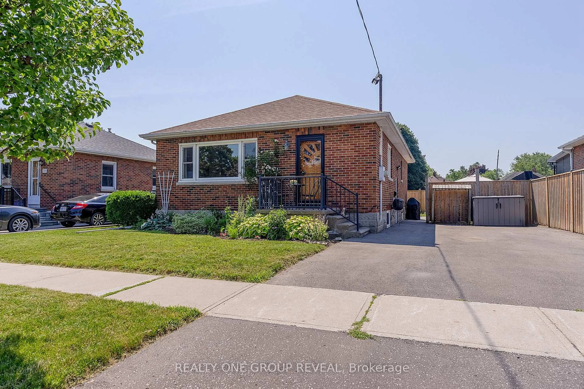
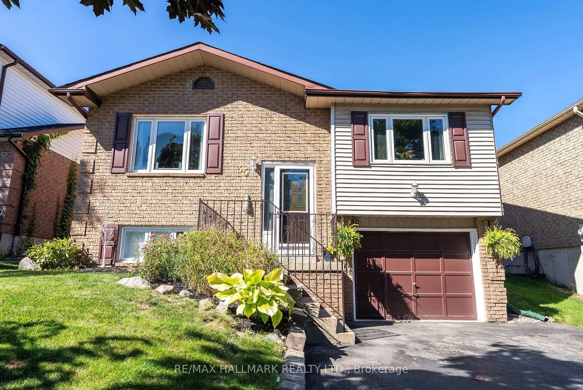
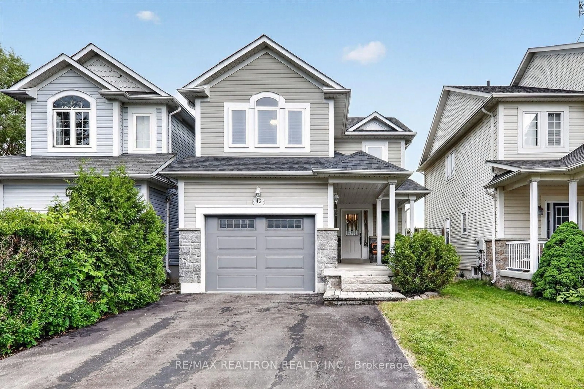
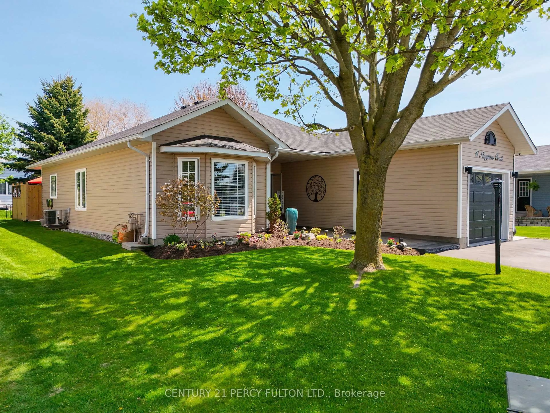
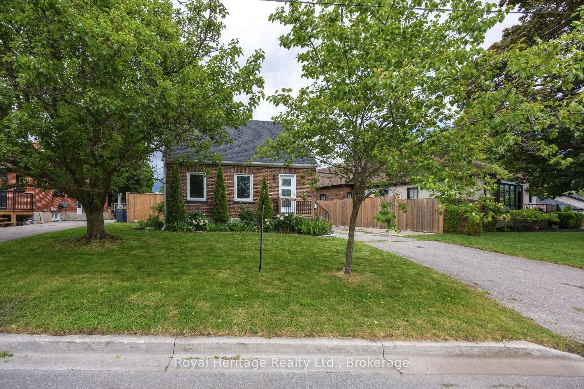
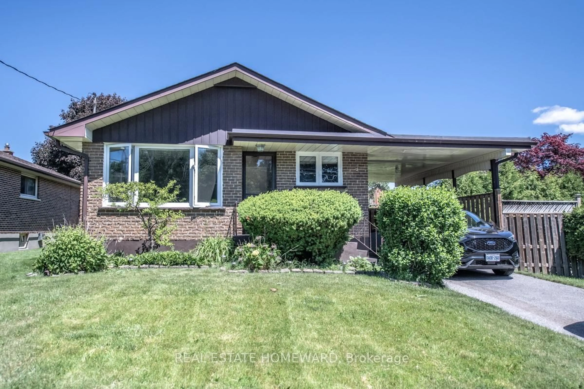
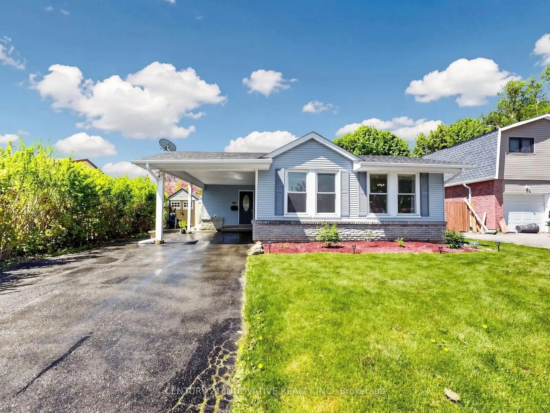
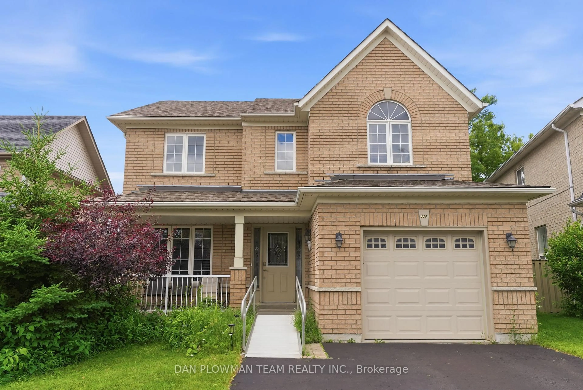

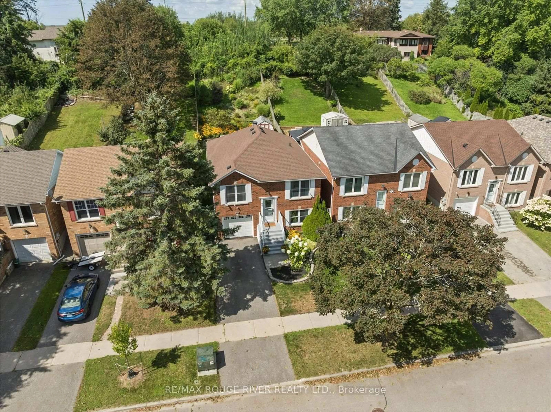
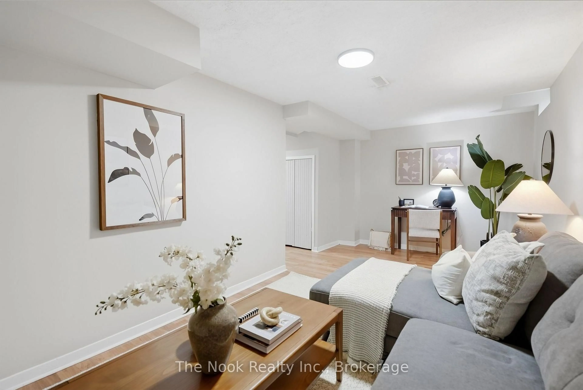
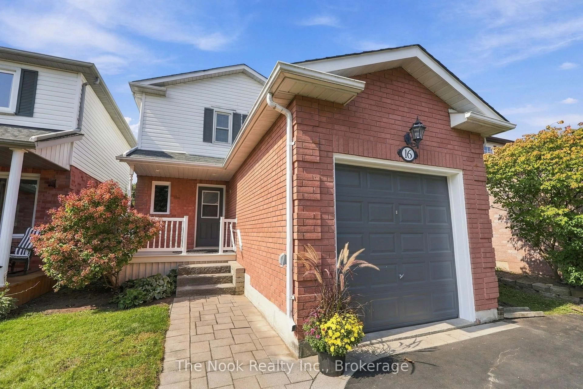
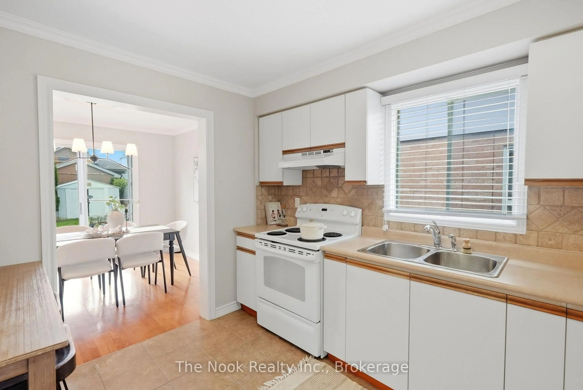
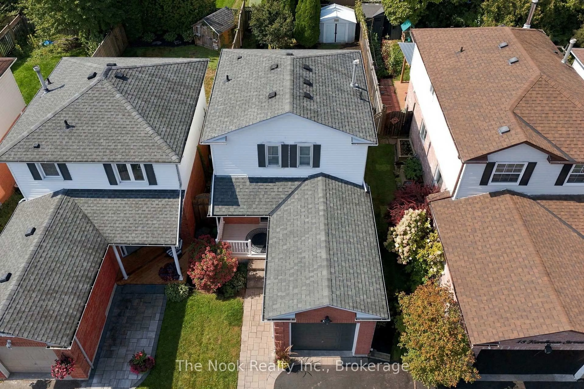
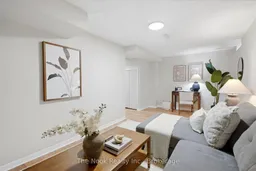
Set In A Quiet Bowmanville Neighbourhood, This Beautifully Maintained Detached Home Offers An Incredible Opportunity To Get Into The Market At An Affordable Price Point Without Compromising On Pride Of Ownership. Great Curb Appeal Sets The Tone, While The Deep Lot Delivers A Spacious, Private Backyard Wrapped In Gardens. Inside, The Main Floor Is Bright, Clean And Thoughtfully Laid Out With Hardwood Flooring, A Combined Living And Dining Room And A Walkout To The Updated Deck Overlooking The Backyard. The Kitchen Is Spotless And Functional. A Hardwood Staircase Leads Upstairs To Two Impressively Large Bedrooms, Nearly Equal In Size, Along With A 4-Piece Bathroom. Downstairs, The Finished Basement Adds Valuable Extra Living Space With A Comfortable Family Room That Can Easily Flex As A Guest Space, Home Office, Gym Or Recroom, Plus A Convenient 2-Piece Bathroom. Freshly Painted Throughout In Modern Neutral Tones With Updated Light Fixtures Top To Bottom. A Detached Home, A Beautiful Backyard, A Property That Has Clearly Been Cared For, All In A Quiet Location. Walking Distance To Shops, Restaurants, Transit, And Historic Downtown Bowmanville!
Upcoming Open House
Property Details
Interior
Features
Main Floor
Kitchen
3.58 x 2.76Tile Floor / Crown Moulding / Backsplash
Living
5.84 x 2.93Combined W/Dining / hardwood floor / Crown Moulding
Dining
5.84 x 2.93Combined W/Living / hardwood floor / W/O To Deck
Exterior
Features
Parking
Garage spaces 1
Garage type Attached
Other parking spaces 2
Total parking spaces 3
Property History
 50
50