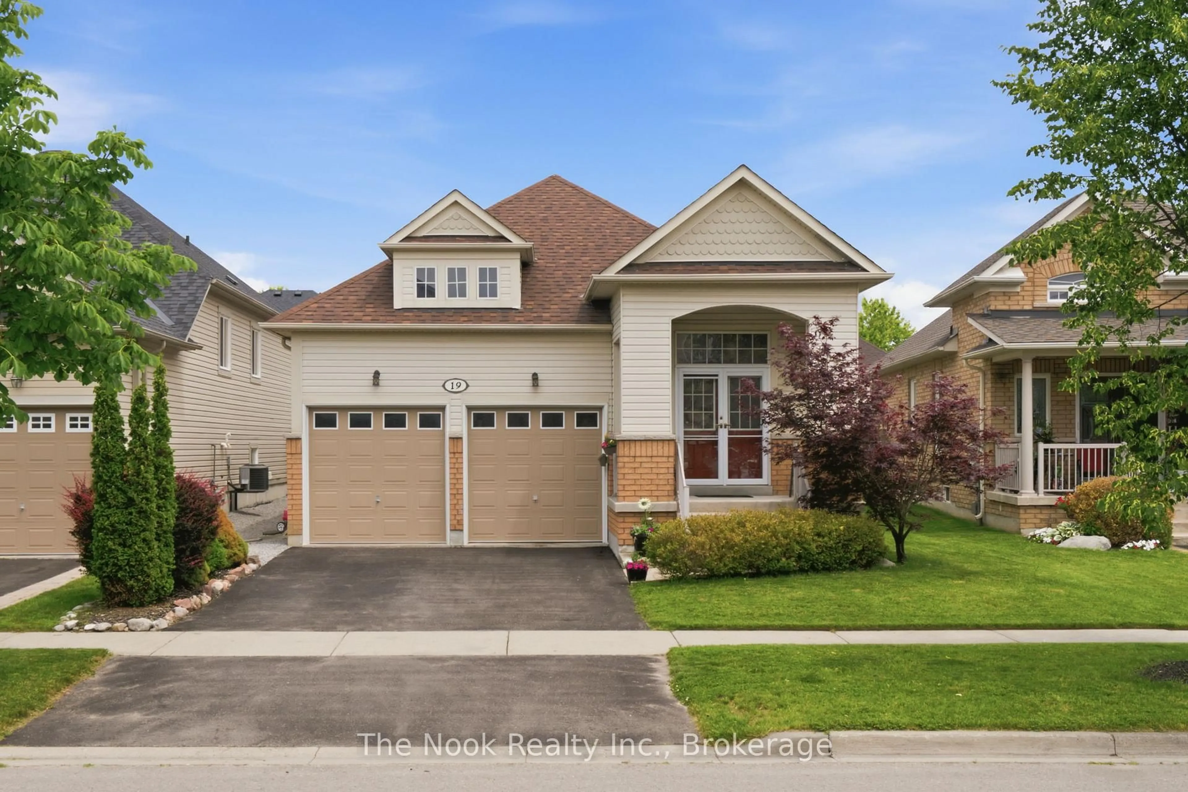
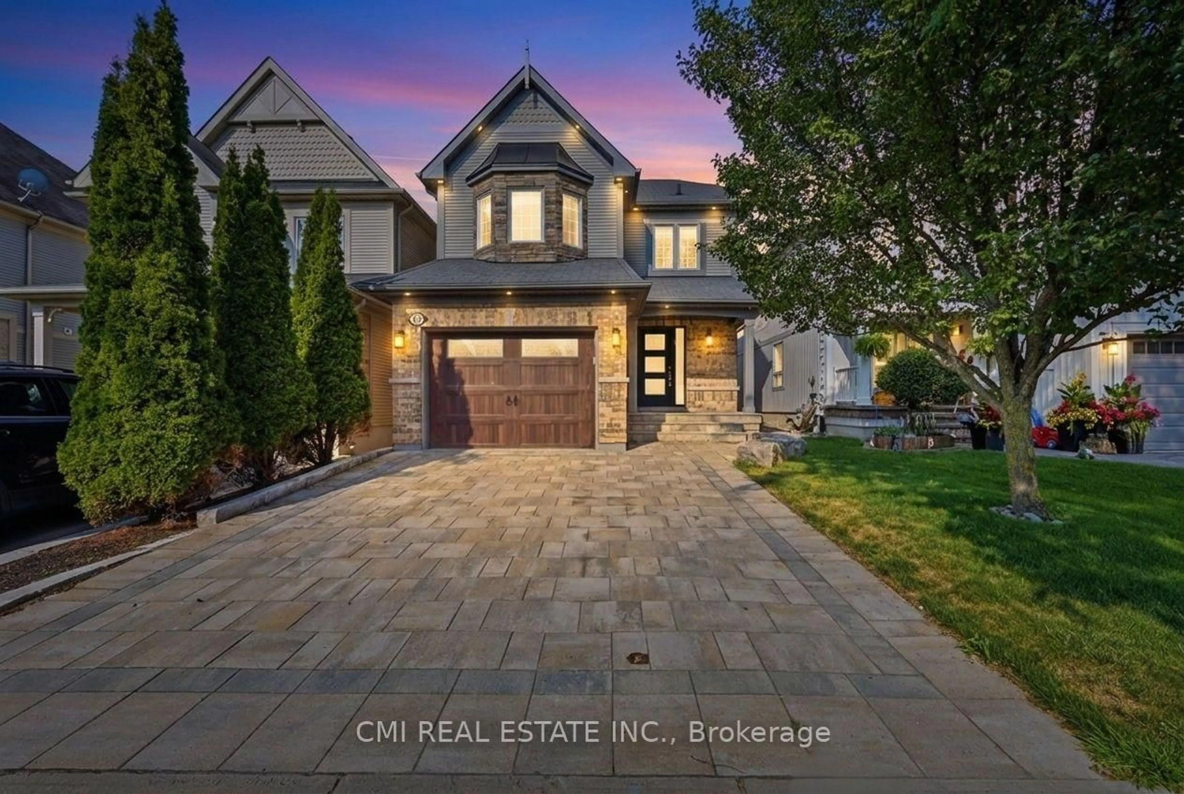
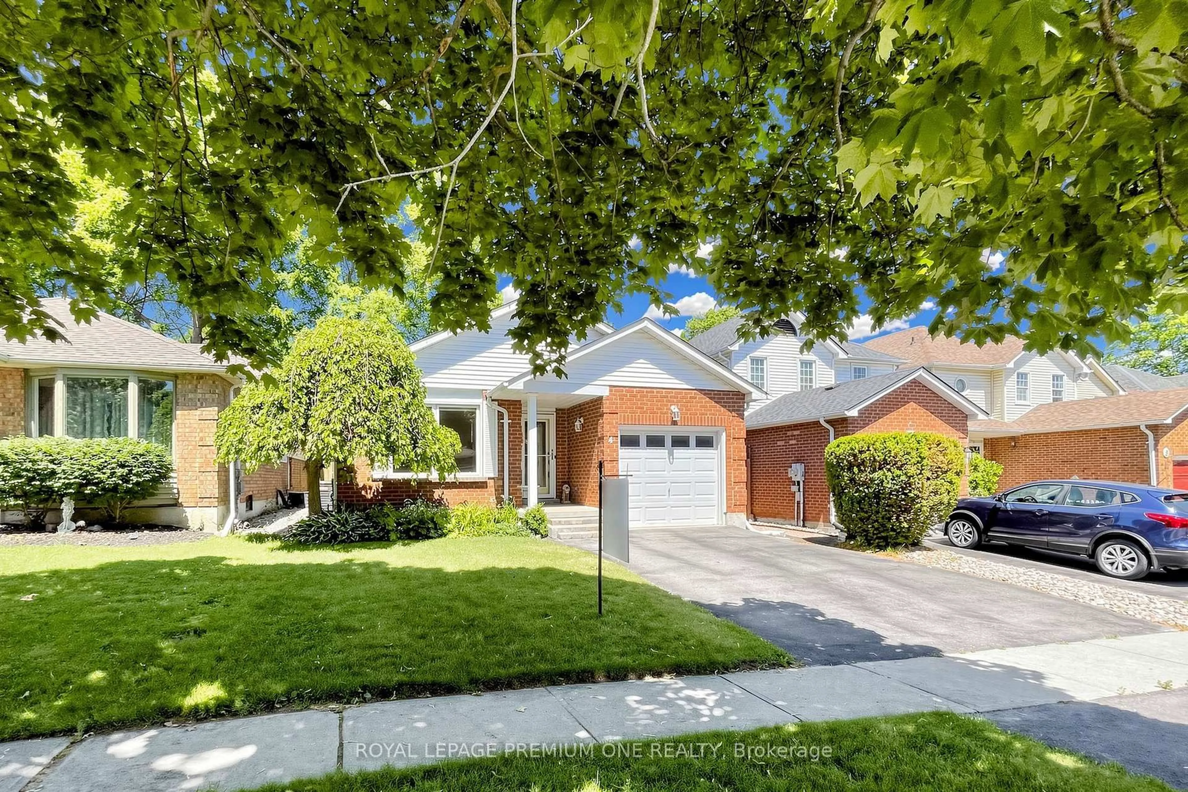
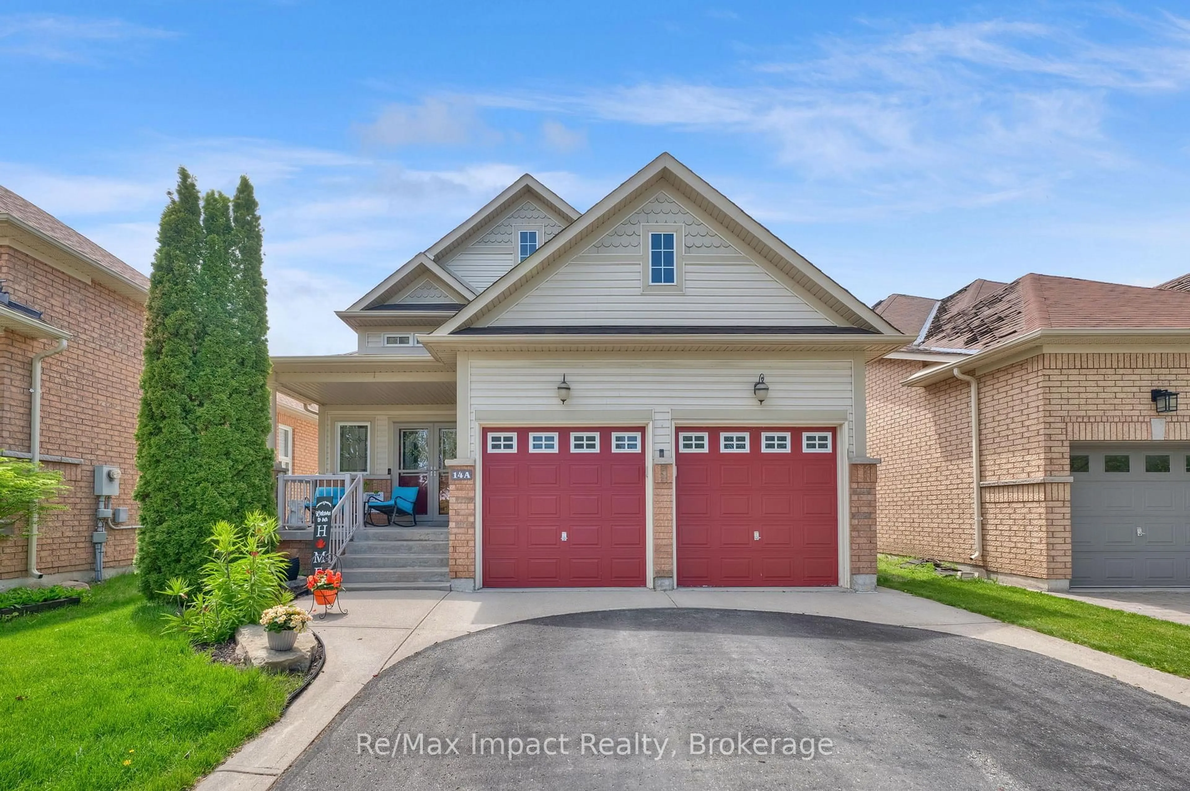
Open: Sun, 2PM to 4PM
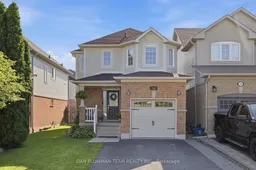
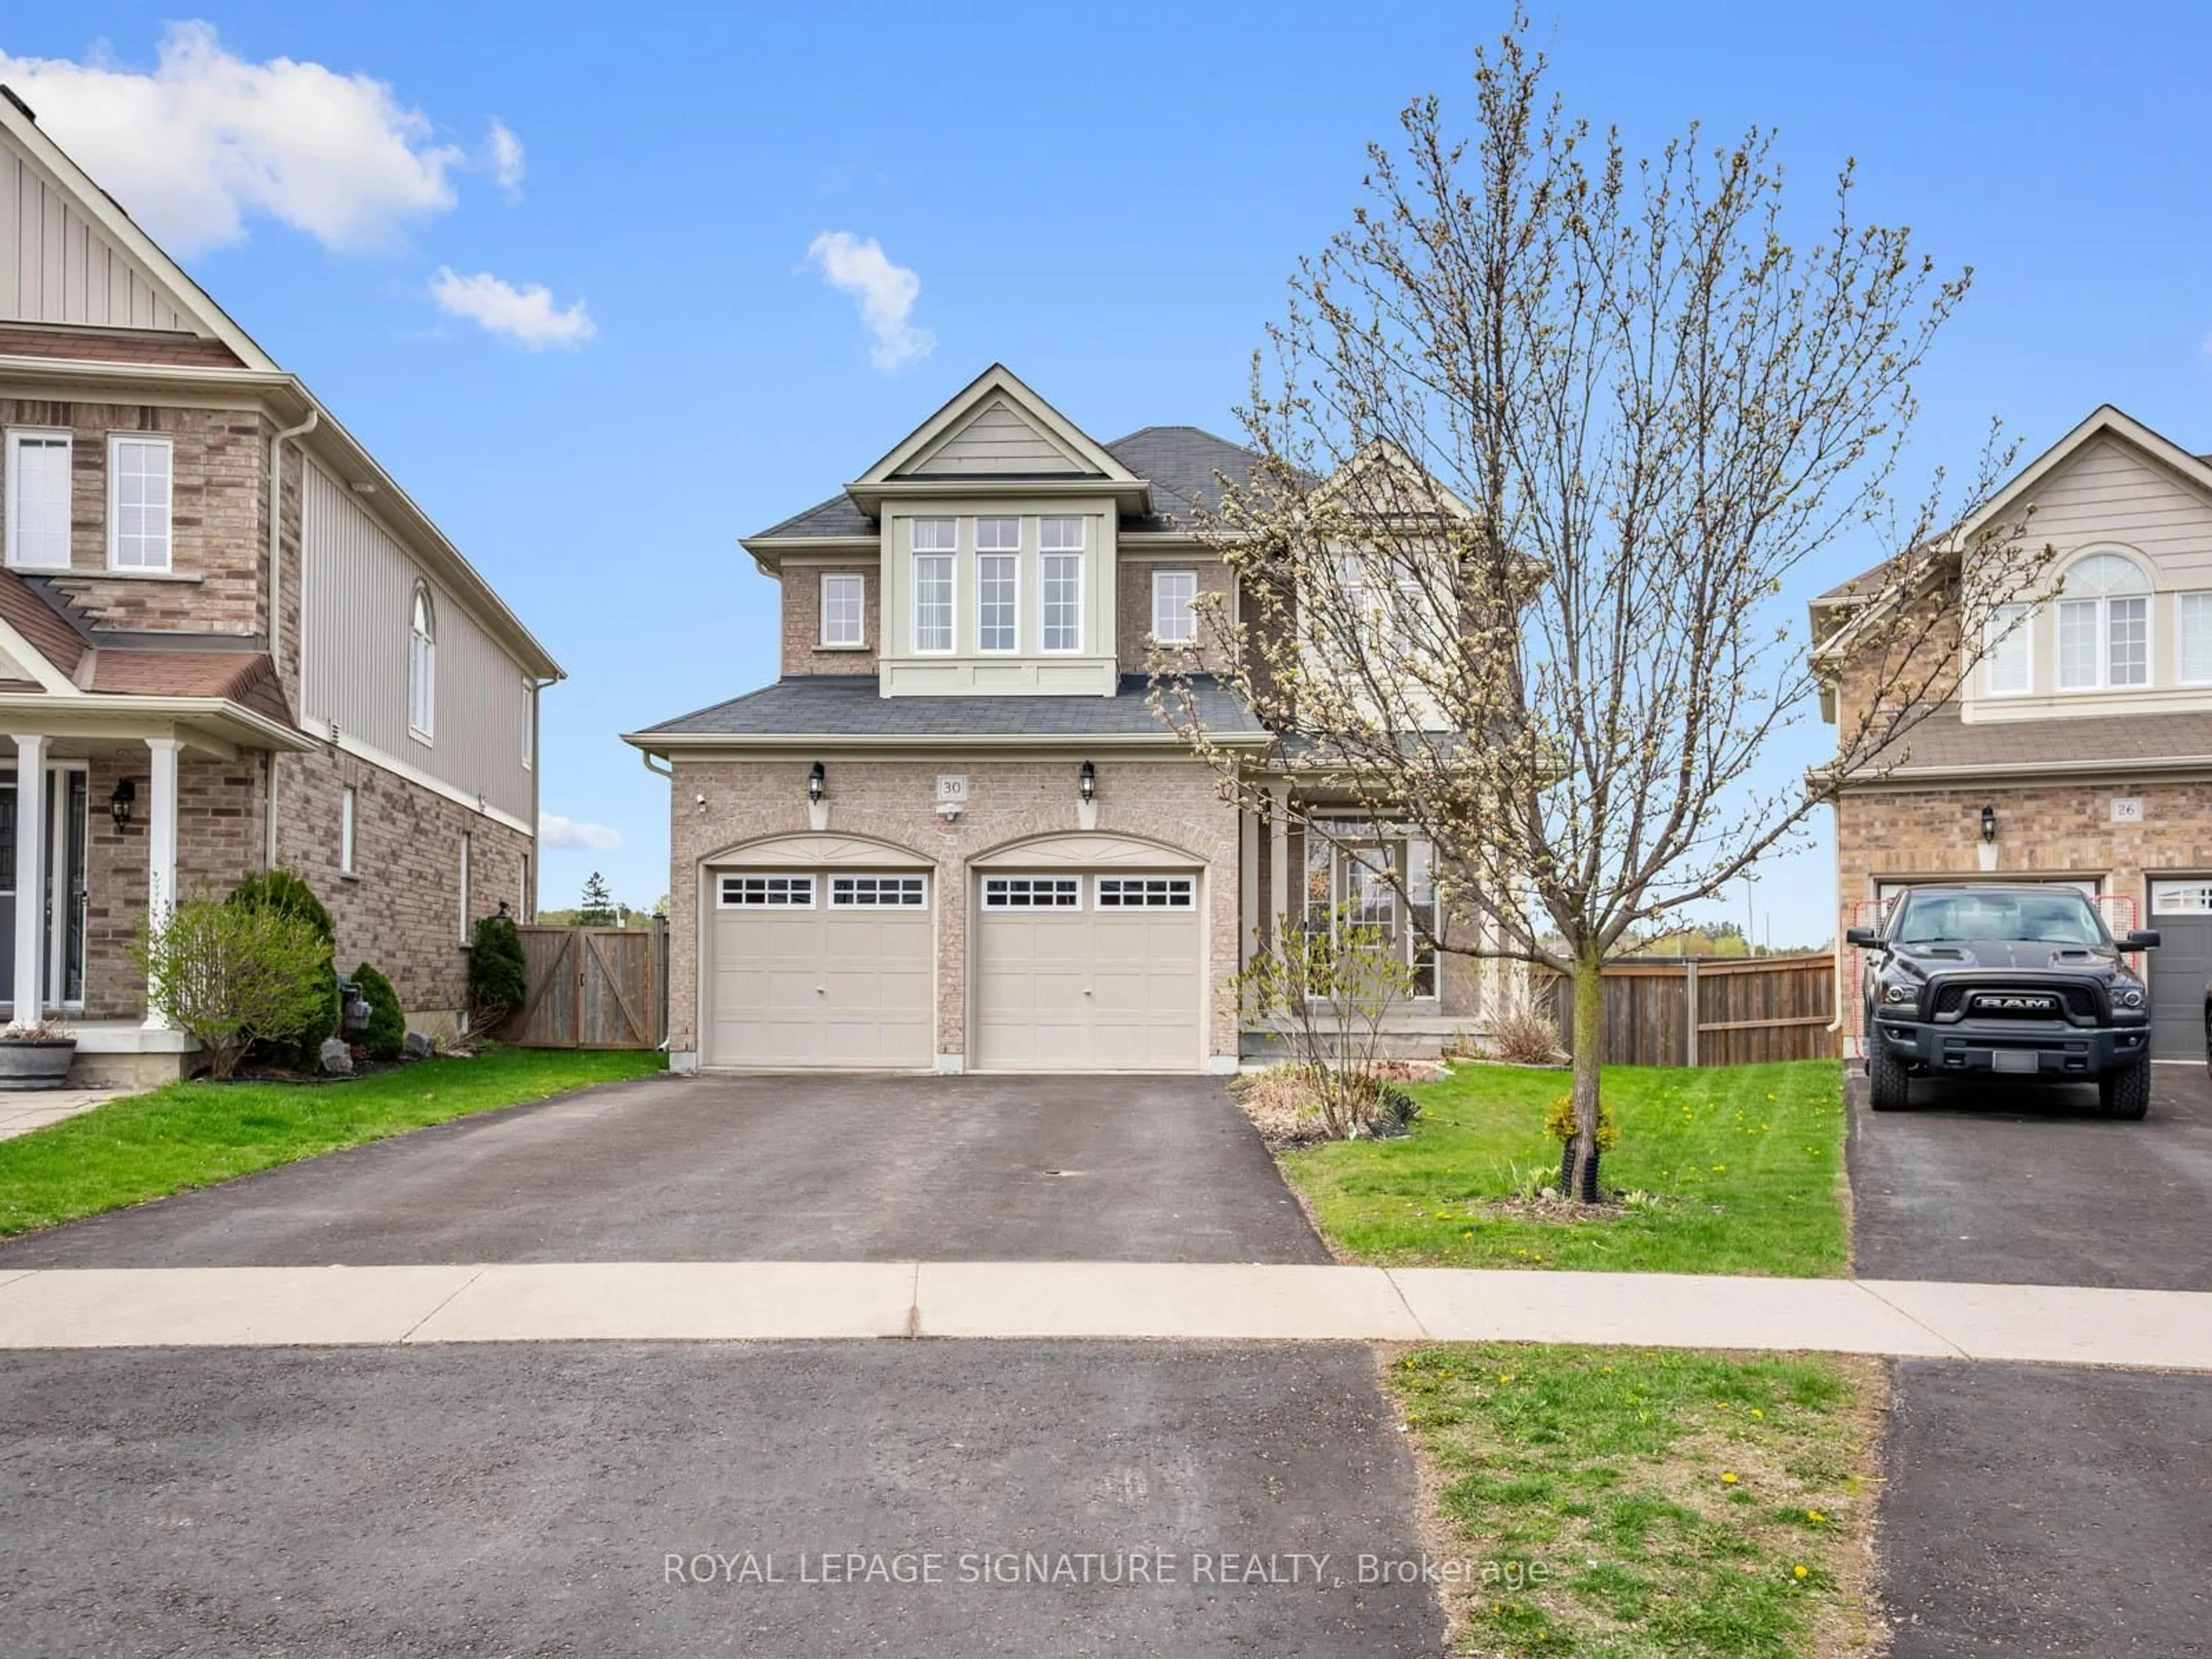
Home with brick exterior material, street for 118 Swindells St, Clarington Ontario L1C 0C8
2 days on Market

118 Swindells St, Clarington, Ontario L1C 0C8

Detached
3
4
~1100-1500 sqft
$775,000
Get pre-qualifiedPowered by nesto
Detached
3
4
~1100-1500 sqft

Contact us about this property

Call

Highlights

Property Estimate

Days on market2 days

Estimated valueNot available

Price/Sqft$610/sqft

Monthly cost

Open Calculator

Description

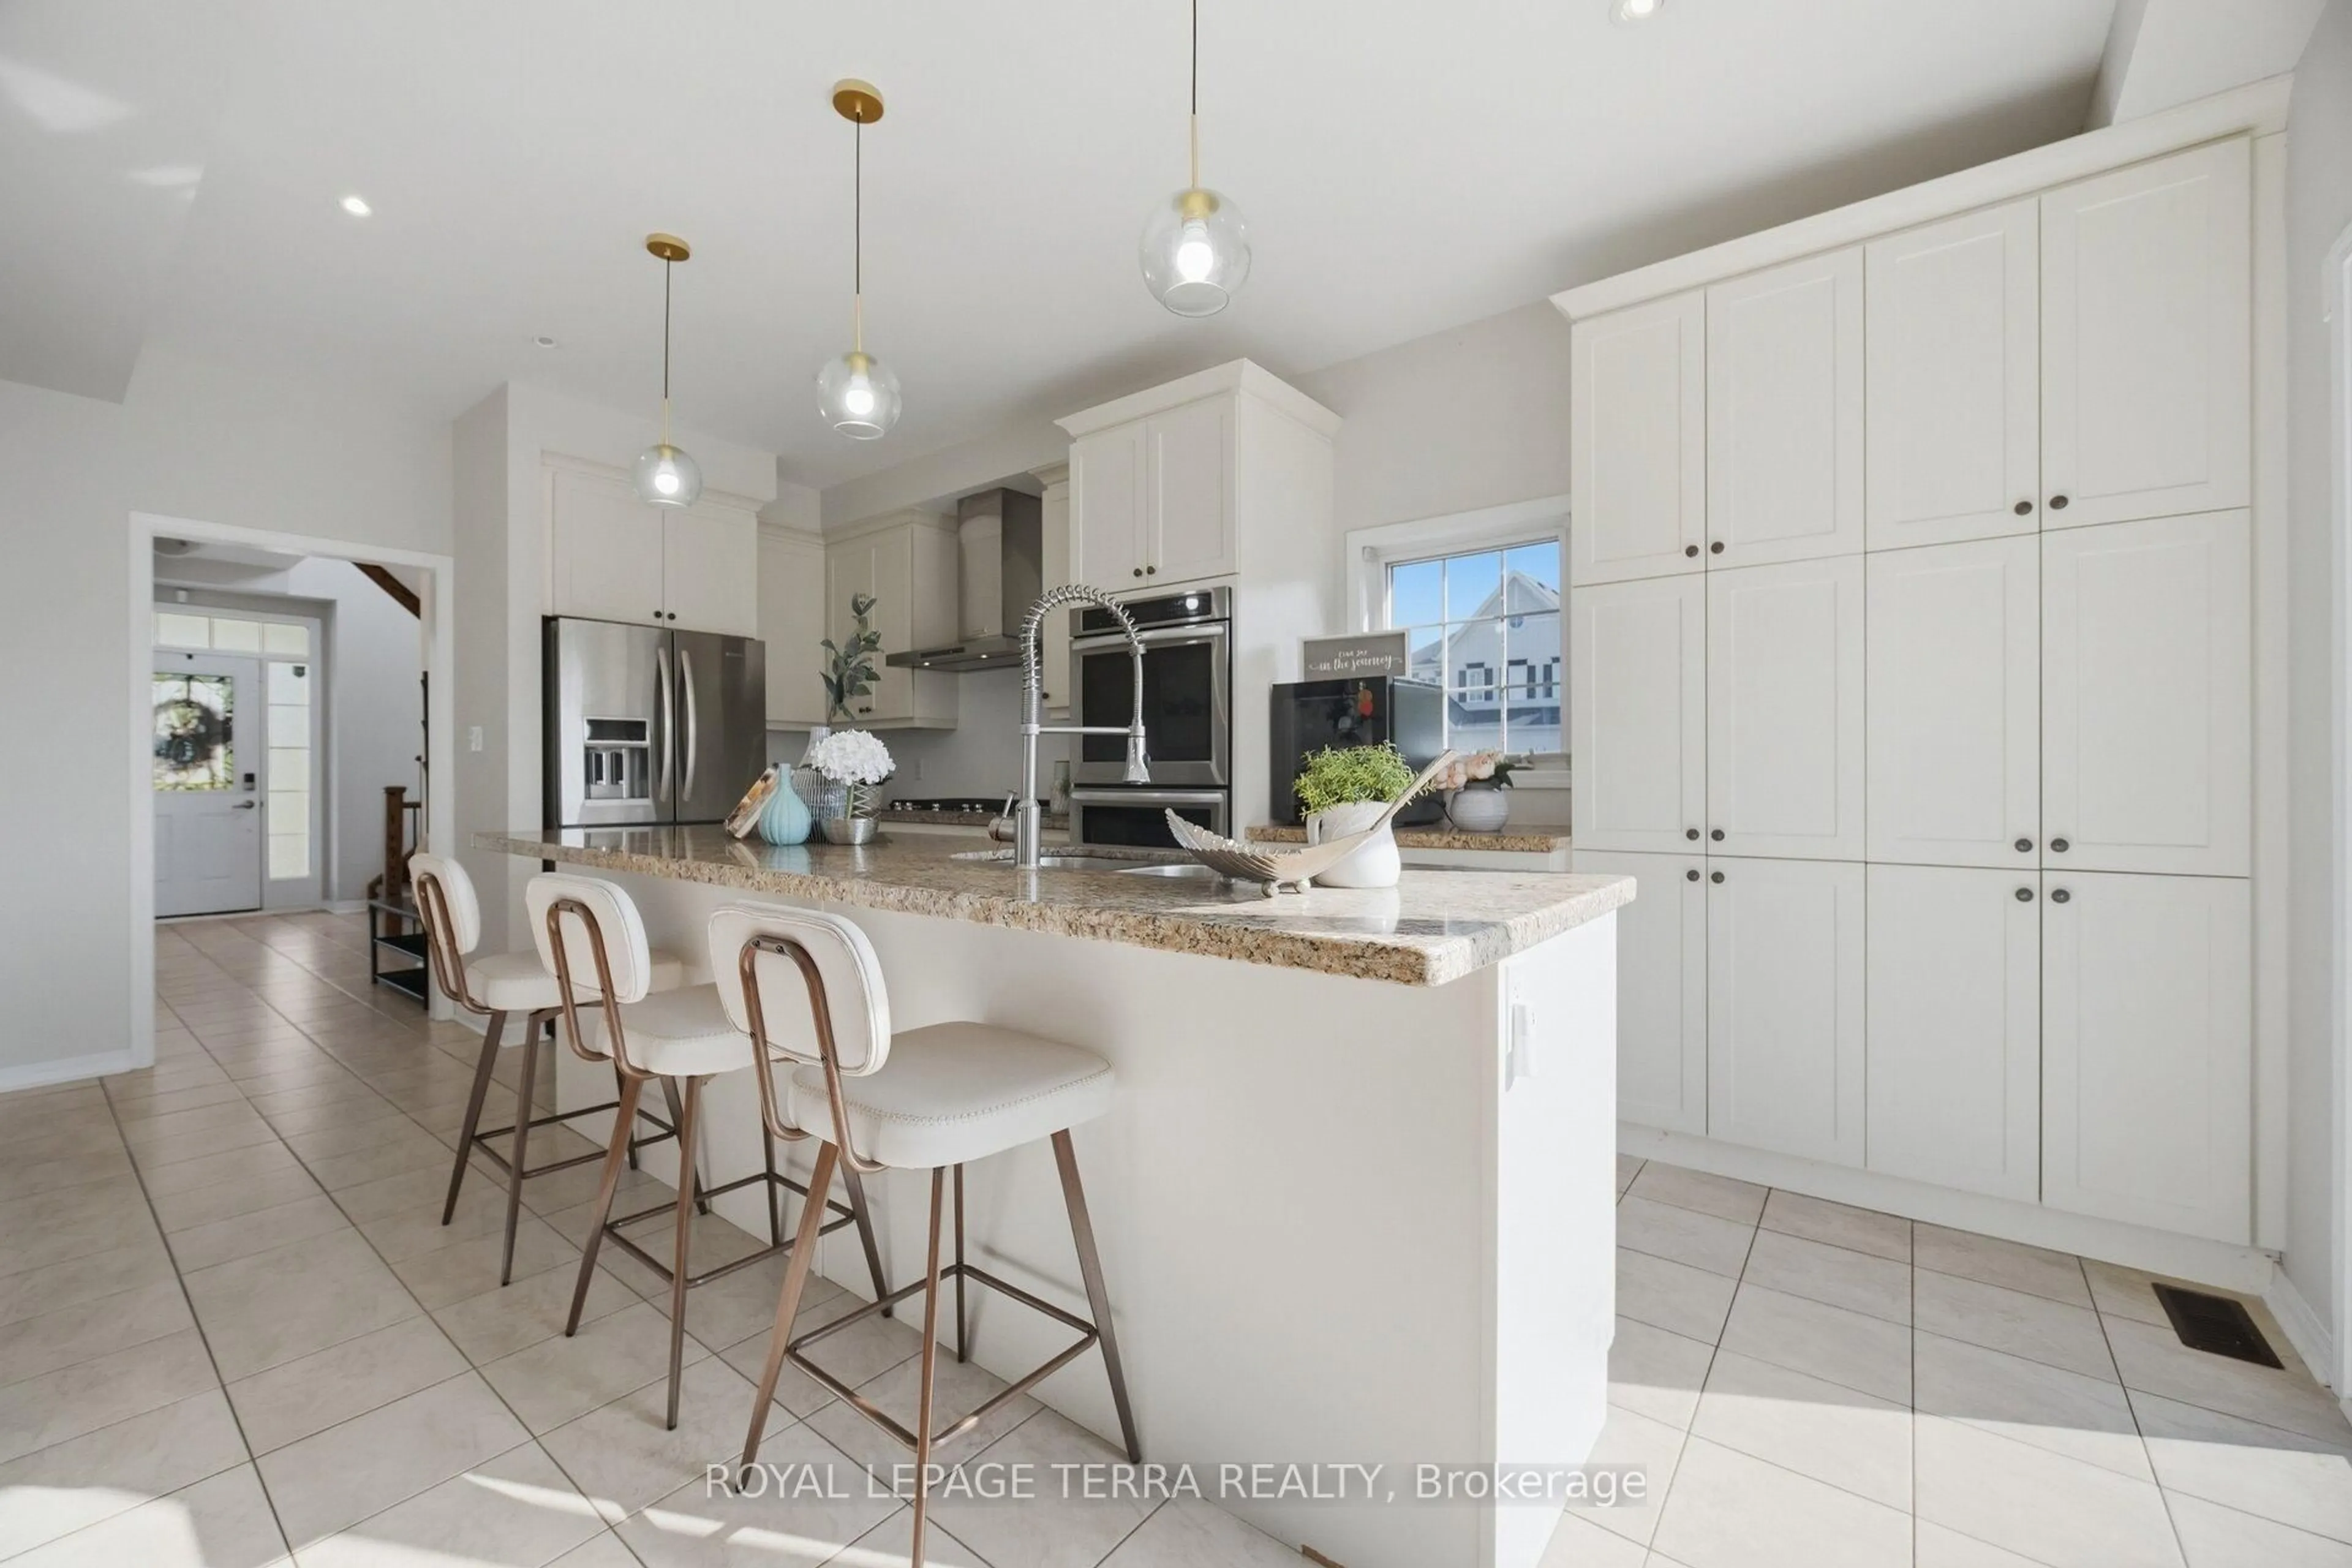
Welcome To 118 Swindells Street In One Of Clarington's Most Desirable Family-Friendly Neighbourhoods. This Beautifully Maintained Home Offers The Perfect Blend Of Comfort, Style, And Functionality, With Bright, Inviting Living Spaces Designed For Everyday Living And Effortless Entertaining.The Thoughtfully Designed Layout Features Spacious Principal Rooms, Abundant Natural Light, And A Warm, Welcoming Atmosphere Throughout. The Well-Appointed Kitchen Flows Seamlessly Into The Main Living Areas, Creating An Ideal Space For Family Gatherings And Hosting Friends. Generously Sized Bedrooms Provide Comfortable Retreats, While The Private Backyard Offers Plenty Of Room To Relax, Play, Or Enjoy Outdoor Dining.Located Just Minutes From Parks, Schools, Shopping, Restaurants, Recreation Facilities, And Everyday Amenities, This Home Also Provides Convenient Access To Highway 401, Making Commuting A Breeze. Whether You're A Growing Family, First-Time Buyer, Or Looking For Your Next Move-Up Home, This Exceptional Property Offers An Outstanding Opportunity To Enjoy The Best Of Clarington Living.Don't Miss Your Chance To Make This Wonderful Home Your Own! Basement 2020, Main Floor & Basement Bathroom 2020, Kitchen 2021, Flooring On Second Floor 2025, Insulated Garage & Garage Door 2023, Roof 2025


Upcoming Open House

Aug 9Sun2:00 PM - 4:00 PM

Property Details

Style2-Storey
View-
Age of property-
SqFt~1100-1500 SqFt
Lot Size3,003 SqFt(101.71 x 29.53)
Parking Spaces3
MLS ®NumberE13644532
Community NameBowmanville
Data SourceTRREB
Listing byDAN PLOWMAN TEAM REALTY INC.

Features

Heating: Forced Air
Cooling: Central Air
Basement: Finished

Main Floor

Living

4.89 x 3.58

hardwood floor / Large Window / Pot Lights

Kitchen

3.24 x 3.1

Combined W/Dining / Quartz Counter / Stainless Steel Appl

Dining

3.1 x 2.74

W/O To Yard / Combined W/Kitchen


Features

Lot size: 3,003 SqFt
Pool: On Ground

Parking

Garage spaces 1

Garage type Built-In

Other parking spaces 2

Total parking spaces 3


Property History

Aug 6, 2026
ListedActive
$775,000
2 days on market
history photo preview34
Listing by trreb®
Property listed by DAN PLOWMAN TEAM REALTY INC., Brokerage
Agent Banner Image
Interested in this property?Get in touch to get the inside scoop.
Market Data - Bowmanville

Geo Zone Map ThumbnailBowmanville

Seller's Market

View Market Data

Detached house - for the past 30 days

Buyer's market Seller's market

Avg. Days on Market

Past 30 days

25 days

Compared to

2025

23 days

2024

15 days

2023

11 days

New Listings

Past 30 days

79 listings

Compared to

2025

98 listings

2024

127 listings

2023

67 listings

Units sold

Past 30 days

46 units

Compared to

2025

67 units

2024

58 units

2023

41 units

Median Sold Price

Past 30 days

$745,500

Compared to

2025

$853,000

2024

$835,000

2023

$860,500


Population and Demographics

Overview

Total population 41758
Average household income $127,589

Age (%)

0 to 19
26%
20 to 34
19%
35 to 49
21%
50 to 64
18%
65 and plus
15%

Household composition (%)

Single family
74%
Single person
23%
Multi person
3%
Multi family
1%

Mother tongue (%)

English
93%
Others
4%
French
1%

House tenancy (%)

Owners
80%
Renters
20%

What’s nearby?Essentials within 5 km

Local Logic

Transportation Scores

Estimated Budget