153 Liberty St, Clarington, Ontario L1C 2M2
Contact us about this property
Highlights
Estimated valueThis is the price Wahi expects this property to sell for.
The calculation is powered by our Instant Home Value Estimate, which uses current market and property price trends to estimate your home’s value with a 90% accuracy rate.Not available
Price/Sqft$512/sqft
Monthly cost
Open Calculator
Description

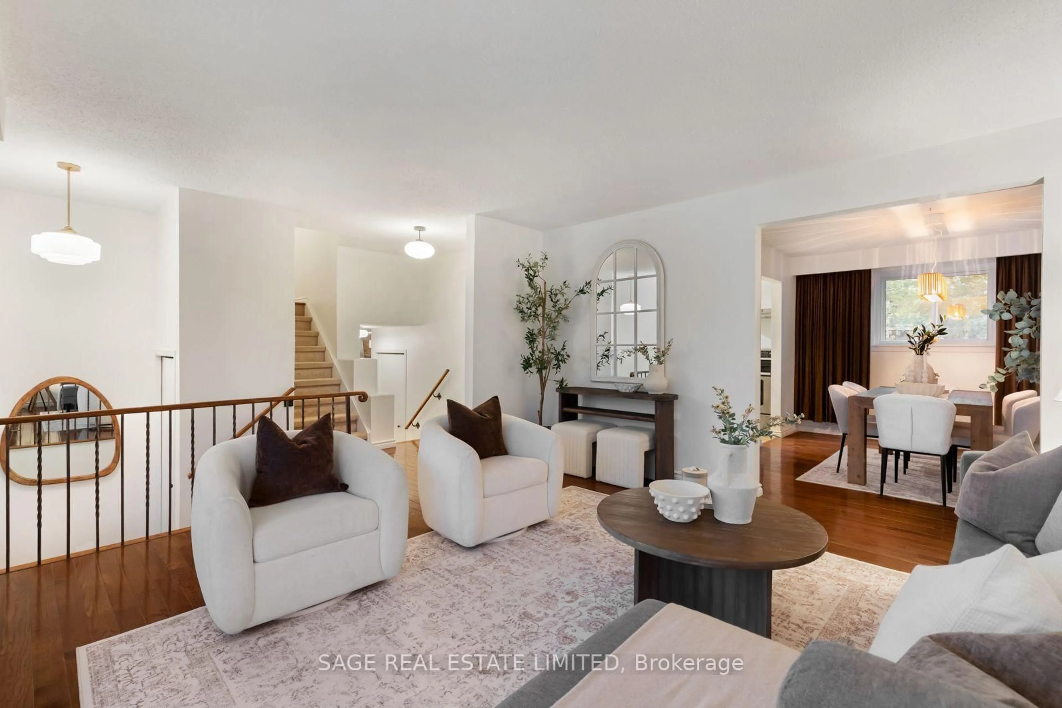
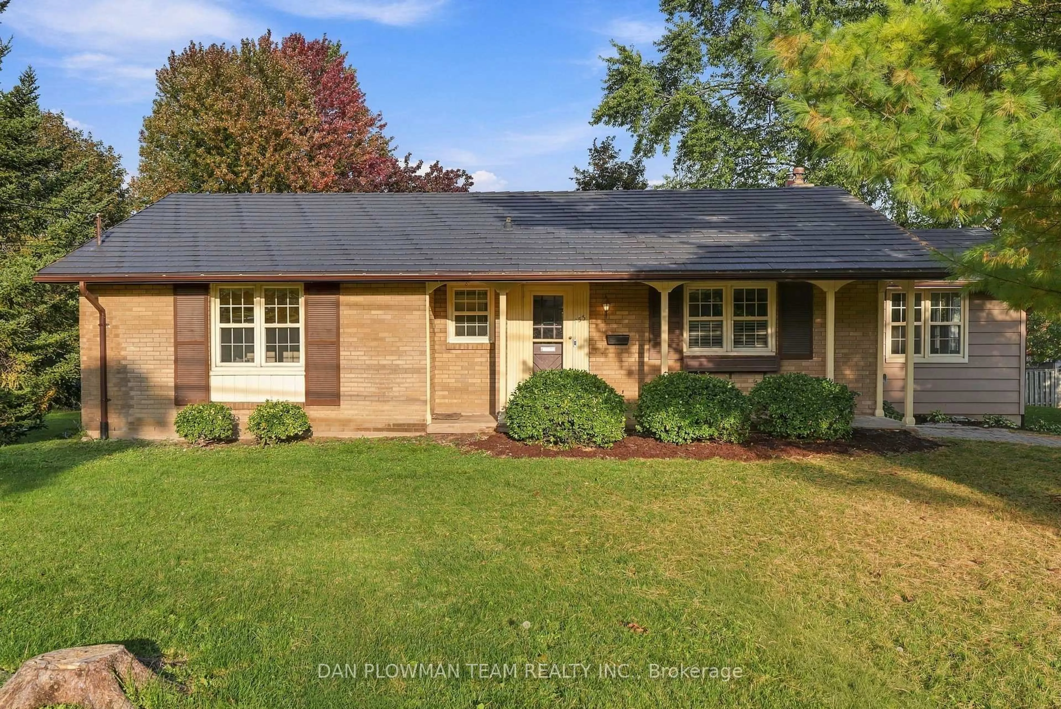
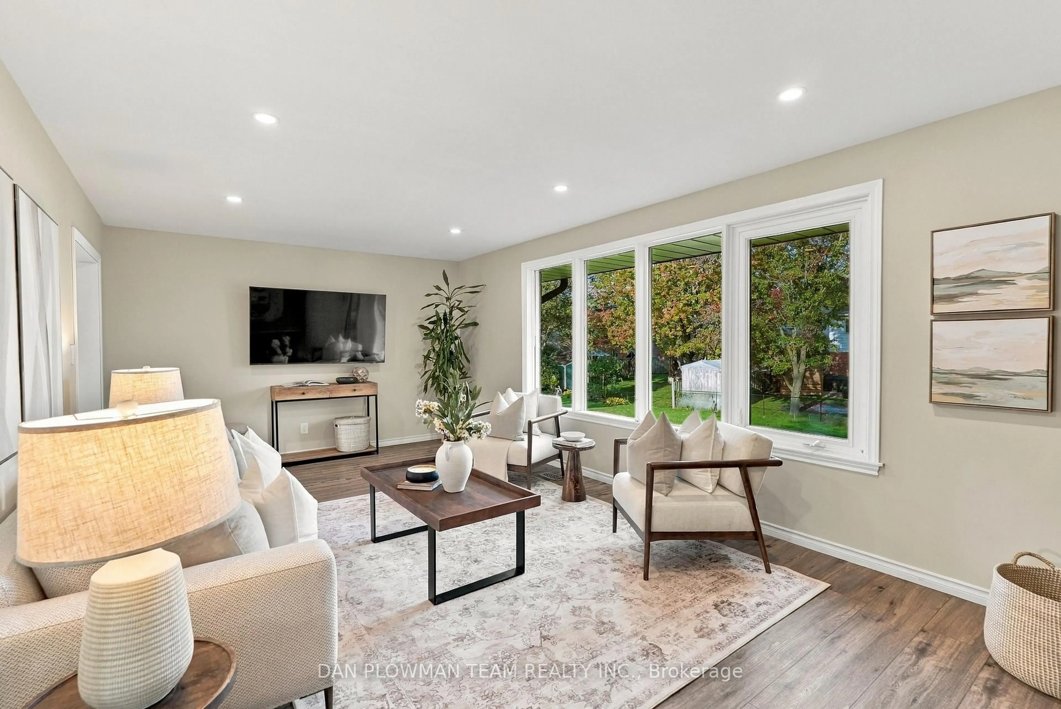
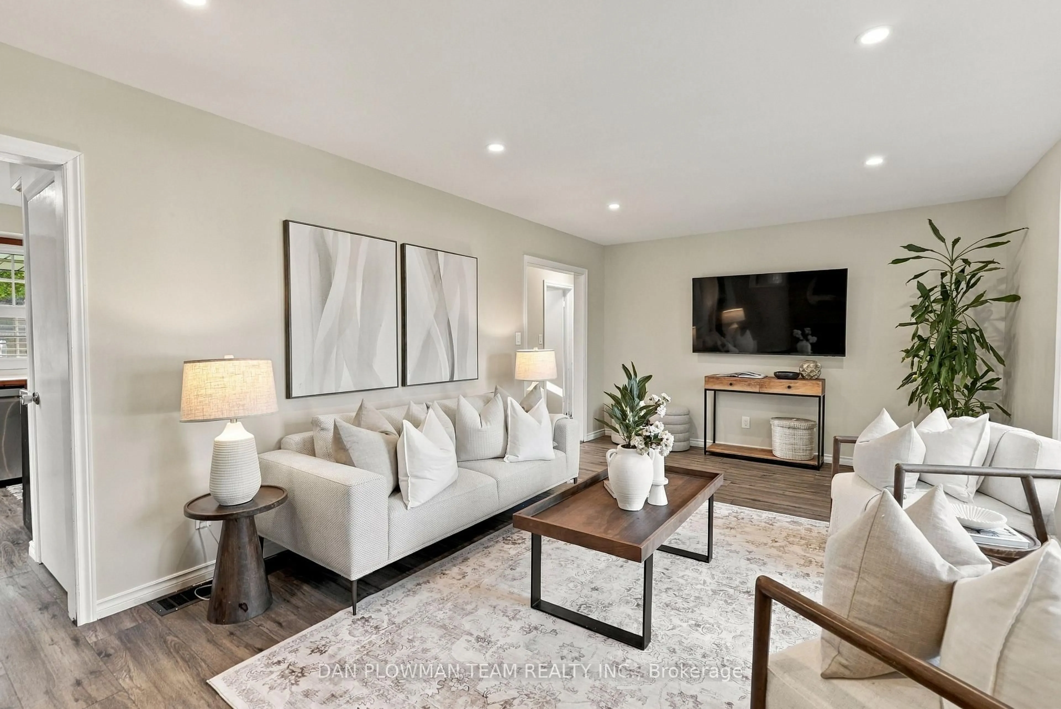
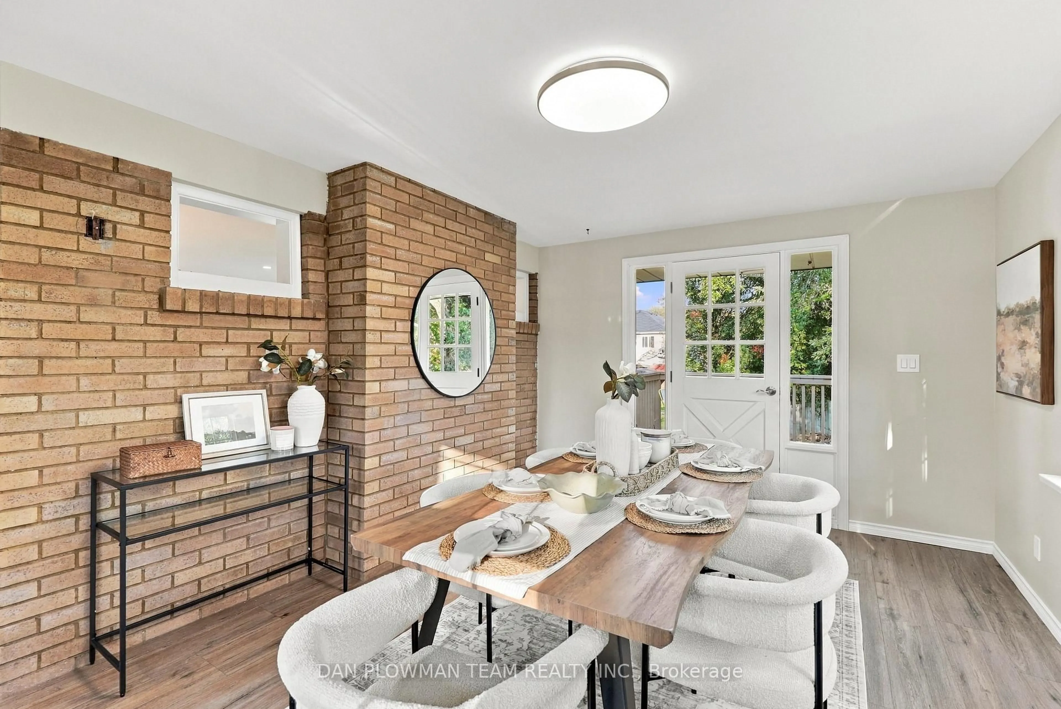
As The Seasons Change, This Brick Bungalow Feels Ready To Welcome What Comes Next. Set On A Large Lot Framed By Mature Trees, The Home Has Instant Curb Appeal And The Kind Of Established Presence That Only Gets Better With Time. Inside, The Main Floor Feels Fresh And Bright With New Flooring, Fresh Paint, and Pot Lights, Offering Large, Bright Principal Spaces With An Easy, Comfortable Flow For Everyday Living. The Living Room Is Anchored By A Gas Fireplace, Creating A Warm Place To Gather As The Cooler Months Settle In, While The Dining Room Offers A Walkout To The Deck For An Easy Connection To The Outdoors. Three Bedrooms And A Full Bathroom Complete The Level. Downstairs, The Basement Offers A Large Unfinished Area With Plenty Of Room To Shape Around Your Needs, Along With A Rec Room And Separate Entrance That Add Valuable Flexibility For Future Plans. Outside, The Generous Lot And Mature Trees Create A Setting That Changes Beautifully With Every Season, From Summer Shade To Autumn Colour And Quiet Winter Mornings. This Is A Home With History, Character, And Room For Its Next Owners To Make It Their Own, Whatever Season Of Life Comes Next.
Upcoming Open House
Property Details
Interior
Features
Main Floor
Living
3.7 x 6.42Fireplace / Large Window / Vinyl Floor
Dining
4.81 x 3.63W/O To Deck / Window / Vinyl Floor
Kitchen
2.43 x 4.68Galley Kitchen / Window / Vinyl Floor
Primary
4.6 x 3.44Ceiling Fan / Closet / Vinyl Floor
Exterior
Features
Parking
Garage spaces -
Garage type -
Total parking spaces 4
Property History
 33
33