1 hour on Market

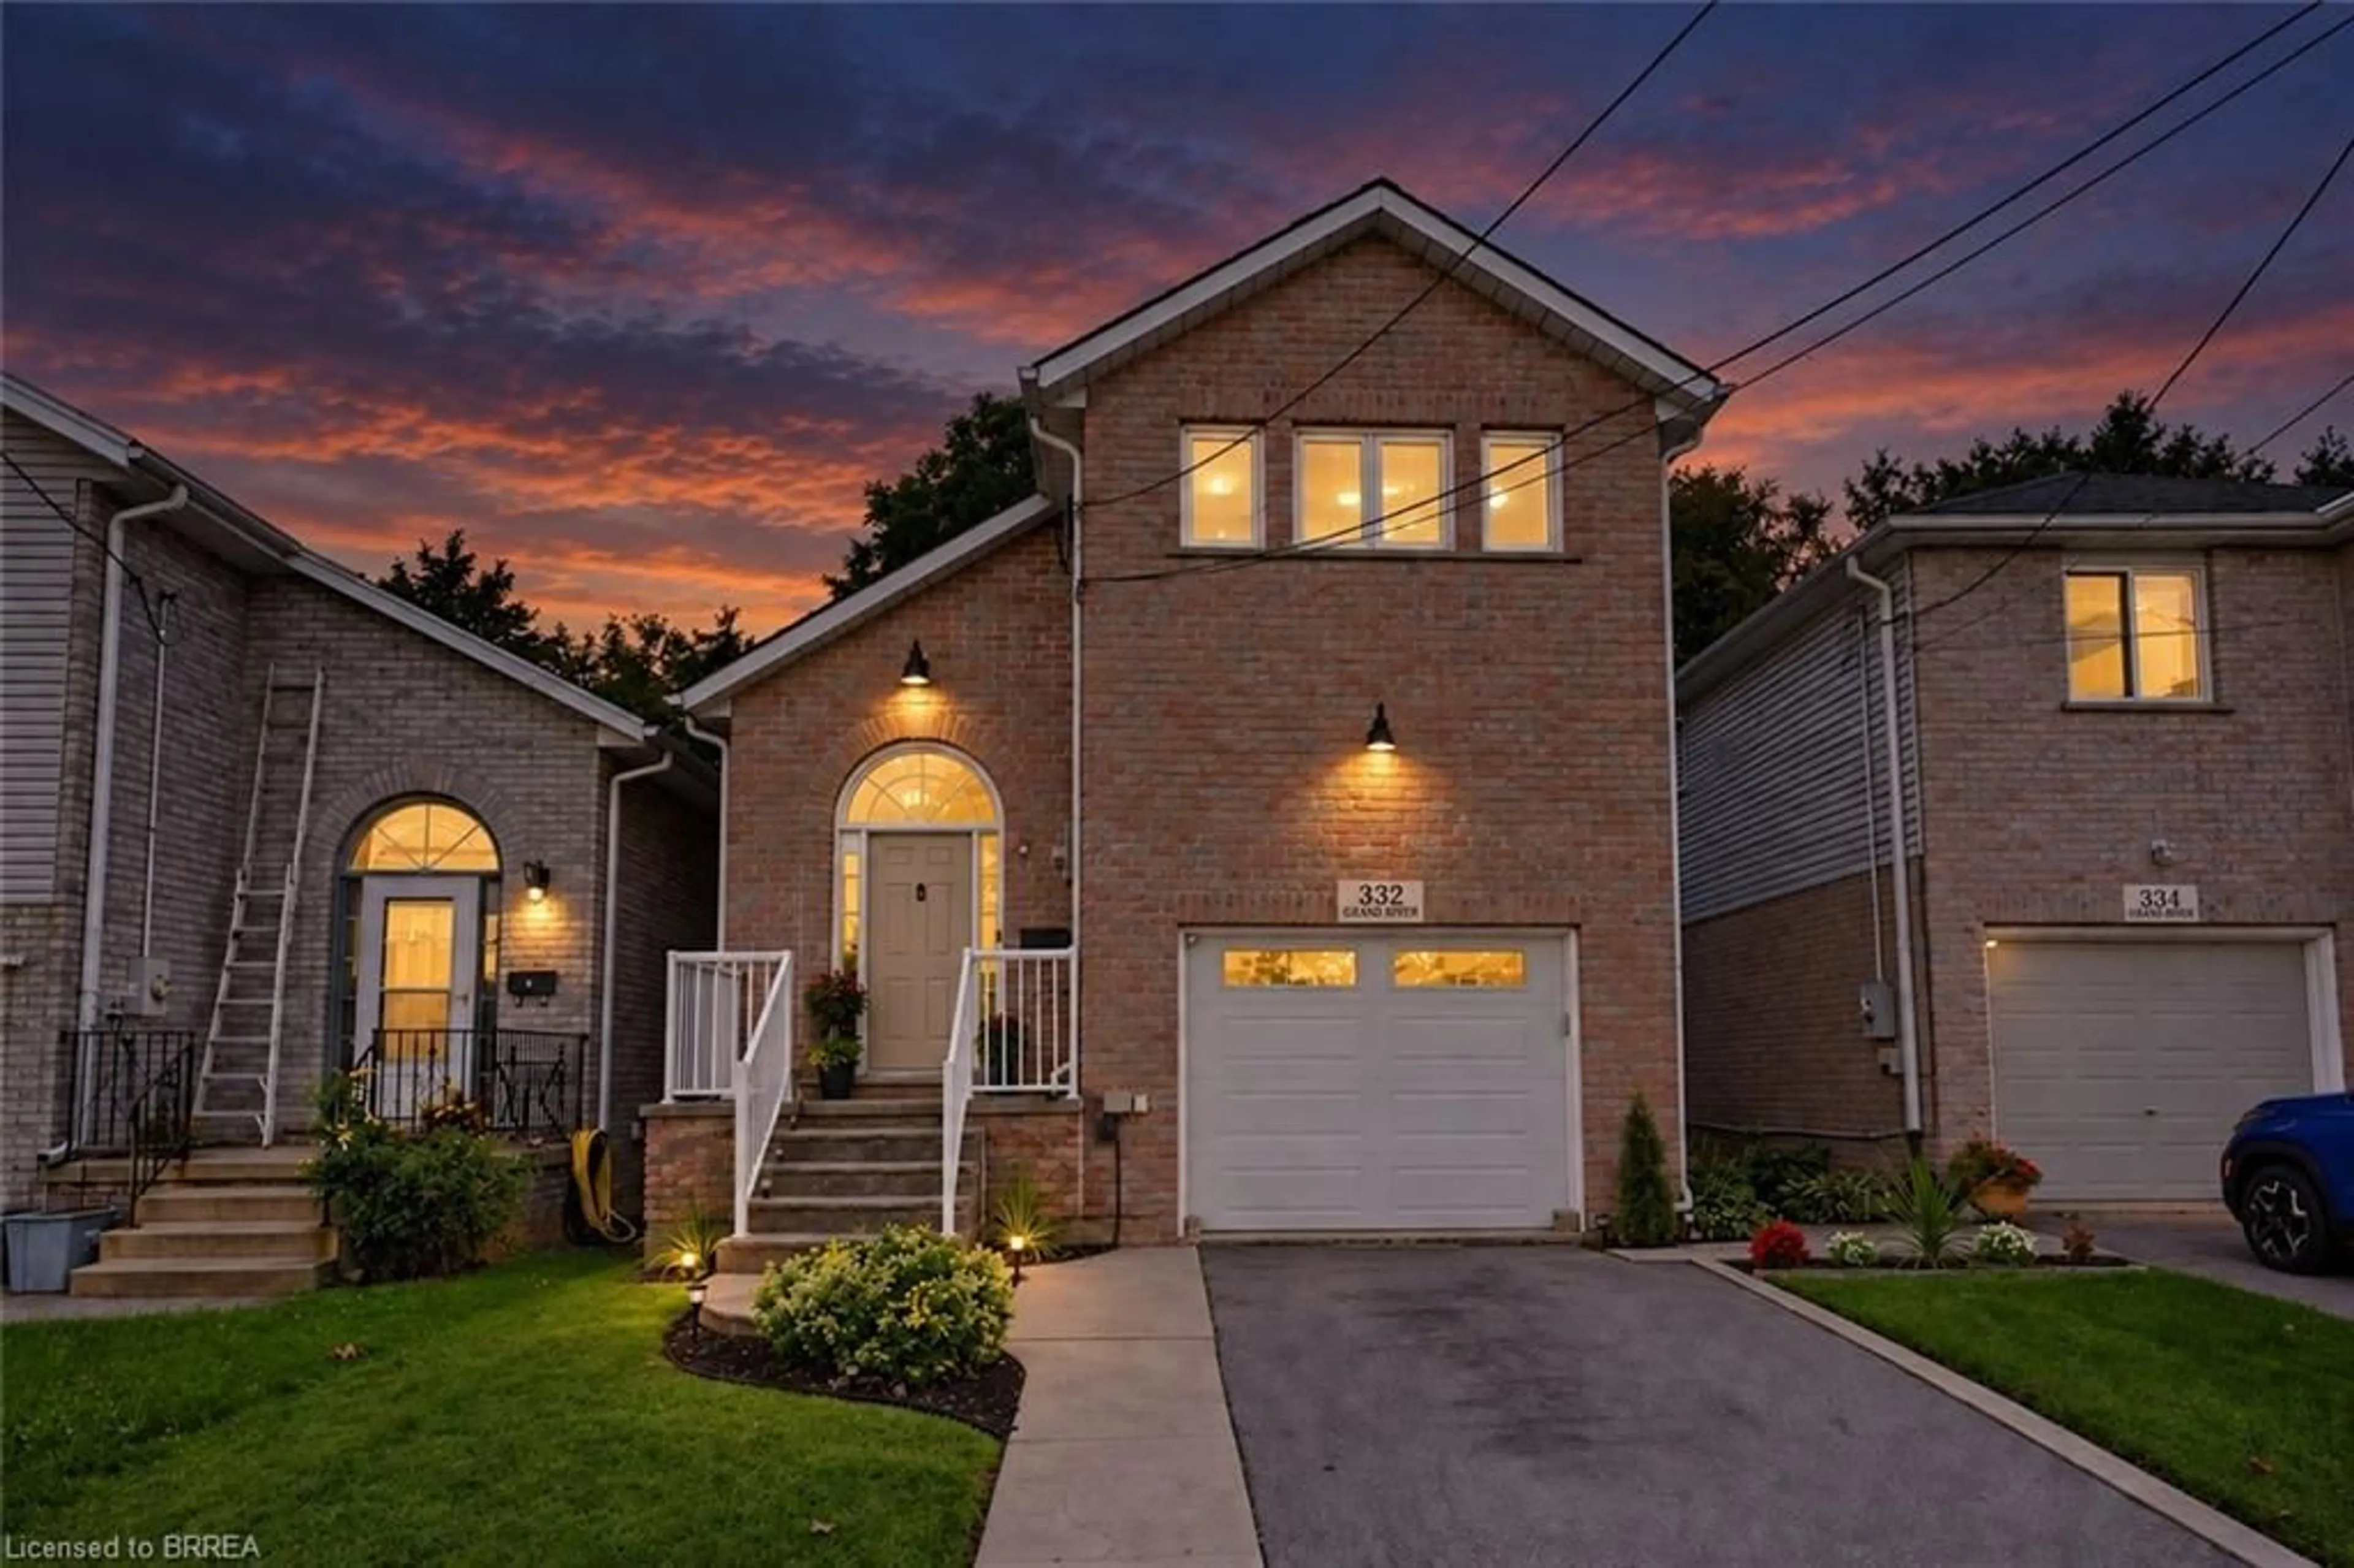
332 Grand River Ave, Brantford, Ontario N3T 4Y8

Detached
3
2
~1100-1500 sqft
$•••,•••
$669,000
Get pre-qualifiedPowered by nesto
Detached
3
2
~1100-1500 sqft

Contact us about this property

Call

Highlights

Property Estimate

Days on market1 hour

Estimated valueNot available

Price/Sqft$527/sqft

Monthly cost

Open Calculator

Description

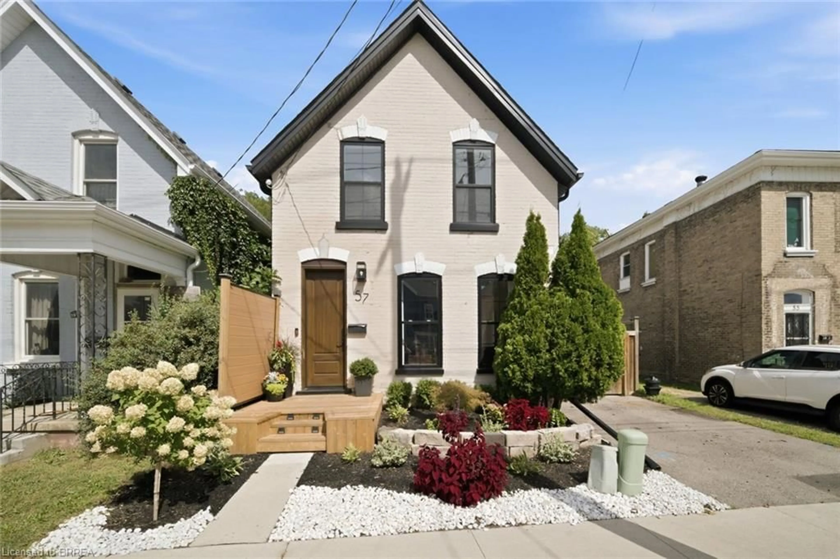
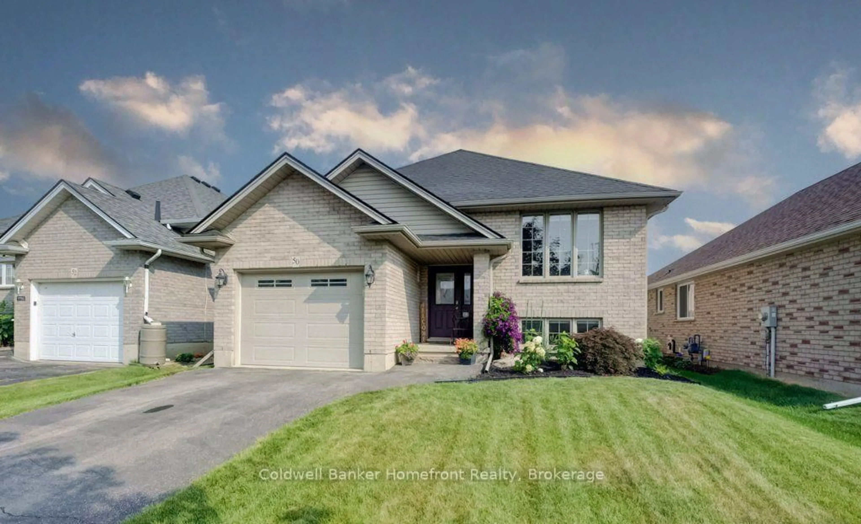
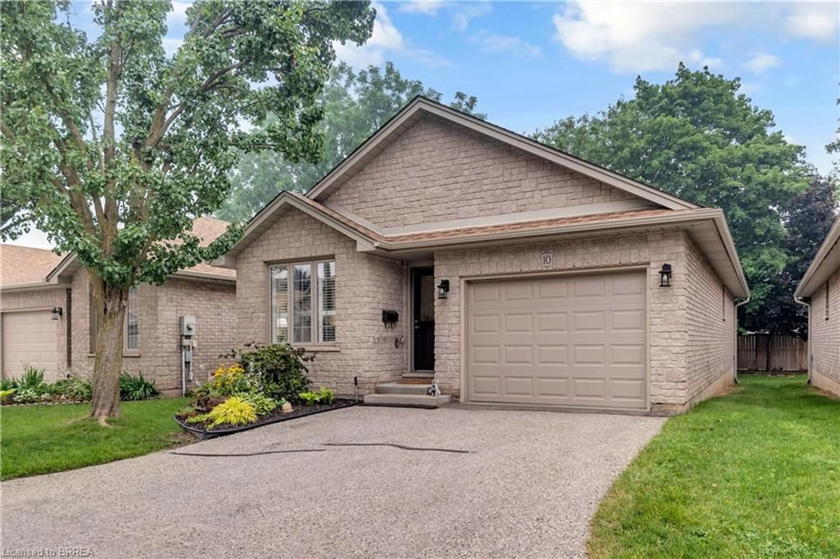
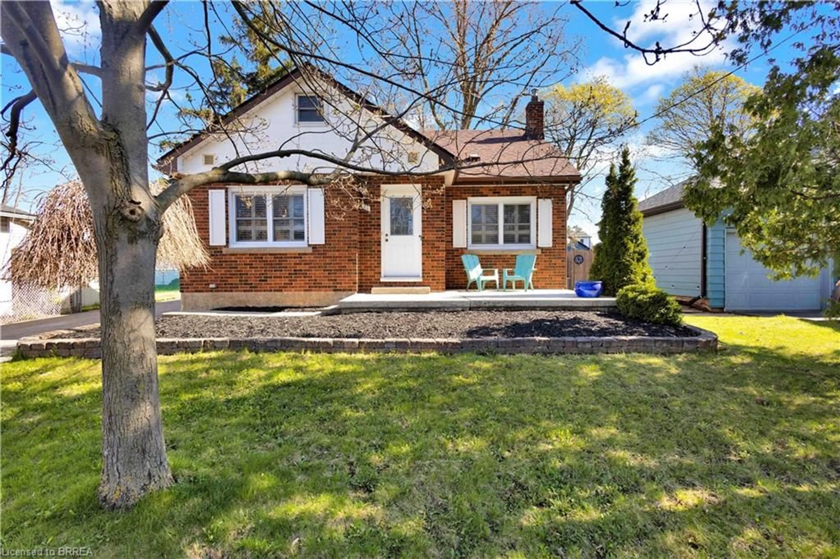
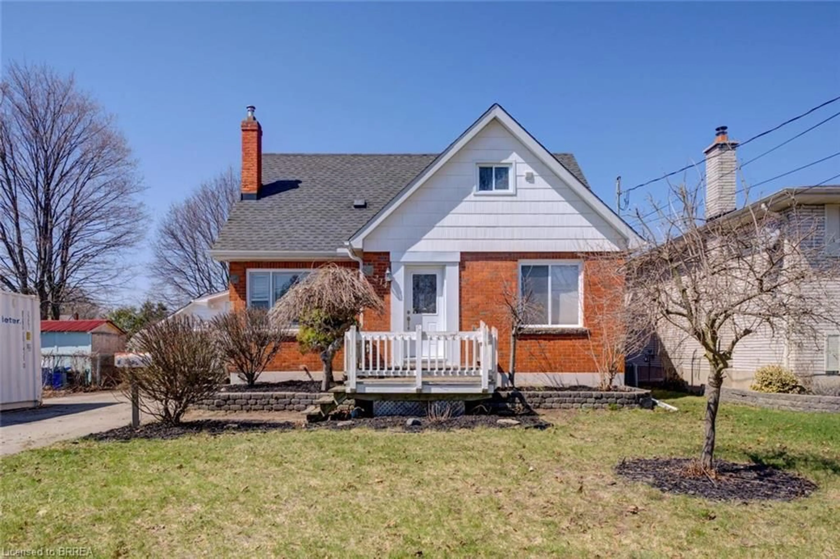
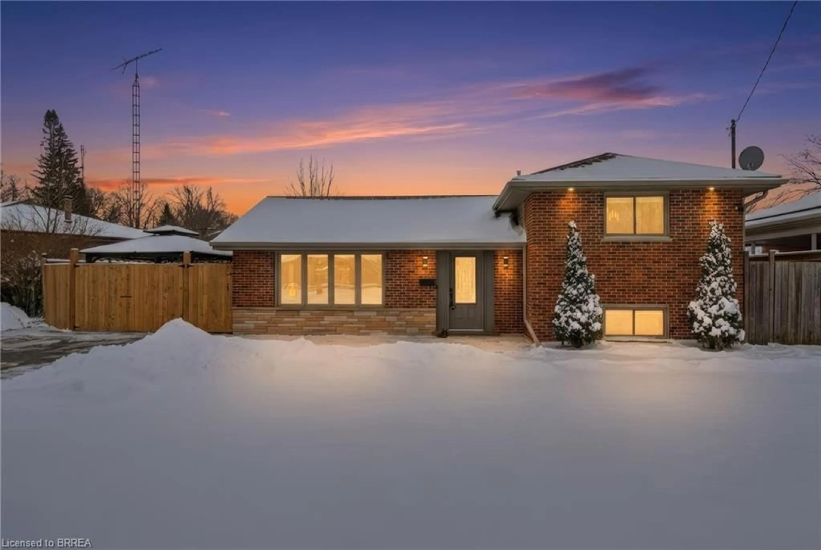
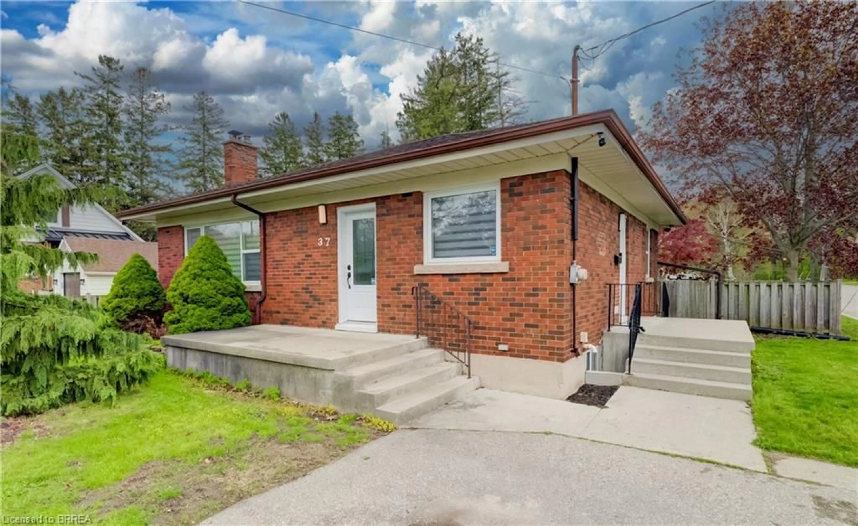
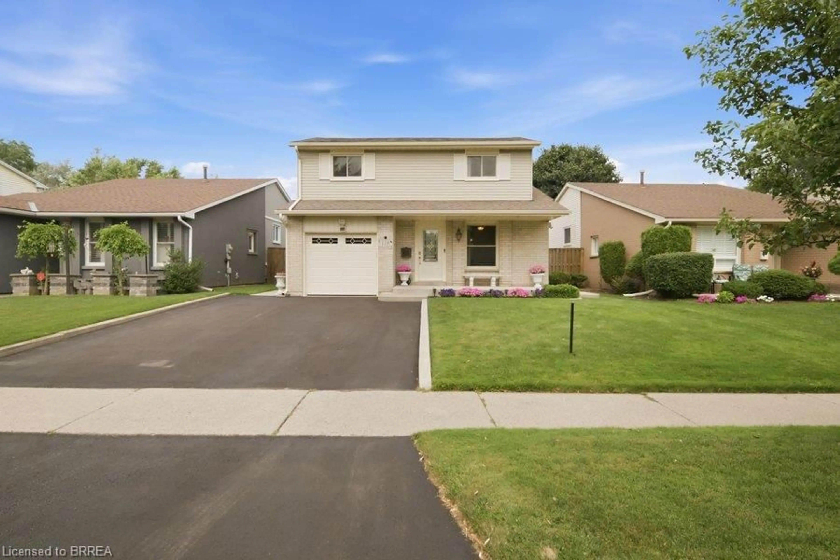
Welcome to 332 Grand River Ave, where the best of Holmedale is right outside your door. This established neighbourhood is loved for its connection to the Grand River and its active, community-focused lifestyle. Explore nearby trails, spend an afternoon at the BMX park, catch a match at the cricket club, enjoy curling and local recreation, or spend the day in the park listening to live entertainment before grabbing a drink at Shack Bar. With green space, schools and the river all close by, this is a neighbourhood made for enjoying life outside your front door. Nearby schools include Lansdowne PS, Christ the King, Ste Marguerite and BCI. This solid-brick home offers 3 extremely spacious bedrooms, 2 bathrooms and 1,411 sq. ft. of finished living space, with soaring ceilings, an updated kitchen, engineered hardwood and convenient main-floor laundry. The sound proofed media room offers added flexibility and could easily be converted back into a garage. The insulated, high lift garage door is top of the line with a powder coated track. Outside, enjoy a fully fenced backyard with no direct rear neighbours, a stamped concrete patio, manicured lawn and storage shed. Shingles were replaced in 2015 and most of the windows are only 2 years old A welcoming home in one of Brantford's most character-filled neighbourhoods, with the Grand River, recreation, nature and community all within easy reach.


Property Details

Style2-Storey
View-
Age of property16-30
SqFt~1100-1500 SqFt
Lot Size3,985 SqFt(133.87 x 29.77)
Parking Spaces2
MLS ®NumberX13808490
Community NameHolmedale-Lansdowne
Data SourceTRREB
Listing byROYAL LEPAGE BRANT REALTY

Features

Heating: Forced Air
Cooling: Central Air
Basement: Part Bsmt, Unfinished

Main Floor

Foyer

2.79 x 5.99

Bathroom

1.68 x 1.7

2 Pc Bath

Laundry

1.91 x 1.7

Utility

1.7 x 1.7


Features

Lot size: 3,985 SqFt

Parking

Garage spaces 1

Garage type Attached

Other parking spaces 1

Total parking spaces 2


Property History

Sep 21, 2026
ListedActive
$669,000
1 hour on market
history photo preview46
Listing by trreb®
Property listed by ROYAL LEPAGE BRANT REALTY, Brokerage
Agent Banner Image
Interested in this property?Get in touch to get the inside scoop.
Market Data - Holmedale-Lansdowne

Geo Zone Map ThumbnailHolmedale-Lansdowne

Balanced Market

View Market Data

Detached house - for the past 30 days

Buyer's market Seller's market

Avg. Days on Market

Past 30 days

30 days

Compared to

2025

34 days

2024

15 days

2023

21 days

New Listings

Past 30 days

8 listings

Compared to

2025

5 listings

2024

10 listings

2023

5 listings

Units sold

Past 30 days

4 units

Compared to

2025

7 units

2024

4 units

2023

4 units

Median Sold Price

Past 30 days

$709,950

Compared to

2025

$525,000

2024

$562,500

2023

$457,500


Population and Demographics

Overview

Total population 3373
Average household income $103,896

Age (%)

0 to 19
21%
20 to 34
21%
35 to 49
20%
50 to 64
21%
65 and plus
16%

Household composition (%)

Single family
60%
Single person
35%
Multi person
5%
Multi family
0%

Mother tongue (%)

English
93%
Others
4%
French
1%

House tenancy (%)

Owners
67%
Renters
33%

What’s nearby?Essentials within 5 km

Local Logic

Transportation Scores

Estimated Budget