19 hours on Market

73 Morton Ave #9, Brantford, Ontario N3R 2N7

In the same building:
-
Condo
3
2
~1000-1199 sqft
$634,999
Get pre-qualifiedPowered by nesto
Condo
3
2
~1000-1199 sqft

Contact us about this property

Call

Highlights

Property Estimate

Days on market19 hours

Estimated valueNot available

Price/Sqft$582/sqft

Monthly cost

Open Calculator

Description

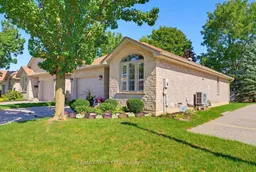
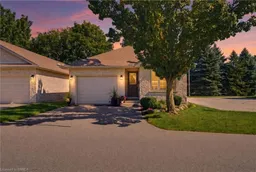
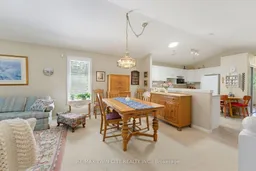
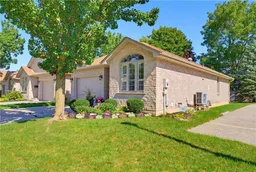
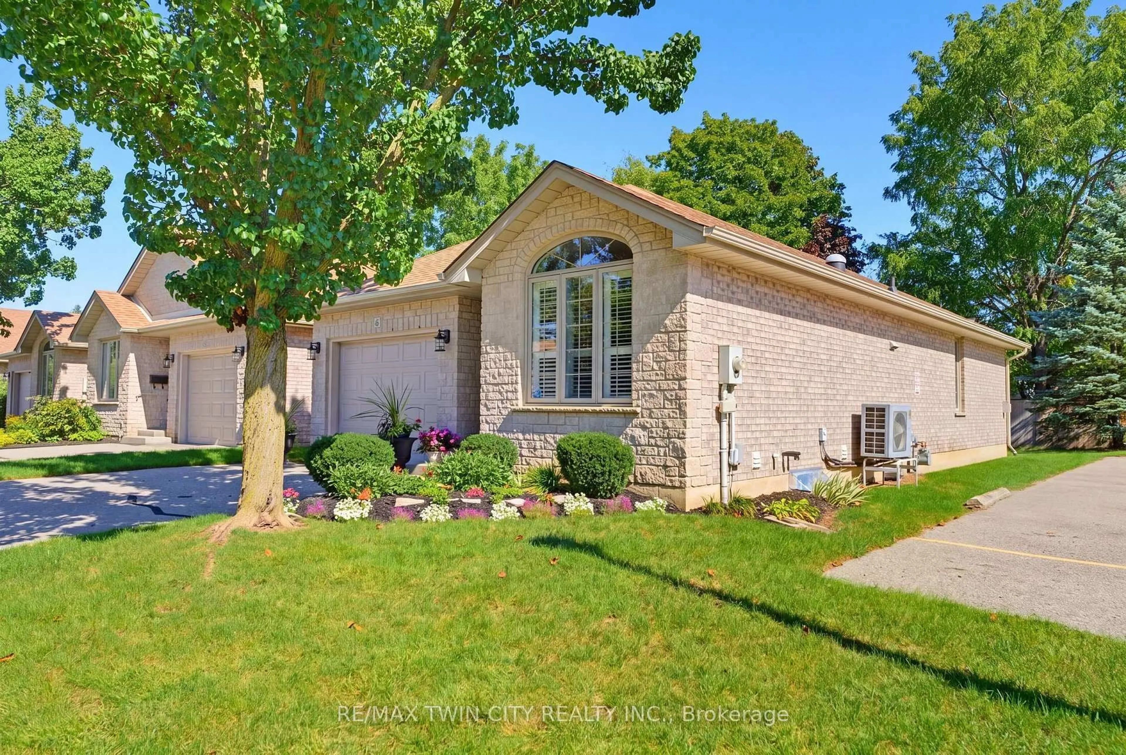
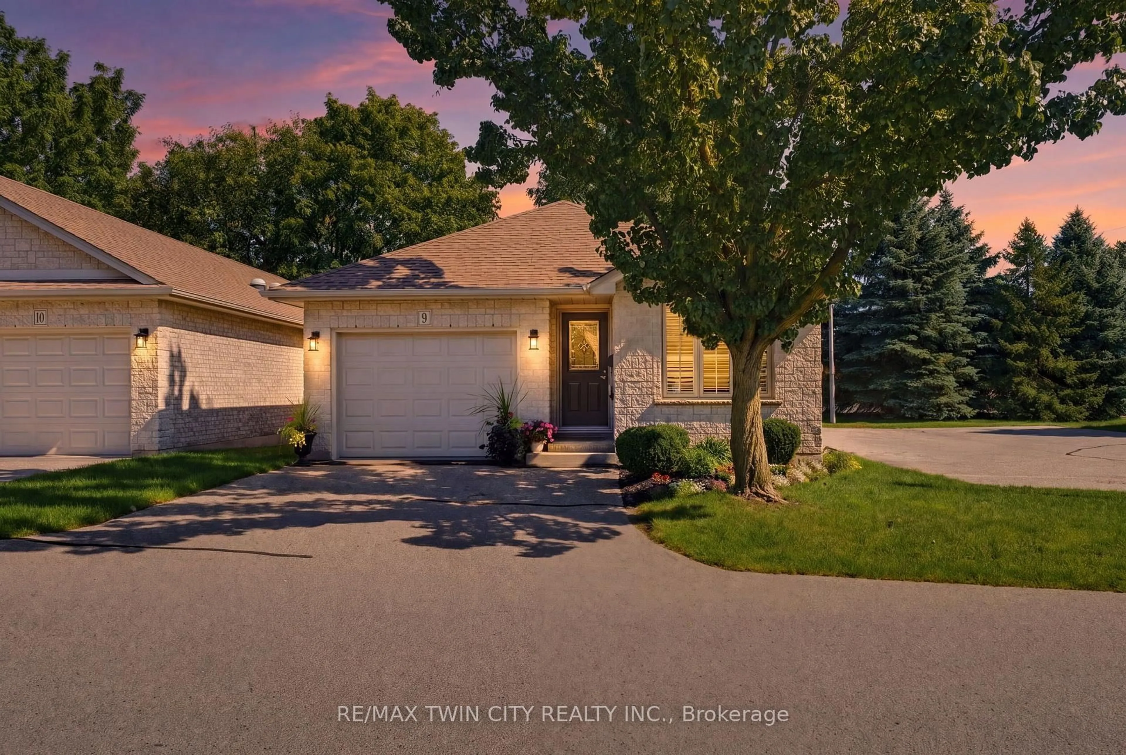
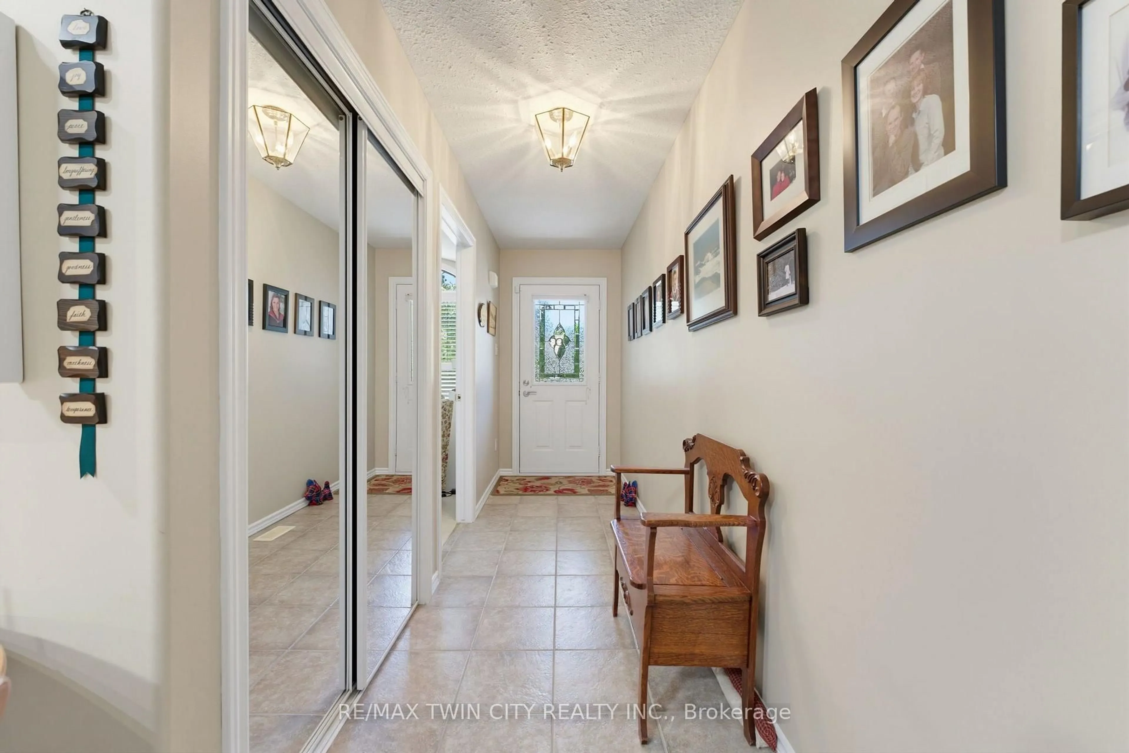
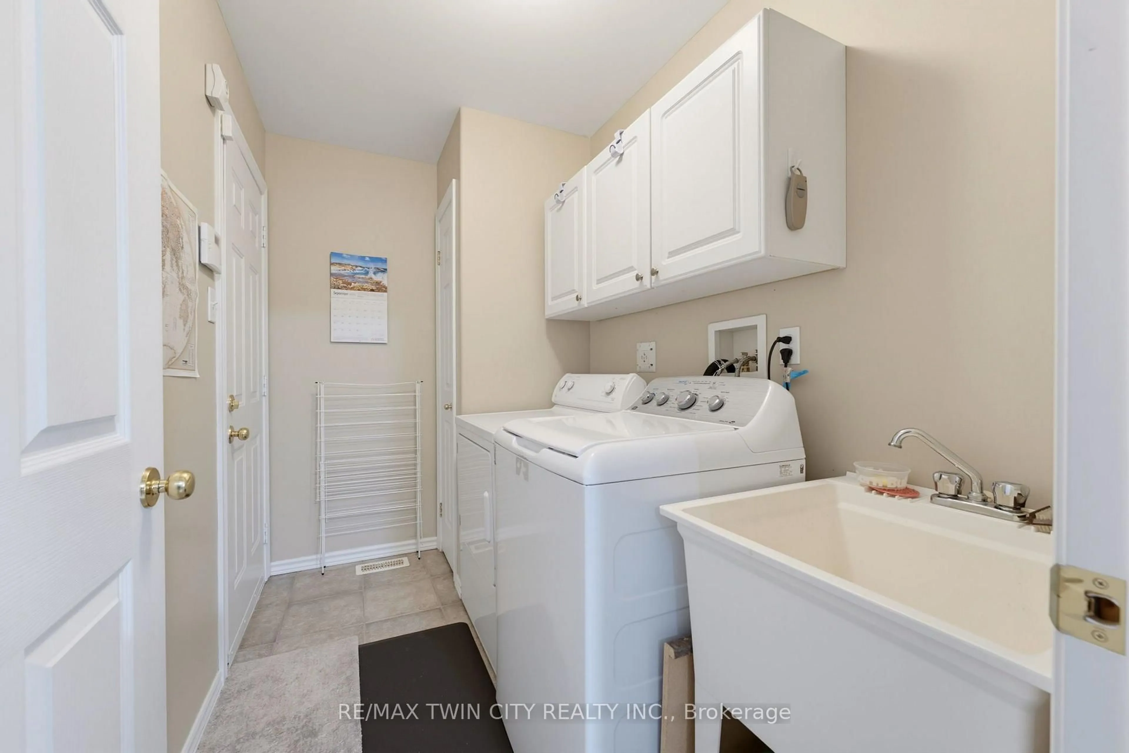
Tucked away at the quiet end of a desirable Brantford condo community, this beautifully maintained all-brick detached bungalow offers privacy, convenience and easy, low-maintenance living. Positioned close to visitor parking, this is a peaceful spot to call home. As you approach, you'll immediately notice the beautiful gardens and welcoming curb appeal. Inside, this spacious 2+1 bedroom, 2 bathroom home offers convenient main-floor living with an open and inviting layout. Cathedral ceilings add character to the main living space, while a cozy gas fireplace creates a warm focal point. Sun tunnels in the kitchen and bathroom bring in natural light, and the bright kitchen offers plenty of counter space and thoughtful storage, including pull-out drawers inside the cupboards. The kitchen flows seamlessly into the dining and living areas, perfect for everyday living and entertaining. Two bedrooms, main-floor laundry and a beautifully retiled bathroom are conveniently located on this level. California shutters add a polished touch, while the living area opens onto the recently redone back deck, complete with an automatic awning and remote, perfect for enjoying some shade and privacy. The fully finished lower level offers additional living space with a generous third bedroom featuring a huge walk-in closet, spacious recreation area with a second gas fireplace, full bathroom and plenty of storage. A stairlift between levels provides added accessibility. With the condo corporation taking care of major exterior maintenance, including the roof, windows and doors, you can spend less time worrying about upkeep and more time enjoying your home. The garage door was also replaced in early 2026. Offering plenty of space, accessibility and a quiet location within the community, this detached bungalow condo is a wonderful option for anyone looking to simplify without sacrificing the privacy, comfort and feel of a detached home.


Property Details

StyleBungalow
View-
Age of property16-30
SqFt~1000-1199 SqFt
Lot Size-
Parking Spaces3
MLS ®NumberX13784936
Community NameTerrace Hill
Data SourceTRREB
Listing byRE/MAX TWIN CITY REALTY INC.

Features

Heating: Heat Pump
Cooling: Central Air
Fireplace
Basement: Finished

Parking

Garage spaces 1

Garage type Attached

Other parking spaces 2

Total parking spaces 3


1Story
Inclusions
Hydro
Water
Parking
Cable
Heat

Property History

Sep 15, 2026
ListedActive
$634,999
19 hours on market
history photo preview29
Listing by trreb®
Property listed by RE/MAX TWIN CITY REALTY INC., Brokerage
Agent Banner Image
Interested in this property?Get in touch to get the inside scoop.

Market Data - Terrace Hill

Geo Zone Map ThumbnailTerrace Hill

Seller's Market

View Market Data

Condo - for the past 30 days

Buyer's market Seller's market

Avg. Days on Market

Past 30 days

96 days

Compared to

2025

22 days

2024

0 day

New Listings

Past 30 days

2 listings

Compared to

2025

2 listings

2024

1 listing

Units sold

Past 30 days

1 unit

Compared to

2025

1 unit

2024

0 unit

Median Sold Price

Past 30 days

$385,888

Compared to

2025

$460,000


Population and Demographics

Overview

Total population 7315
Average household income $95,769

Age (%)

0 to 19
20%
20 to 34
20%
35 to 49
19%
50 to 64
21%
65 and plus
21%

Household composition (%)

Single family
58%
Single person
37%
Multi person
5%
Multi family
0%

Mother tongue (%)

English
94%
Others
4%
Polish
1%

House tenancy (%)

Owners
58%
Renters
42%

What’s nearby?Essentials within 5 km

Local Logic

Transportation Scores

Estimated Budget