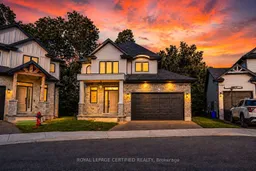
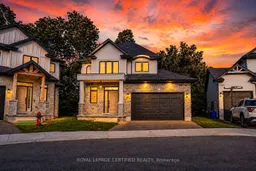
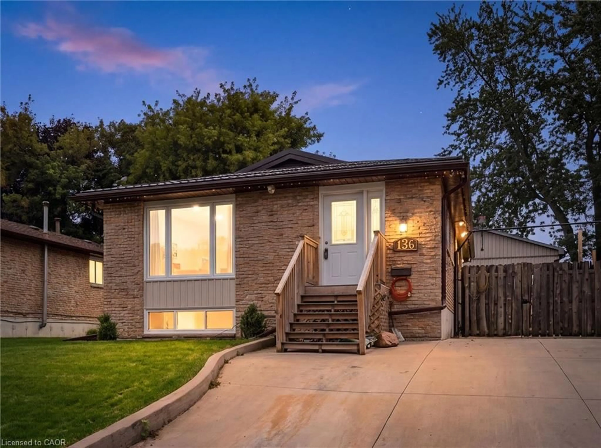
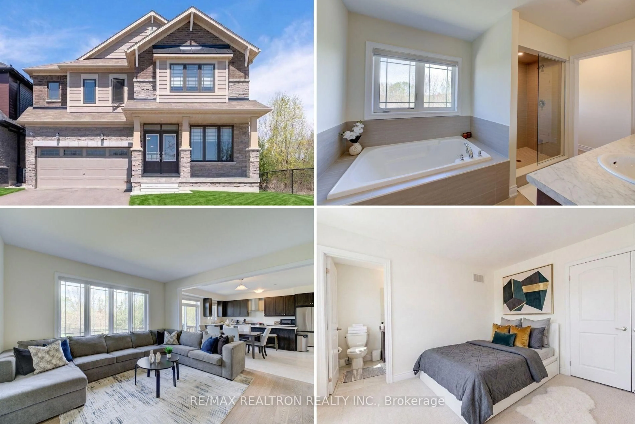
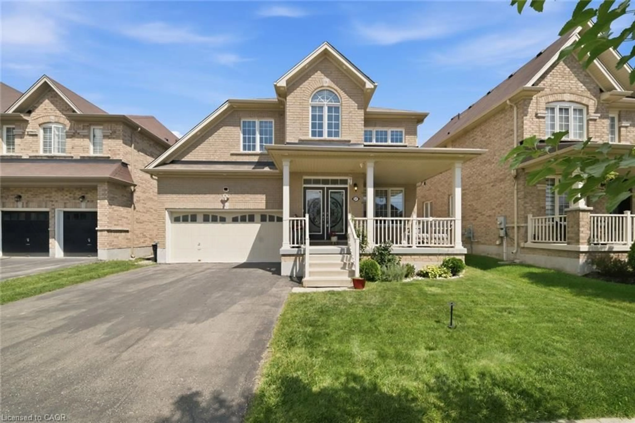
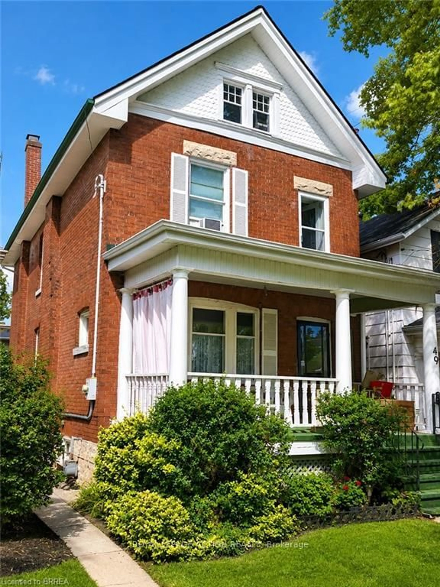
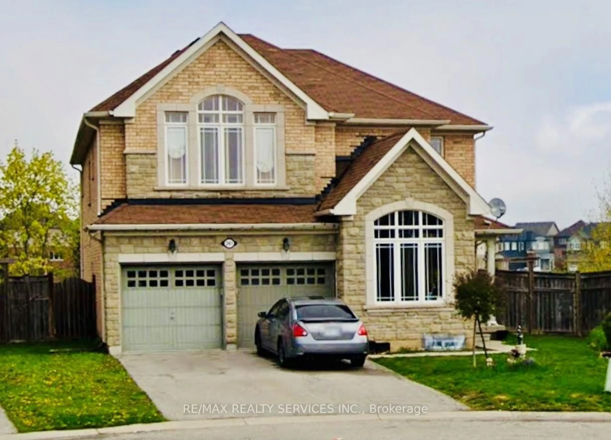
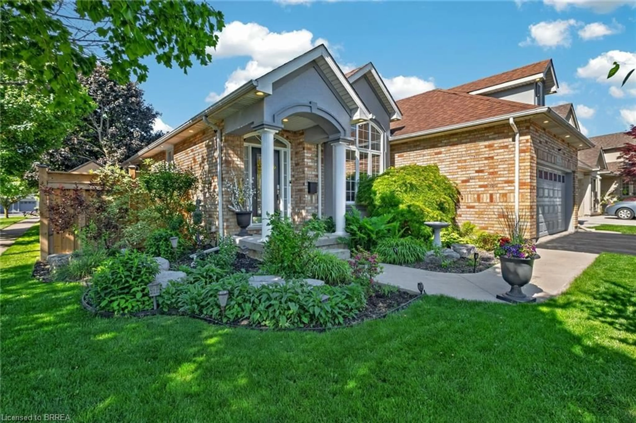
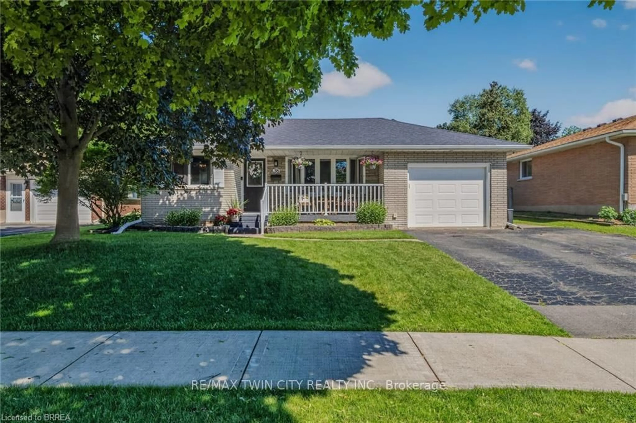
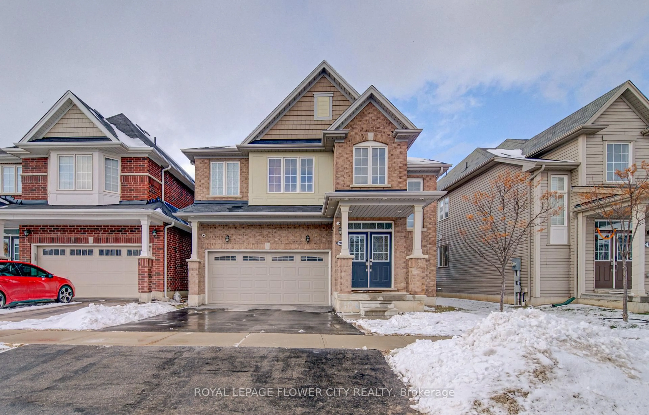
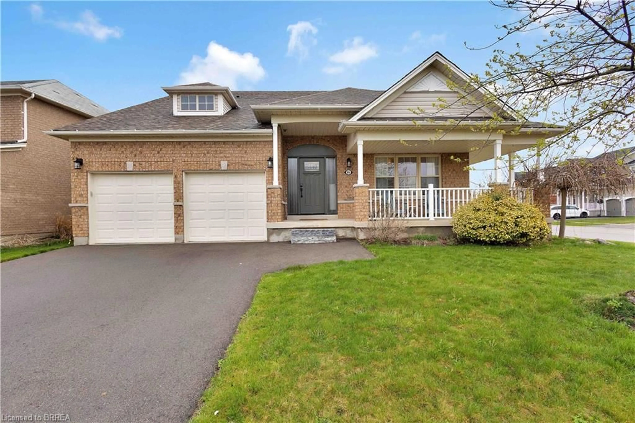
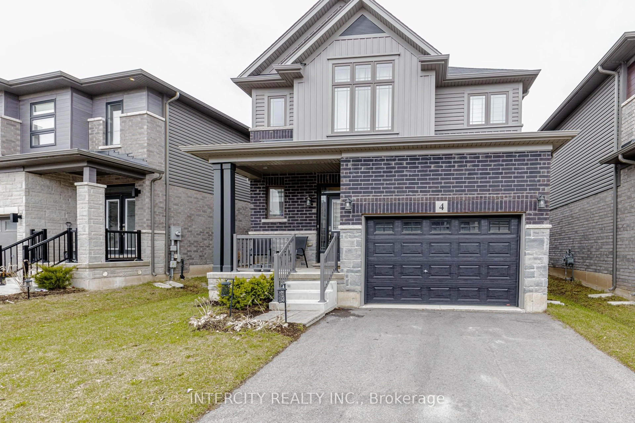
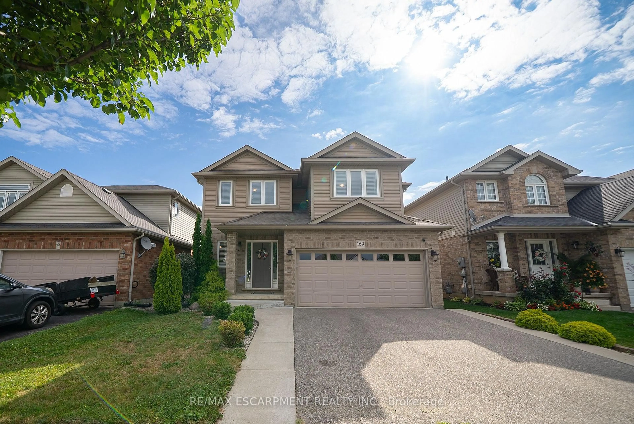
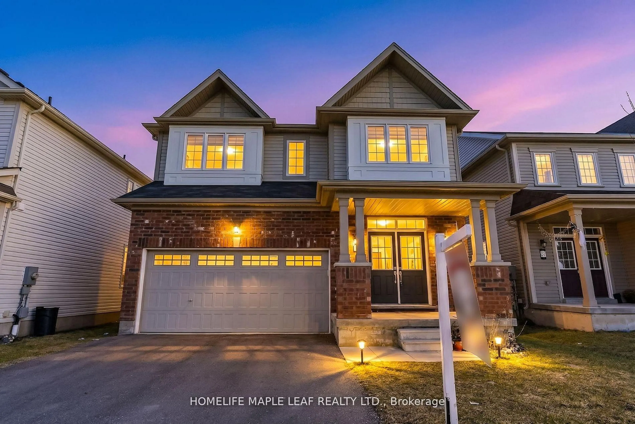
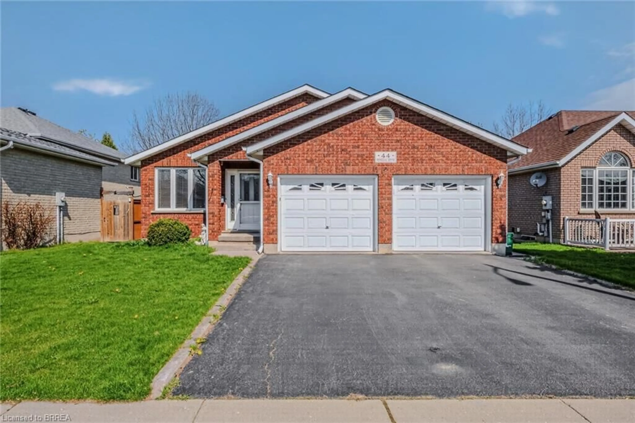
Home with brick exterior material, street for 242 Mount Pleasant St #10, Brantford Ontario N3T 1V1
1 hour on Market

242 Mount Pleasant St #10, Brantford, Ontario N3T 1V1

Detached
3
3
~1500-2000 sqft
$698,786
Get pre-qualifiedPowered by nesto
Detached
3
3
~1500-2000 sqft

Contact us about this property

Call

Highlights

Property Estimate

Days on market1 hour

Estimated valueNot available

Price/Sqft$407/sqft

Monthly cost

Open Calculator

Description

Welcome to this stunning home tucked away on a private court, offering the perfect blend of luxury, comfort, and location.Luxurious finishes throughout the house, Beautifully upgraded kitchen with quartz counter top and backsplash. stainless steel appliances.Impressive 19-ft great room ceiling with plenty of day light.3 bed rooms with 3 bathrooms. master bed with 4 pc ensuite and walk in closet. walk out partially finished basement waiting for your final touch. enjoy your summer with no neighbours at the back. Steps to scenic trails Close to the Grand River Private, peaceful court location.Opportunities like this don't come often - book your private showing today


Property Details

Style2-Storey
View-
Age of property0-5
SqFt~1500-2000 SqFt
Lot Size-
Parking Spaces4
MLS ®NumberX13721698
Community NameWest Brant
Data SourceTRREB
Listing byROYAL LEPAGE CERTIFIED REALTY

Features

Heating: Forced Air
Cooling: Central Air
Basement: W/O, Part Fin

Main Floor

Great Rm

3.96 x 4.27

hardwood floor / Open Concept / Overlook Patio

Dining

3.05 x 3.05

hardwood floor / W/O To Patio

Kitchen

3.66 x 2.74

hardwood floor / Quartz Counter / Stainless Steel Appl

Primary

3.35 x 4.45

Broadloom / Broadloom / 4 Pc Ensuite


Parking

Garage spaces 2

Garage type Built-In

Other parking spaces 2

Total parking spaces 4


Property History

Aug 28, 2026
ListedActive
$698,786
1 hour on market
history photo preview40
Listing by trreb®
Property listed by ROYAL LEPAGE CERTIFIED REALTY, Brokerage
Agent Banner Image
Interested in this property?Get in touch to get the inside scoop.
Market Data - West Brant

Geo Zone Map ThumbnailWest Brant

Strong Buyer's Market

View Market Data

Detached house - for the past 30 days

Buyer's market Seller's market

Avg. Days on Market

Past 30 days

58 days

Compared to

2025

53 days

2024

18 days

2023

13 days

New Listings

Past 30 days

17 listings

Compared to

2025

10 listings

2024

16 listings

2023

10 listings

Units sold

Past 30 days

3 units

Compared to

2025

3 units

2024

6 units

2023

2 units

Median Sold Price

Past 30 days

$455,000

Compared to

2025

$650,000

2024

$527,500

2023

$605,000


Population and Demographics

Overview

Total population 5428
Average household income $97,943

Age (%)

0 to 19
23%
20 to 34
19%
35 to 49
18%
50 to 64
19%
65 and plus
22%

Household composition (%)

Single family
58%
Single person
37%
Multi person
4%
Multi family
0%

Mother tongue (%)

English
90%
Others
6%
French
1%
Polish
1%

House tenancy (%)

Owners
54%
Renters
46%

What’s nearby?Essentials within 5 km

Local Logic

Transportation Scores

Estimated Budget