Open: Sun, 6PM to 8PM
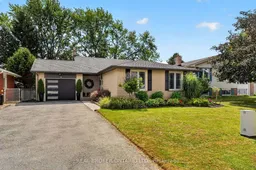
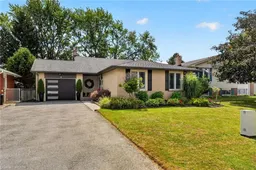
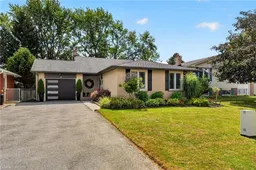
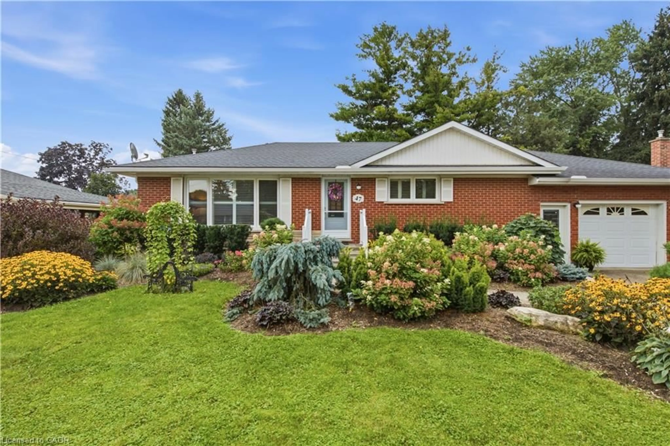
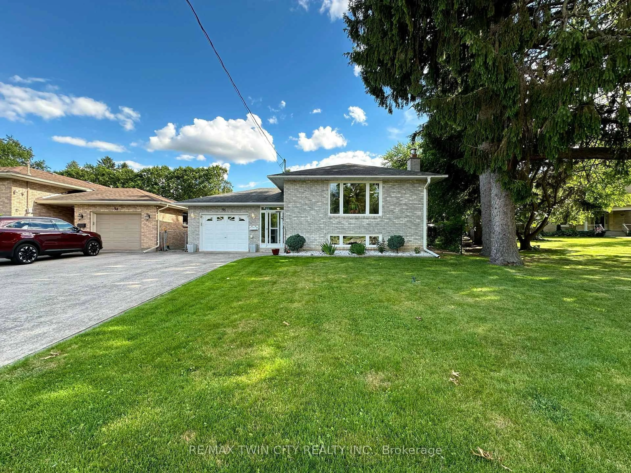
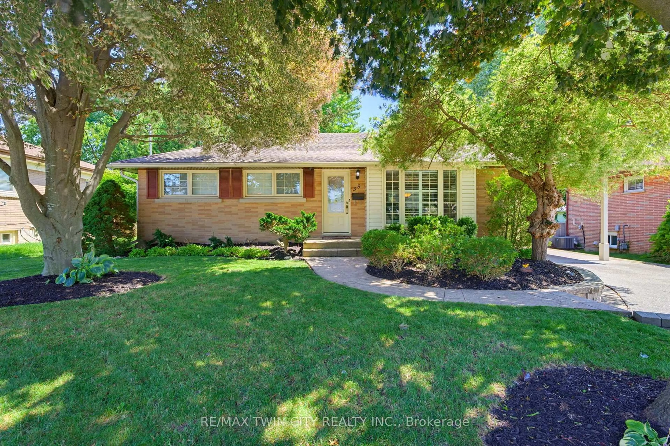
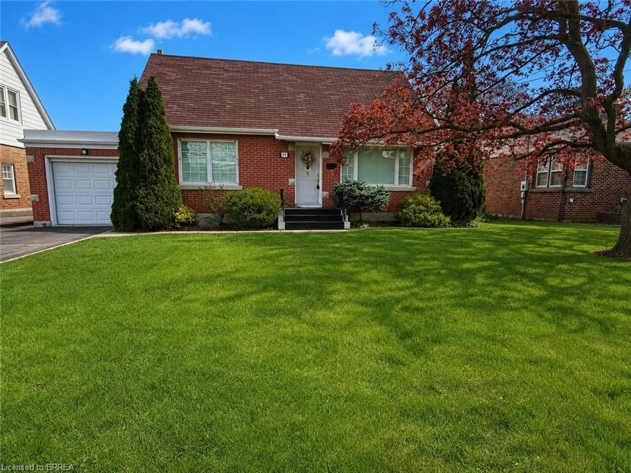
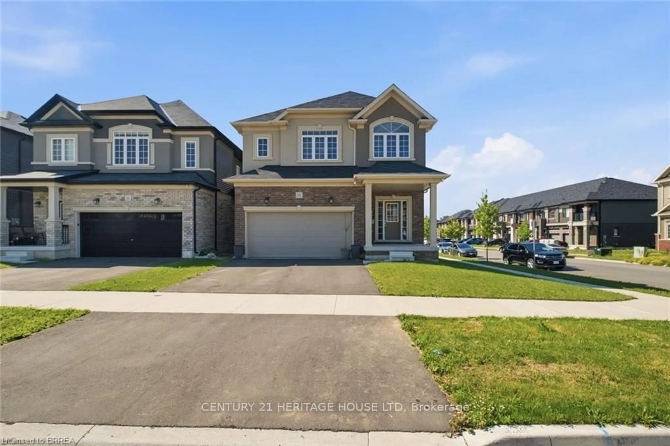
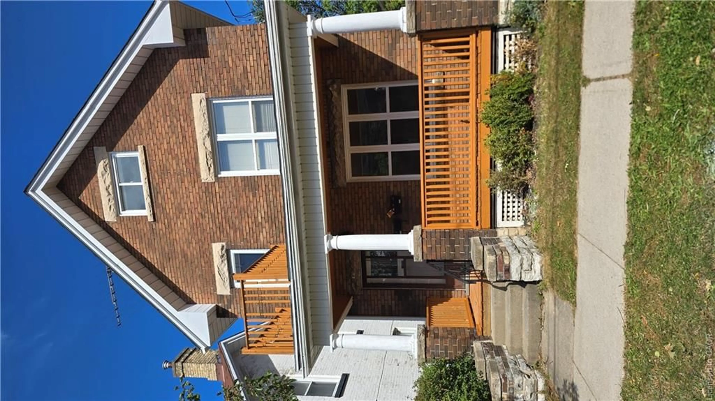
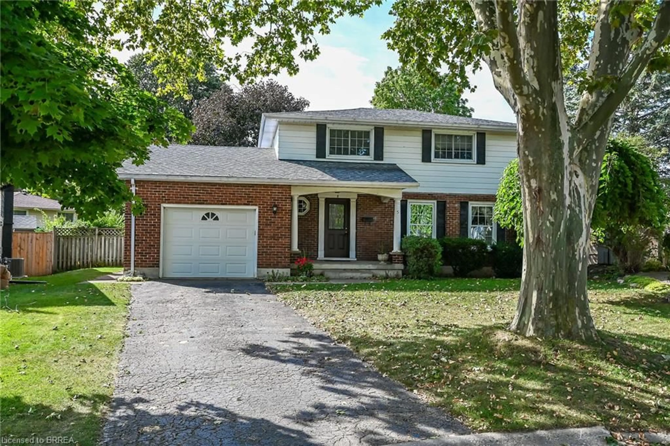
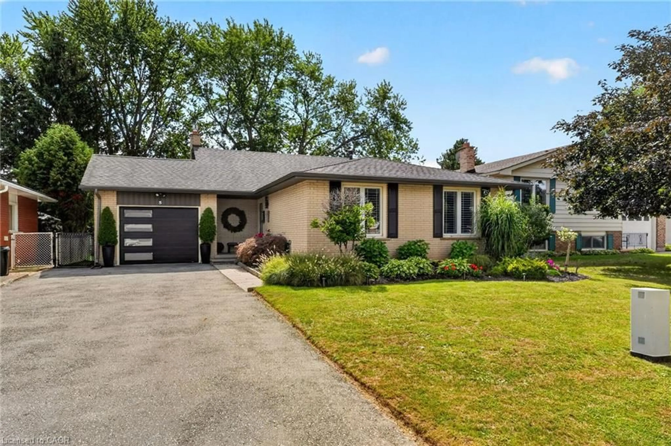
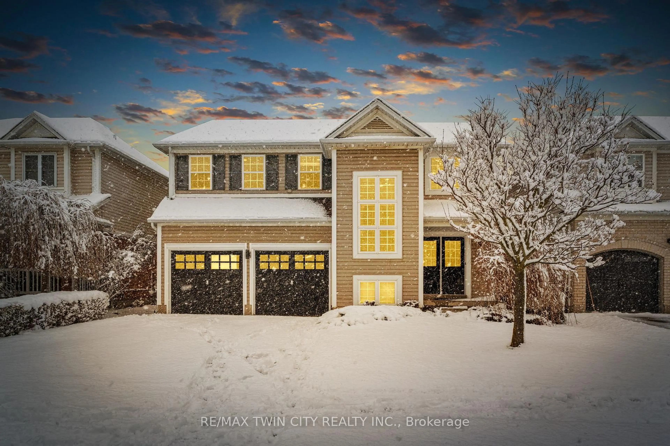
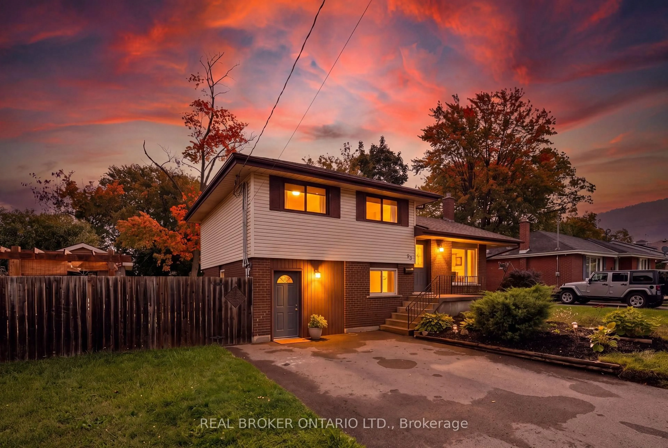
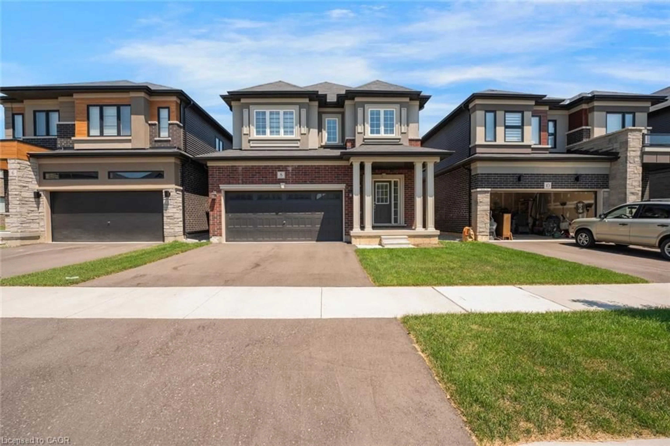
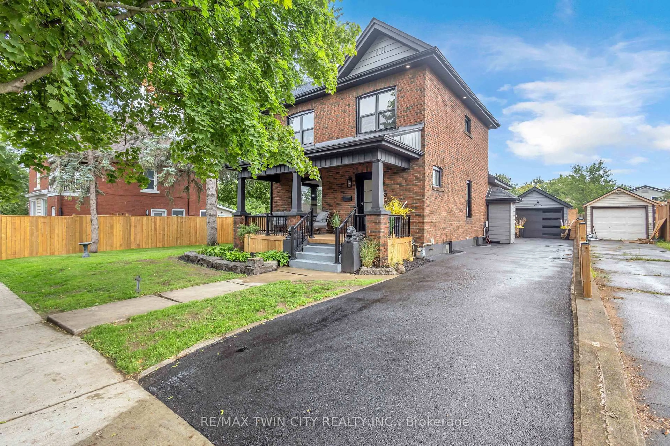
Home with brick exterior material, street for 5 Hidden Crt, Brantford Ontario N3R 6P4
7 days on Market

5 Hidden Crt, Brantford, Ontario N3R 6P4

Detached
3 + 1
2
~1203 sqft
$799,900
Get pre-qualifiedPowered by nesto
Detached
3 + 1
2
~1203 sqft

Contact us about this property

Call

Highlights

Property Estimate

Days on market7 days

Estimated valueNot available

Price/Sqft$664/sqft

Monthly cost

Open Calculator

Description

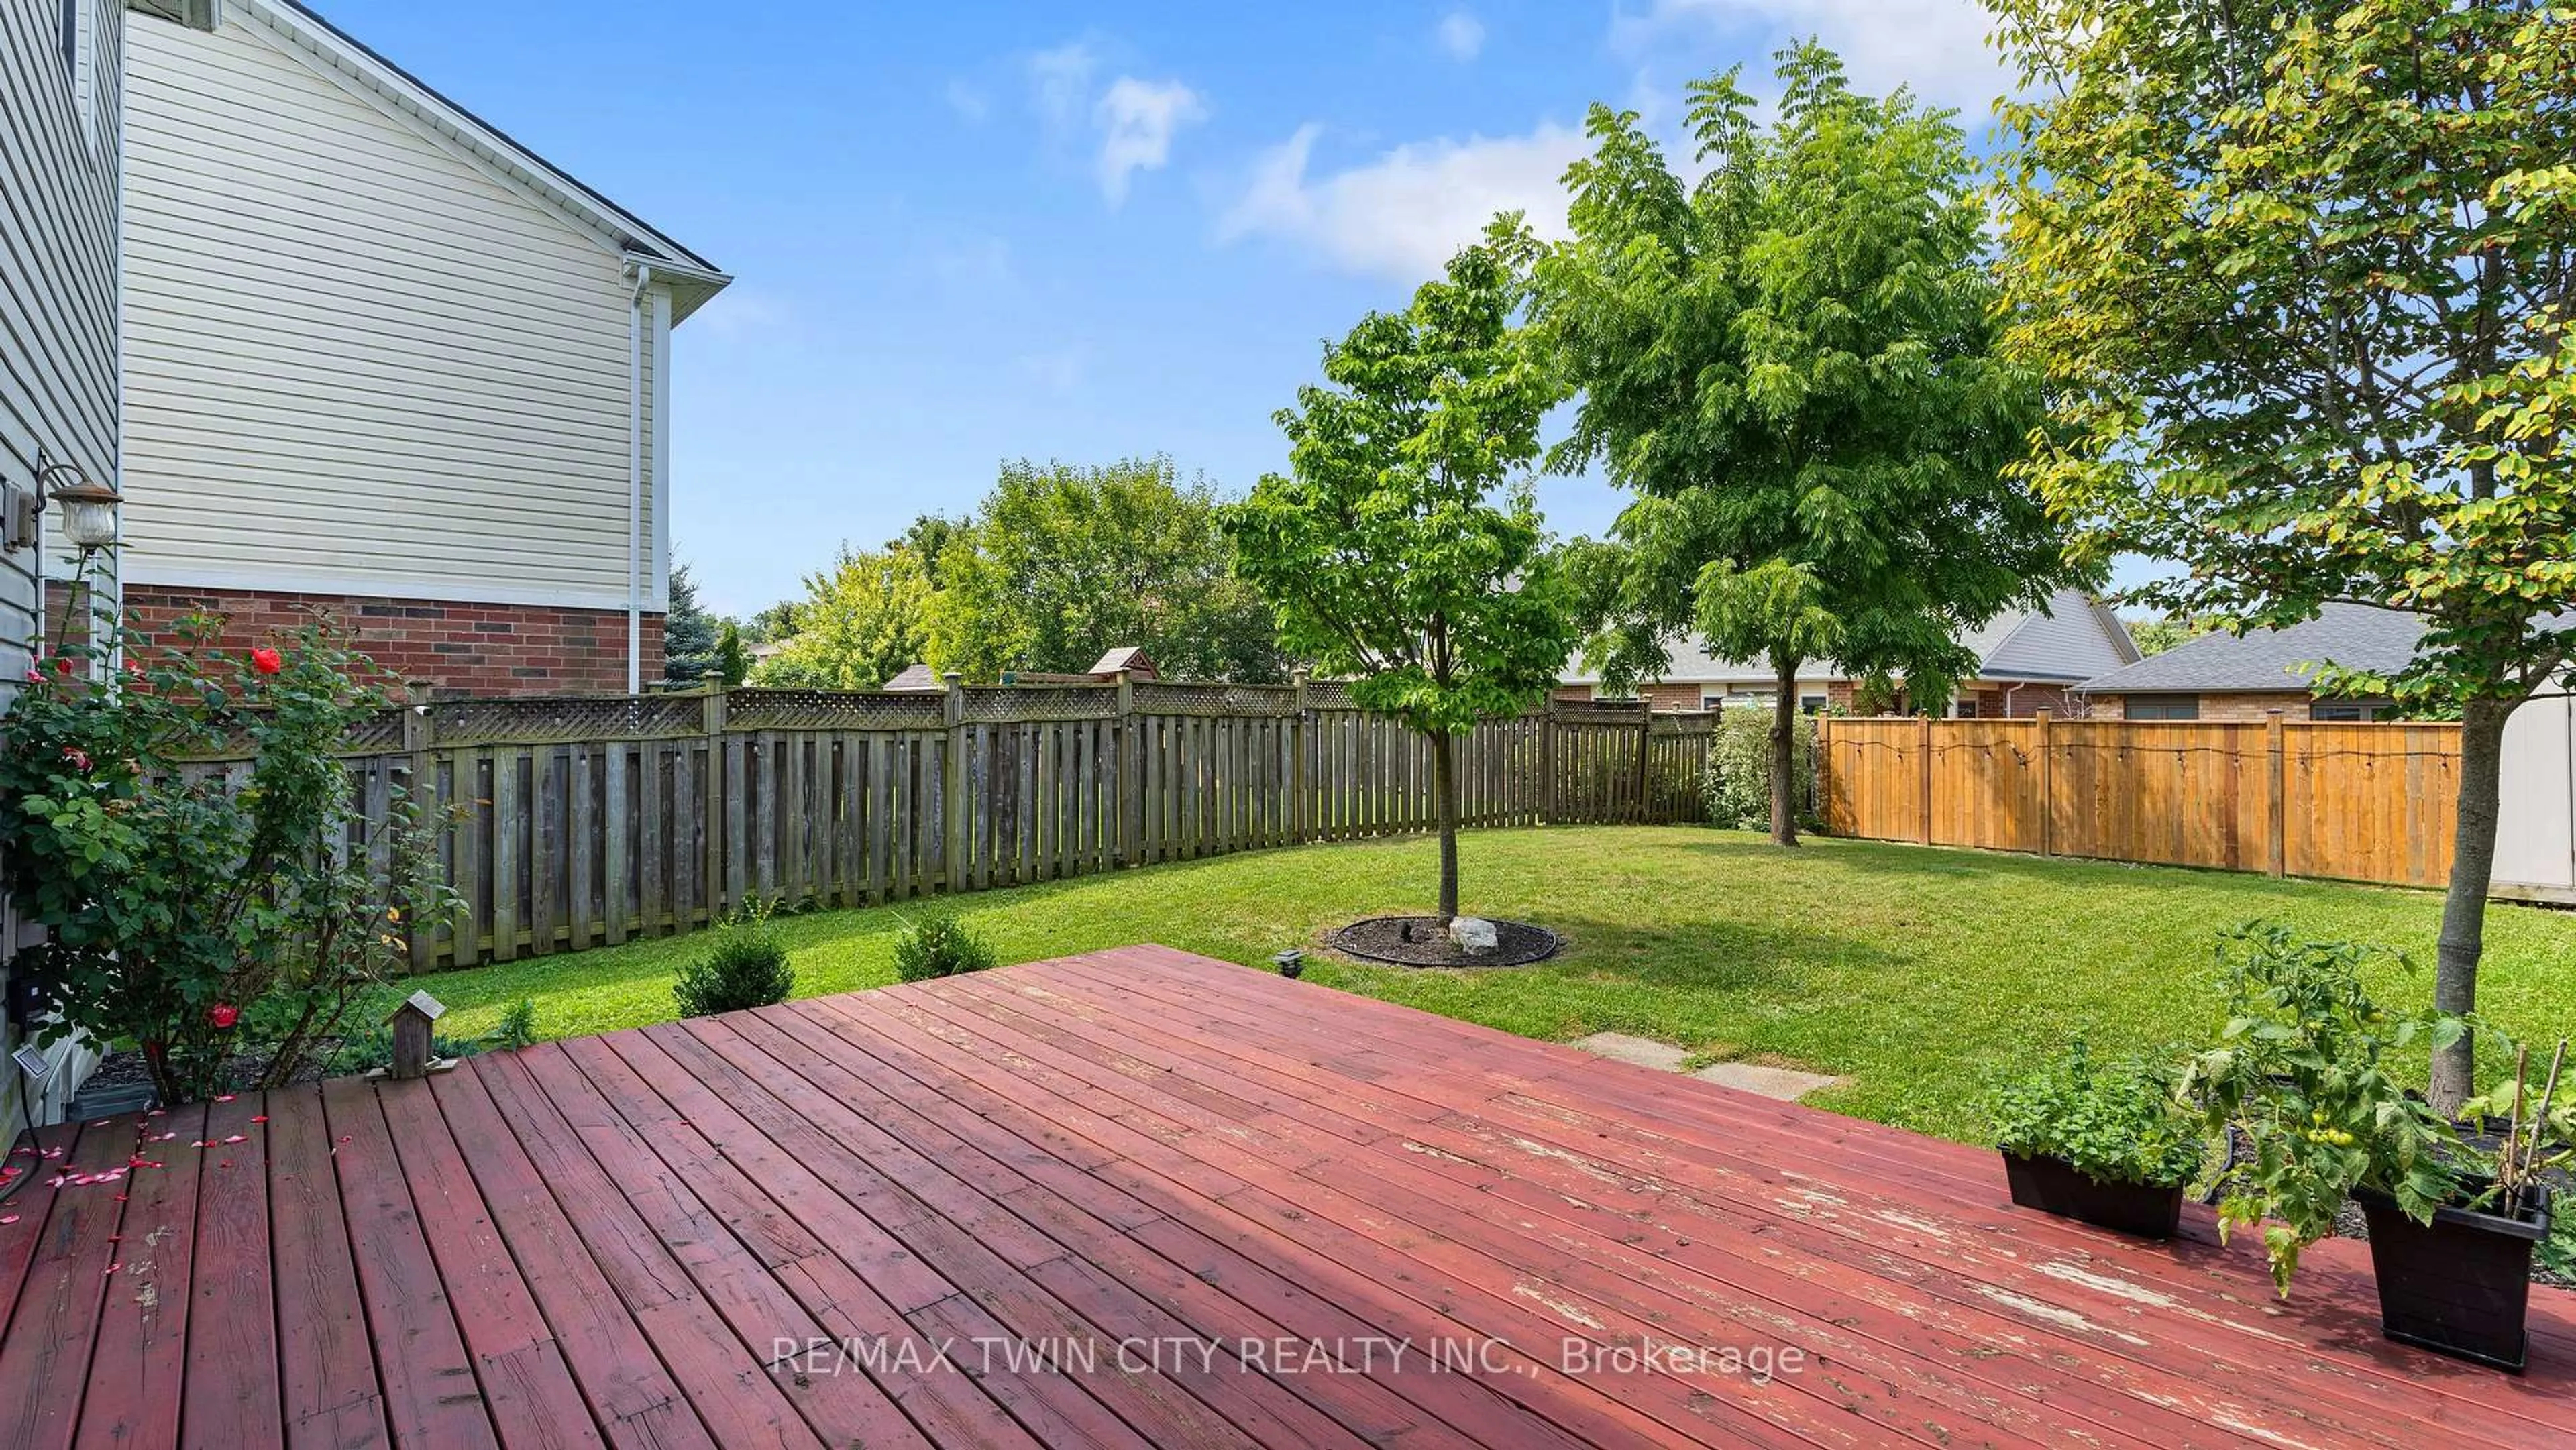
Set in one of Brantford’s most desirable North End pockets, 5 Hidden Court is the kind of location buyers hope to find, close to shopping, dining, and everyday amenities, yet tucked into a quiet, established neighbourhood surrounded by some of the city’s top-rated schools. This well-cared-for back-split offers over 1,200 sq ft of above-grade living space plus a fully finished lower level, spread across 3+1 bedrooms and 2 bathrooms, both with heated floors, a small daily luxury that makes this home stand out. The main floor flows between the living room, dining room, and an updated kitchen, while upstairs holds three bedrooms, including a primary retreat; the third bedroom is currently used as a custom walk-in closet and converts back to a bedroom or office with ease. Downstairs, a spacious rec room, additional bedroom, and family room offer flexible space for a growing family, guests, or a home office. An attached garage and double-wide driveway provide parking for four vehicles. Families will love the area’s excellent schools, and with a brand-new Catholic high school set to open just across Power-line Road in 2027, this location is only becoming more sought-after. Move-in ready and remarkably well-located, 5 Hidden Court is a rare find in a neighbourhood that rarely turns over.


Upcoming Open House

Sep 27Sun6:00 PM - 8:00 PM

Property Details

StyleBacksplit
View-
Age of property1976
SqFt~1203 SqFt
Lot Size6,625 SqFt(125 x 53)
Parking Spaces3
MLS ®Number40862667
Community NameBrier Park
Data SourceITSO
Listing byReal Broker Ontario Ltd.

Features

Heating: Forced Air, Natural Gas
Cooling: Central Air
Basement: Full, Finished

Basement Floor

Utility Room

3.86 x 3.73

4-Piece

Recreation Room

21.05 x 12.01

Storage

1.57 x 1.93

4-Piece


Features

Lot size: 6,625 SqFt
Sewer (Municipal)

Parking

Garage spaces 1

Garage type -

Other parking spaces 2

Total parking spaces 3


Property History

Sep 18, 2026
ListedActive
$799,900
7 days on market
history photo preview40
Listing by itso®
Property listed by Real Broker Ontario Ltd., Brokerage
Agent Banner Image
Interested in this property?Get in touch to get the inside scoop.
Market Data - Brier Park

Geo Zone Map ThumbnailBrier Park

Balanced Market

View Market Data

Detached house - for the past 30 days

Buyer's market Seller's market

Avg. Days on Market

Past 30 days

15 days

Compared to

2025

59 days

2024

22 days

2023

25 days

New Listings

Past 30 days

12 listings

Compared to

2025

7 listings

2024

6 listings

2023

5 listings

Units sold

Past 30 days

6 units

Compared to

2025

7 units

2024

5 units

2023

4 units

Median Sold Price

Past 30 days

$662,500

Compared to

2025

$878,000

2024

$712,000

2023

$787,500


Population and Demographics

Overview

Total population 8176
Average household income $112,093

Age (%)

0 to 19
22%
20 to 34
17%
35 to 49
17%
50 to 64
19%
65 and plus
25%

Household composition (%)

Single family
71%
Single person
26%
Multi person
3%
Multi family
1%

Mother tongue (%)

English
90%
Others
5%
Italian
2%
Polish
1%

House tenancy (%)

Owners
69%
Renters
31%

What’s nearby?Essentials within 5 km

Local Logic

Transportation Scores

Estimated Budget