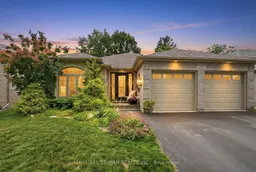
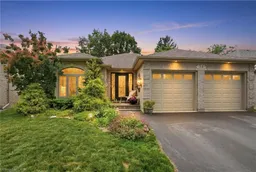
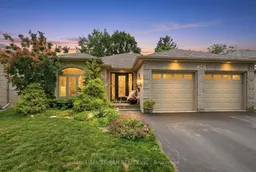
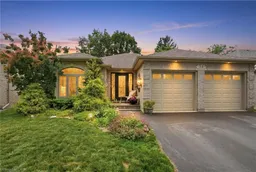
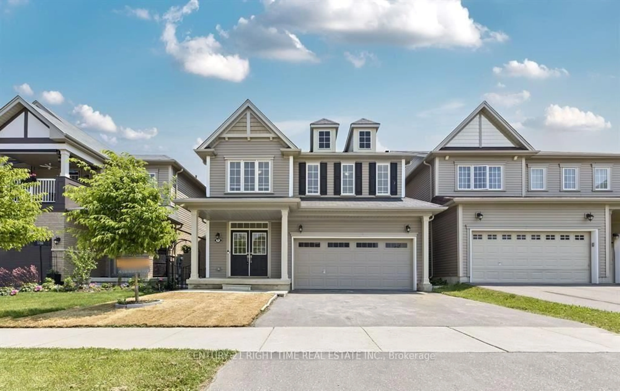
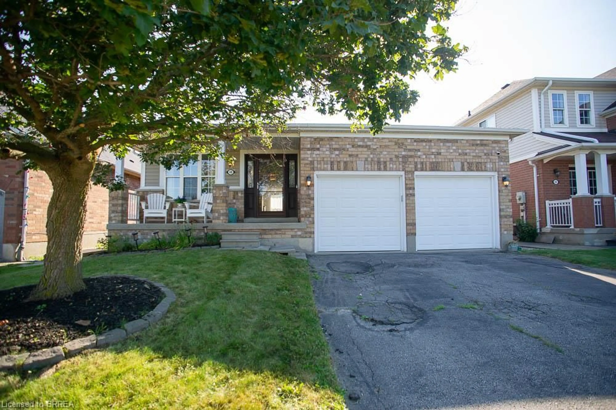
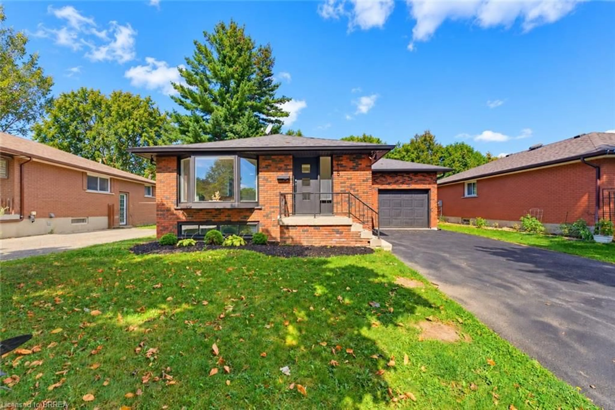
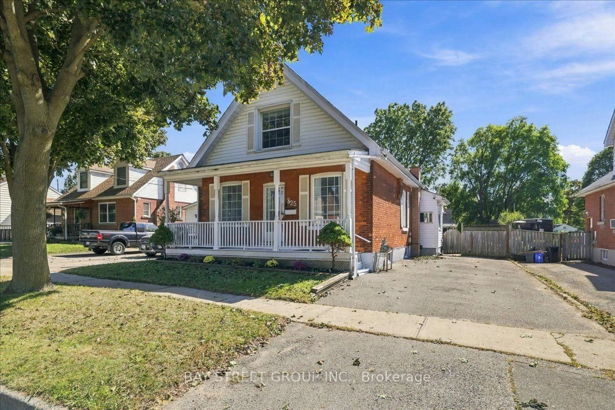
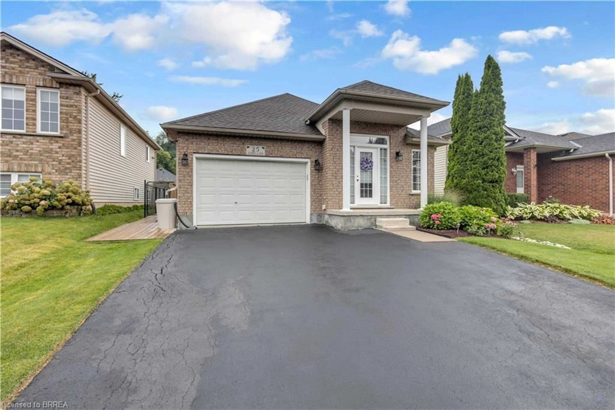
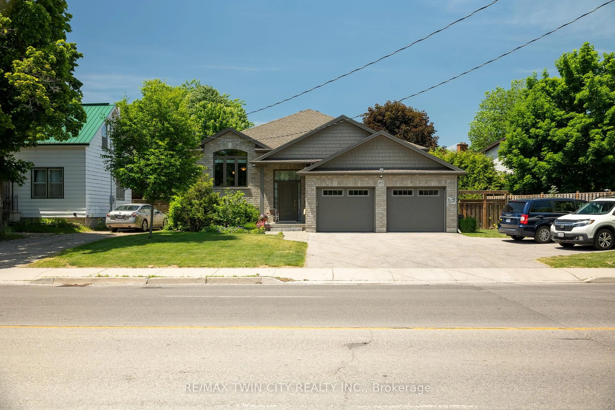
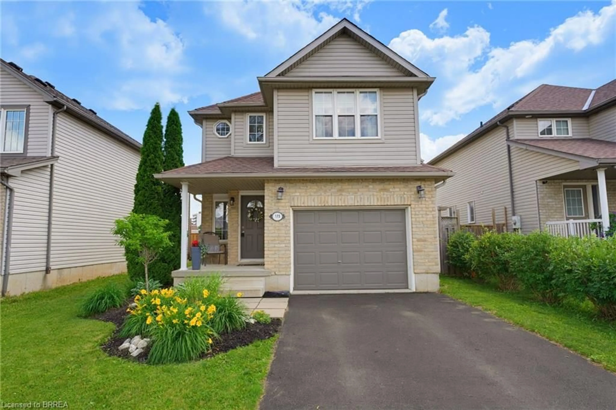
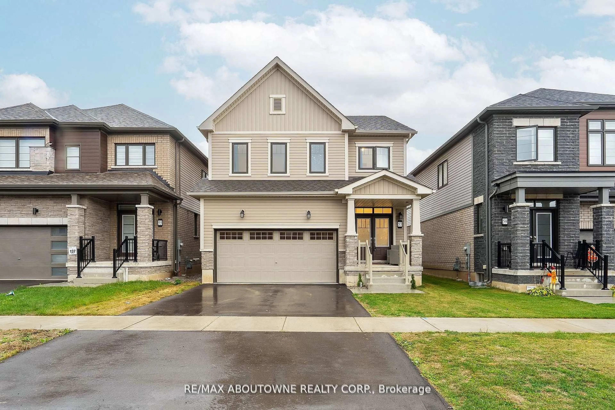
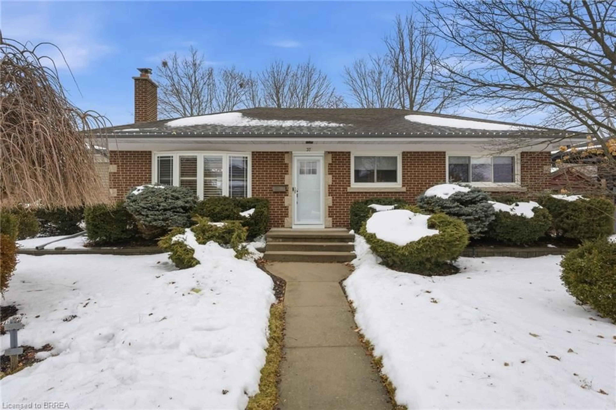
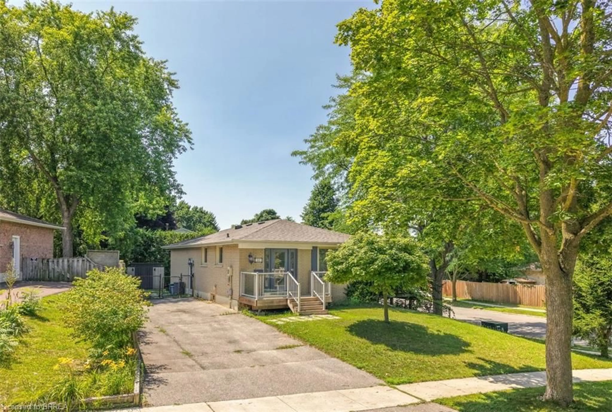
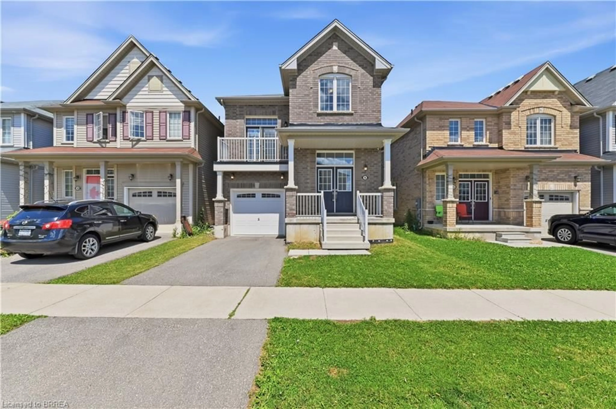
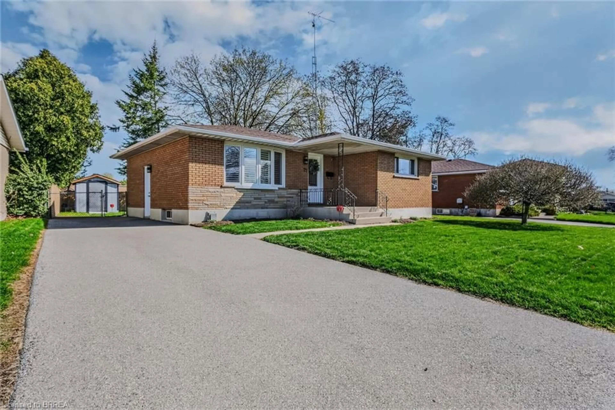
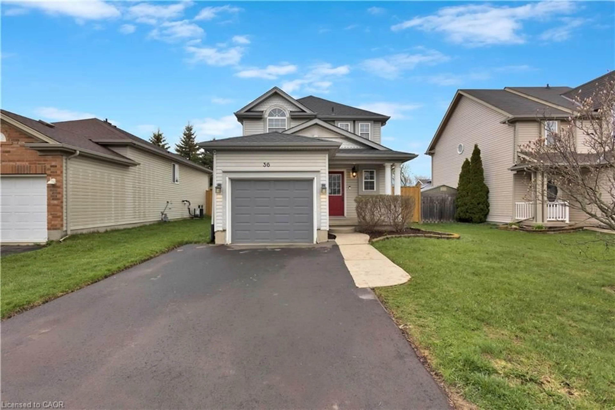
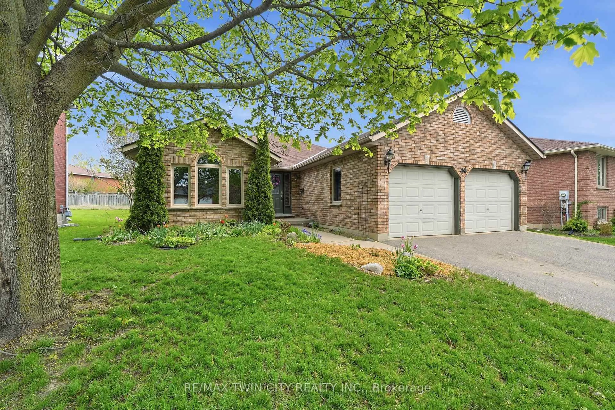
Home with brick exterior material, street for 34 Brooklyn Ave, Brantford Ontario N3T 1B4
10 hours on Market

34 Brooklyn Ave, Brantford, Ontario N3T 1B4

Detached
2 + 1
2
~1100-1500 sqft
$729,900
Get pre-qualifiedPowered by nesto
Detached
2 + 1
2
~1100-1500 sqft

Contact us about this property

Call

Highlights

Property Estimate

Days on market10 hours

Estimated valueNot available

Price/Sqft$575/sqft

Monthly cost

Open Calculator

Description

Welcome to this beautifully maintained full brick bungalow with elegant stucco accents, ideally situated in one of Brantford's most sought-after family-friendlyneighbourhoods. This turn-key home offers a bright, open-concept layout featuring a spacious living and dining area enhanced by rich Brazilian hardwood flooring and a well-appointed peninsula kitchen designed for both everyday living and effortless entertaining. Step outside to your private, meticulously landscaped backyard oasis, complete witha large deck, built-in hot tub, and mature greenery providing exceptional privacy-an ideal space to relax or host family and friends. The main level offers two generouslysized bedrooms and a well-appointed full bathroom. The fully finished lower level expands your living space with a large family room, a third bedroom, a second fullbathroom, and a spacious laundry room, making it perfect for growing families, guests, or multi-generational living. Completing the home is an oversized double car garageoffering plenty of room for parking, storage, or a workshop. Conveniently located close to parks, schools, shopping, and everyday amenities, this exceptional home combines comfort, functionality, and pride of ownership in one outstanding package.


Property Details

StyleBungalow
View-
Age of property16-30
SqFt~1100-1500 SqFt
Lot Size6,517 SqFt(129 x 50.52)
Parking Spaces6
MLS ®NumberX13535552
Community NameWest Brant
Data SourceTRREB
Listing byMICHAEL ST.JEAN REALTY INC.

Features

Heating: Forced Air
Cooling: Central Air
Basement: Full, Finished

Main Floor

Primary

5.0 x 3.4

Dining

3.53 x 3.94

Kitchen

5.54 x 3.51

Eat-In Kitchen

Living

3.53 x 4.75


Features

Lot size: 6,517 SqFt

Parking

Garage spaces 2

Garage type Attached

Other parking spaces 4

Total parking spaces 6


Property History

Jul 8, 2026
ListedActive
$729,900
10 hours on market
history photo preview42
Listing by trreb®
Property listed by MICHAEL ST.JEAN REALTY INC., Brokerage
Agent Banner Image
Interested in this property?Get in touch to get the inside scoop.
Market Data - West Brant

Geo Zone Map ThumbnailWest Brant

Buyer's Market

View Market Data

Detached house - for the past 30 days

Buyer's market Seller's market

Avg. Days on Market

Past 30 days

85 days

Compared to

2025

44 days

2024

19 days

2023

15 days

New Listings

Past 30 days

16 listings

Compared to

2025

13 listings

2024

12 listings

2023

9 listings

Units sold

Past 30 days

4 units

Compared to

2025

10 units

2024

6 units

2023

3 units

Median Sold Price

Past 30 days

$636,250

Compared to

2025

$677,500

2024

$738,500

2023

$507,500


Population and Demographics

Overview

Total population 5428
Average household income $97,943

Age (%)

0 to 19
23%
20 to 34
19%
35 to 49
18%
50 to 64
19%
65 and plus
22%

Household composition (%)

Single family
58%
Single person
37%
Multi person
4%
Multi family
0%

Mother tongue (%)

English
90%
Others
6%
French
1%
Polish
1%

House tenancy (%)

Owners
54%
Renters
46%

What’s nearby?Essentials within 5 km

Local Logic

Transportation Scores

Estimated Budget