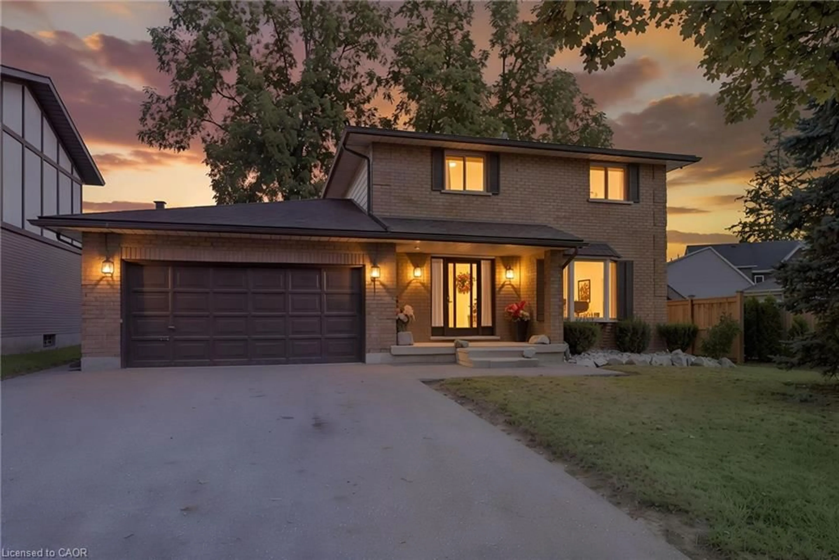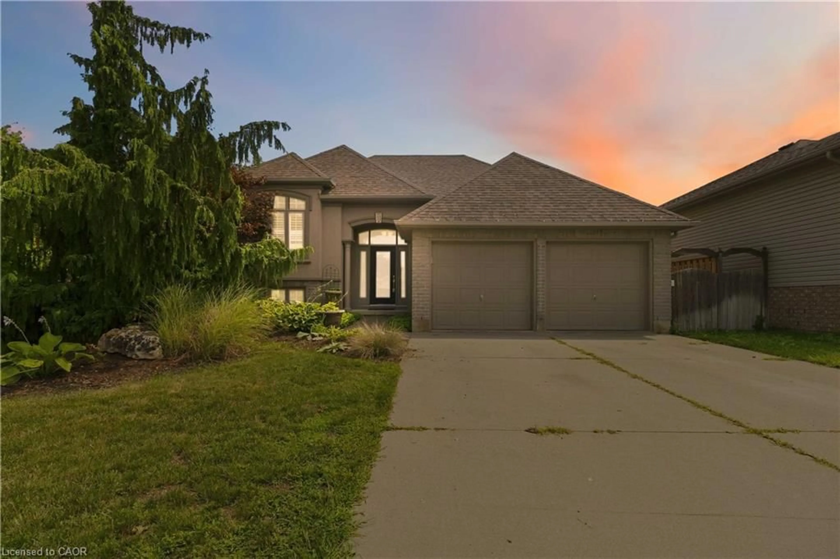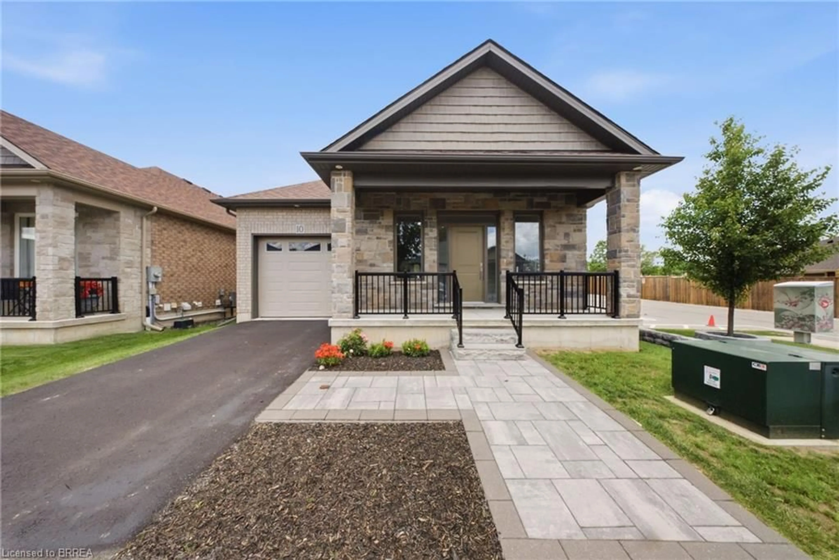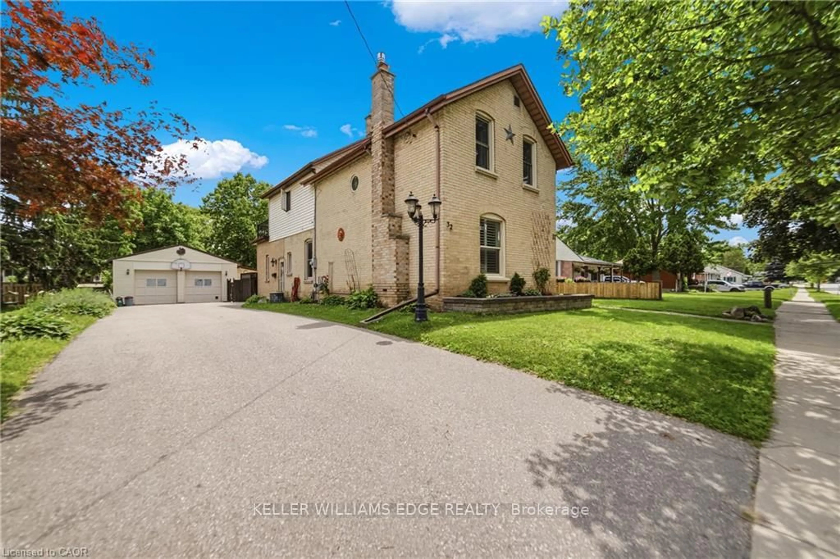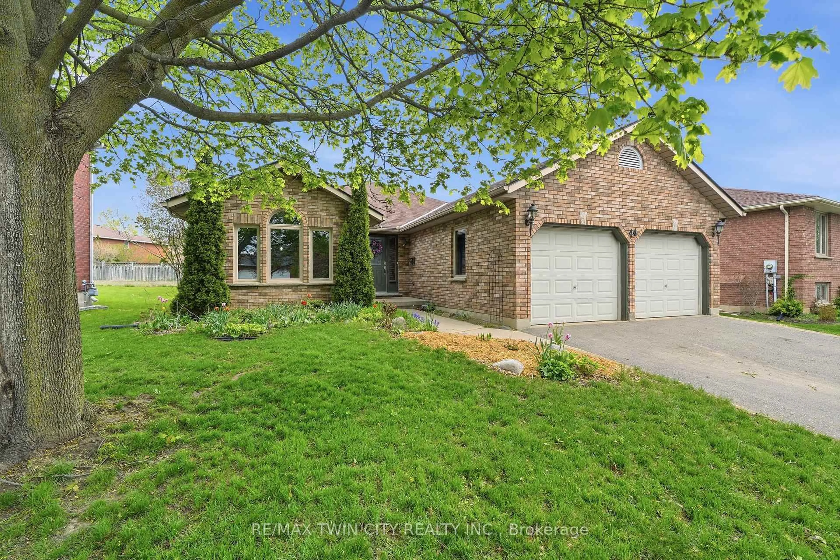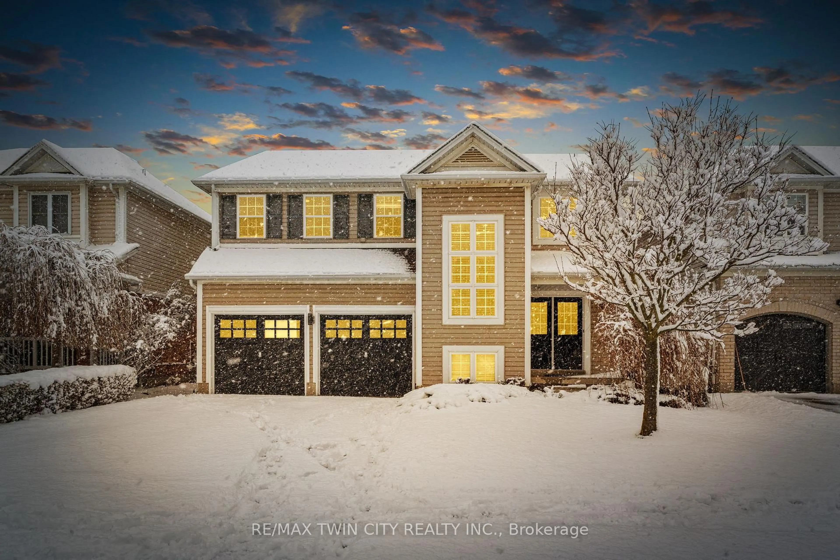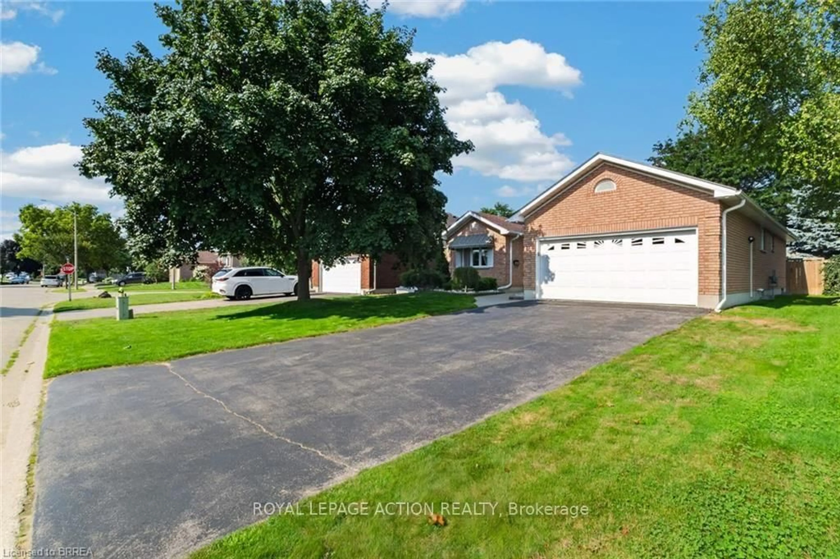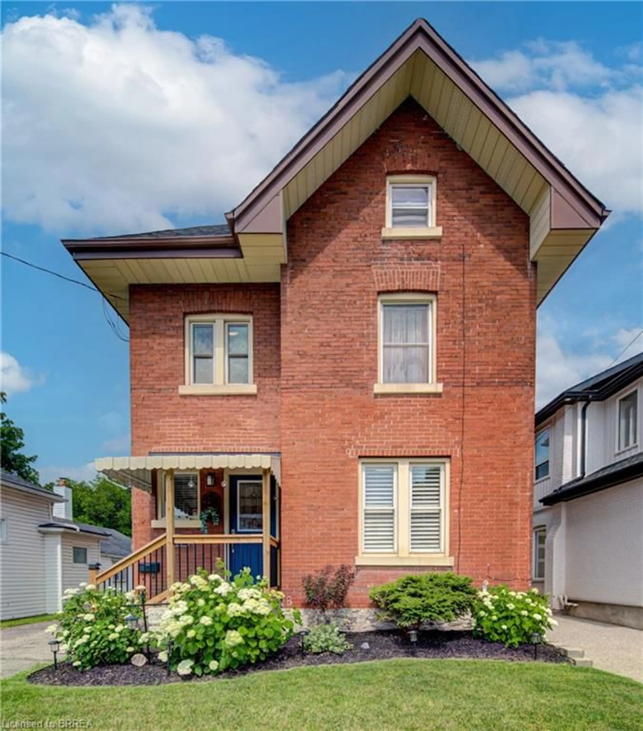
Contact us about this property
Highlights
Estimated valueThis is the price Wahi expects this property to sell for.
The calculation is powered by our Instant Home Value Estimate, which uses current market and property price trends to estimate your home’s value with a 90% accuracy rate.Not available
Price/Sqft$389/sqft
Monthly cost
Open Calculator
Description
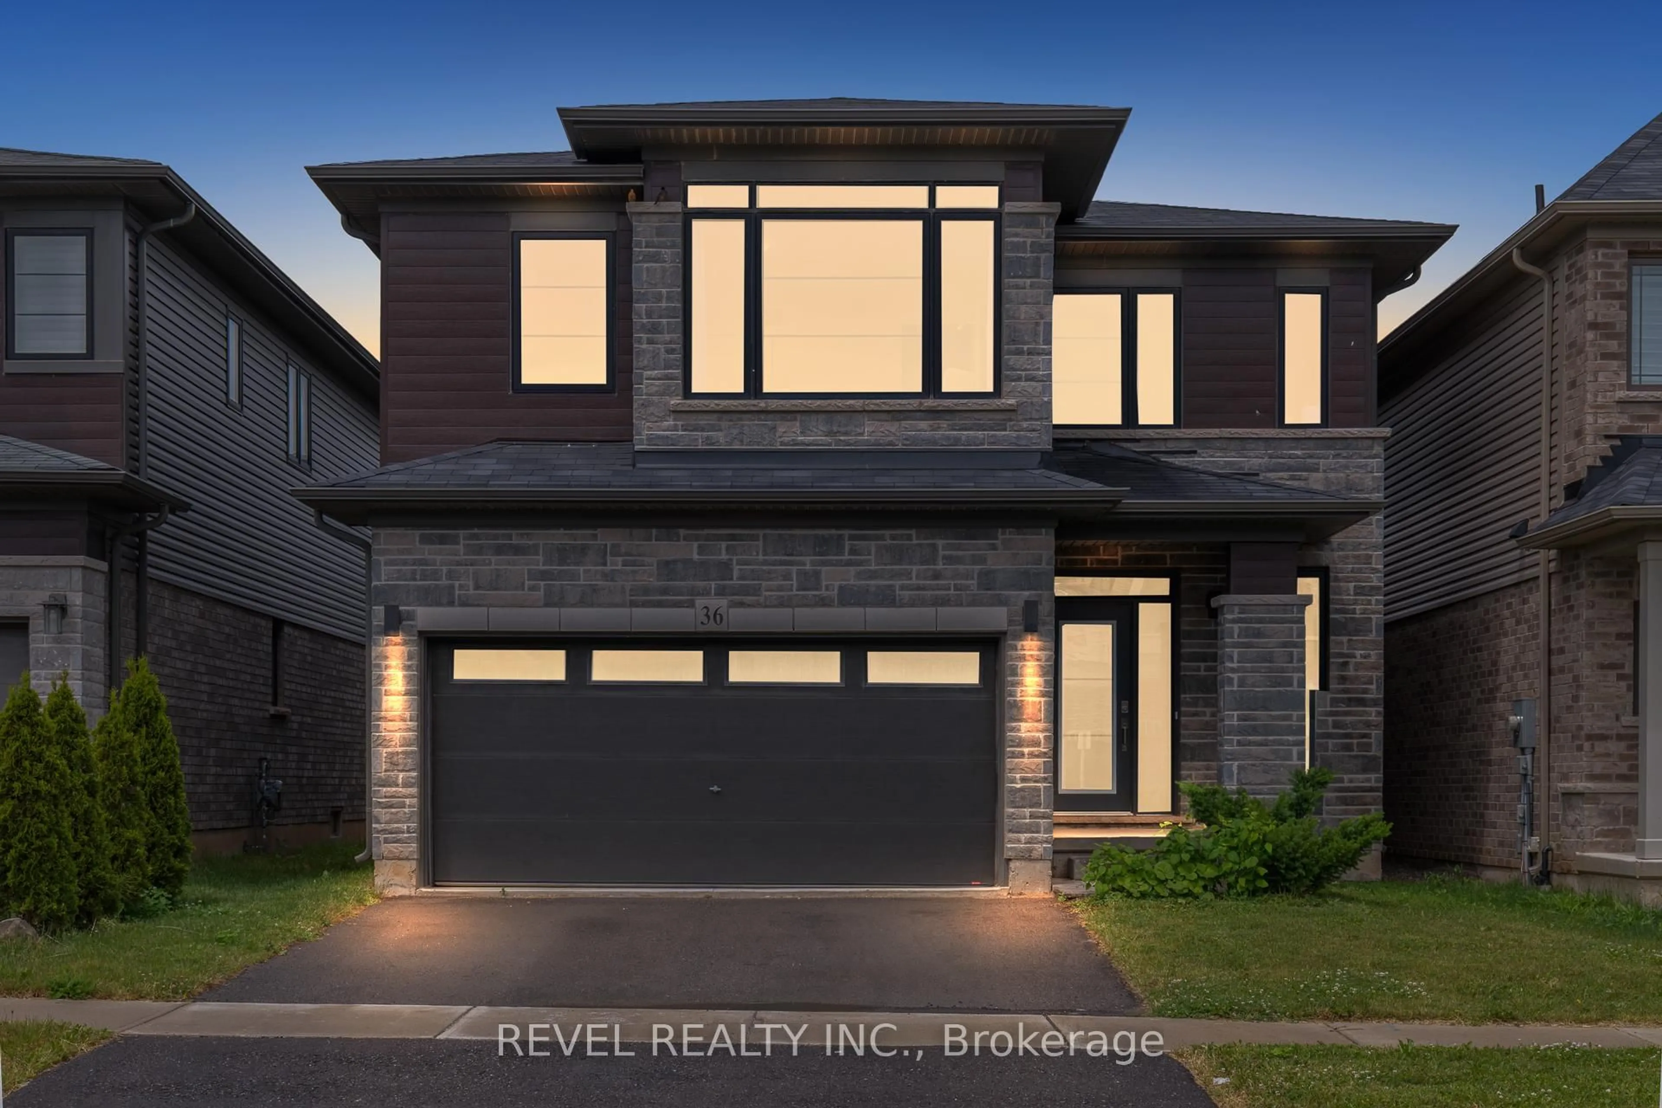
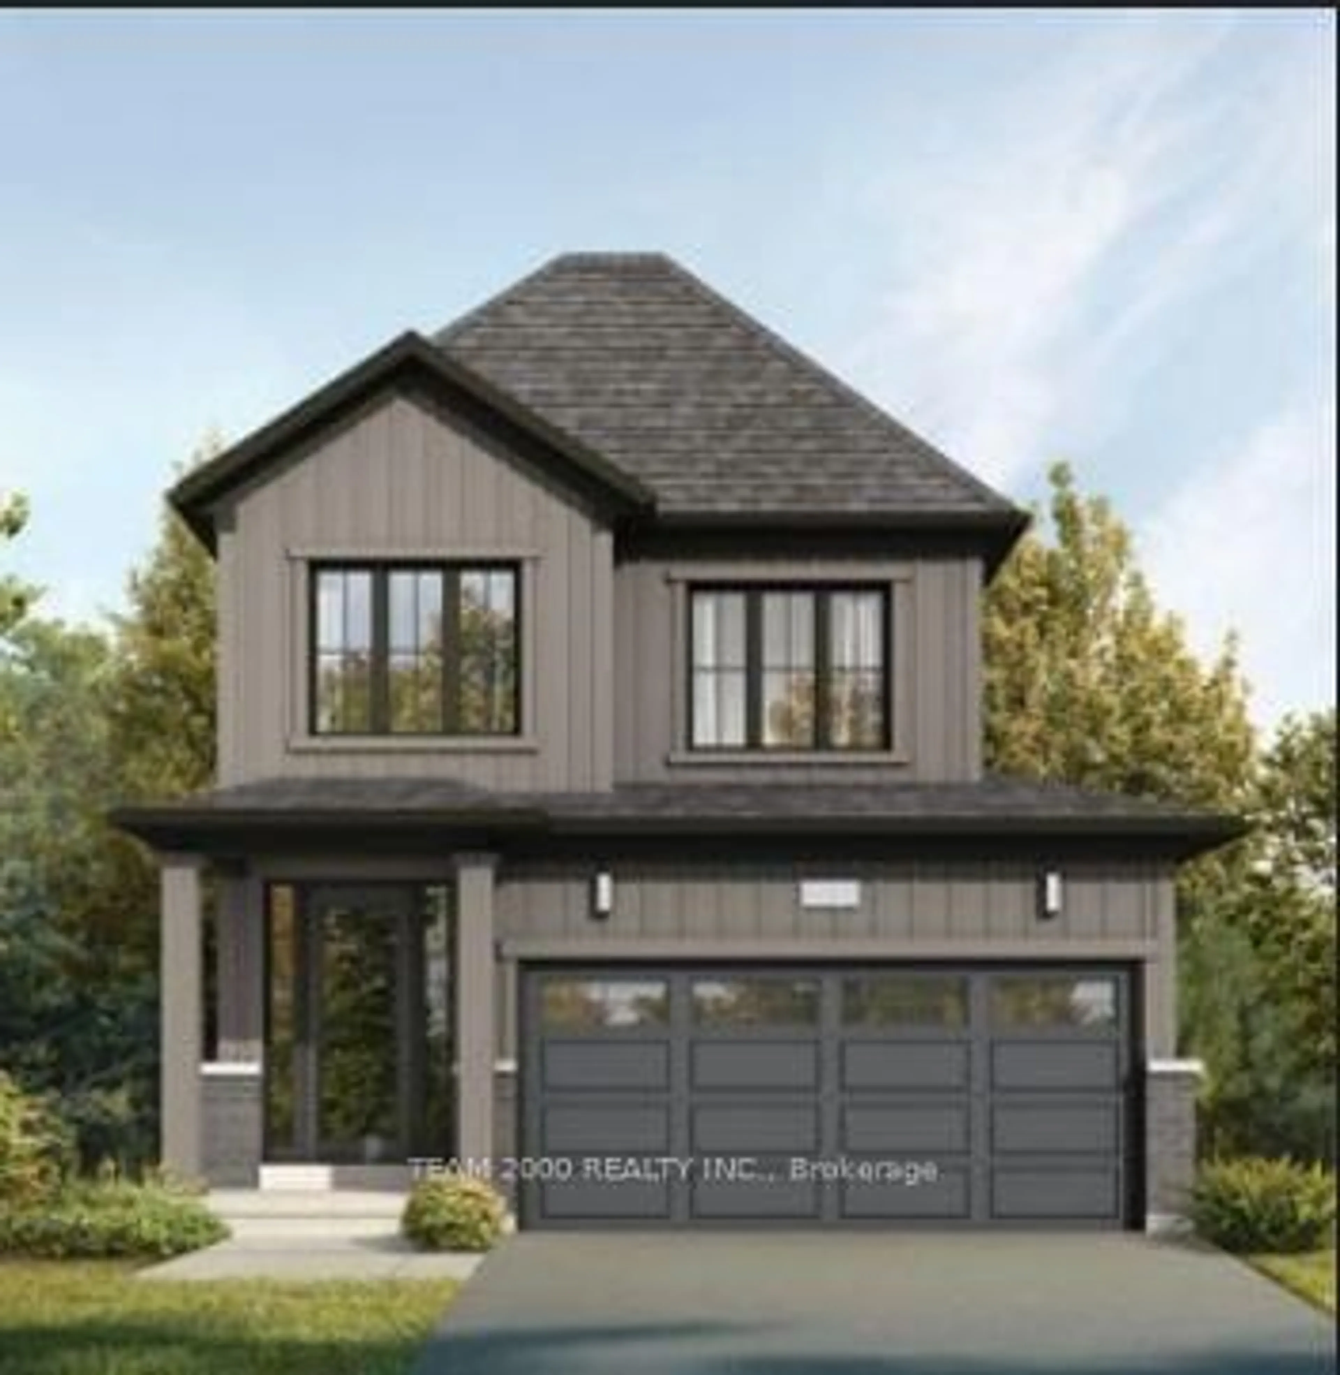
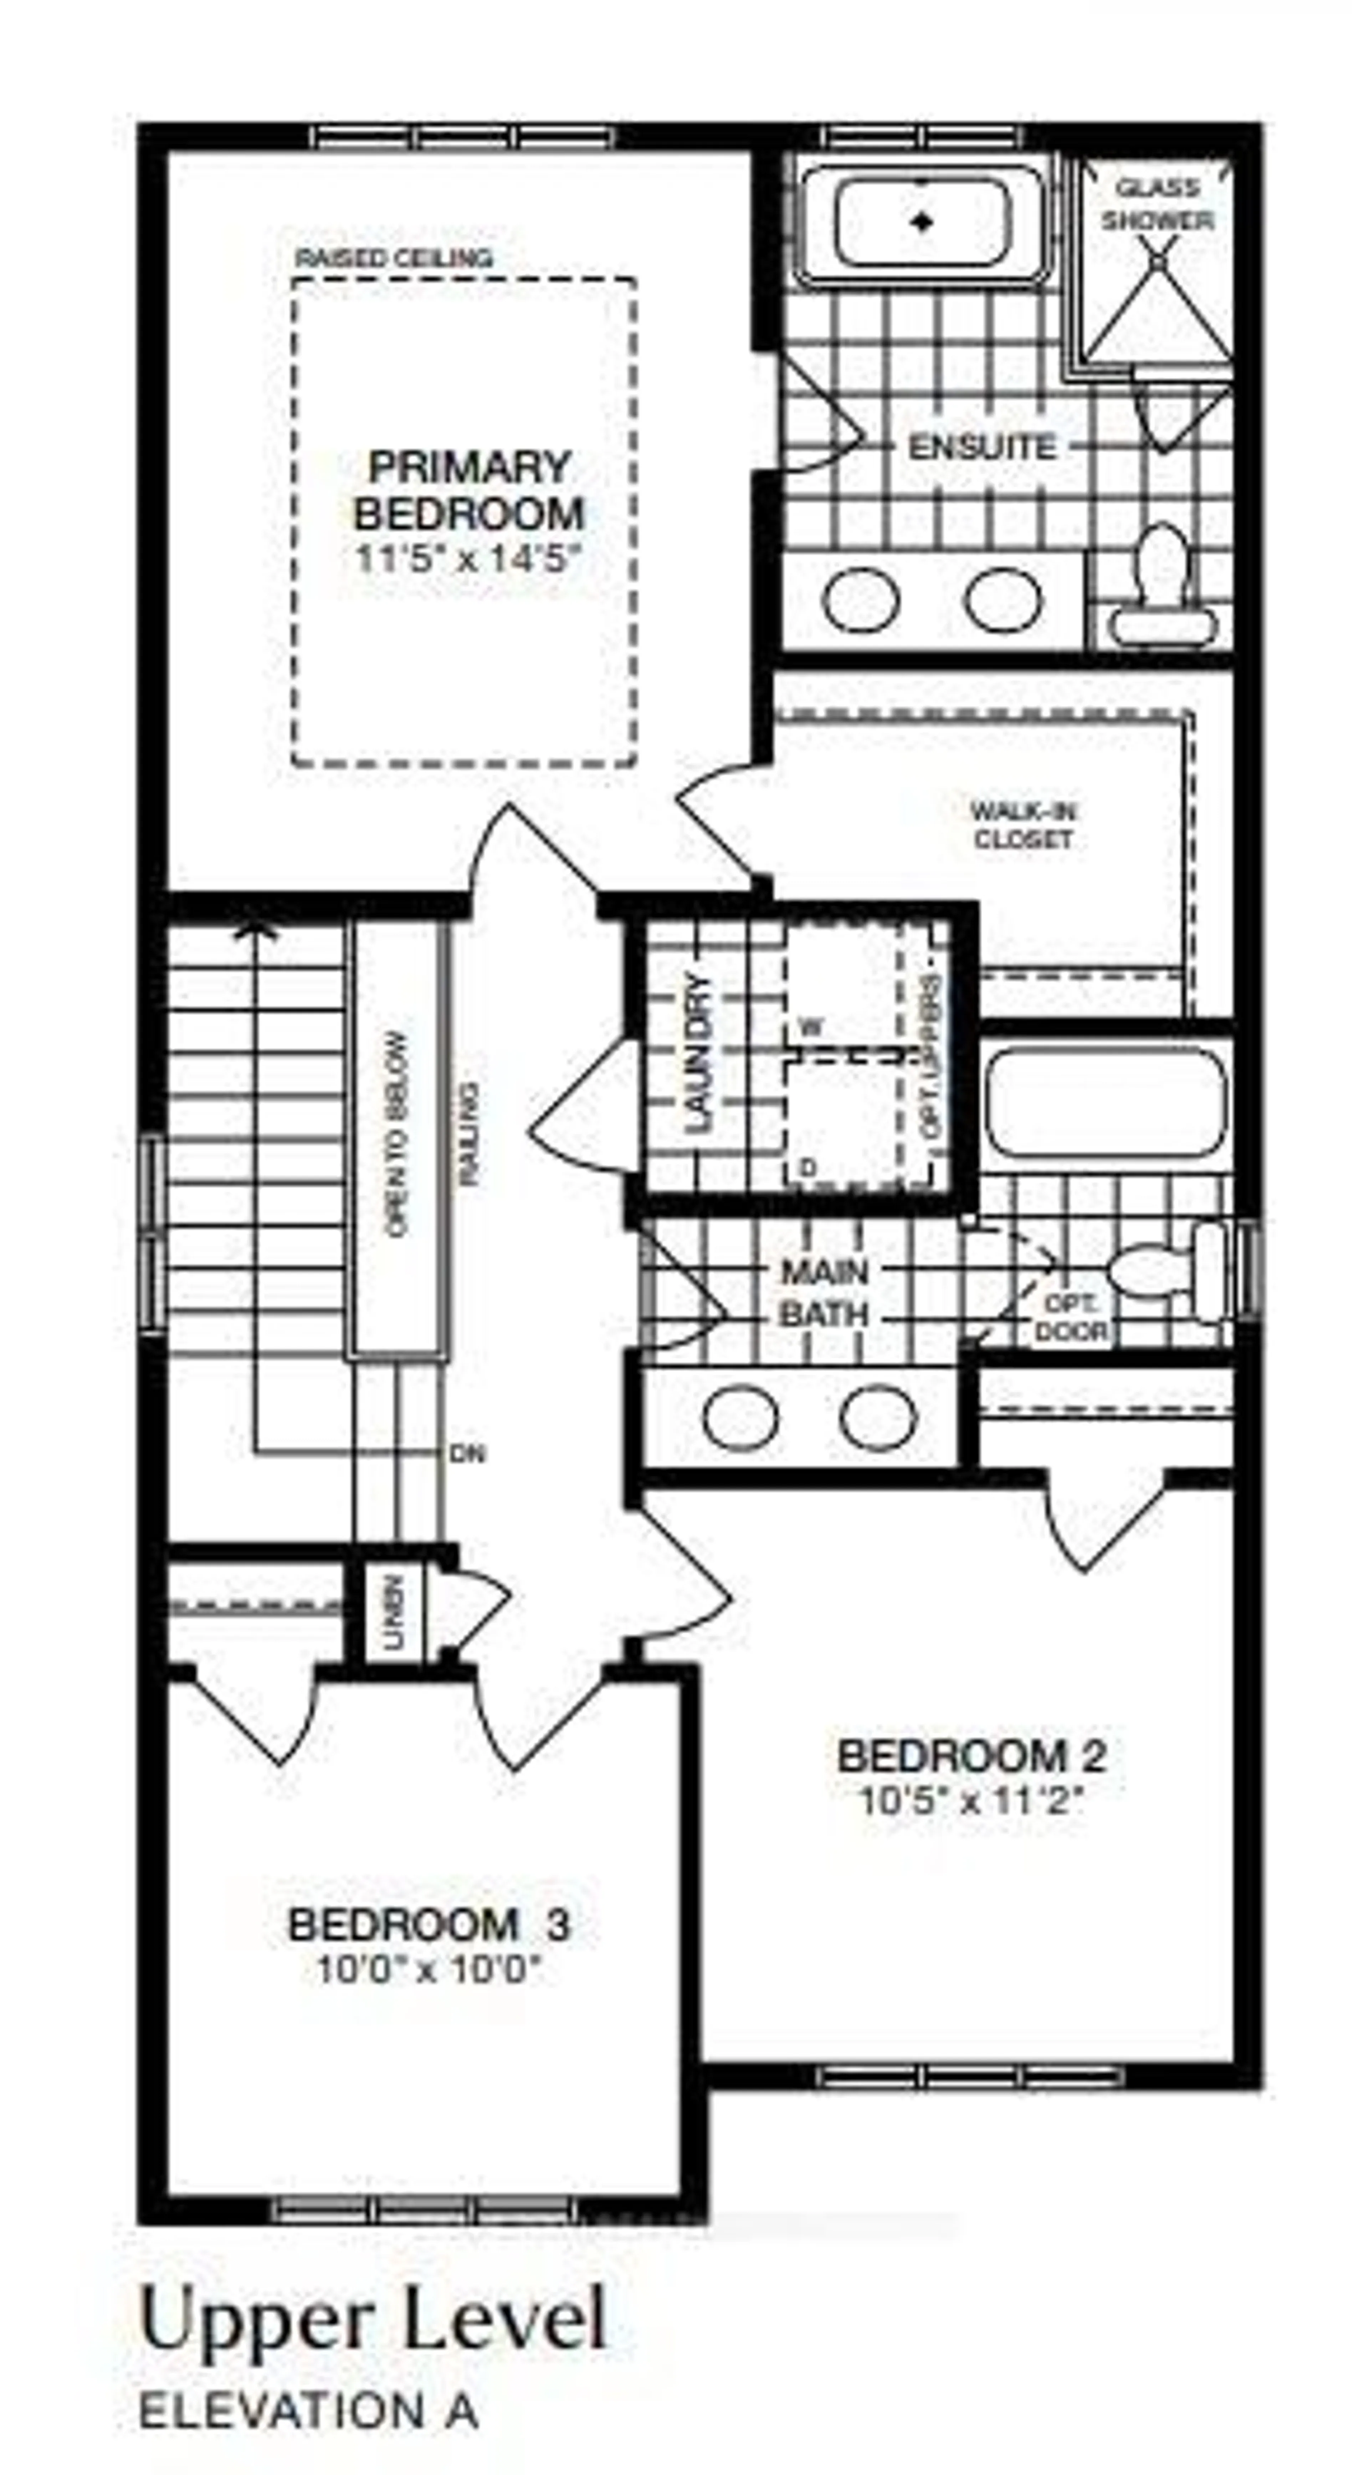
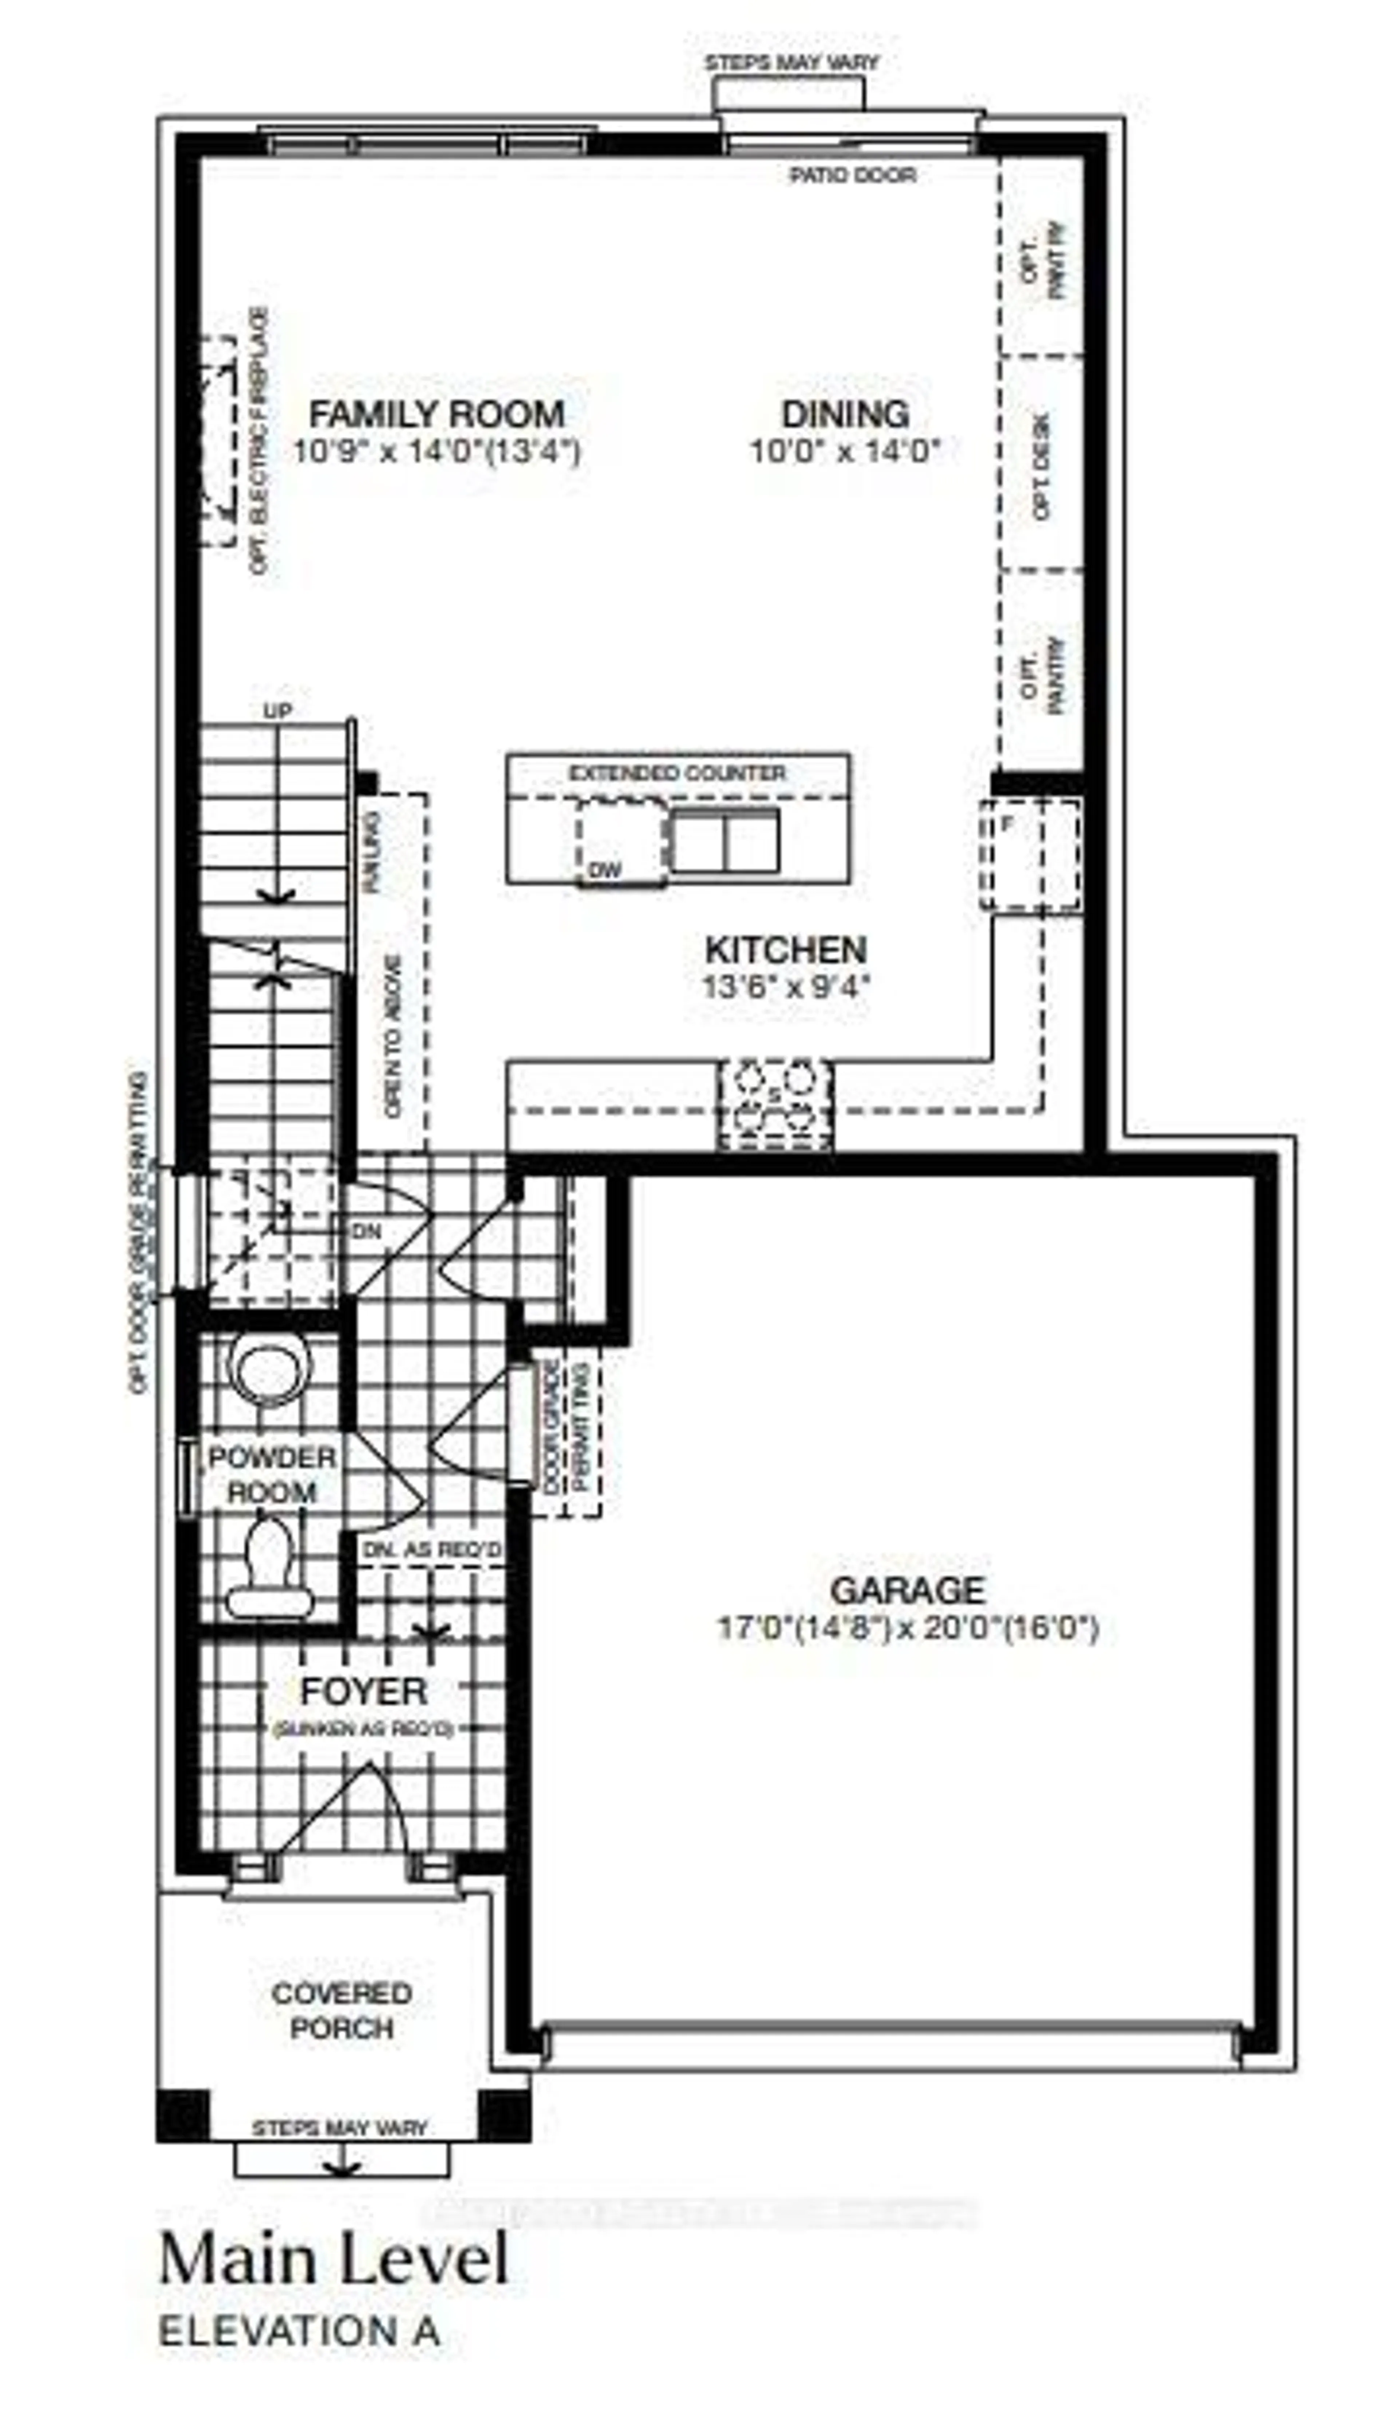
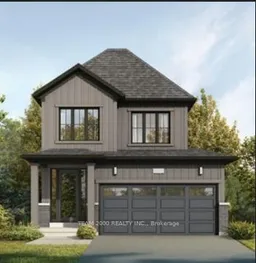
Welcome to Havendale in Brantford By Cachet Homes.TO BE BUILT... PICK YOUR OWN INTERIOR FINISHES. This Home is Eligible for the HST Rebate. The List Price is Net of HST! This Stunning Brand New Builder Home (Cascade) Model, Offers 1556 Square Feet above Ground on an Impressive 33' by 100'Lot Open Concept Layout and Functionality Spread Across all Levels. Main Level Boasts Soaring 9' Ceilings, Engineered Hardwood Floors And Family Sized Principal Rooms. The Kitchen Features A Huge Island With Extended Breakfast Bar, Quartz Counter Tops, and Extended Height Upper Cabinets. The Primary Bedroom Boasts a 5-piece Ensuite with Glass Shower and Colossal Walk in Closet. Second, Third Bedrooms Come With Large Windows and Closets. Large 4-piece Bathroom on Second level along with Laundry Room. Allows All to Enjoy in Comfort. Conveniently Located with Easy Access to Major Highways, Local Amenities. Including Shops, Restaurants, Schools, and Parks. Ensuring a Lifestyle of Opportunity for You and Your Family.
Property Details
Interior
Features
Main Floor
Family
4.27 x 3.28hardwood floor / Large Window
Kitchen
2.84 x 4.11hardwood floor / Quartz Counter
Dining
4.27 x 3.05hardwood floor / Large Window
Exterior
Features
Parking
Garage spaces 1.5
Garage type Attached
Other parking spaces 2
Total parking spaces 3.5
Property History
 3
3