25 Sudds Lane, Brantford, Ontario N3T 6M5
Contact us about this property
Highlights
Estimated valueThis is the price Wahi expects this property to sell for.
The calculation is powered by our Instant Home Value Estimate, which uses current market and property price trends to estimate your home’s value with a 90% accuracy rate.Not available
Price/Sqft$301/sqft
Monthly cost
Open Calculator
Description
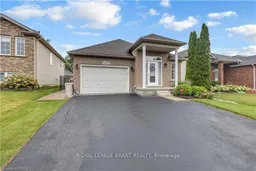
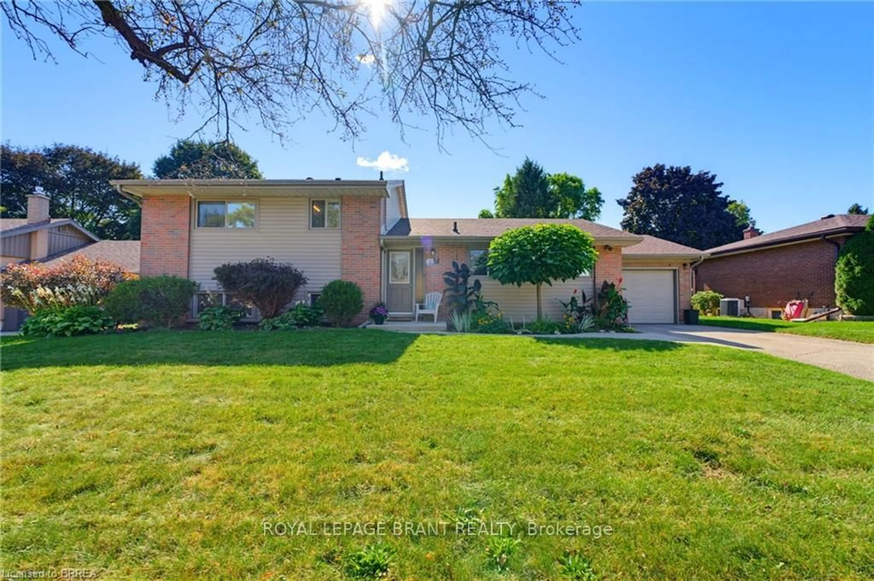
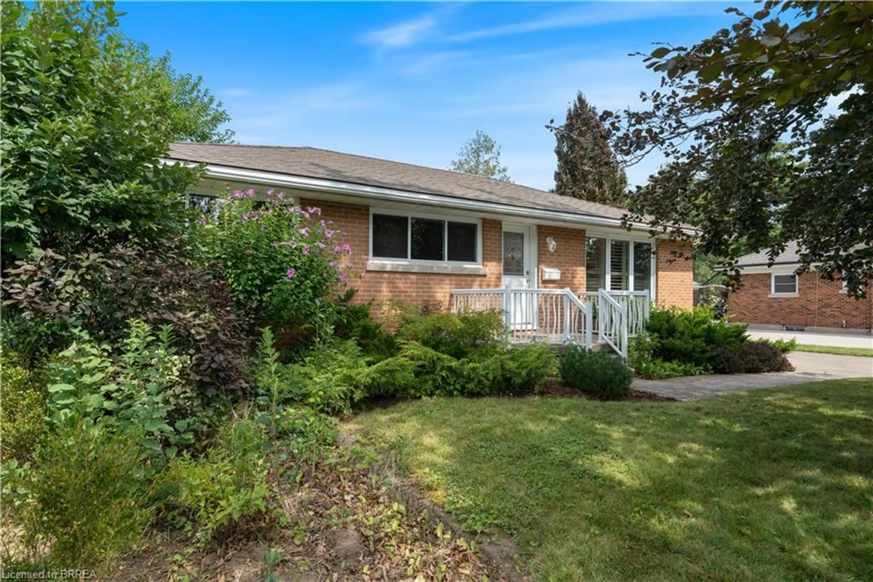
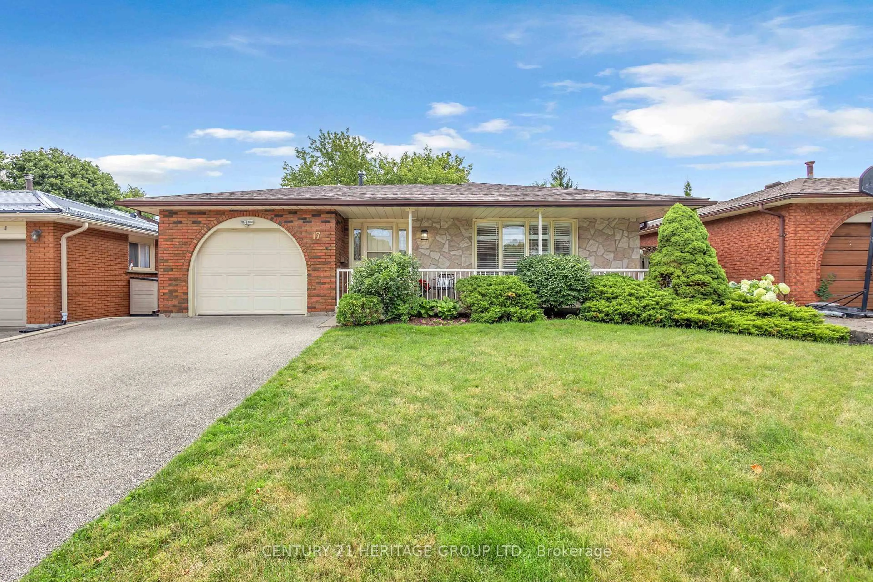
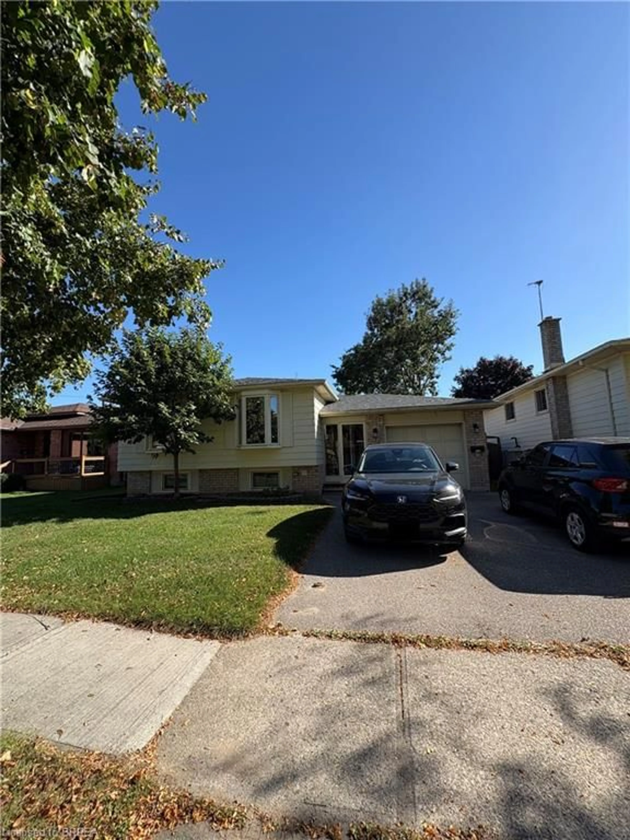
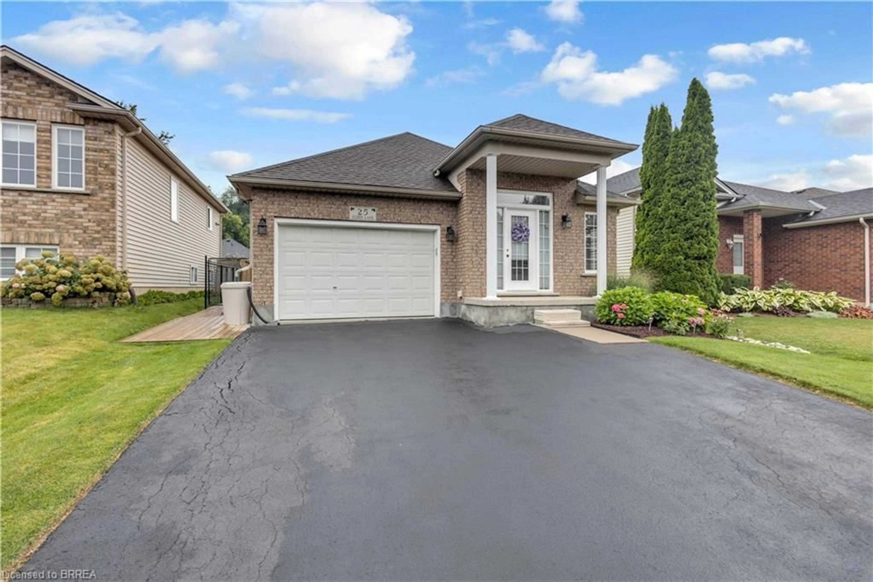
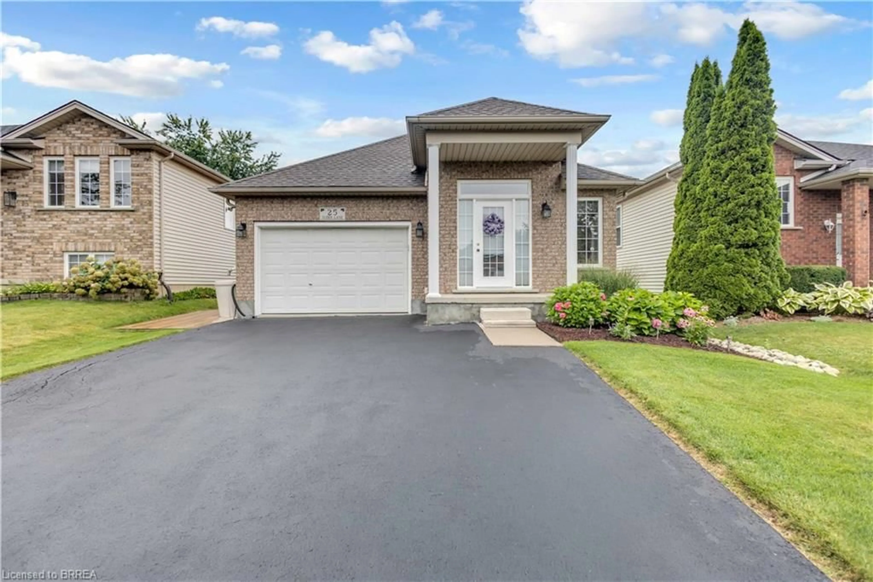
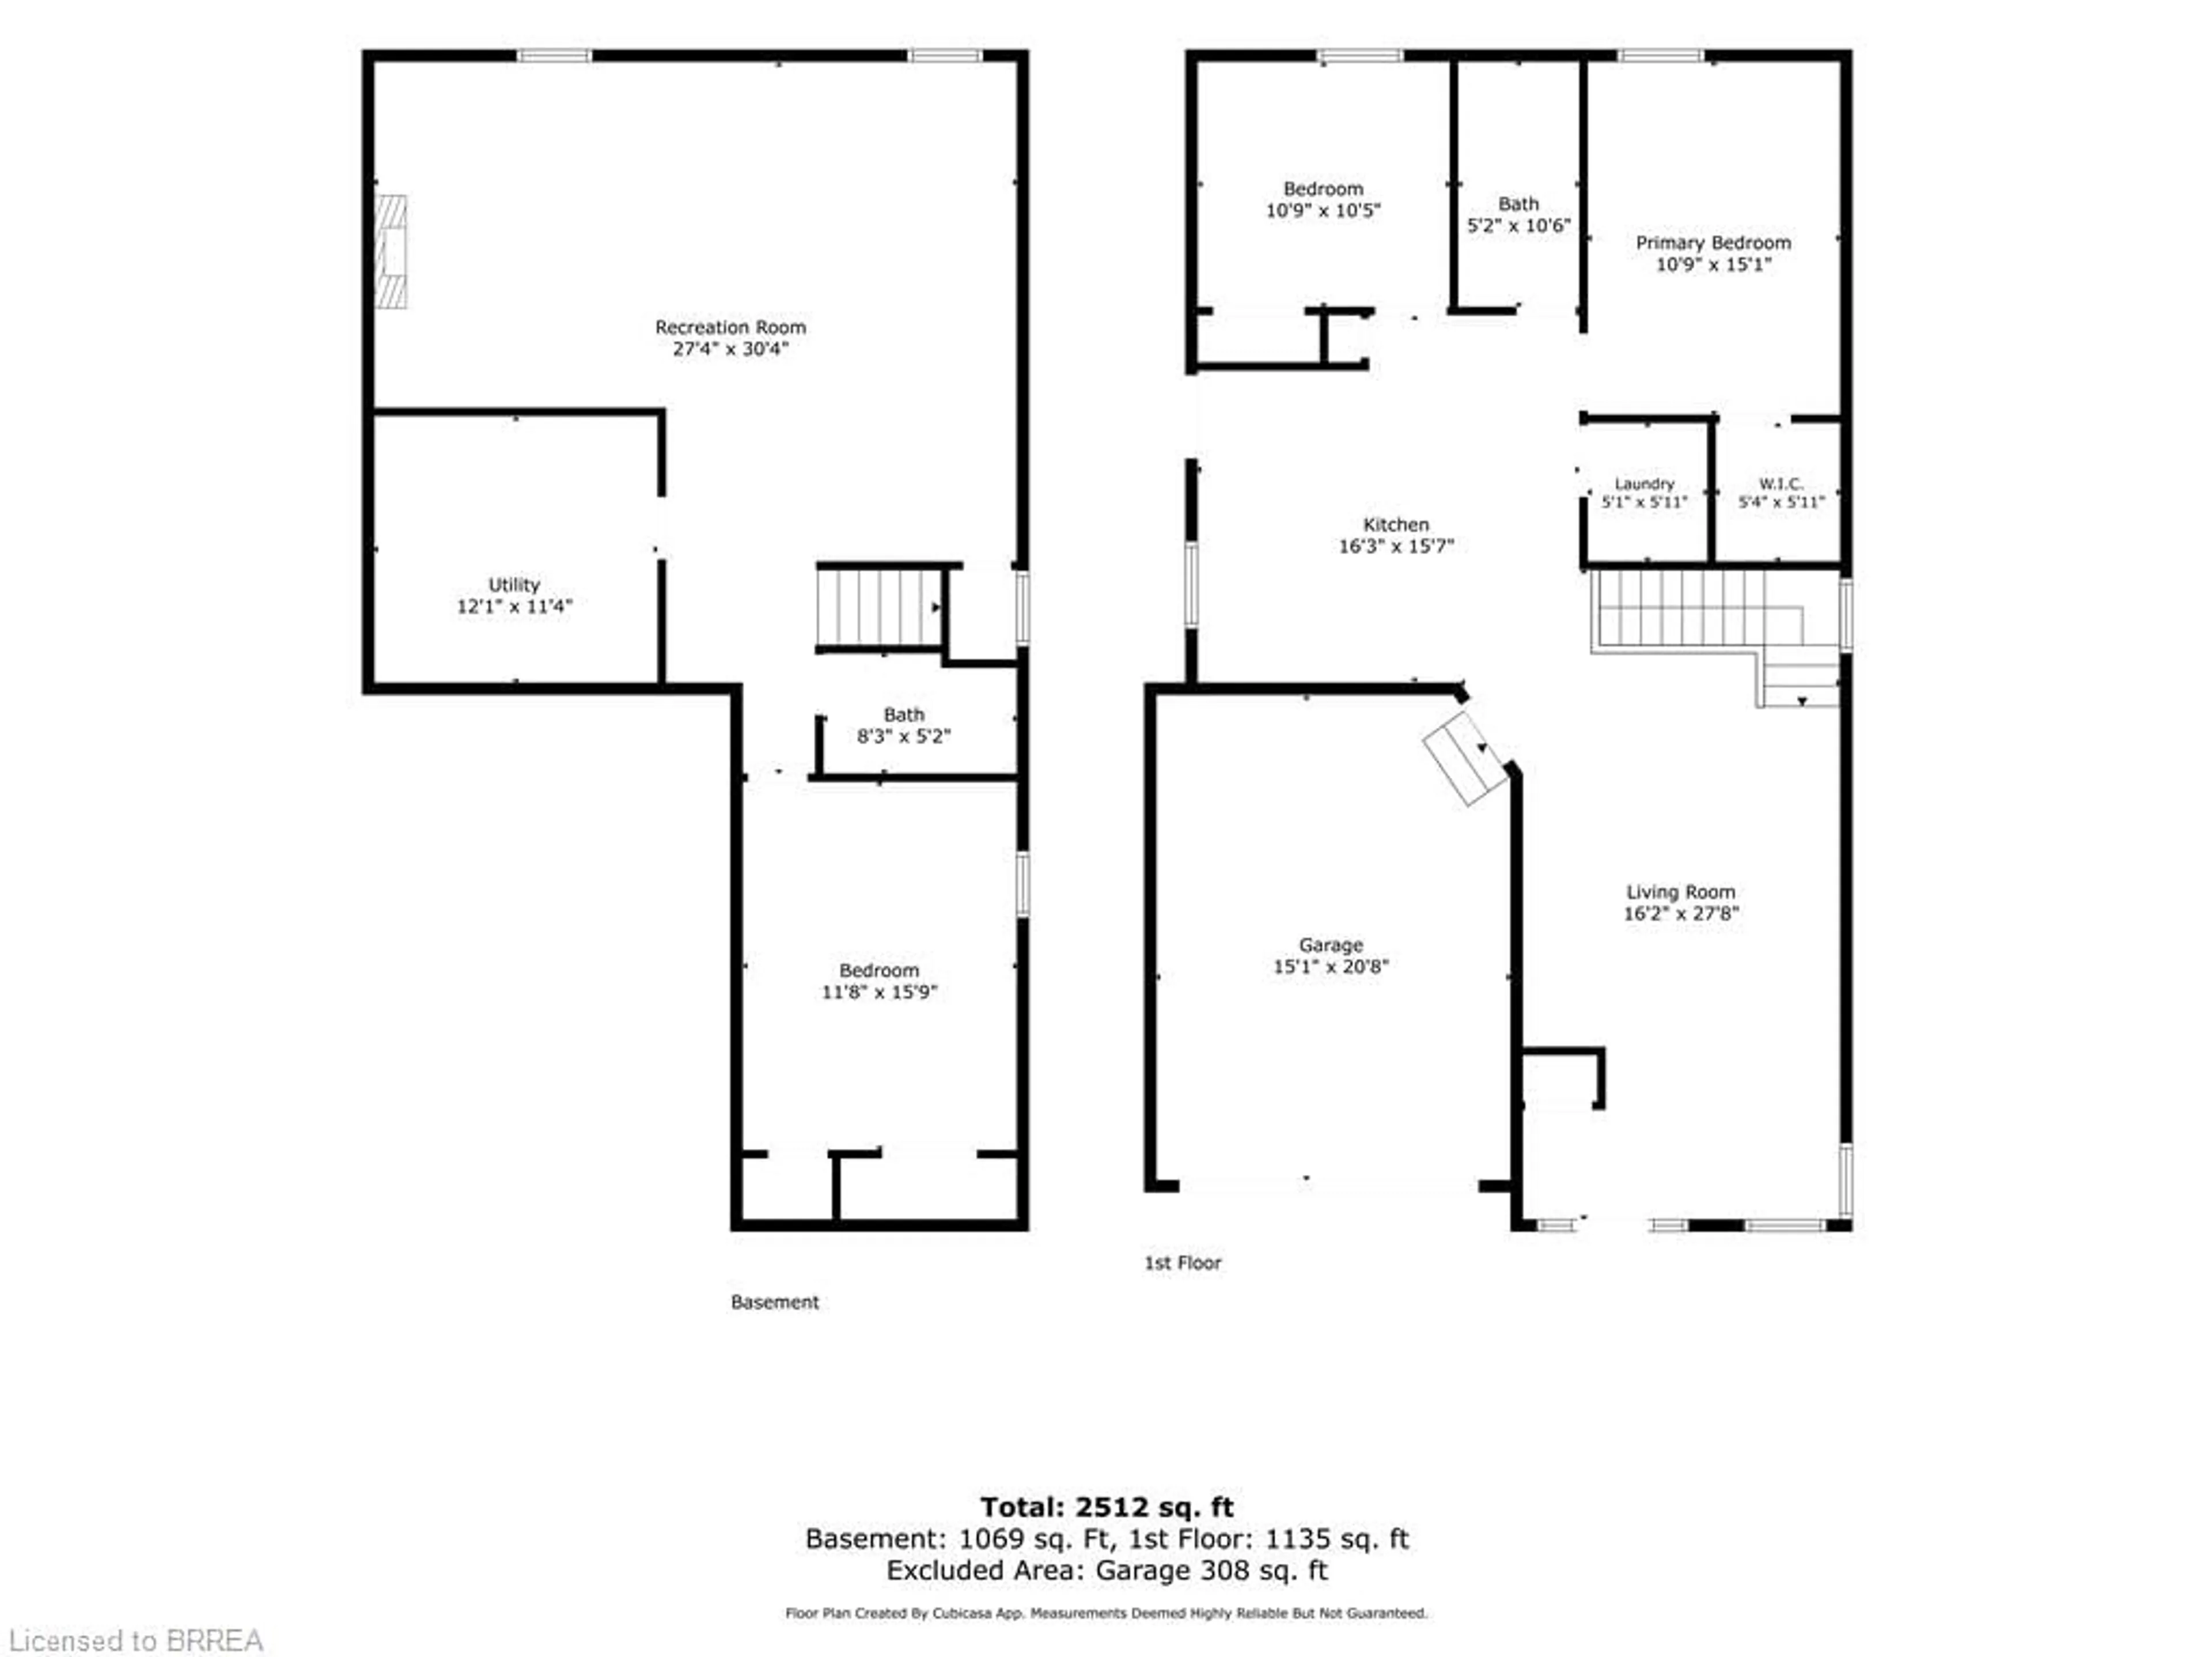
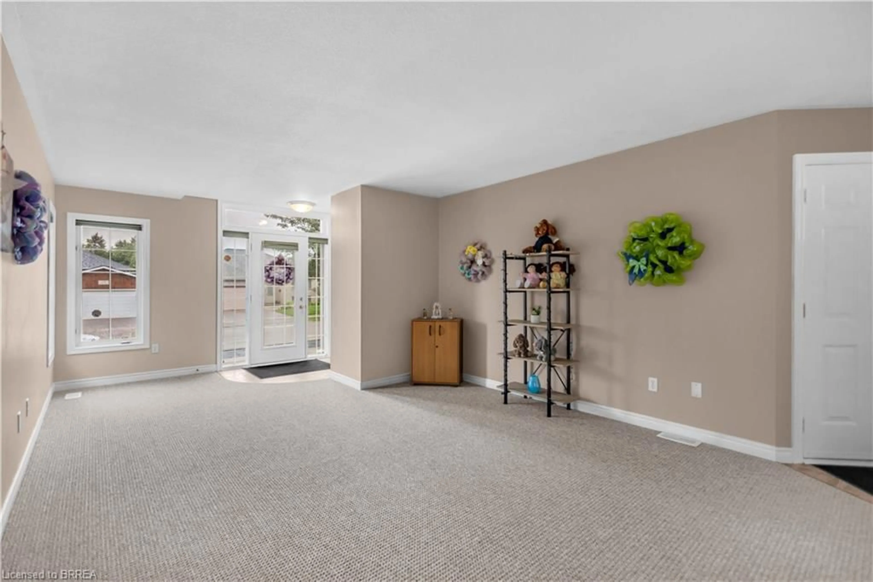
Welcome to 25 Sudds Lane, a beautifully maintained bungalow in Brantford's desirable West Brant neighbourhood. Offering 3 bedrooms, 2 full bathrooms, an attached 1.5-car garage, and a double-wide driveway with parking for 3 vehicles, this home combines convenient main-floor living with a fully finished lower level. Mature hydrangeas, colourful gardens, and a covered front entrance create an inviting first impression. Inside, the bright living and dining area offers comfortable space for everyday living and entertaining, complemented by newer Berber carpeting throughout the main level and staircase. The spacious eat-in kitchen features black granite countertops, a distinctive cracked-glass mosaic backsplash, and plenty of room for dining. The main floor also offers a generous primary bedroom, a second bedroom, a full bathroom, and a dedicated laundry room with built-in storage. Downstairs, the finished lower level features an expansive recreation room with a cozy gas fireplace, a spacious third bedroom, a 3-piece bathroom, and flexible space with potential for a fourth bedroom. The utility room provides exceptional storage with built-in cabinetry, countertops, and shelving. Outside, custom decking leads to a fully fenced backyard featuring beautifully maintained gardens, a permanent shingled gazebo for outdoor dining and entertaining, and a matching storage shed. Notable improvements include the furnace and central air conditioning (2017), roof shingles (2019), a recently installed sump pump battery backup system, and a recently installed garage door opener. Situated in a quiet, established West Brant neighbourhood, 25 Sudds Lane offers comfortable main-floor living, versatile finished space, and an inviting outdoor setting in a home that has clearly been cared for inside and out.
Property Details
Interior
Features
Main Floor
Bedroom Primary
3.28 x 4.60Walk-in Closet
Bathroom
4-Piece
Laundry
1.55 x 1.80Living Room
4.93 x 8.43Exterior
Features
Parking
Garage spaces 1
Garage type -
Other parking spaces 2
Total parking spaces 3
Property History
 36
36