Open: Sun, 6PM to 8PM
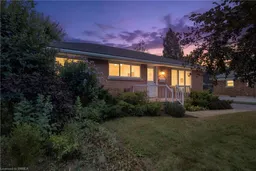
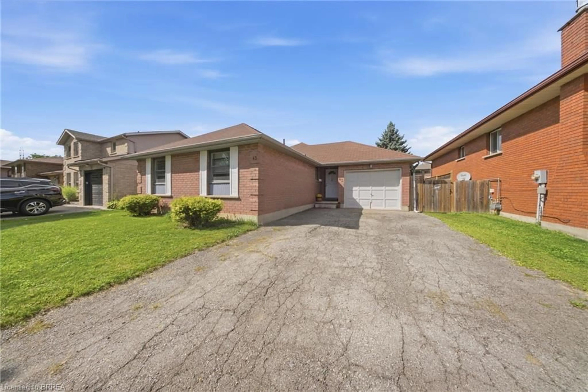
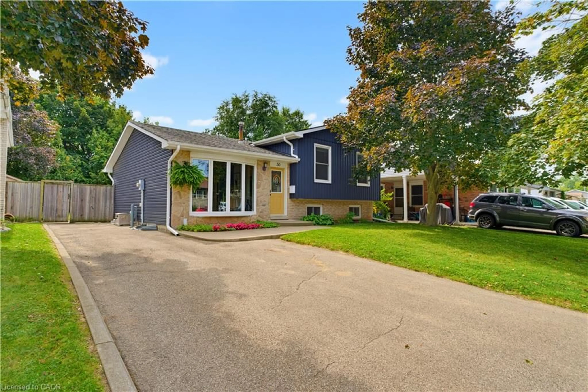
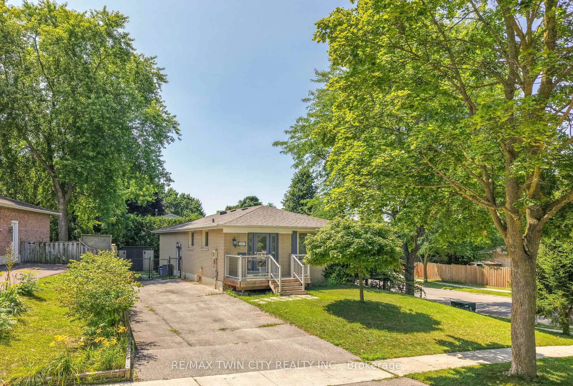
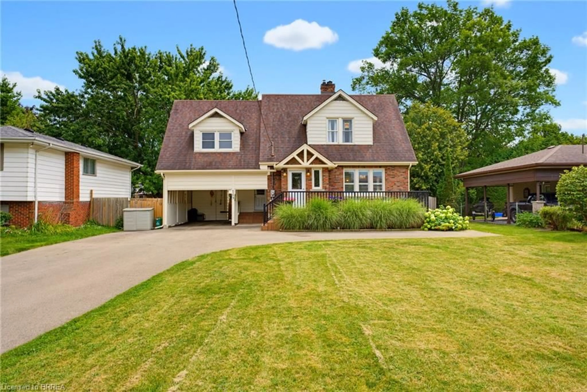
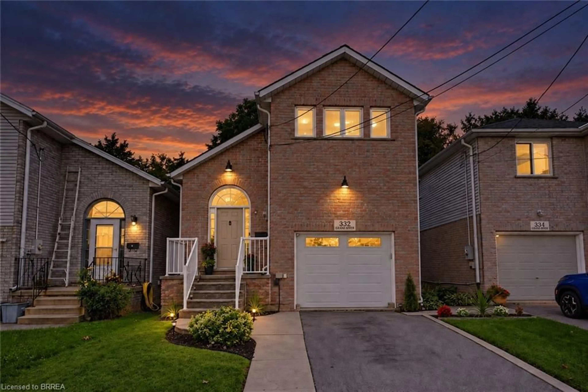
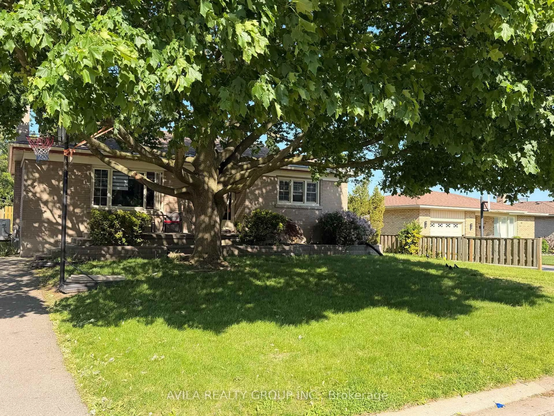
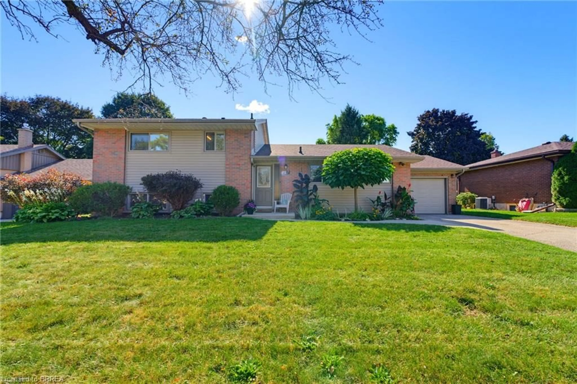
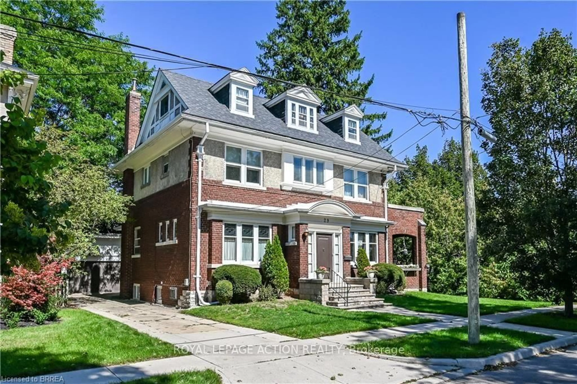
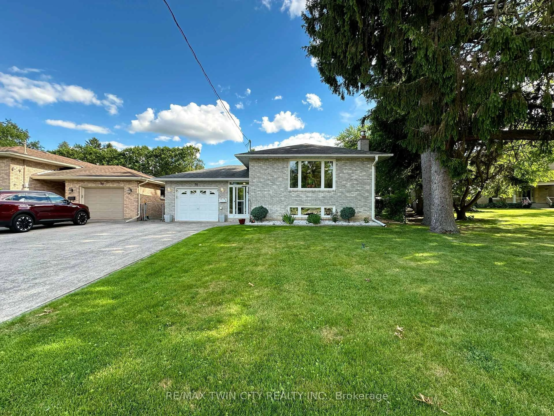
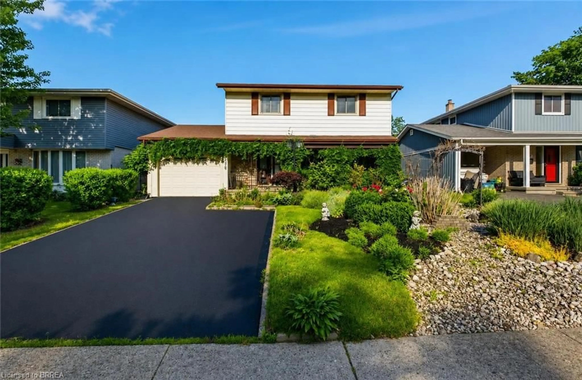
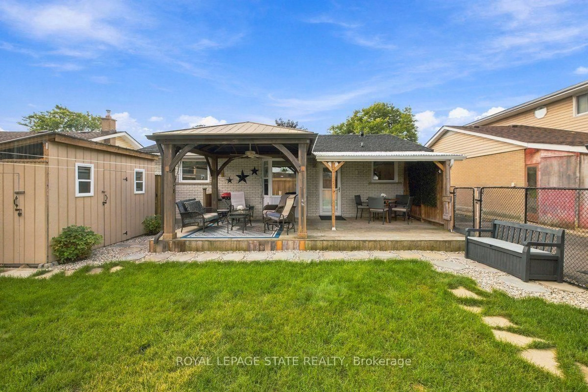
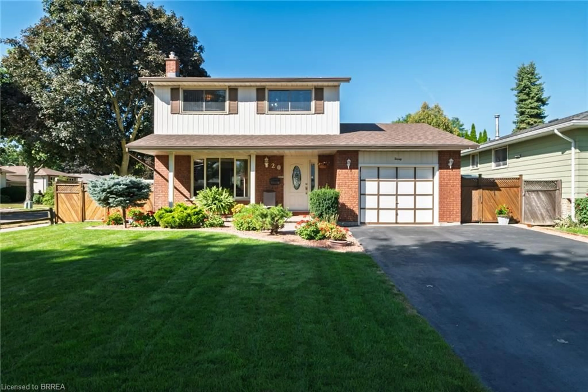
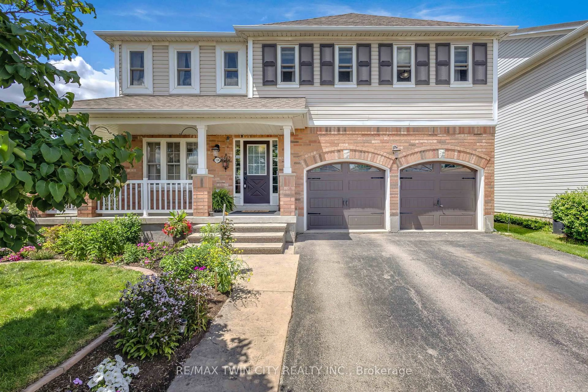
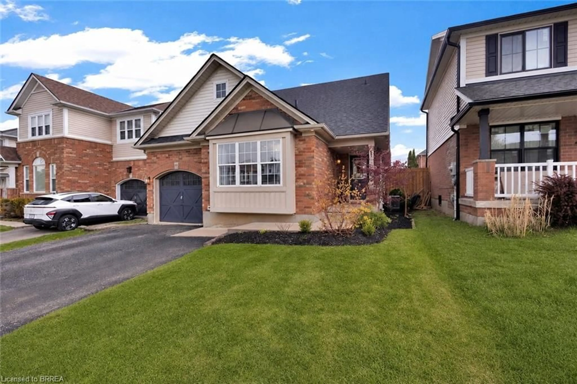
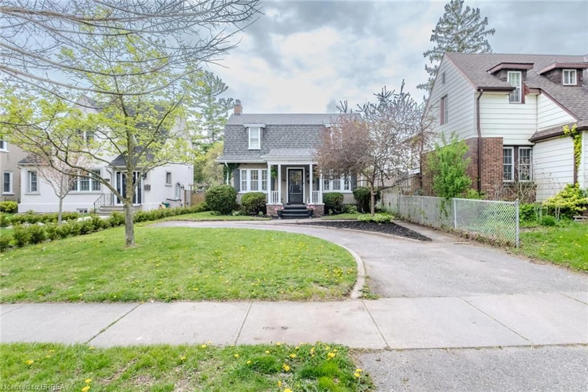
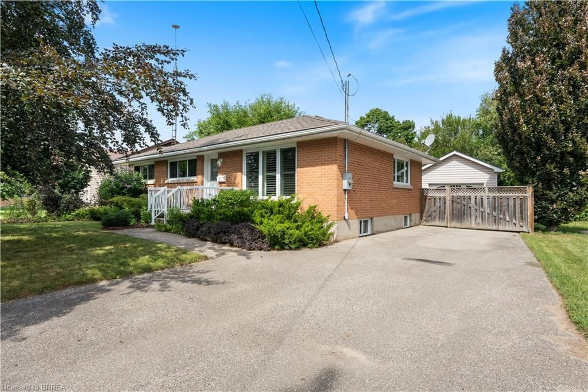
Home with brick exterior material, street for 25 Wayne Dr, Brantford Ontario N3R 2Y6
Re-listed 1 day ago

25 Wayne Dr, Brantford, Ontario N3R 2Y6

Detached
3 + 1
2
~1998 sqft
$•••,•••
$649,900
Get pre-qualifiedPowered by nesto
Detached
3 + 1
2
~1998 sqft

Contact us about this property

Call

Highlights

Property Estimate

Days on market1 day

Total days on market
22 days

Estimated valueNot available

Price/Sqft$325/sqft

Monthly cost

Open Calculator

Description

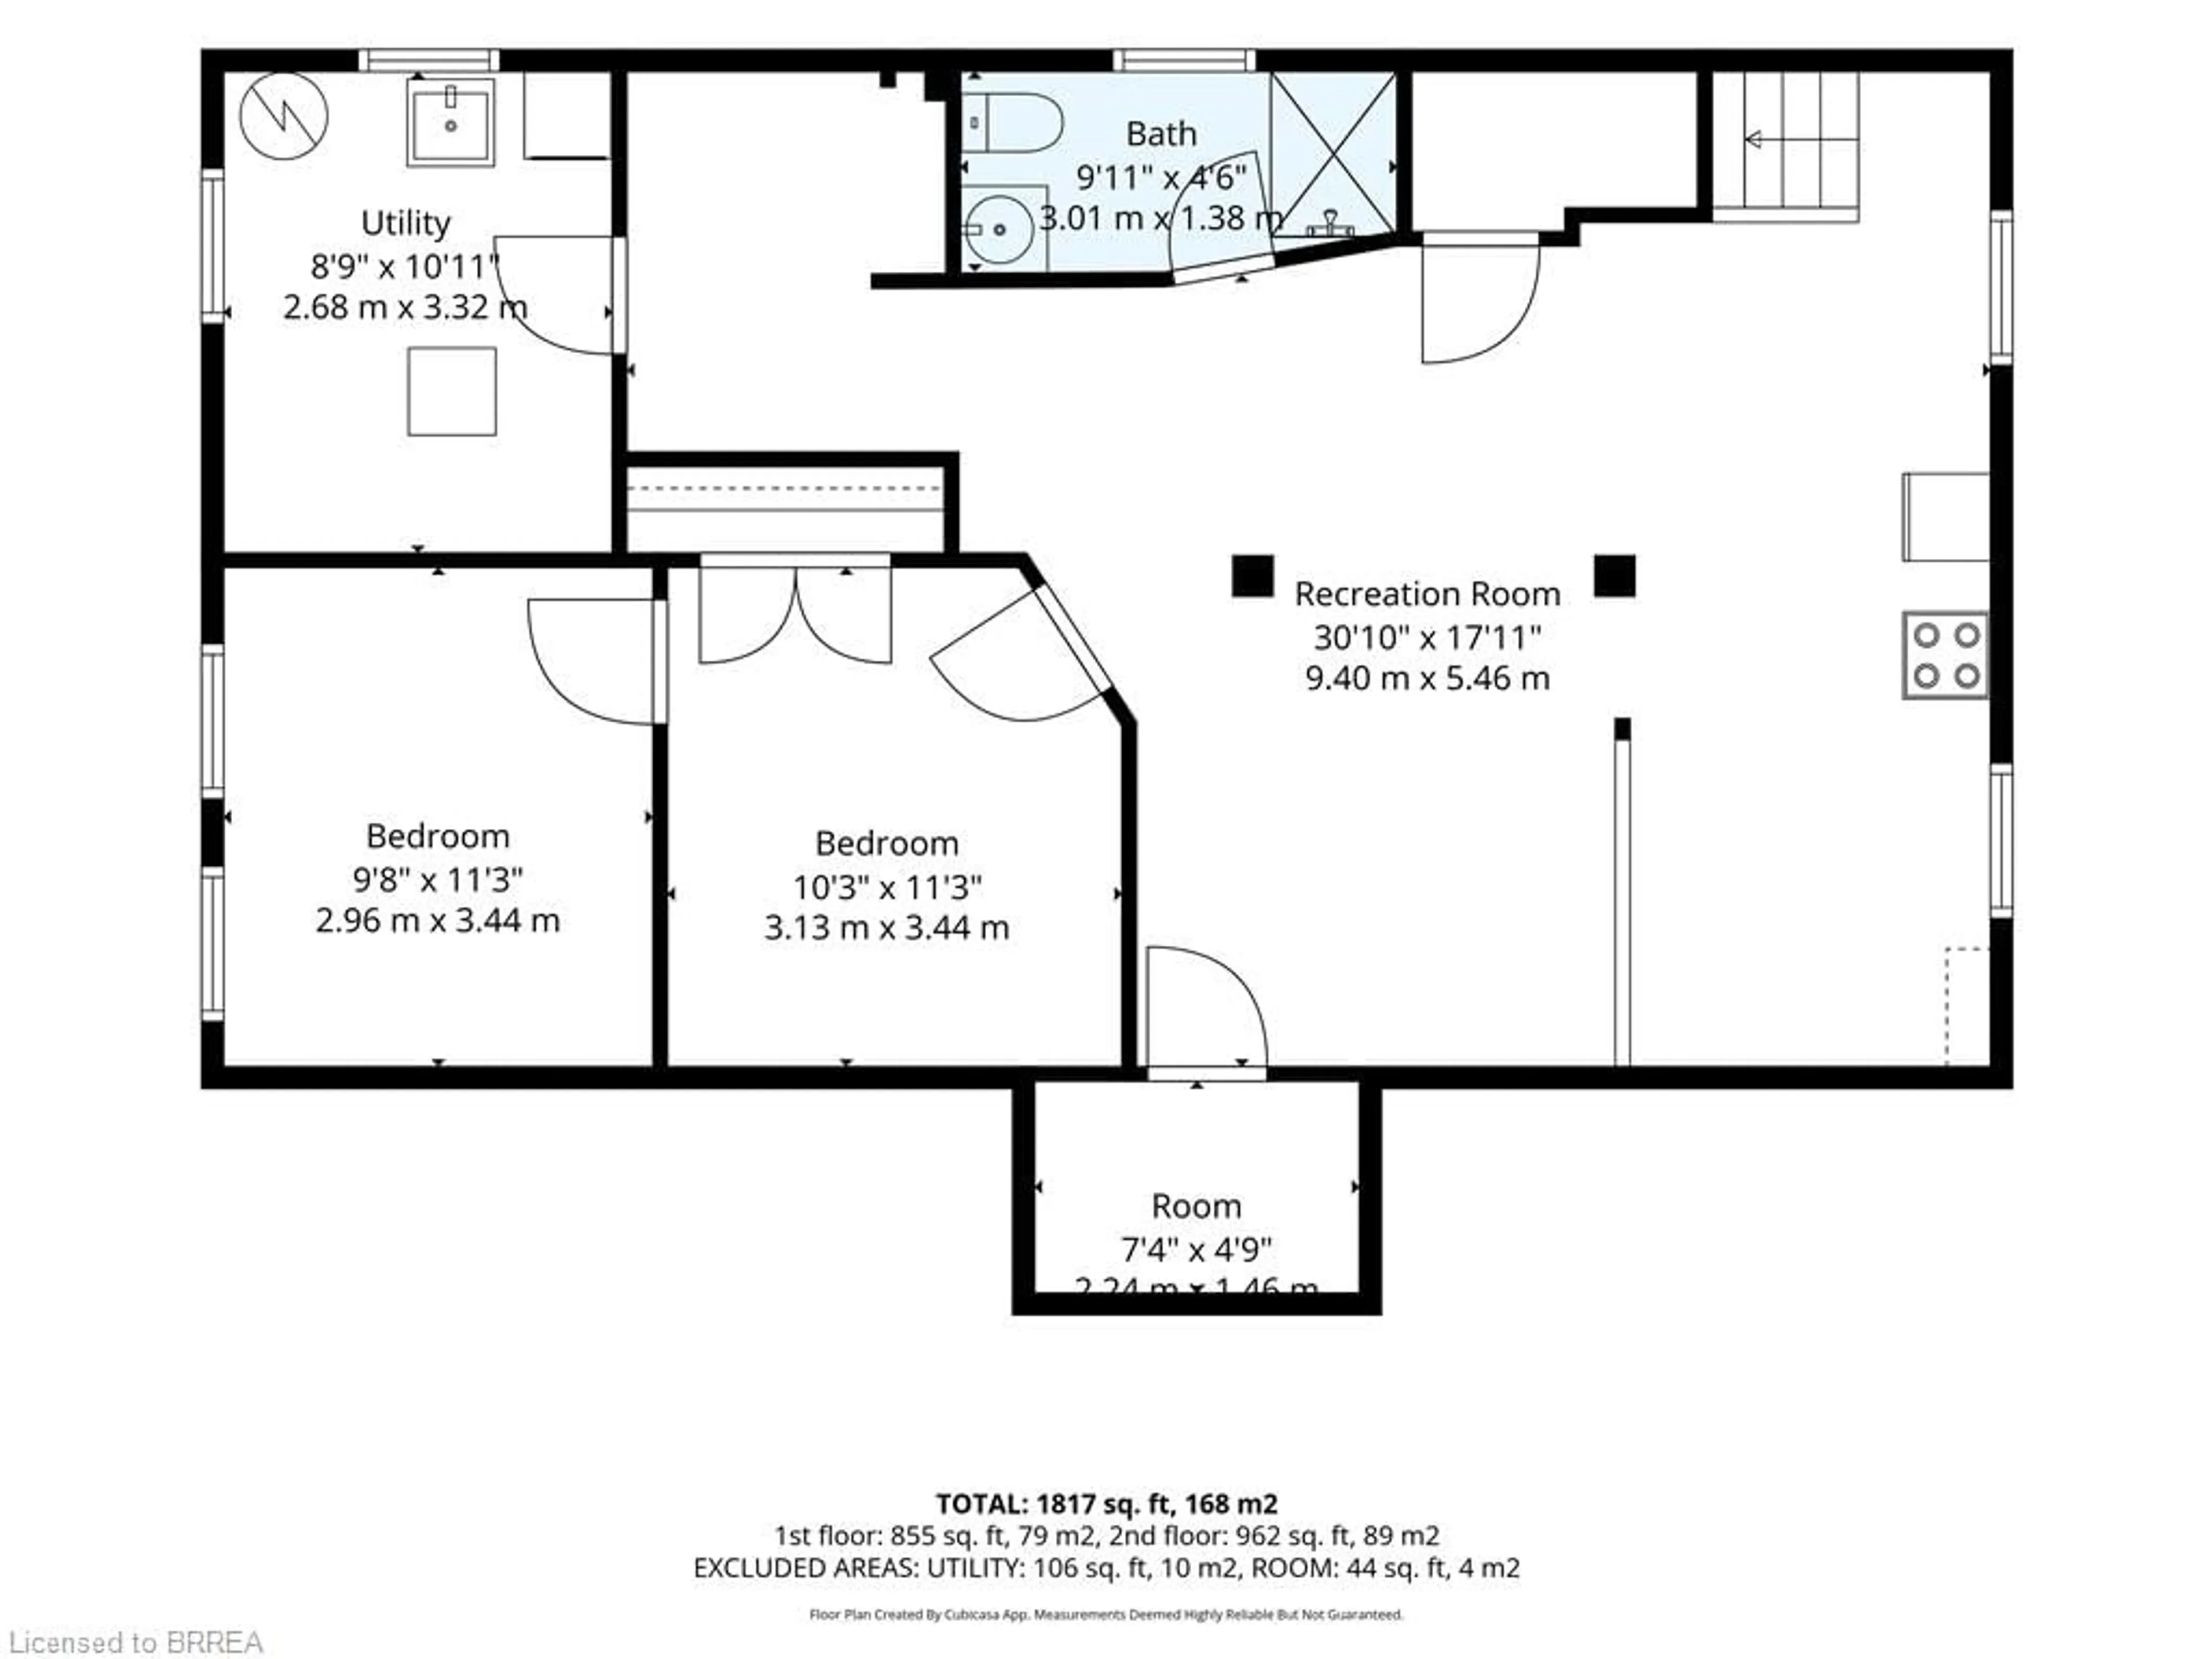
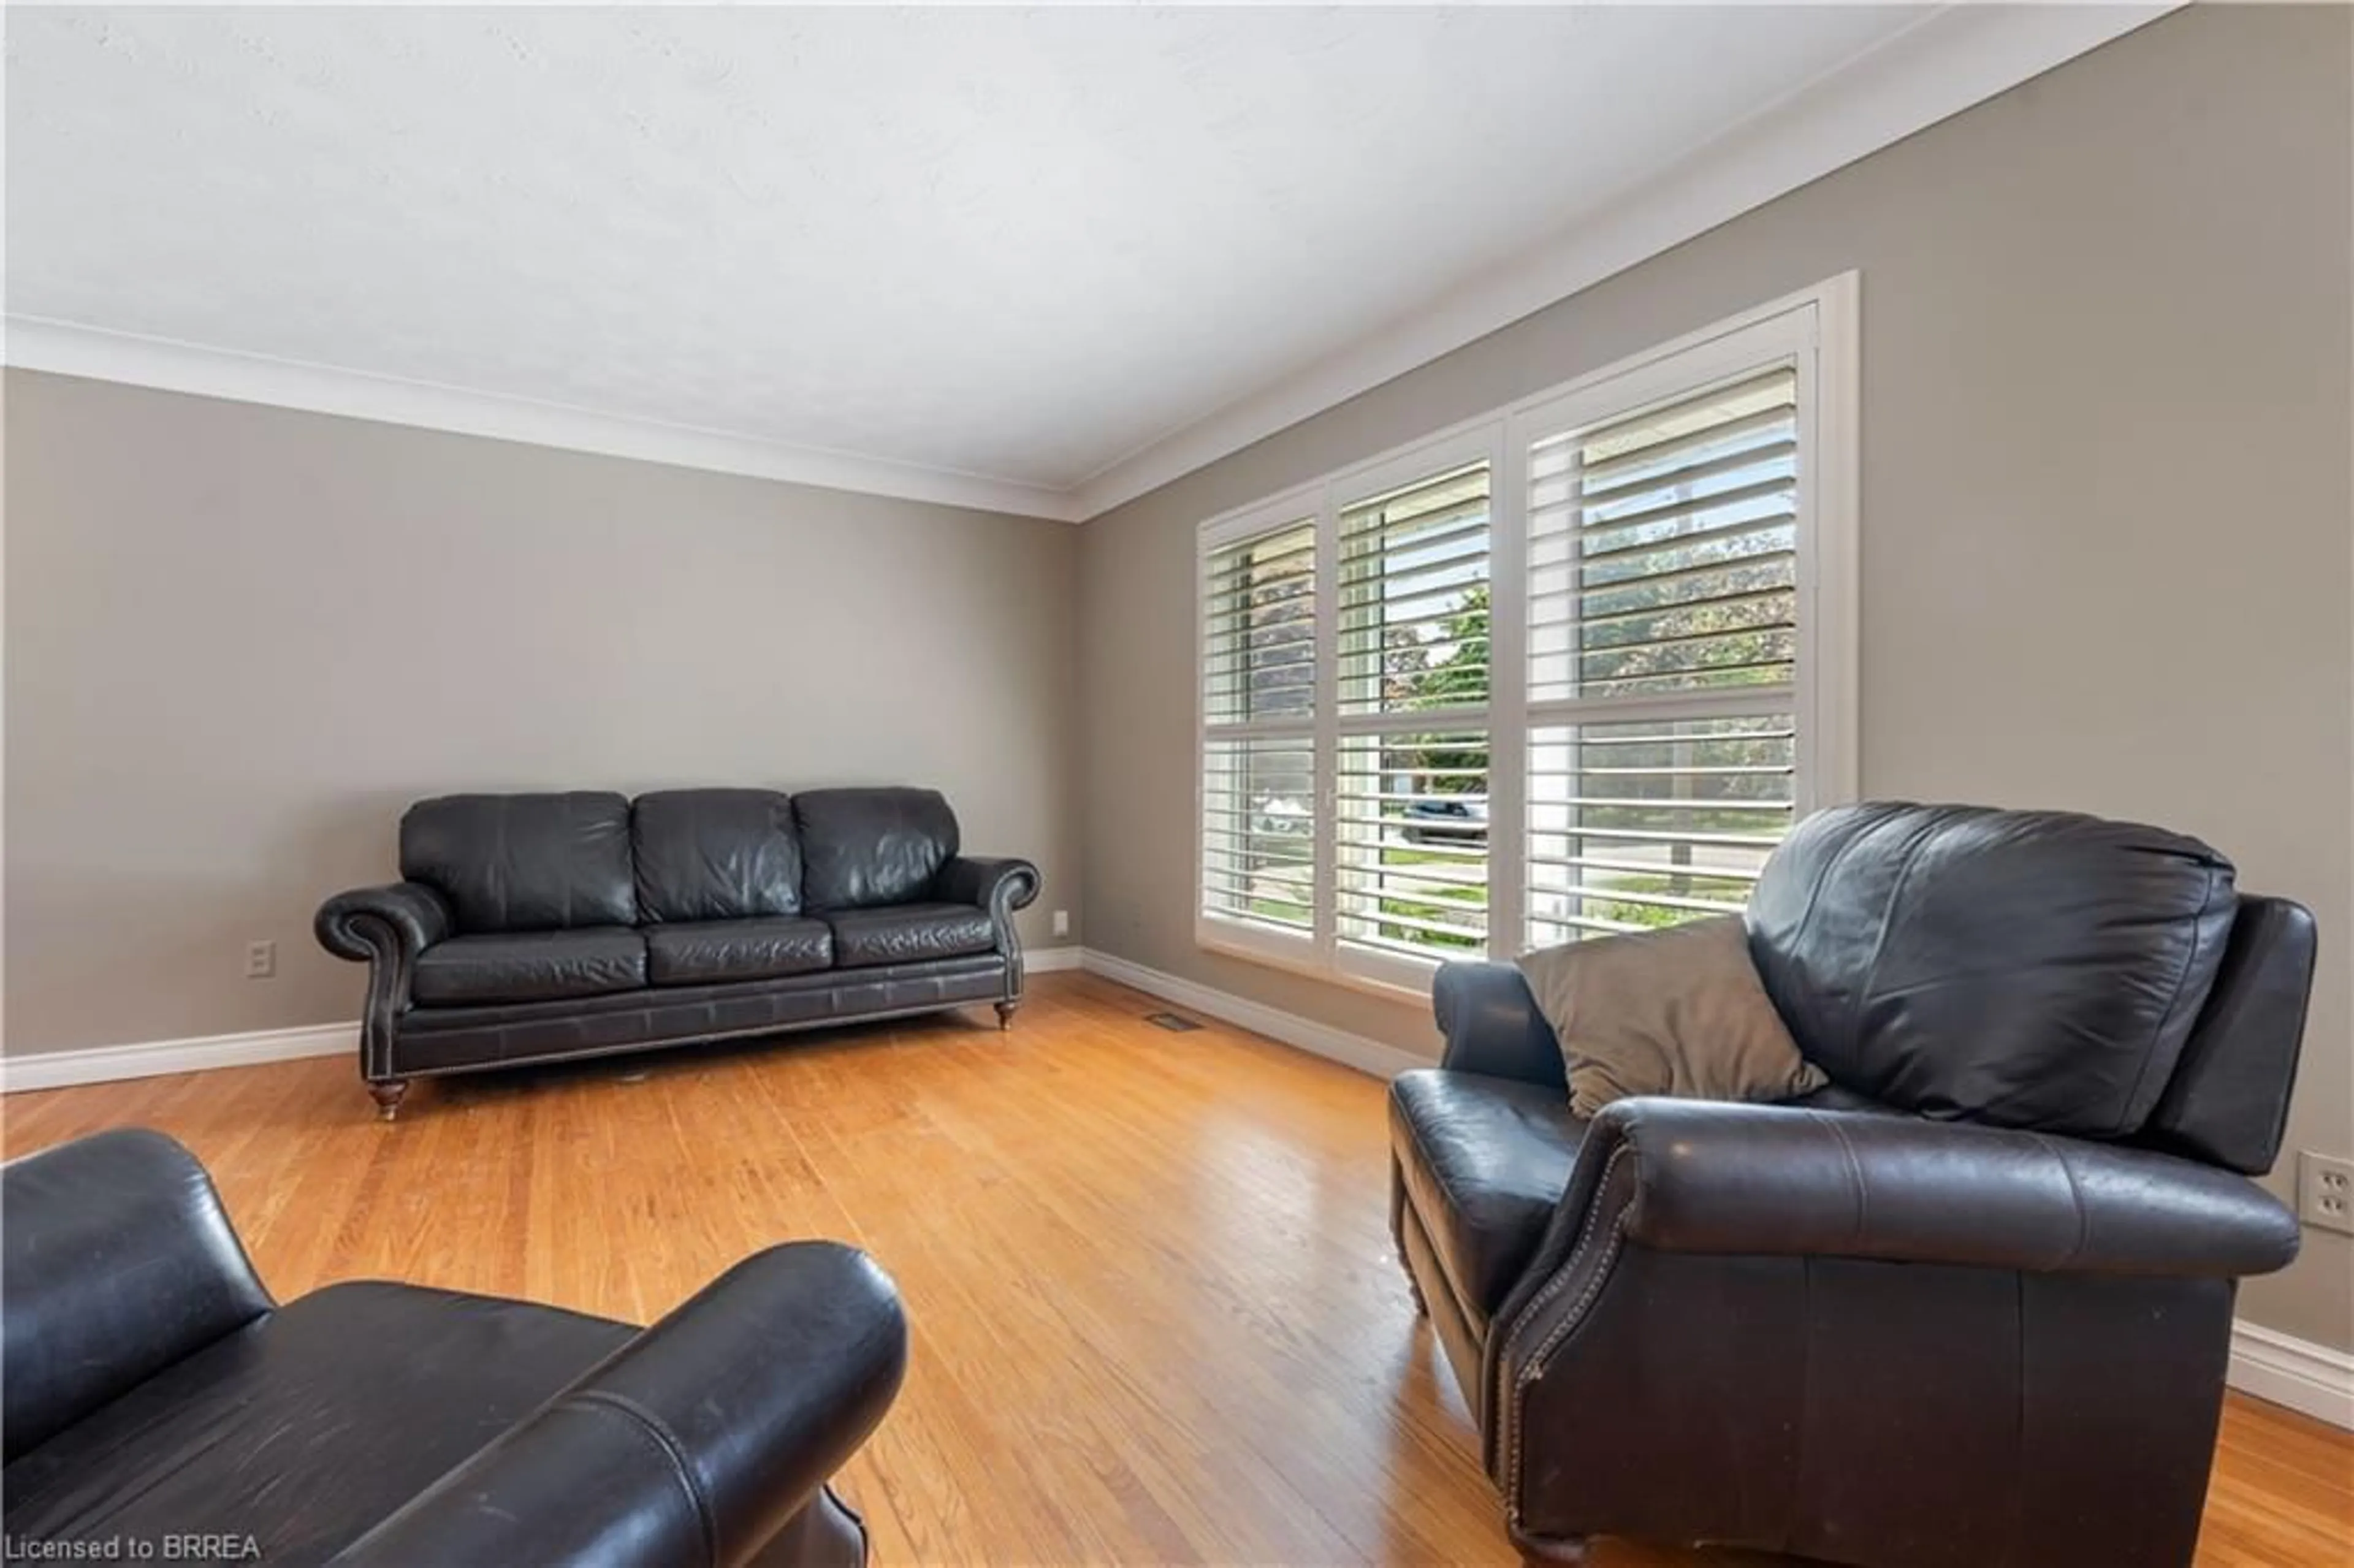
Wonderful Fairview Location in North Brantford! Close to everything ! Situated on a large approximately 60' x 153' lot, this versatile property offers parking for five vehicles and an oversized detached garage built in 2007, with hydro. The main level features three bedrooms, hardwood flooring, an eat-in kitchen, a separate dining room with pantry, and updated front casement windows with Eclipse California shutters. The spacious lower level is ideal for a large family or offers excellent potential for rental income. It includes a separate rear entrance, recreation room, office, bedroom, bath with a large walkin tiled shower,, and an area already plumbed for a future kitchenette. Live in a wonderful, established neighbourhood while a potential tenant helps offset your monthly expenses. A fantastic opportunity for homeowners, investors, or multigenerational families!


Upcoming Open House

Sep 27Sun6:00 PM - 8:00 PM

Property Details

StyleBungalow
View-
Age of property-
SqFt~1998 SqFt
Lot Size9,004 SqFt(153 x 58.85)
Parking Spaces6
MLS ®Number40866229
Community NameFairview
Data SourceITSO
Listing byColdwell Banker Momentum Realty

Features

Heating: Forced Air, Natural Gas
Cooling: Central Air
Basement: Full, Finished

Main Floor

Bathroom

4-Piece

Bedroom

2.77 x 2.54

Kitchen

3.56 x 3.30

Living Room

5.99 x 3.40


Features

Lot size: 9,004 SqFt
Sewer (Municipal)

Parking

Garage spaces 1

Garage type -

Other parking spaces 5

Total parking spaces 6


Property History
Login required
Price changeActive
$•••,•••
Login required
Re-listed
$•••,•••
1 day on market
history photo preview37
Listing by itso®
Property listed by Coldwell Banker Momentum Realty, Brokerage
Agent Banner Image
Interested in this property?Get in touch to get the inside scoop.

Market Data - Fairview

Geo Zone Map ThumbnailFairview

Balanced Market

View Market Data

Detached house - for the past 30 days

Buyer's market Seller's market

Avg. Days on Market

Past 30 days

35 days

Compared to

2025

24 days

2024

13 days

2023

4 days

New Listings

Past 30 days

6 listings

Compared to

2025

2 listings

2024

4 listings

2023

4 listings

Units sold

Past 30 days

3 units

Compared to

2025

3 units

2024

2 units

2023

3 units

Median Sold Price

Past 30 days

$642,000

Compared to

2025

$590,000

2024

$592,500

2023

$904,000


Population and Demographics

Overview

Total population 3180
Average household income $110,385

Age (%)

0 to 19
20%
20 to 34
16%
35 to 49
17%
50 to 64
21%
65 and plus
25%

Household composition (%)

Single family
68%
Single person
29%
Multi person
3%
Multi family
0%

Mother tongue (%)

English
91%
Others
3%
Italian
2%
Polish
1%
French
1%

House tenancy (%)

Owners
75%
Renters
25%

What’s nearby?Essentials within 5 km

Local Logic

Transportation Scores

Estimated Budget