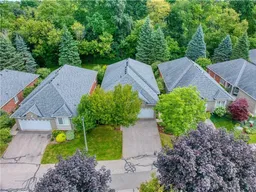
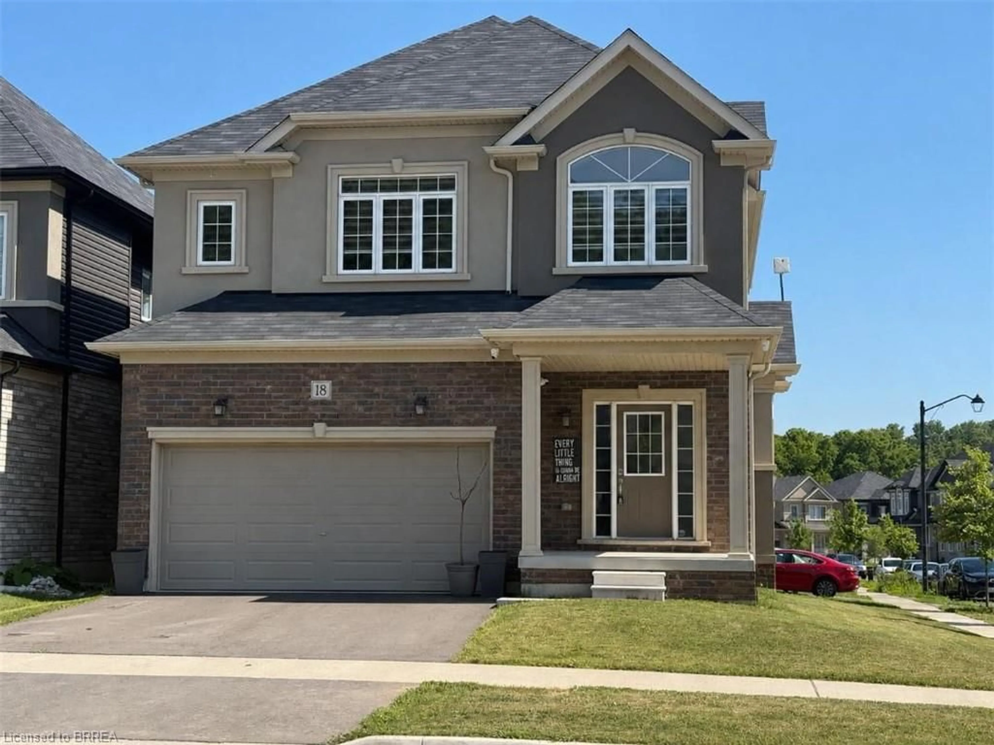
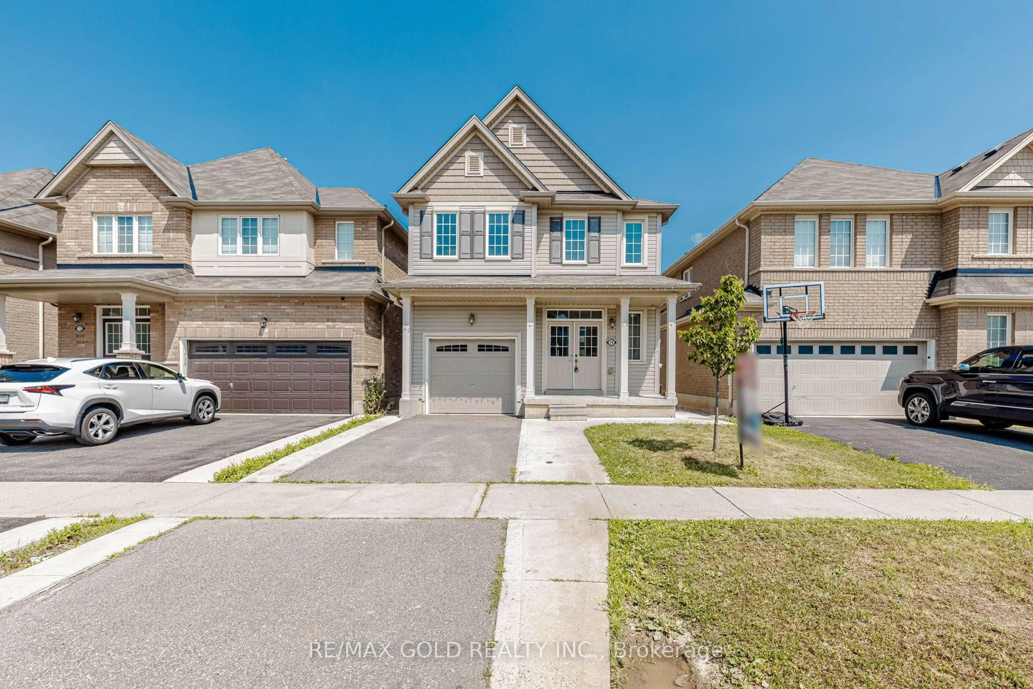
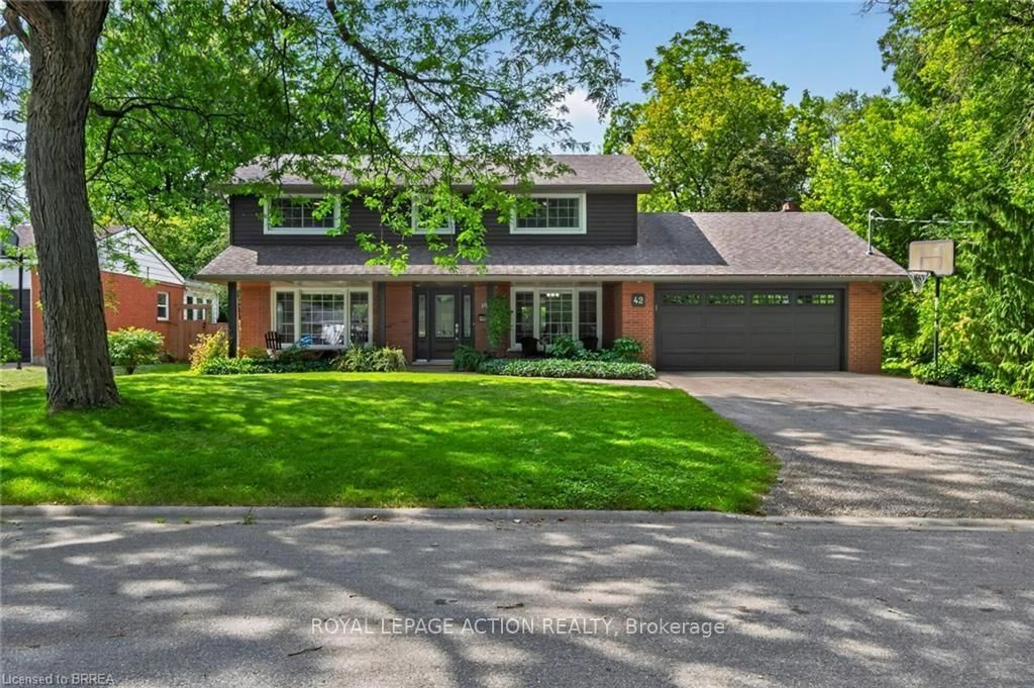
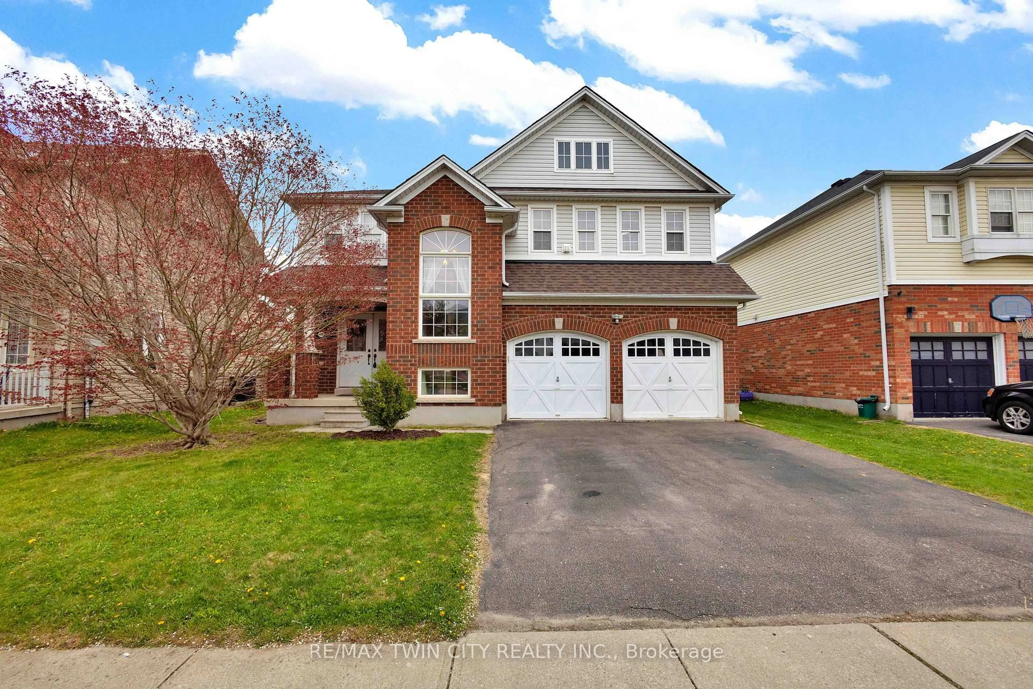
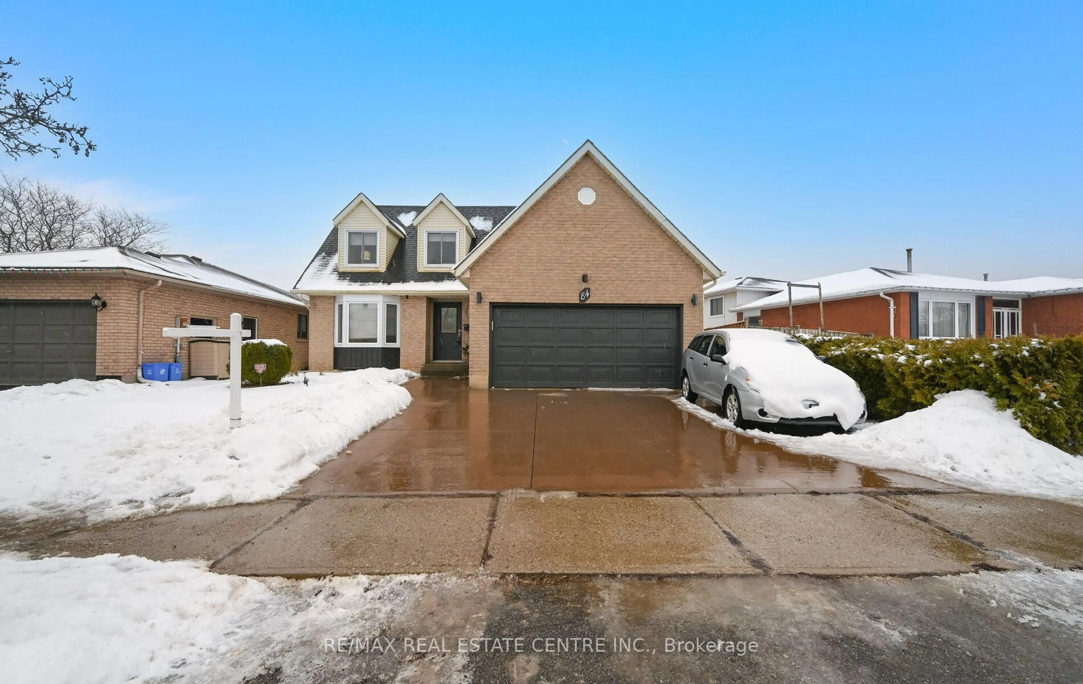
A pic from outside/outdoor area/front of a property/back of a property/a pic from drone, street for 115 Glenwood Dr #26, Brantford Ontario N3S 3G8
5 days on Market

115 Glenwood Dr #26, Brantford, Ontario N3S 3G8

Detached
1 + 2
3 + 1
~1569 sqft
$849,900
Get pre-qualifiedPowered by nesto
Detached
1 + 2
3 + 1
~1569 sqft

Contact us about this property

Call

Highlights

Property Estimate

Days on market5 days

Estimated valueNot available

Price/Sqft$541/sqft

Monthly cost

Open Calculator

Description

Welcome to this exceptional detached executive condo, rarely offered for sale, nestled in the quiet and desirable Glenwood Forest. Situated on a private, beautifully treed ravine lot, this spacious home offers luxury, comfort, privacy, and carefree condo living. The bright open-concept main level features beautifully maintained hardwood flooring, crown moulding, 9' ceilings, California shutters, and a gas fireplace. The impressive kitchen boasts upgraded hardwood cabinetry, pantry with pull-out drawers, slate flooring and backsplash, and a spacious two-tier semi-circular island. Garden doors lead to a large private deck overlooking the wooded ravine, complete with a natural gas BBQ hookup—perfect for relaxing or entertaining. The generously sized primary bedroom offers a walk-in closet plus double closet, while the beautifully appointed ensuite features a luxurious Jacuzzi tub. The fully finished lower level provides an abundance of additional living space, including two bedrooms, a bathroom, and a second gas fireplace. Surround sound extends throughout both levels, making this home ideal for entertaining. Additional features include tinted windows, water softener, central vacuum, and lower-level laundry, with a main-floor laundry hookup available in the built-in butler's pantry. The oversized two-car garage offers excellent storage and convenient interior access. Condo fees include snow removal, lawn cutting and watering, annual exterior window and gutter cleaning, and mail delivery to your door. A central garbage and recycling area is also provided. A truly special home offering extensive upgrades, exceptional privacy, and a peaceful ravine setting in a quiet Glenwood Forest location. Properties like this are rarely available!


Property Details

StyleBungalow
View-
Age of property2004
SqFt~1569 SqFt
Lot Size-
Parking Spaces4
MLS ®Number40857146
Community NameEcho Place
Data SourceITSO
Listing byRe/Max Twin City Realty Inc

Features

Heating: Forced Air, Natural Gas
Cooling: Central Air
Basement: Full, Finished

Basement Floor

Laundry

7 x 7

Recreation Room

31 x 21.05

Bedroom

10 x 7.02

Bathroom

3-Piece


Features

Sewer (Municipal)

Parking

Garage spaces 2

Garage type -

Other parking spaces 2

Total parking spaces 4


Property History

Aug 20, 2026
ListedActive
$849,900
5 days on market
history photo preview42
Listing by itso®
Property listed by Re/Max Twin City Realty Inc, Brokerage
Agent Banner Image
Interested in this property?Get in touch to get the inside scoop.

Market Data - Echo Place

Geo Zone Map ThumbnailEcho Place

Balanced Market

View Market Data

Detached house - for the past 30 days

Buyer's market Seller's market

Avg. Days on Market

Past 30 days

26 days

Compared to

2025

23 days

2024

15 days

2023

31 days

New Listings

Past 30 days

16 listings

Compared to

2025

28 listings

2024

22 listings

2023

17 listings

Units sold

Past 30 days

8 units

Compared to

2025

7 units

2024

9 units

2023

9 units

Median Sold Price

Past 30 days

$792,500

Compared to

2025

$670,000

2024

$600,000

2023

$870,000


Population and Demographics

Overview

Total population 9272
Average household income $102,615

Age (%)

0 to 19
23%
20 to 34
20%
35 to 49
19%
50 to 64
19%
65 and plus
20%

Household composition (%)

Single family
64%
Single person
31%
Multi person
4%
Multi family
0%

Mother tongue (%)

English
86%
Others
5%
Punjabi (Panjabi)
3%
Polish
2%
Vietnamese
1%
Italian
1%

House tenancy (%)

Owners
67%
Renters
33%

What’s nearby?Essentials within 5 km

Local Logic

Transportation Scores

Estimated Budget