Open: Sun, 2PM to 4PM
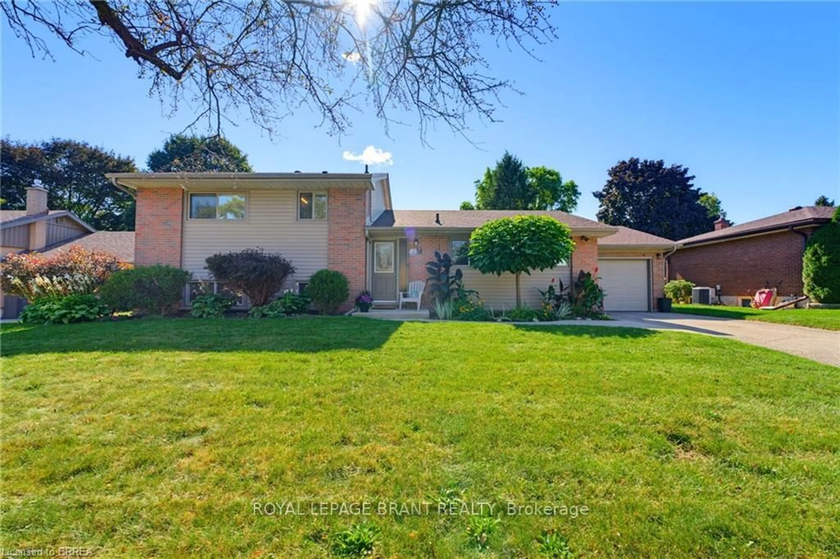
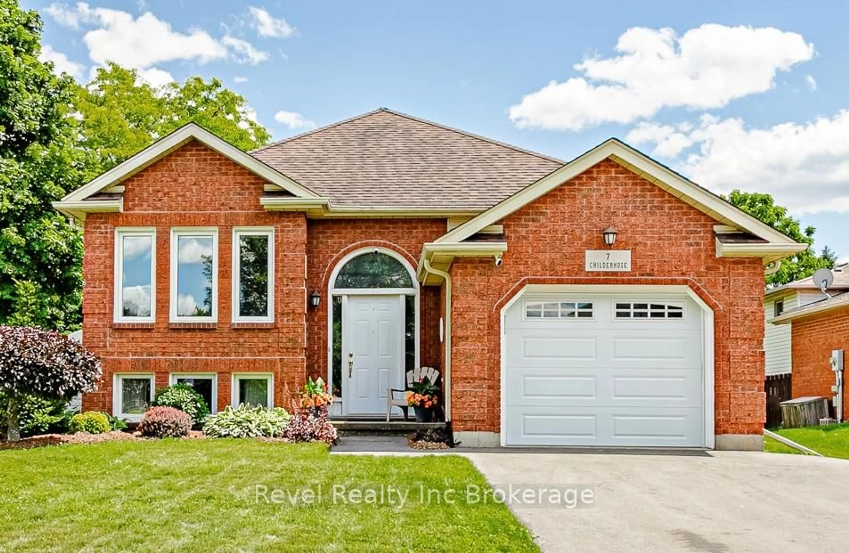
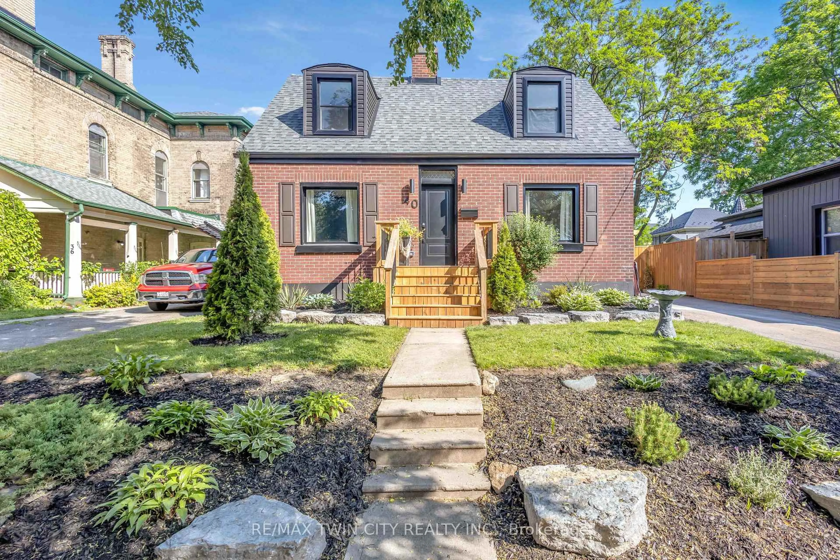
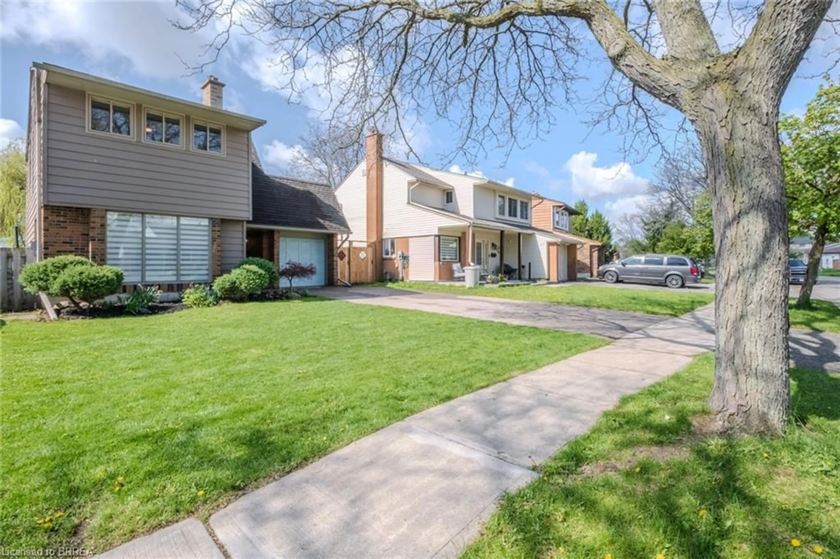
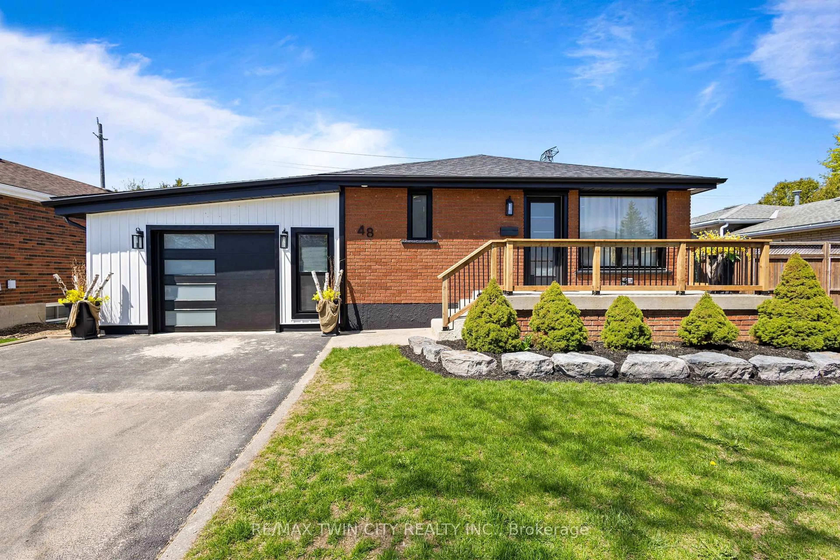
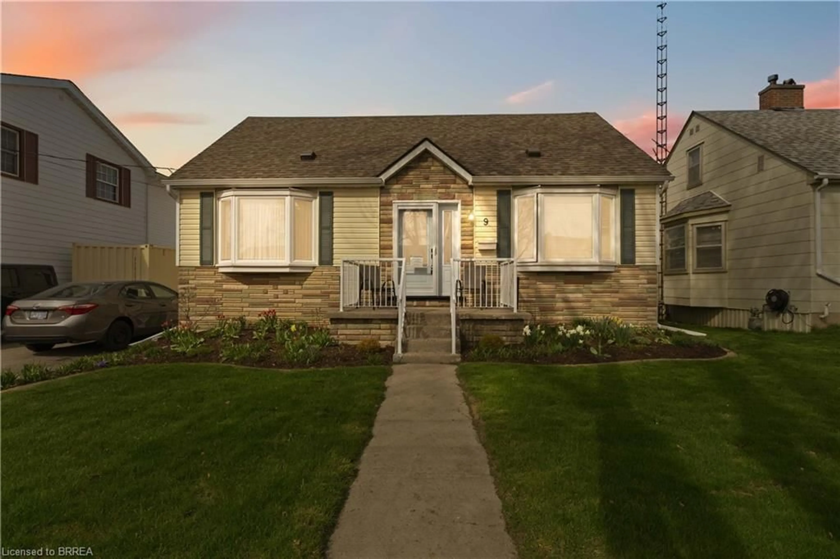
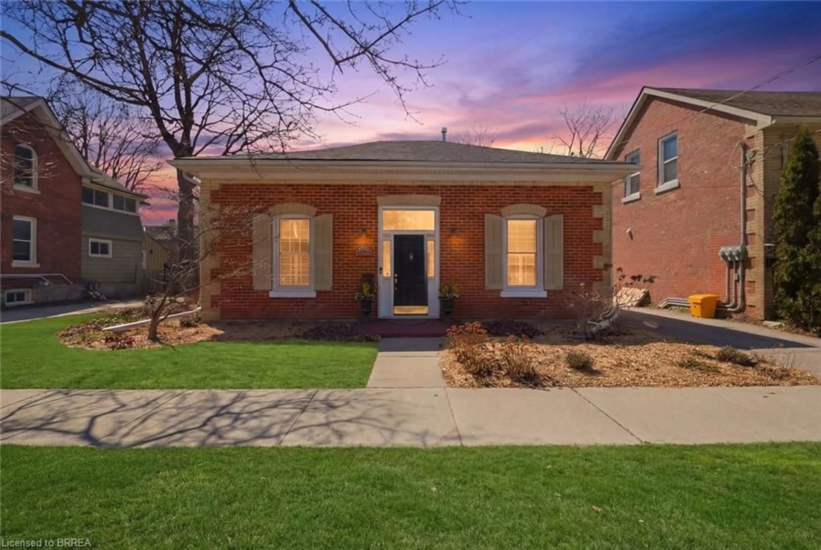
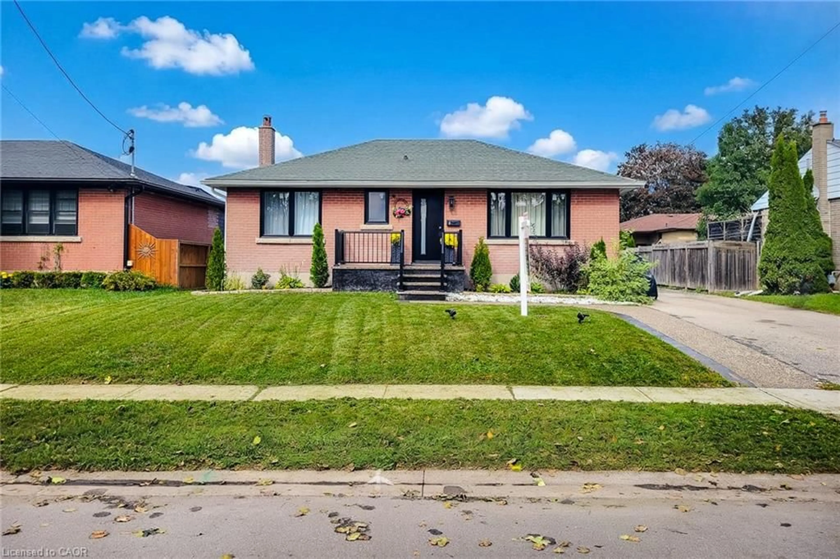
Home with brick exterior material, street for 33 Patterson Ave, Brantford Ontario N3S 6X1
22 hours on Market

33 Patterson Ave, Brantford, Ontario N3S 6X1

Detached
3
2
~1500-2000 sqft
$619,900
Get pre-qualifiedPowered by nesto
Detached
3
2
~1500-2000 sqft

Contact us about this property

Call

Highlights

Property Estimate

Days on market22 hours

Estimated valueNot available

Price/Sqft$361/sqft

Monthly cost

Open Calculator

Description

PRIVATE BACKYARD. NO SIDEWALK. COMFORTABLE LIVING. Welcome to 33 Patterson Avenue, a well-maintained 3-bedroom, 2-bathroom side-split offering 1,530 sq. ft. of carpet-free living space on a quiet street with no sidewalk. From the moment you step inside, the home offers a comfortable blend of character, warmth and functionality. The bright living room features a beautiful fireplace with a detailed mantel and a large picture window overlooking the front yard. Warm hardwood flooring continues throughout the main living areas, creating an inviting atmosphere for everyday living and entertaining. The upper level is dedicated to three bedrooms, offering a practical layout for family living, guests or a home office. The kitchen combines charm and functionality with custom cabinetry, generous counter space and a classic subway tile backsplash. A convenient walk-out leads directly to the backyard, creating an effortless connection between indoor and outdoor living. The fully fenced backyard offers a private outdoor retreat surrounded by mature landscaping and greenery. A spacious deck and gazebo with a comfortable sitting area provide an inviting place to entertain, enjoy a morning coffee or relax throughout the warmer months. The lower level is a standout feature of the home, with a beautifully designed family room featuring extensive custom built-in cabinetry, display shelving and a dedicated media area. The wet bar adds valuable functionality for those working from home, with the flexibility to accommodate a variety of uses, including a home-based salon or beauty space. A separate walk-out provides easy access to both the backyard and front yard. With its character-filled interiors, custom details, flexible living spaces and private backyard, 33 Patterson Avenue offers a warm and welcoming home in an established neighbourhood.


Upcoming Open House

Sep 13Sun2:00 PM - 4:00 PM

Property Details

StyleSidesplit 3
View-
Age of property-
SqFt~1500-2000 SqFt
Lot Size8,308 SqFt(120.42 x 69)
Parking Spaces4
MLS ®NumberX13762734
Community NameEcho Place
Data SourceTRREB
Listing byREAL BROKER ONTARIO LTD.

Features

Heating: Forced Air
Fireplace
Basement: Part Fin, W/O

Main Floor

Living

7.76 x 3.53

Fireplace / Picture Window / hardwood floor

Dining

2.77 x 2.77

Tile Floor / Walk-Out / Sliding Doors

Kitchen

3.15 x 2.77

Tile Floor / Backsplash / Laminate


Features

Lot size: 8,308 SqFt

Parking

Garage spaces -

Garage type -

Total parking spaces 4


Property listed by REAL BROKER ONTARIO LTD., Brokerage
Agent Banner Image
Interested in this property?Get in touch to get the inside scoop.
Market Data - Echo Place

Geo Zone Map ThumbnailEcho Place

Balanced Market

View Market Data

Detached house - for the past 30 days

Buyer's market Seller's market

Avg. Days on Market

Past 30 days

30 days

Compared to

2025

32 days

2024

25 days

2023

23 days

New Listings

Past 30 days

14 listings

Compared to

2025

20 listings

2024

18 listings

2023

20 listings

Units sold

Past 30 days

7 units

Compared to

2025

9 units

2024

9 units

2023

14 units

Median Sold Price

Past 30 days

$542,500

Compared to

2025

$590,000

2024

$635,000

2023

$692,500


Population and Demographics

Overview

Total population 9272
Average household income $102,615

Age (%)

0 to 19
23%
20 to 34
20%
35 to 49
19%
50 to 64
19%
65 and plus
20%

Household composition (%)

Single family
64%
Single person
31%
Multi person
4%
Multi family
0%

Mother tongue (%)

English
86%
Others
5%
Punjabi (Panjabi)
3%
Polish
2%
Vietnamese
1%
Italian
1%

House tenancy (%)

Owners
67%
Renters
33%

What’s nearby?Essentials within 5 km

Local Logic

Transportation Scores

Estimated Budget