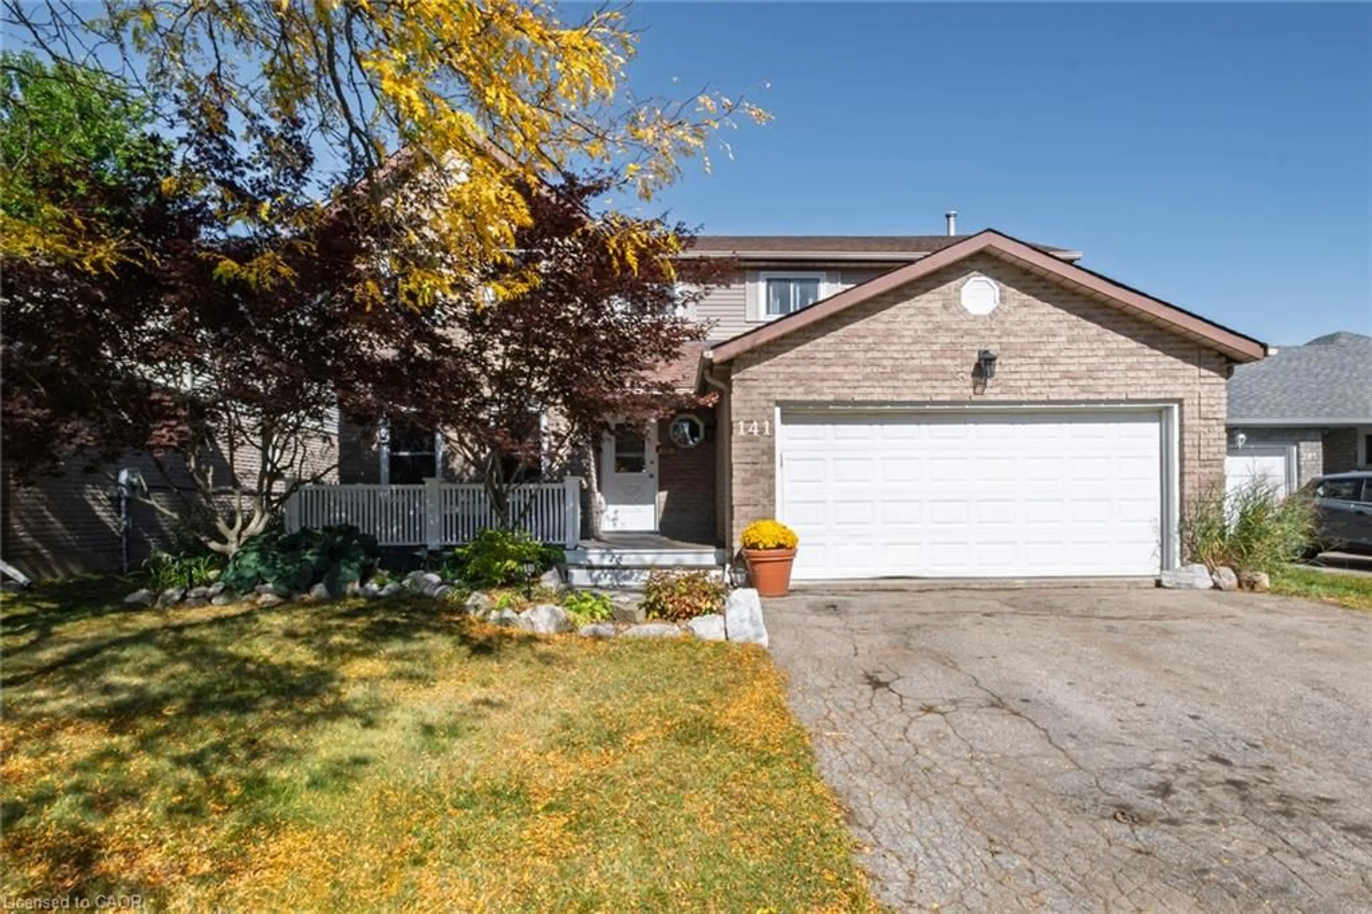
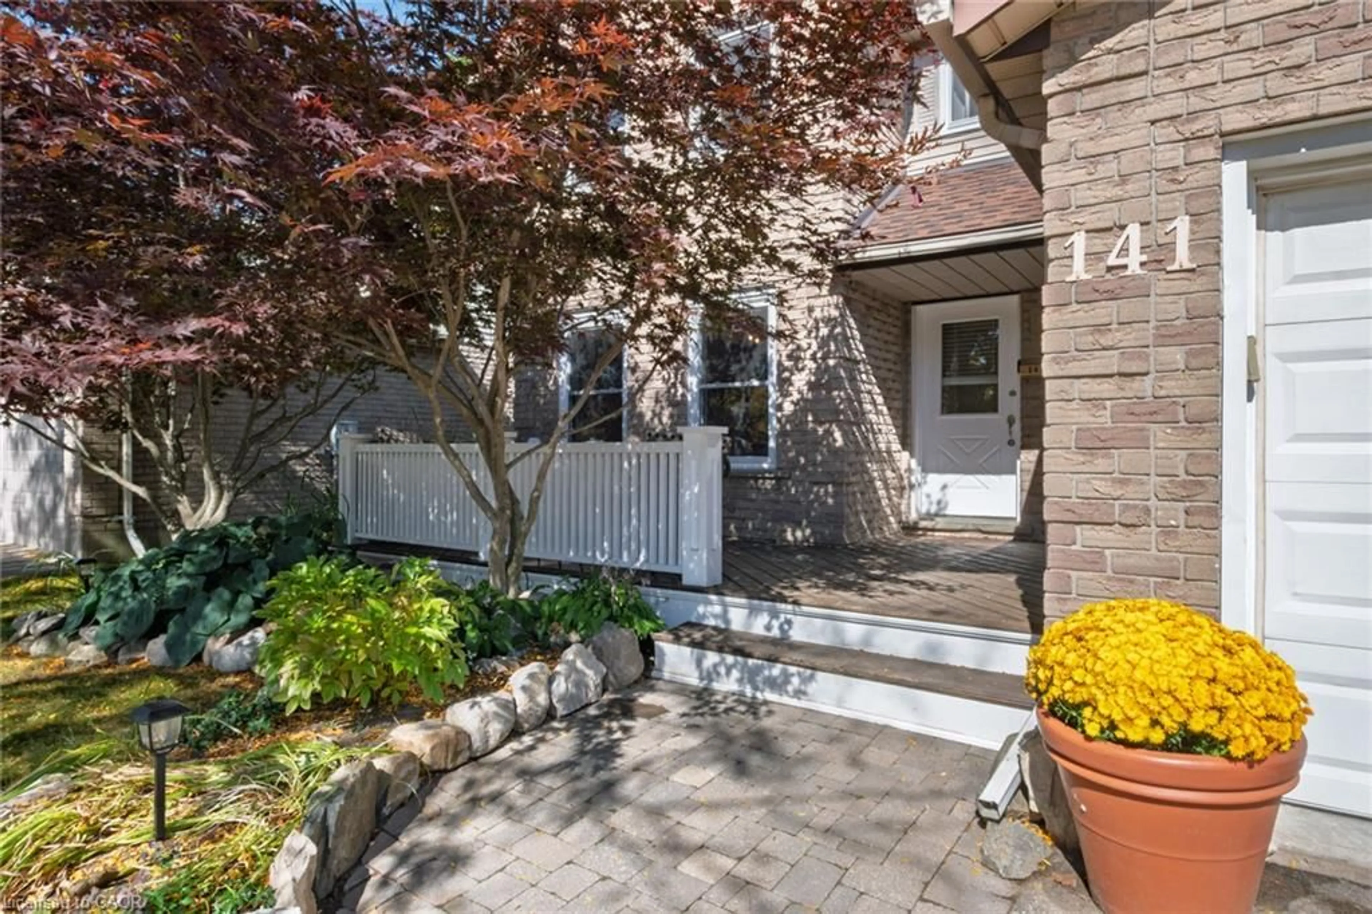
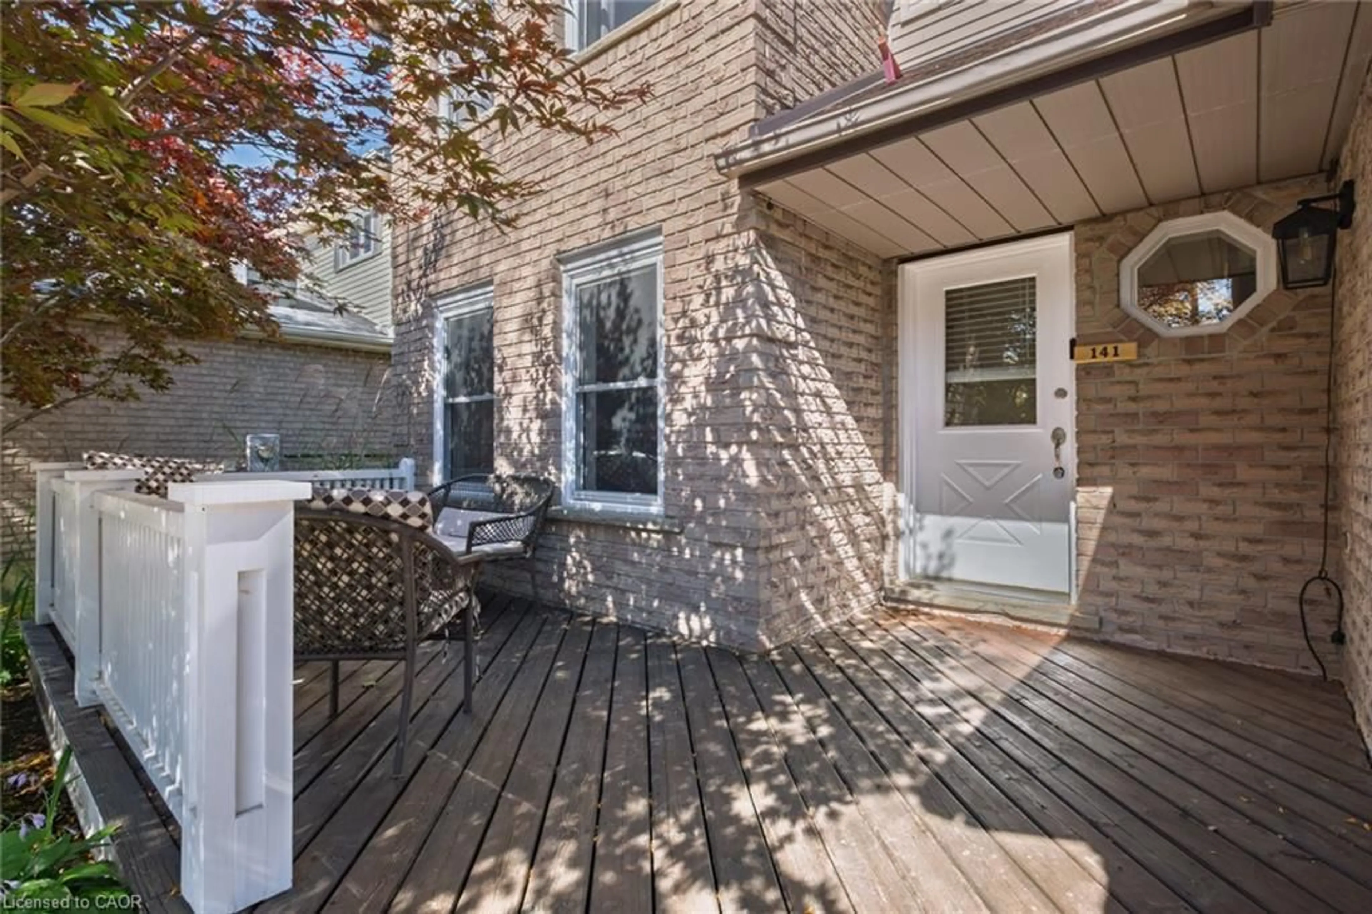
141 Viscount Rd, Brantford, Ontario N3P 1Y6
Contact us about this property
Highlights
Estimated valueThis is the price Wahi expects this property to sell for.
The calculation is powered by our Instant Home Value Estimate, which uses current market and property price trends to estimate your home’s value with a 90% accuracy rate.Not available
Price/Sqft$295/sqft
Monthly cost
Open Calculator
Description
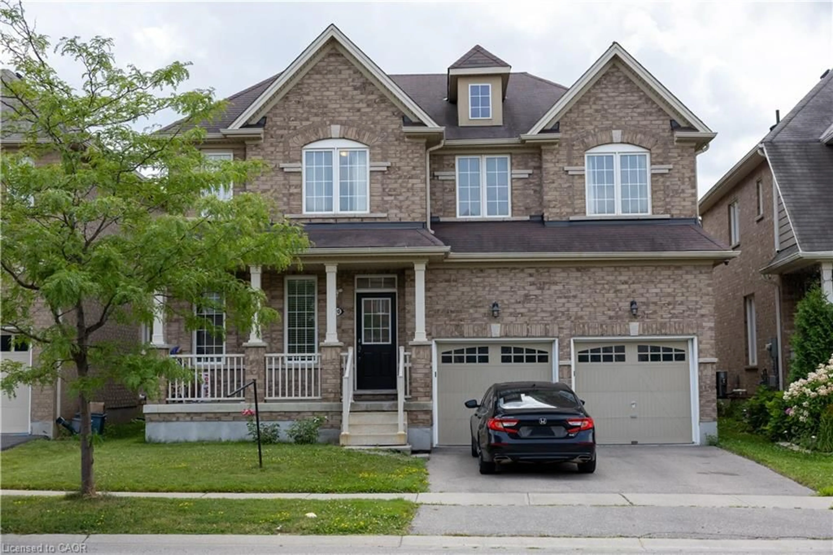
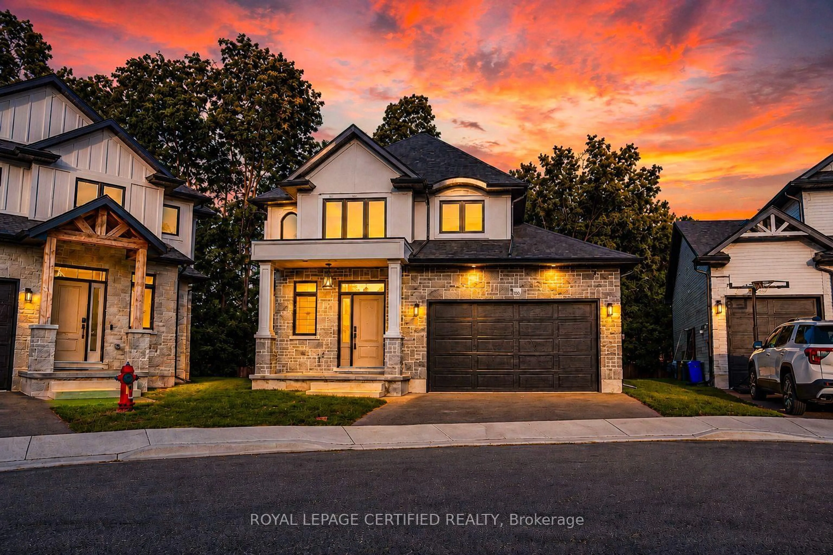
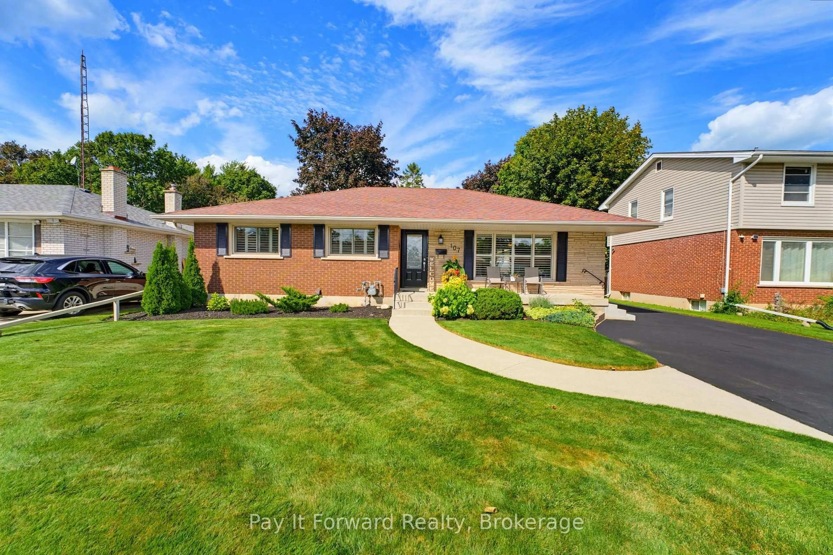
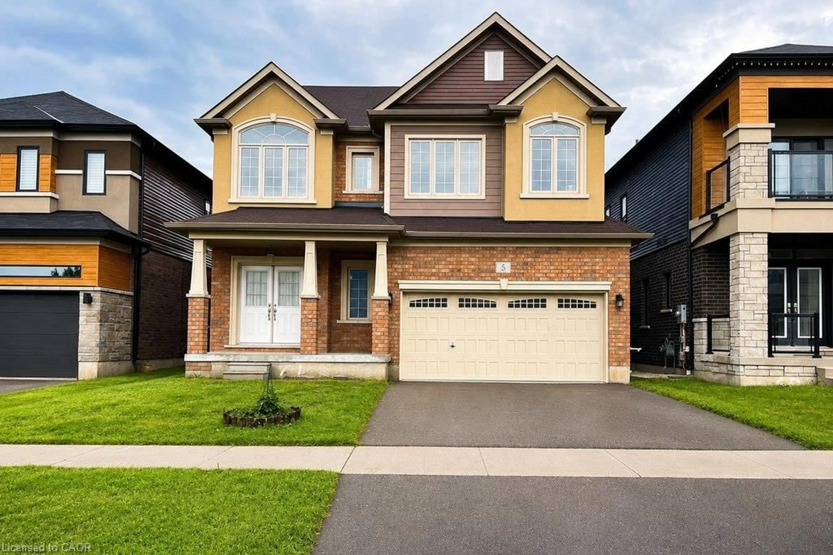
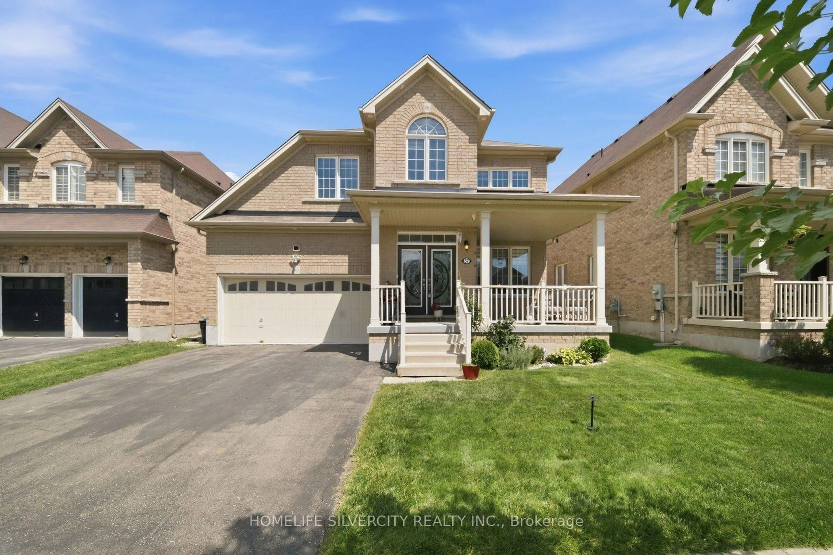
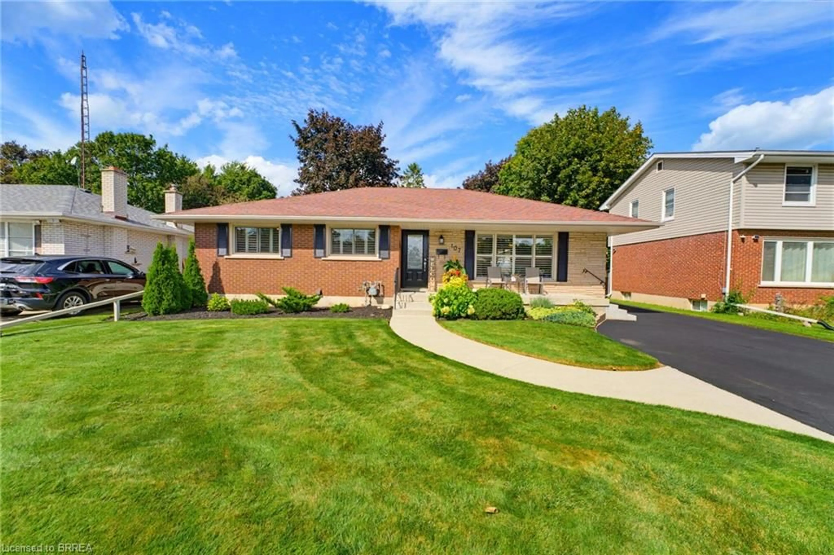
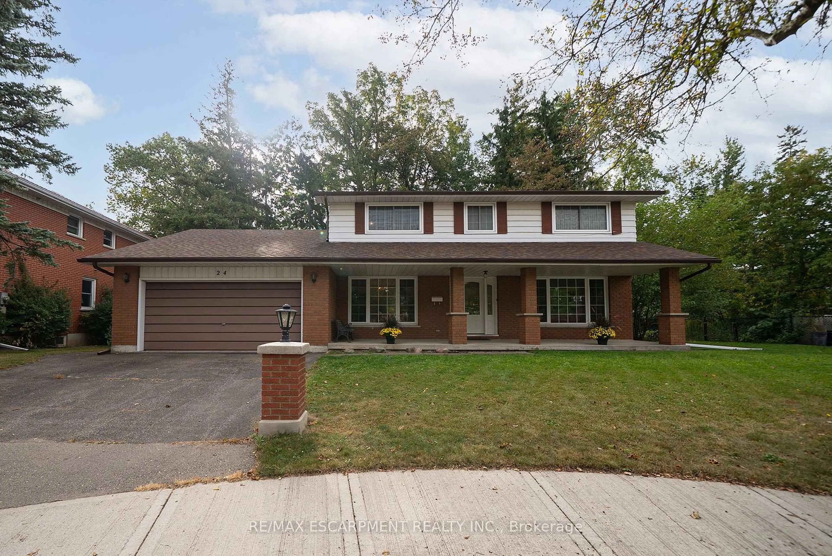
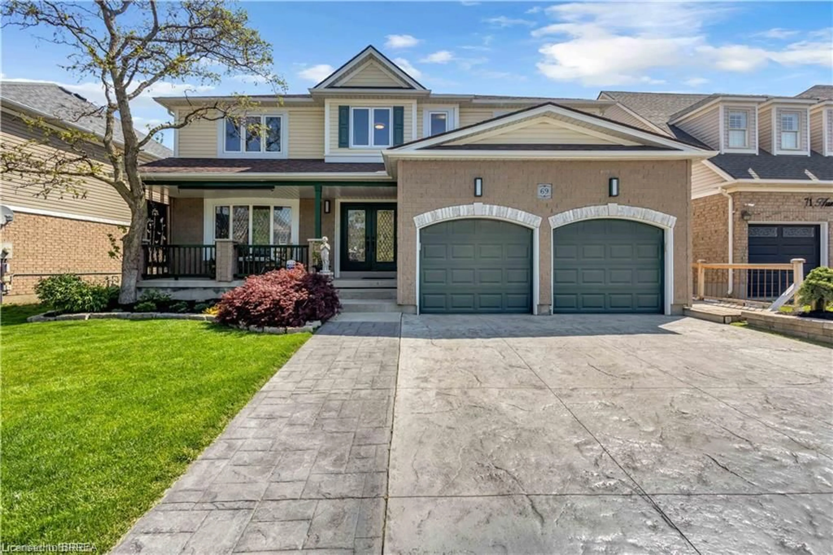
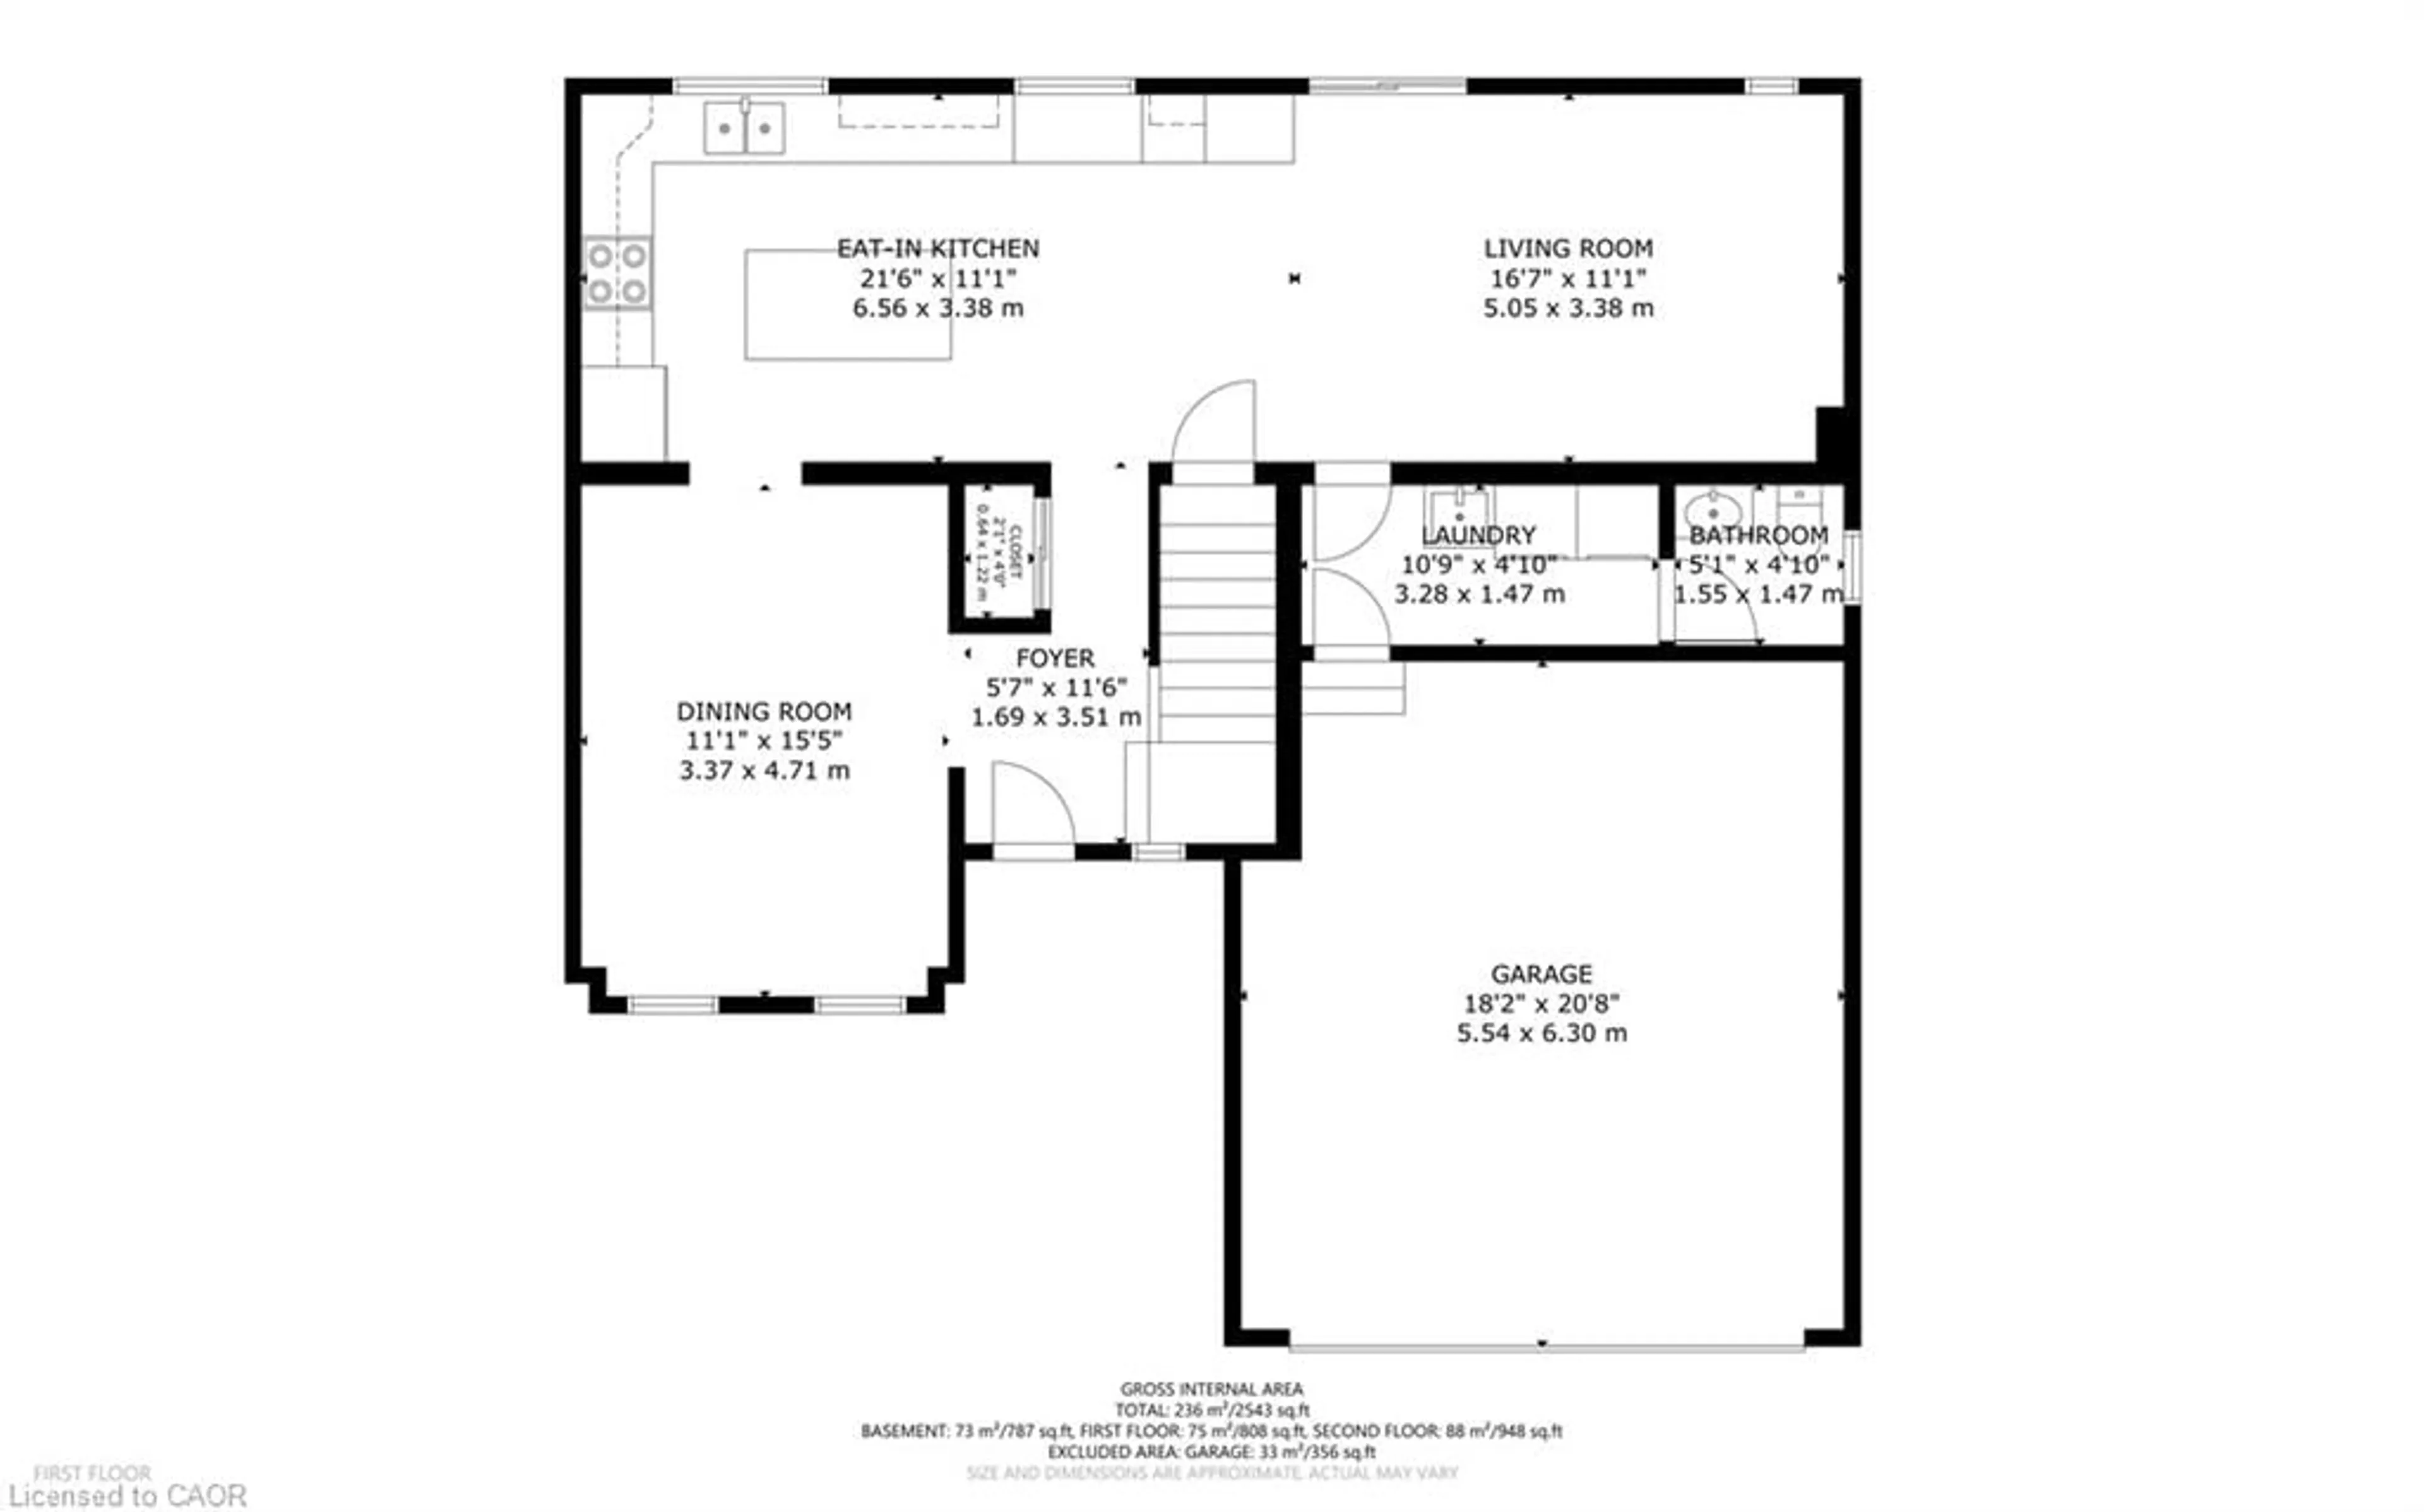
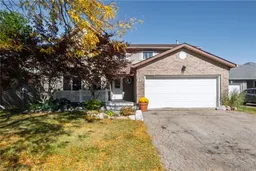
Welcome to this impressive two-storey family home in Brantford’s desirable Lynden Hills! Offering generous living space and a versatile layout, this home is designed for comfortable family living and effortless entertaining. The main floor features an eat-in kitchen, separate dining room, spacious living room with walk-out to the rear deck, convenient laundry room, and 2-piece powder room. Upstairs, the private primary suite boasts a walk-through closet and 4-piece ensuite, along with three additional bedrooms and a second 4-piece bath. The lower level adds even more living space with a 3-piece bathroom, bedroom, recreation room, and family room—perfect for movie nights, hobbies, or a home office. Enjoy the fully fenced backyard and deck, ideal for outdoor gatherings and summer relaxation. A two-car attached garage provides added convenience.
Property Details
Interior
Features
Basement Floor
Bathroom
2.97 x 1.883-Piece
Recreation Room
5.36 x 5.26Bedroom
3.99 x 3.30Exterior
Features
Parking
Garage spaces 2
Garage type -
Other parking spaces 2
Total parking spaces 4
Property History
 44
44