1 day on Market

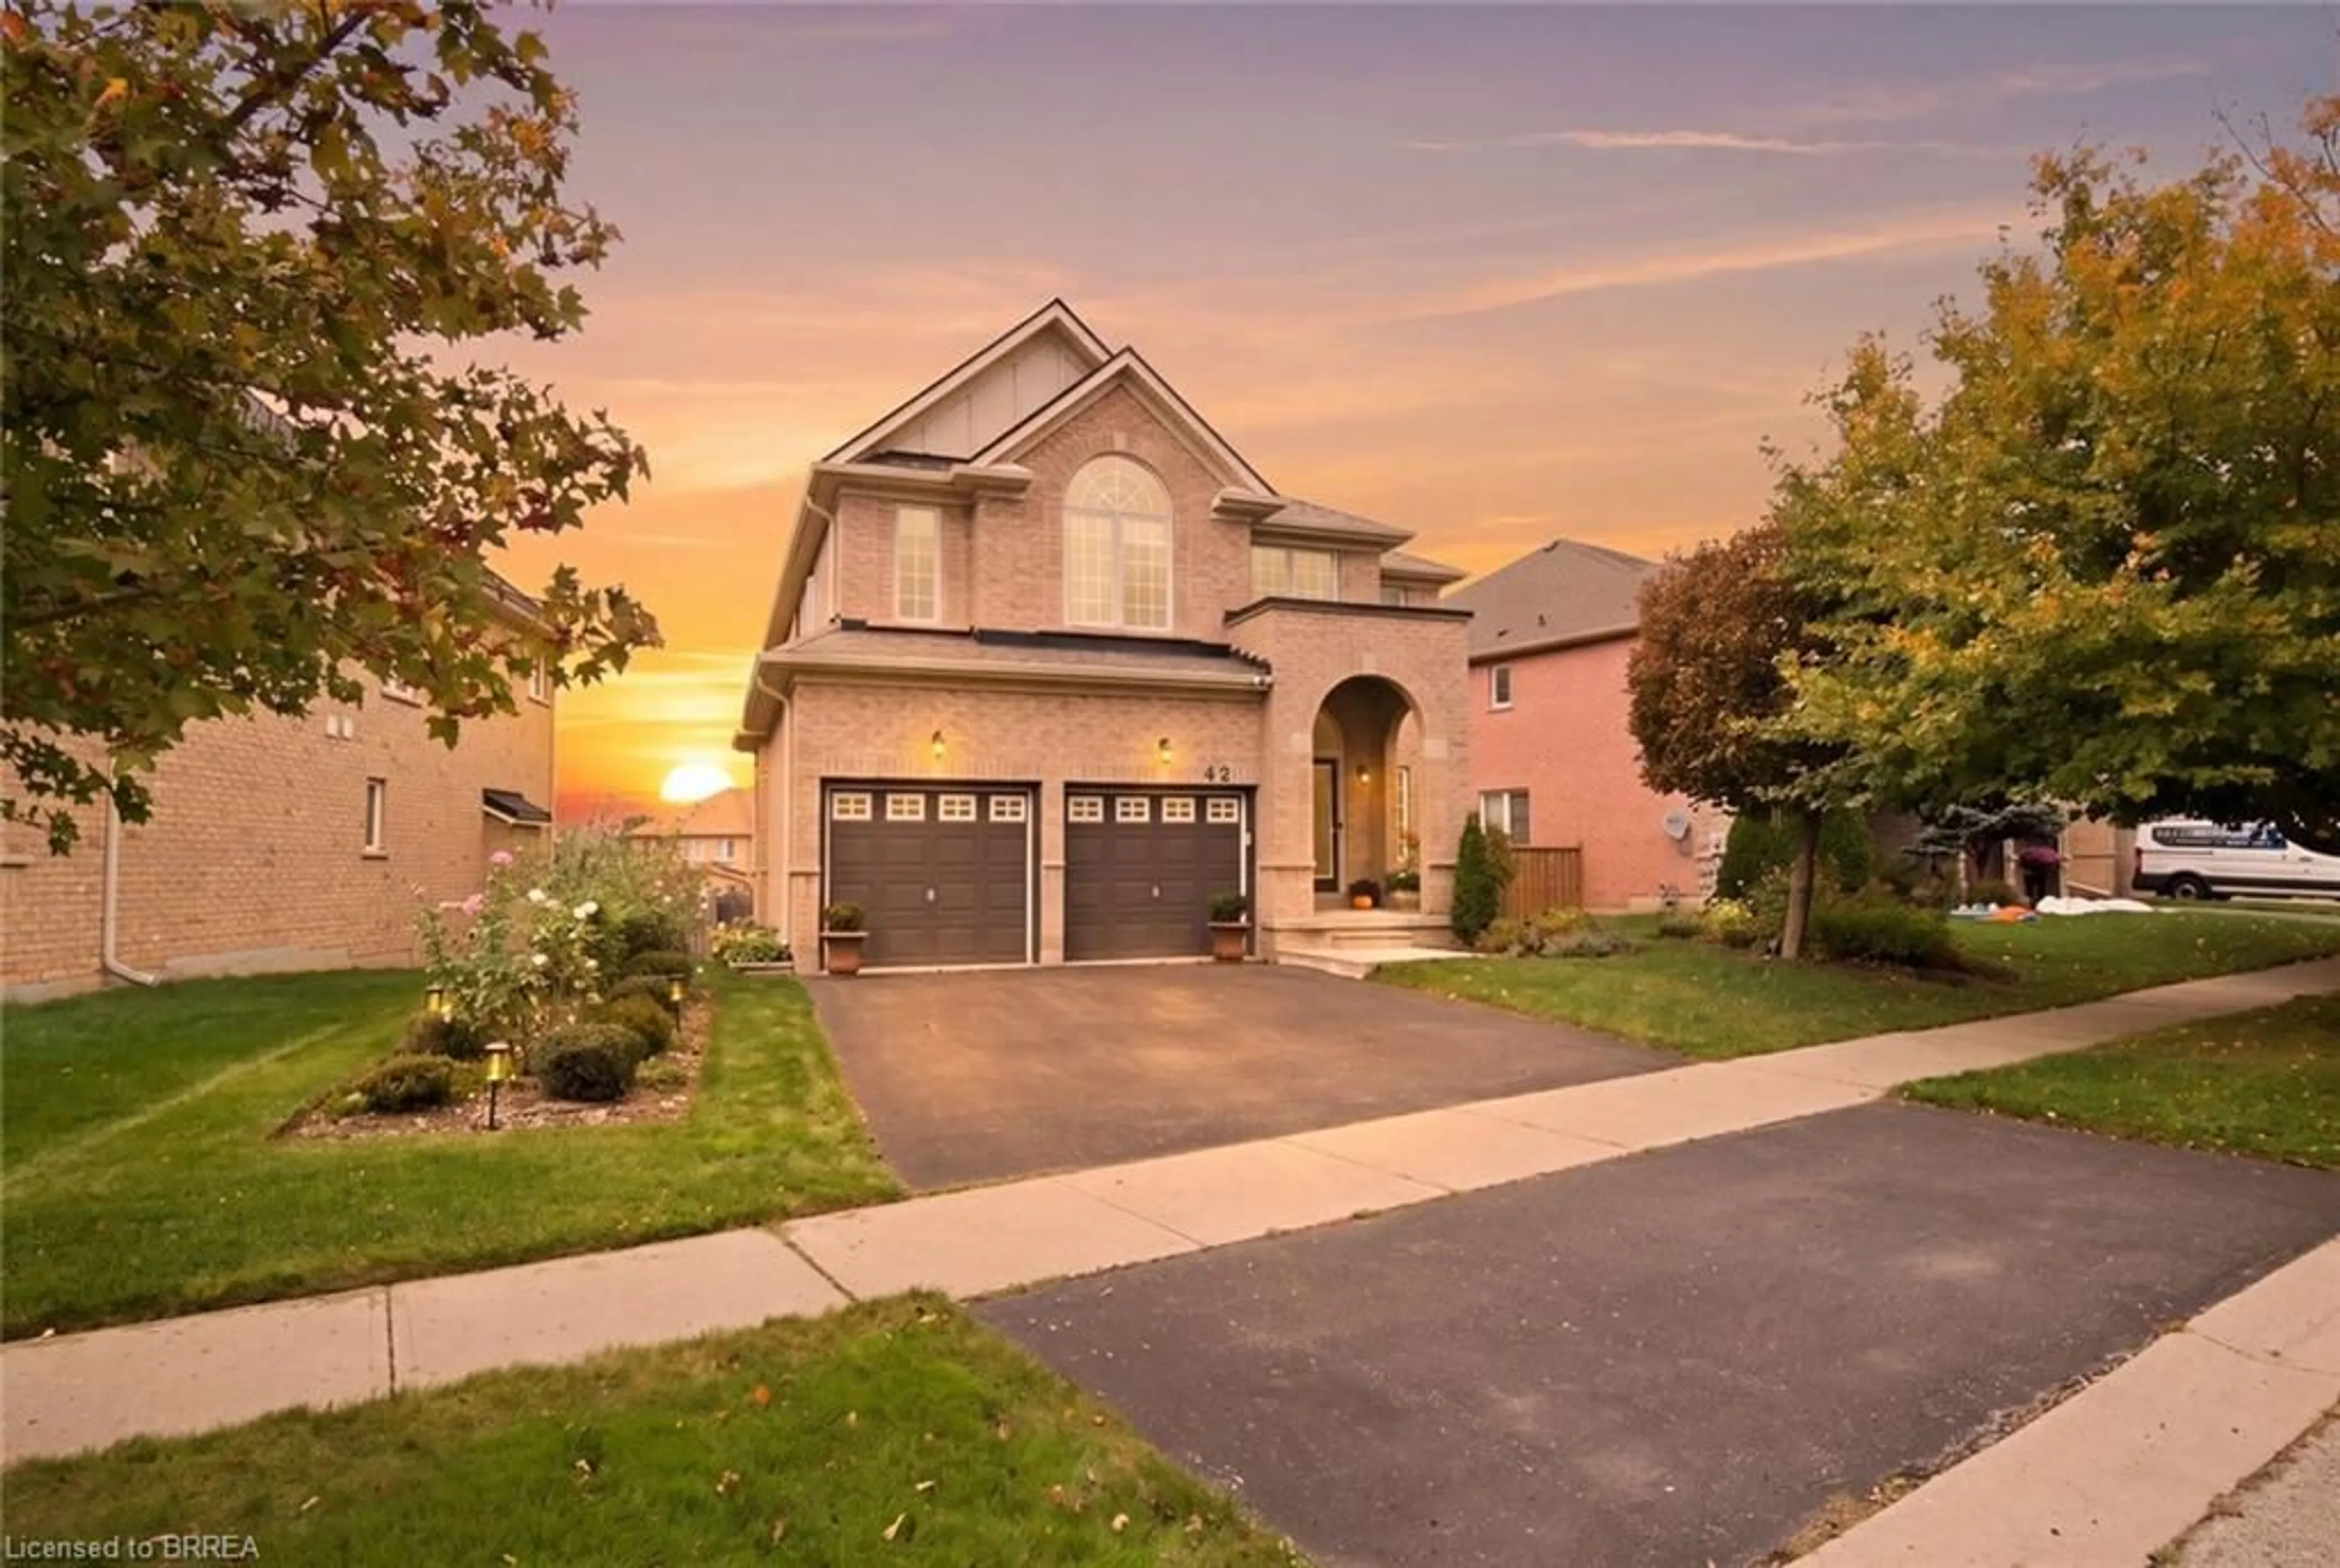
42 Muirhead Cres, Brantford, Ontario N3R 7S5

Detached
4
2
~3000-3500 sqft
$949,900
Get pre-qualifiedPowered by nesto
Detached
4
2
~3000-3500 sqft

Contact us about this property

Call

Highlights

Property Estimate

Days on market1 day

Estimated valueNot available

Price/Sqft$294/sqft

Monthly cost

Open Calculator

Description

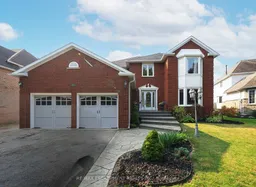
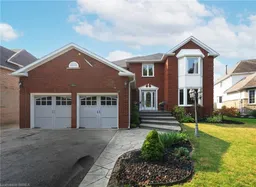
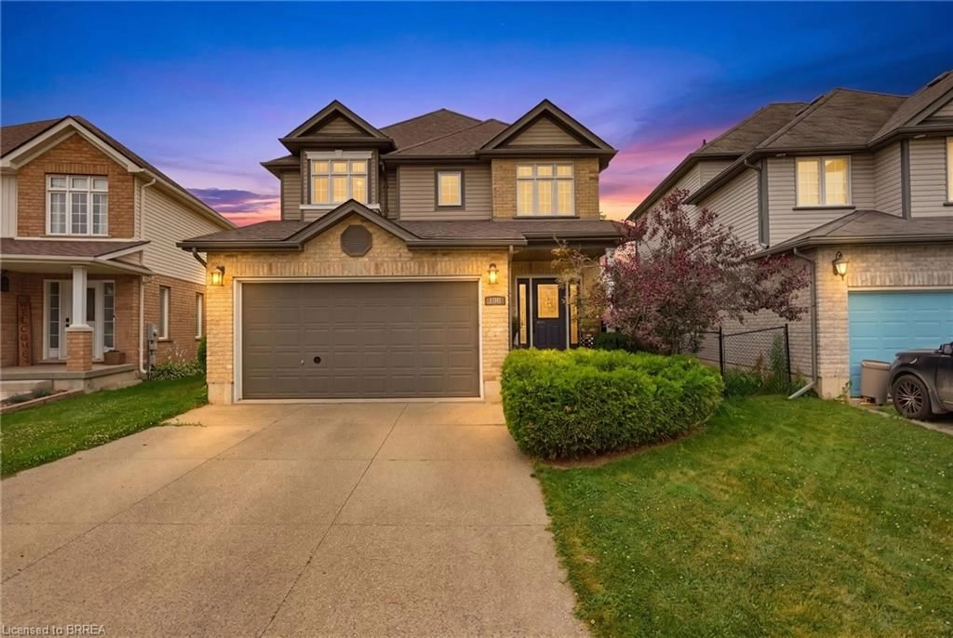
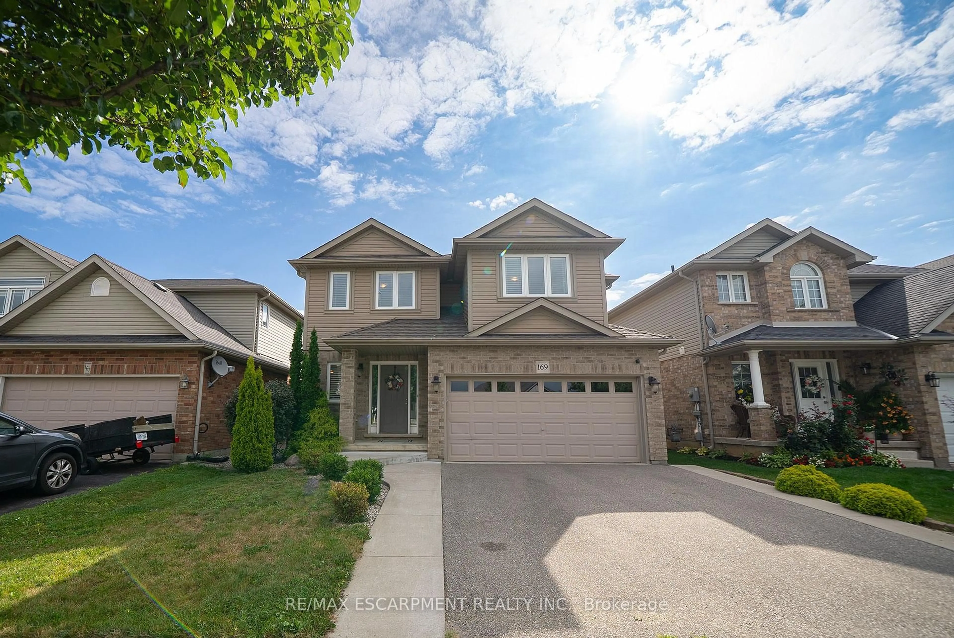
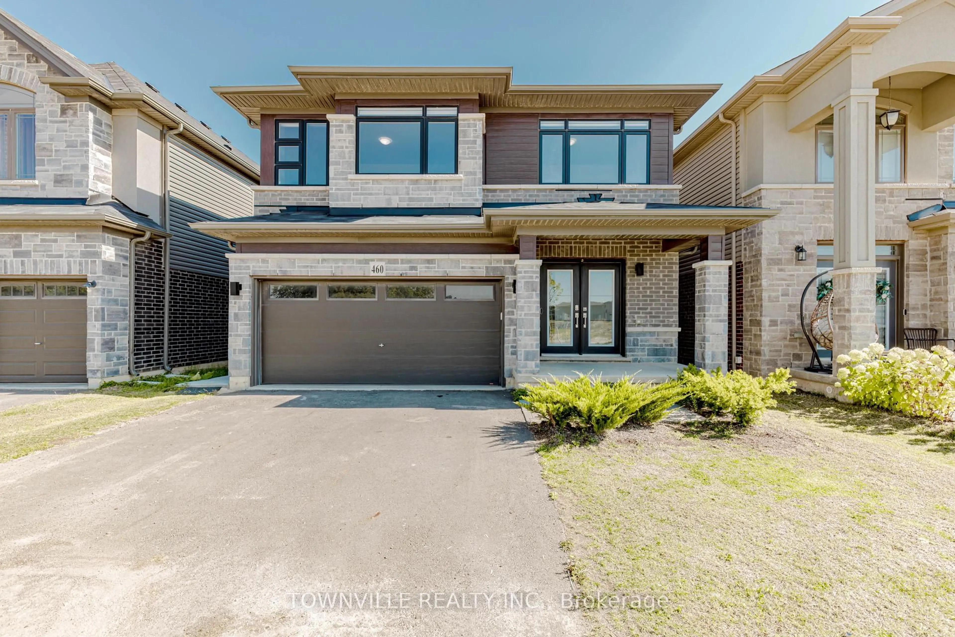
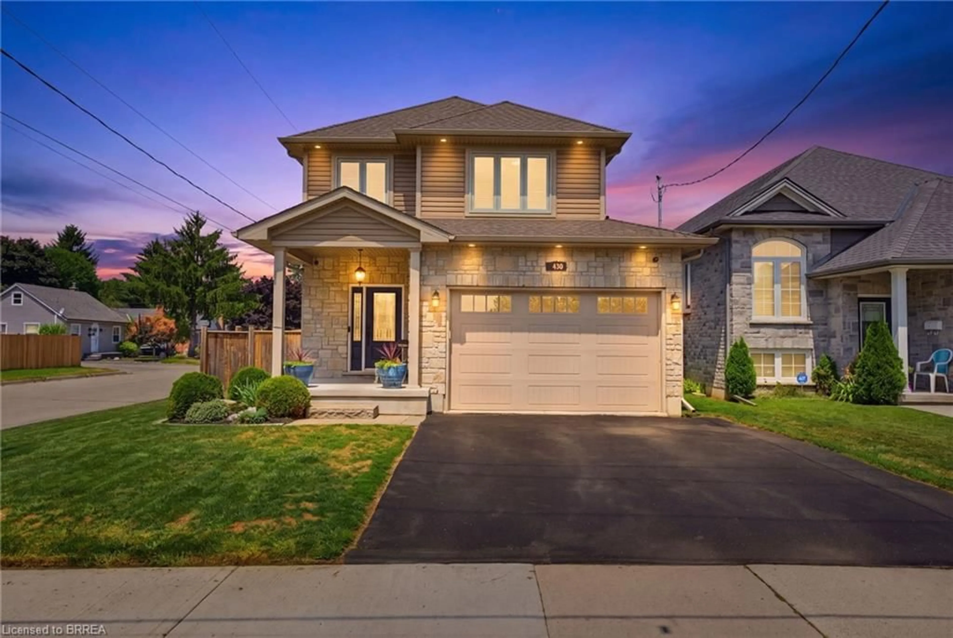
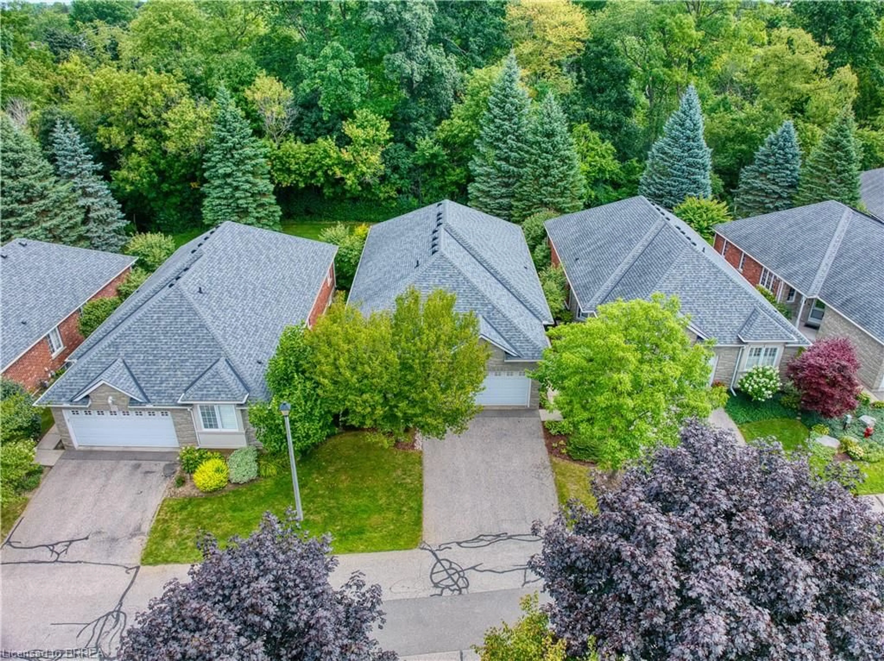
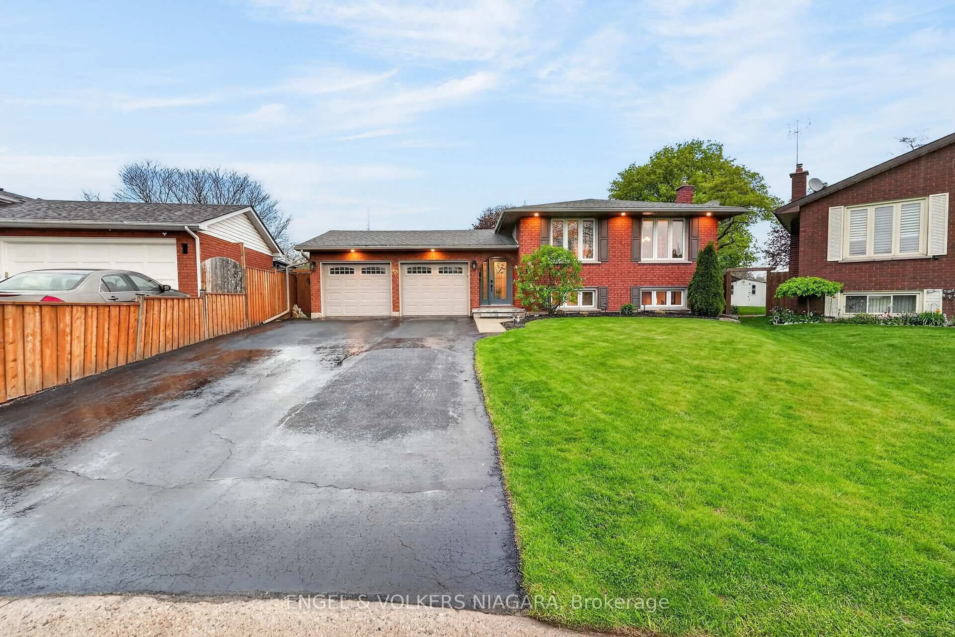
Welcome home to 42 Muirhead Crescent in Brantford's popular Brier Park neighbourhood. This attractive 2-storey home offers 3,024 sq ft, 4 bedrooms, 2.5 bathrooms, a 2-car garage and a partially finished basement. Attractive curb appeal is enhanced by a concrete driveway and a stamped concrete walkway leading to the front entrance and continuing along the side of the home. The bright foyer showcases hardwood flooring, a curved hardwood staircase and an impressive open-to-above design. The living room features double French doors, a bay window overlooking the front yard and an electric fireplace. The spacious kitchen features abundant oak cabinetry, extensive counter space with seating, stainless steel appliances that include a gas range with a double oven & a built-in dishwasher. The bright eat-in area is framed by windows and sliding patio doors lead to the rear deck. The family room is accessed through double French doors and features a floor-to-ceiling brick gas fireplace flanked by large windows overlooking the backyard. The formal dining room provides an elegant space for hosting family dinners & special occasions. A versatile main floor den offers the flexibility to serve as a home office, children's playroom or study. Completing the main floor is a convenient mudroom with a side entrance and a 2pc bathroom. The second level offers 4 bedrooms and a 4pc bathroom. The generous primary suite features a charming bay window, dual closets and a 5pc ensuite with double sinks, a soaker tub and a separate shower. The partially finished basement includes a home office, laundry room and 2 unfinished areas offering excellent storage & future development potential. The fenced backyard is beautifully landscaped, offering an expansive deck, stamped concrete patio and generous green space for entertaining & relaxing. Located in Brantford's established Brier Park neighbourhood, this home is close to schools, parks, shopping and all the amenities of the city's north end.


Property Details

Style2 1/2 Storey
View-
Age of property-
SqFt~3000-3500 SqFt
Lot Size9,022 SqFt(141.97 x 63.55)
Parking Spaces6
MLS ®NumberX13611874
Community NameBrier Park
Data SourceTRREB
Listing byRE/MAX ESCARPMENT REALTY INC.

Features

Heating: Forced Air
Cooling: Central Air
Fireplace
Basement: Full, Finished

Main Floor

Foyer

2.59 x 2.03

Living

3.66 x 5.49

Mudroom

2.44 x 2.03

Kitchen

3.17 x 3.61


Features

Lot size: 9,022 SqFt

Parking

Garage spaces 2

Garage type Attached

Other parking spaces 4

Total parking spaces 6


Property History

Jul 28, 2026
ListedActive
$949,900
1 day on market
history photo preview50
Listing by trreb®
Property listed by RE/MAX ESCARPMENT REALTY INC., Brokerage
Agent Banner Image
Interested in this property?Get in touch to get the inside scoop.
Market Data - Brier Park

Geo Zone Map ThumbnailBrier Park

Seller's Market

View Market Data

Detached house - for the past 30 days

Buyer's market Seller's market

Avg. Days on Market

Past 30 days

19 days

Compared to

2025

11 days

2024

19 days

2023

10 days

New Listings

Past 30 days

15 listings

Compared to

2025

14 listings

2024

11 listings

2023

20 listings

Units sold

Past 30 days

9 units

Compared to

2025

7 units

2024

8 units

2023

11 units

Median Sold Price

Past 30 days

$654,900

Compared to

2025

$575,000

2024

$725,000

2023

$761,000


Population and Demographics

Overview

Total population 8176
Average household income $112,093

Age (%)

0 to 19
22%
20 to 34
17%
35 to 49
17%
50 to 64
19%
65 and plus
25%

Household composition (%)

Single family
71%
Single person
26%
Multi person
3%
Multi family
1%

Mother tongue (%)

English
90%
Others
5%
Italian
2%
Polish
1%

House tenancy (%)

Owners
69%
Renters
31%

What’s nearby?Essentials within 5 km

Local Logic

Transportation Scores

Estimated Budget