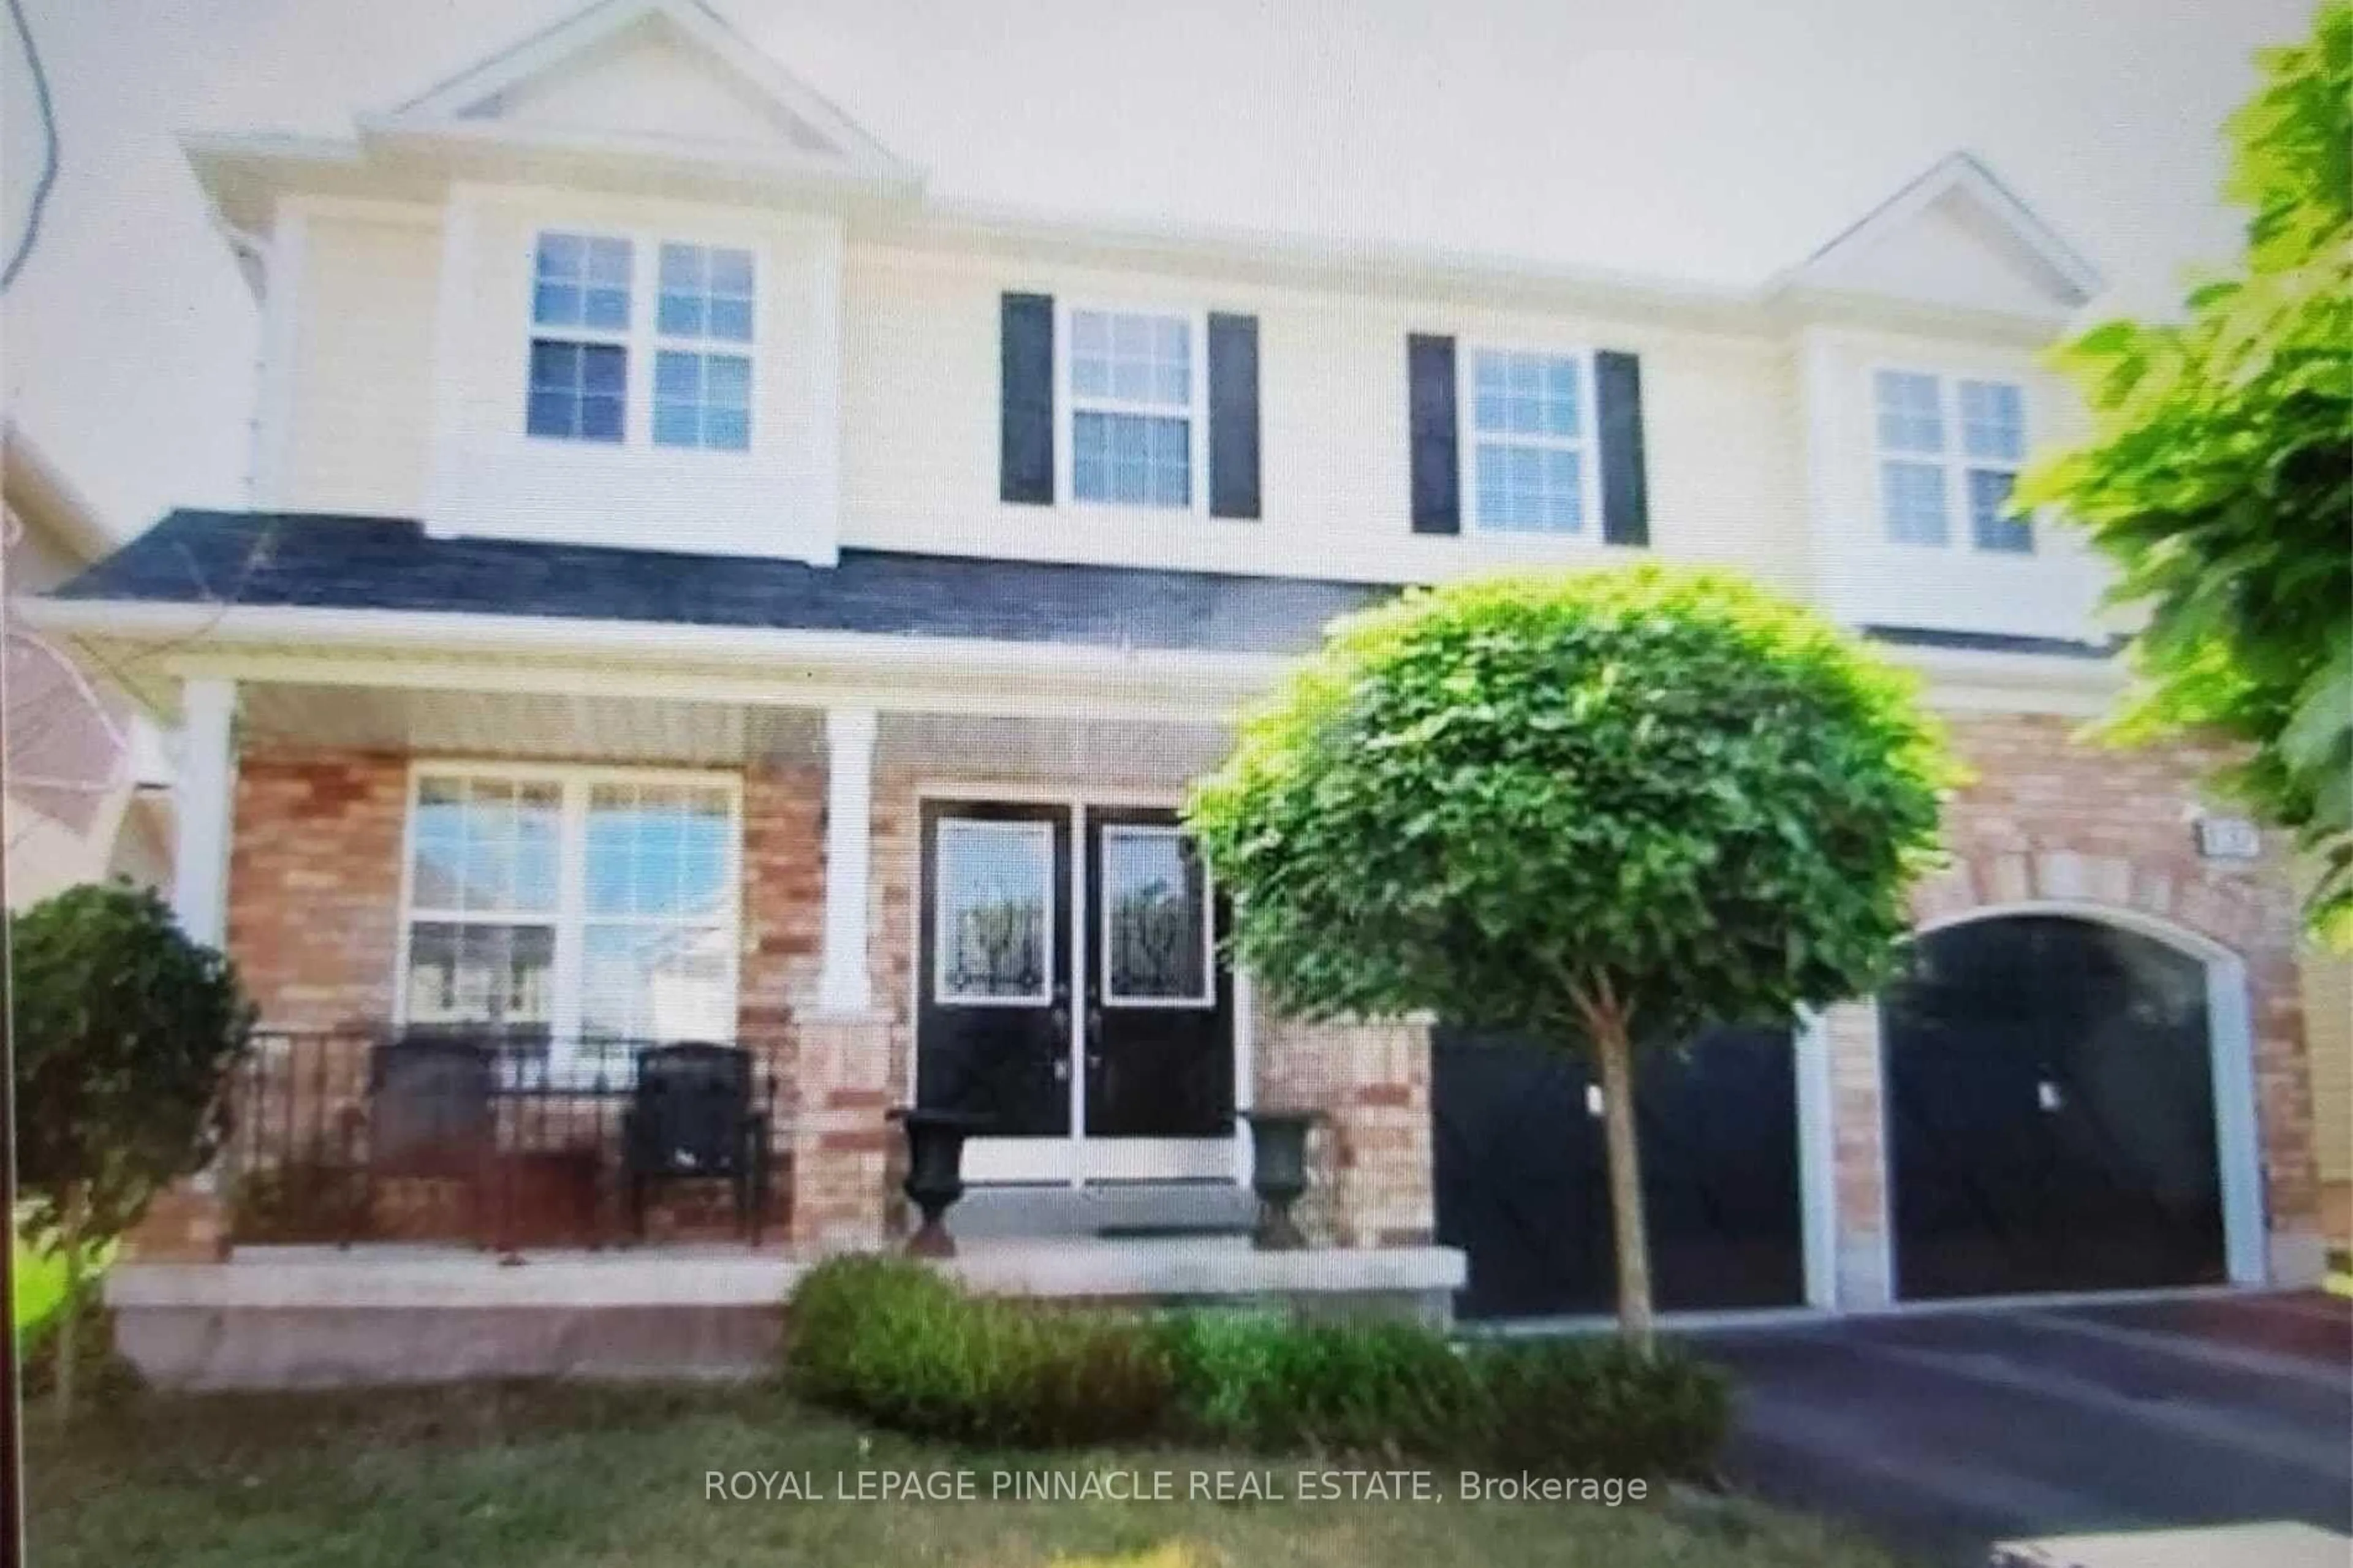
137 Blackburn Dr, Brantford, Ontario N3T 6S8
Contact us about this property
Highlights
Estimated valueThis is the price Wahi expects this property to sell for.
The calculation is powered by our Instant Home Value Estimate, which uses current market and property price trends to estimate your home’s value with a 90% accuracy rate.Not available
Price/Sqft$404/sqft
Monthly cost
Open Calculator
Description
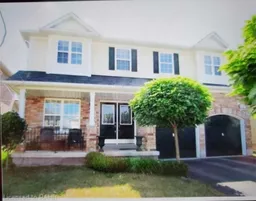
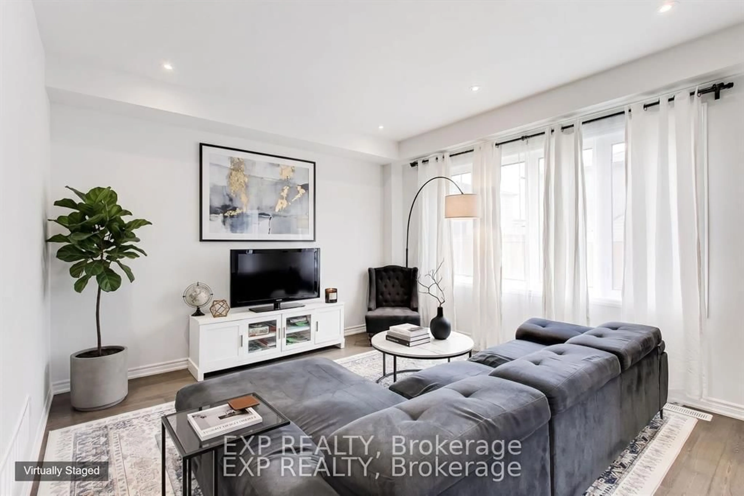
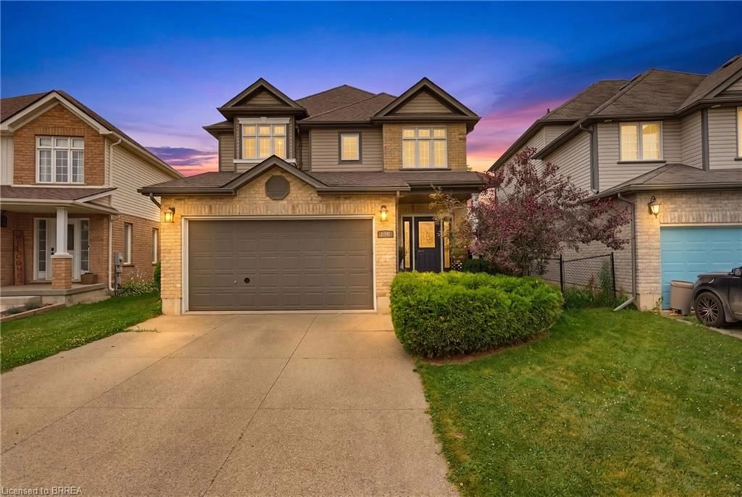
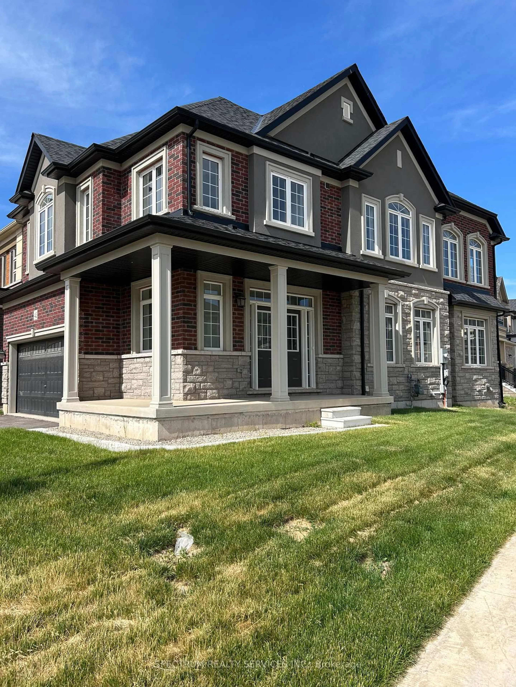
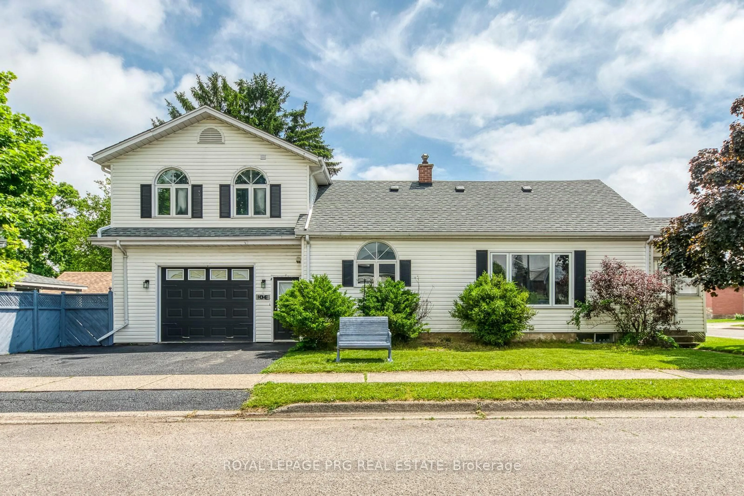
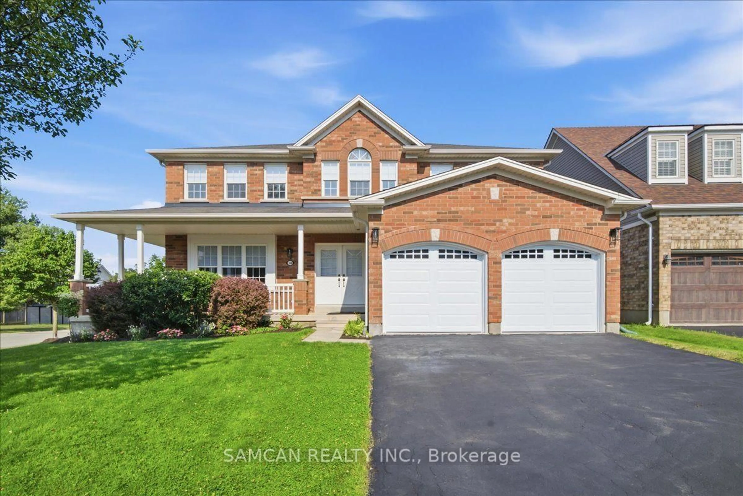
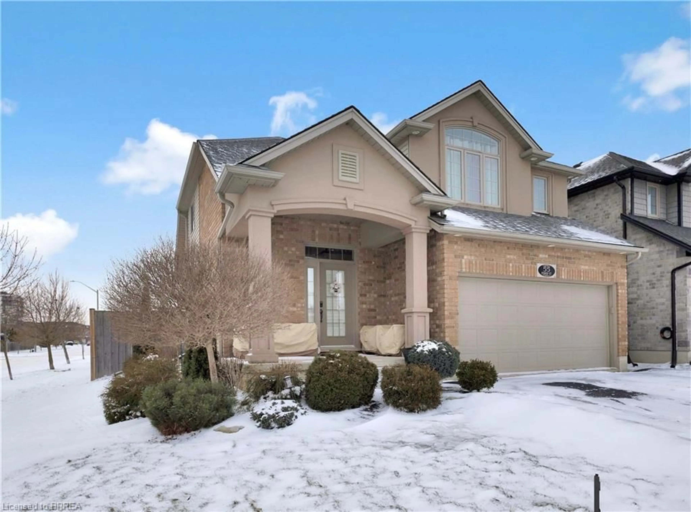
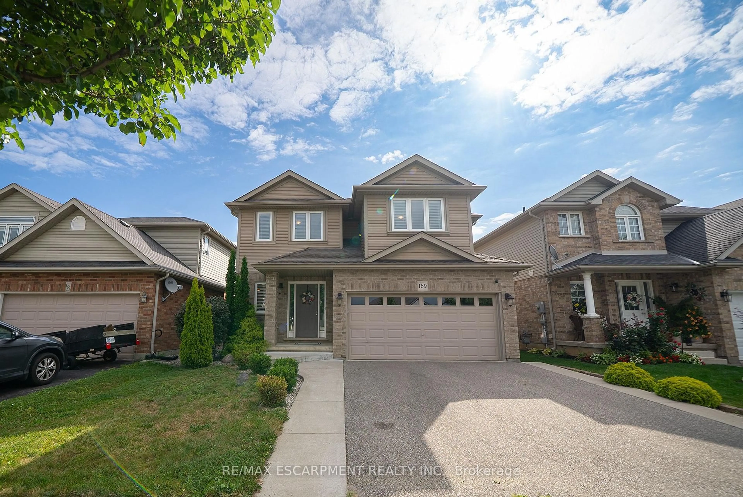
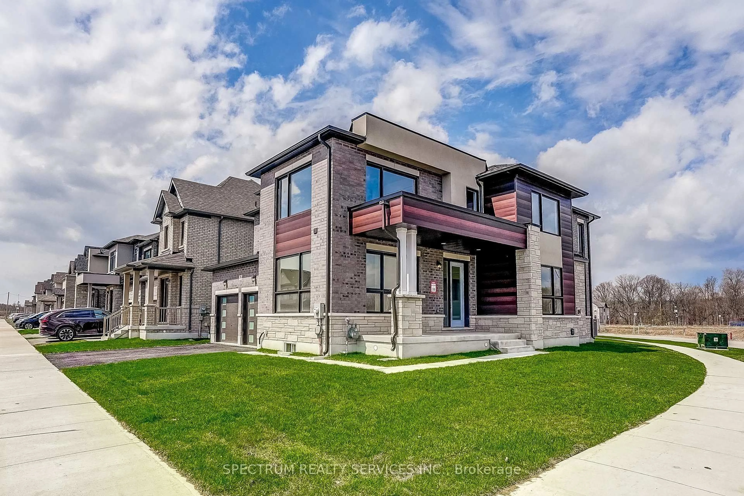
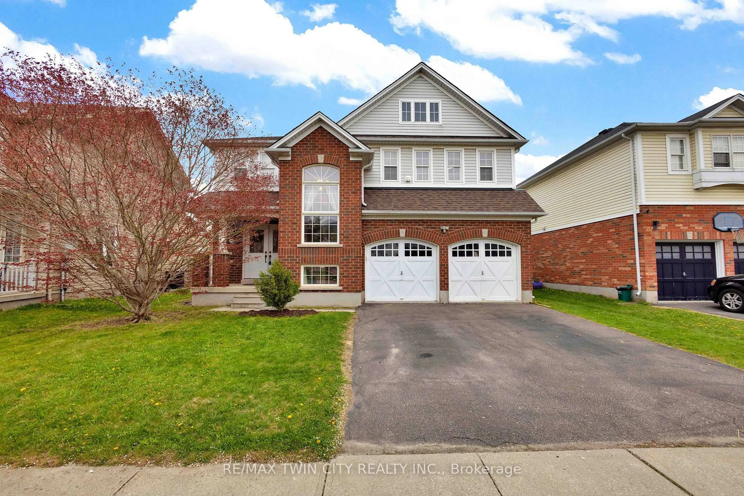
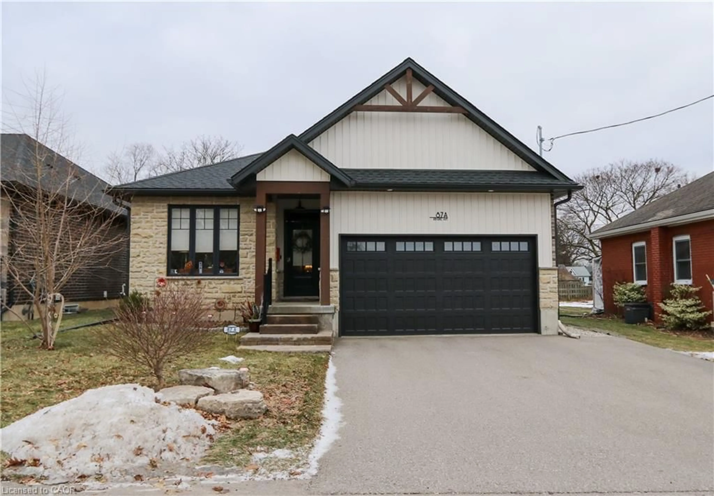
Welcome To 137 Blackburn Dr, A Beautifully Maintained 4-Bedroom Home Located In A Desirable Brantford Neighbourhood. The Main Floor Offers A Spacious And Functional Layout With Rich Dark Hardwood Flooring, Separate Living And Dining Areas, And A Comfortable Family Room Perfect For Everyday Living And Entertaining.The Updated Kitchen Features Ceramic Flooring, A Granite Backsplash And Stainless Steel Appliances, Providing A Stylish And Practical Space For Preparing Meals And Gathering With Family. A Convenient Main Floor Laundry Room Adds To The Functionality Of The Home.Upstairs, You'll Find Four Generously Sized Bedrooms, Including A Spacious Primary Suite Complete With A Walk-In Closet And Private 4-Piece Ensuite. Outside, The Fully Fenced Backyard Provides Plenty Of Space To Enjoy The Outdoors, While The Double Attached Garage With Automatic Door Opener Offers Convenient Parking And Additional Storage.Situated In A Great Brantford Community Close To Local Amenities, This Home Offers The Space, Comfort And Features You've Been Looking For. Don't Miss The Opportunity To Make 137 Blackburn Dr Your New Home!
Property Details
Interior
Features
Exterior
Features
Parking
Garage spaces 2
Garage type Attached
Other parking spaces 2
Total parking spaces 4
Property History
 1
1