Open: Sun, 6PM to 8PM
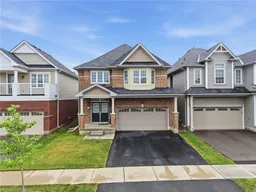
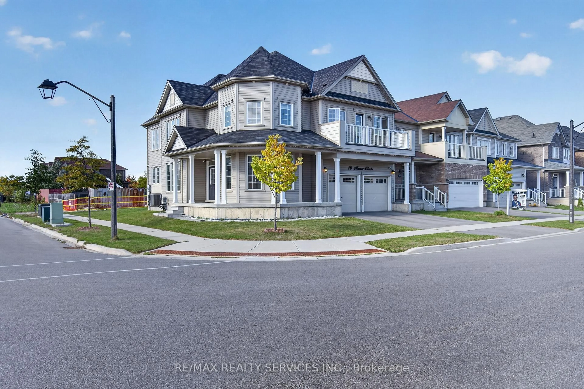
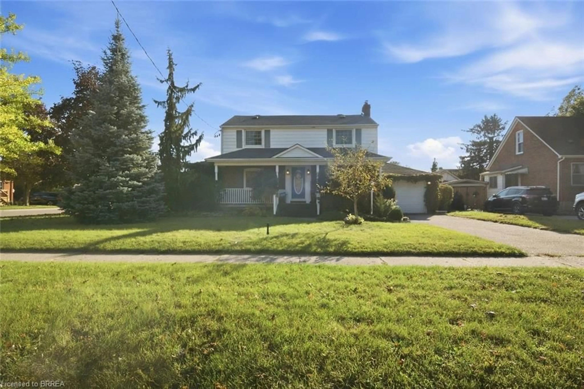
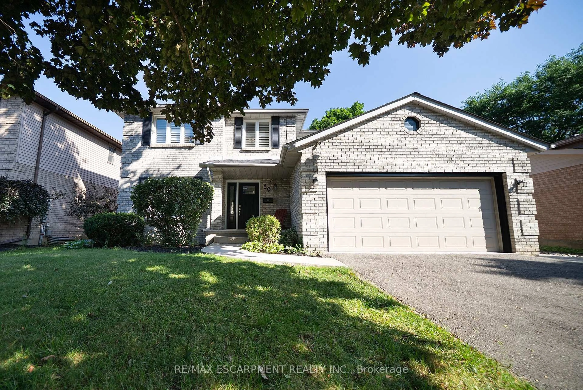
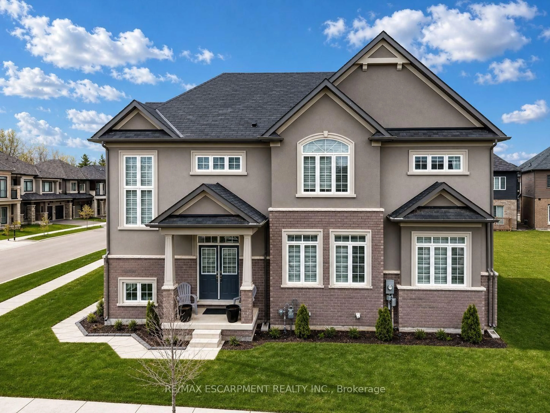
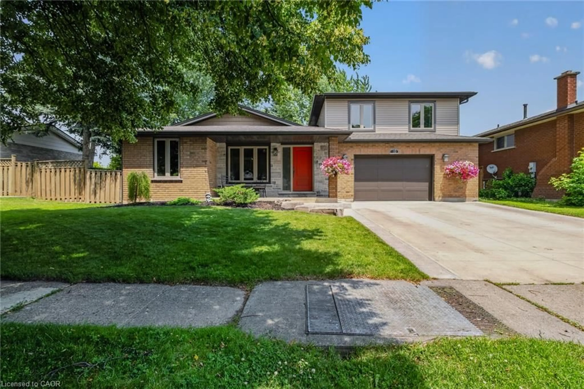
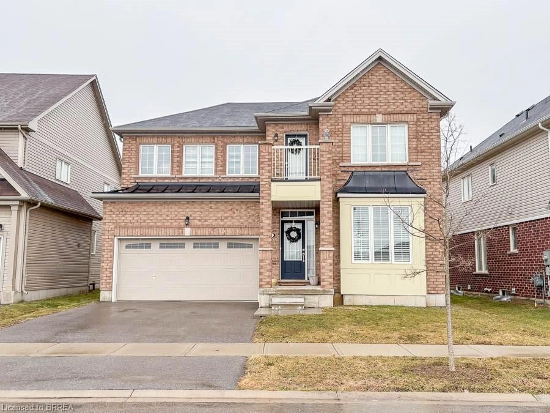
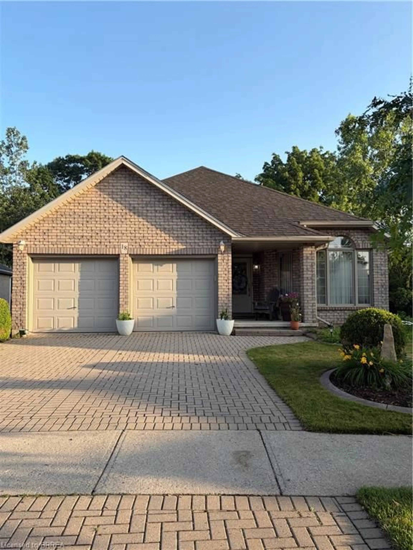
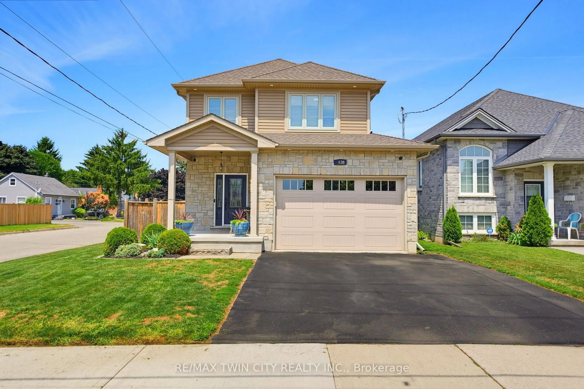
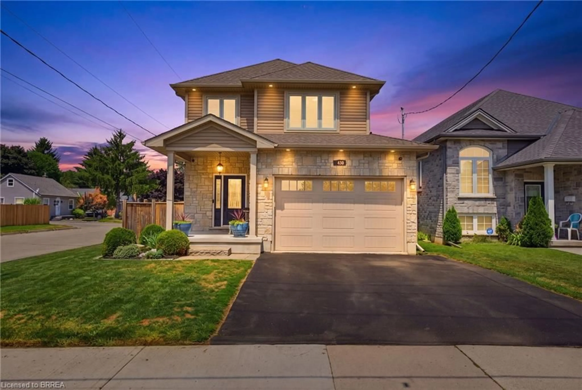
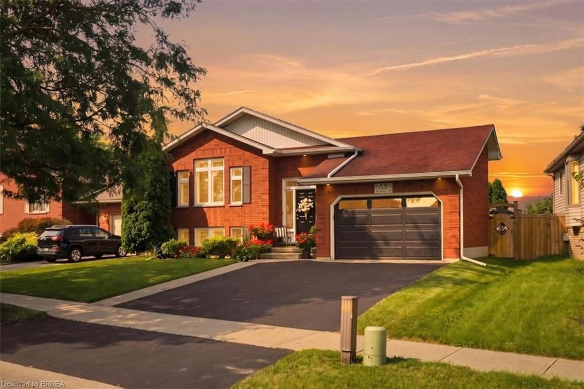
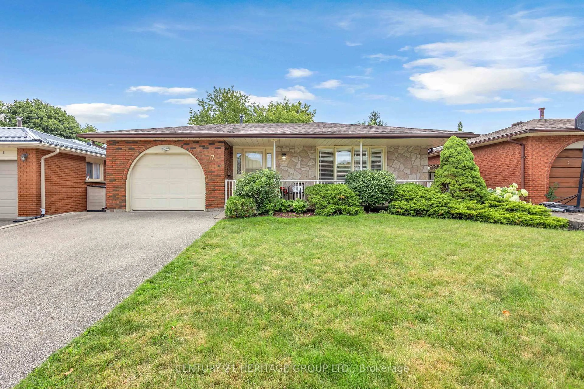
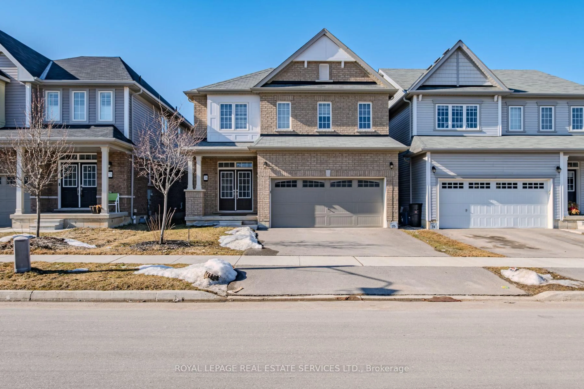
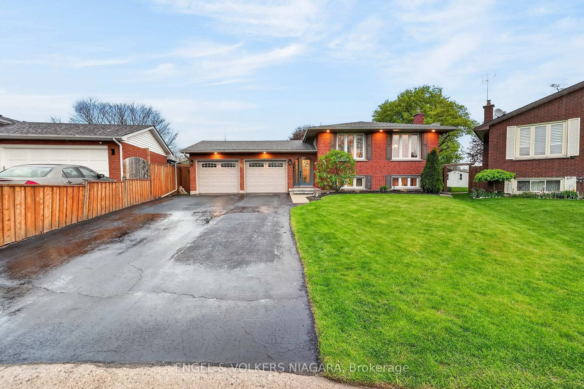
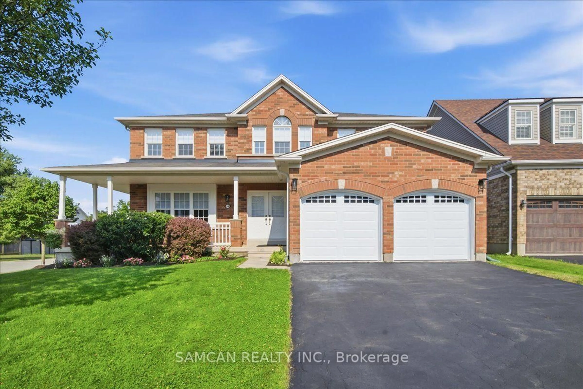
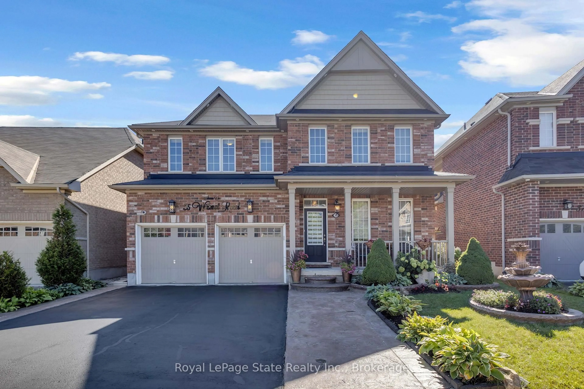
Home with brick exterior material, street for 109 Longboat Run, Brantford Ontario N3T 0R8
1 day on Market

109 Longboat Run, Brantford, Ontario N3T 0R8

Detached
4
3 + 1
~2331 sqft
$829,000
Get pre-qualifiedPowered by nesto
Detached
4
3 + 1
~2331 sqft

Contact us about this property

Call

Highlights

Property Estimate

Days on market1 day

Estimated valueNot available

Price/Sqft$355/sqft

Monthly cost

Open Calculator

Description

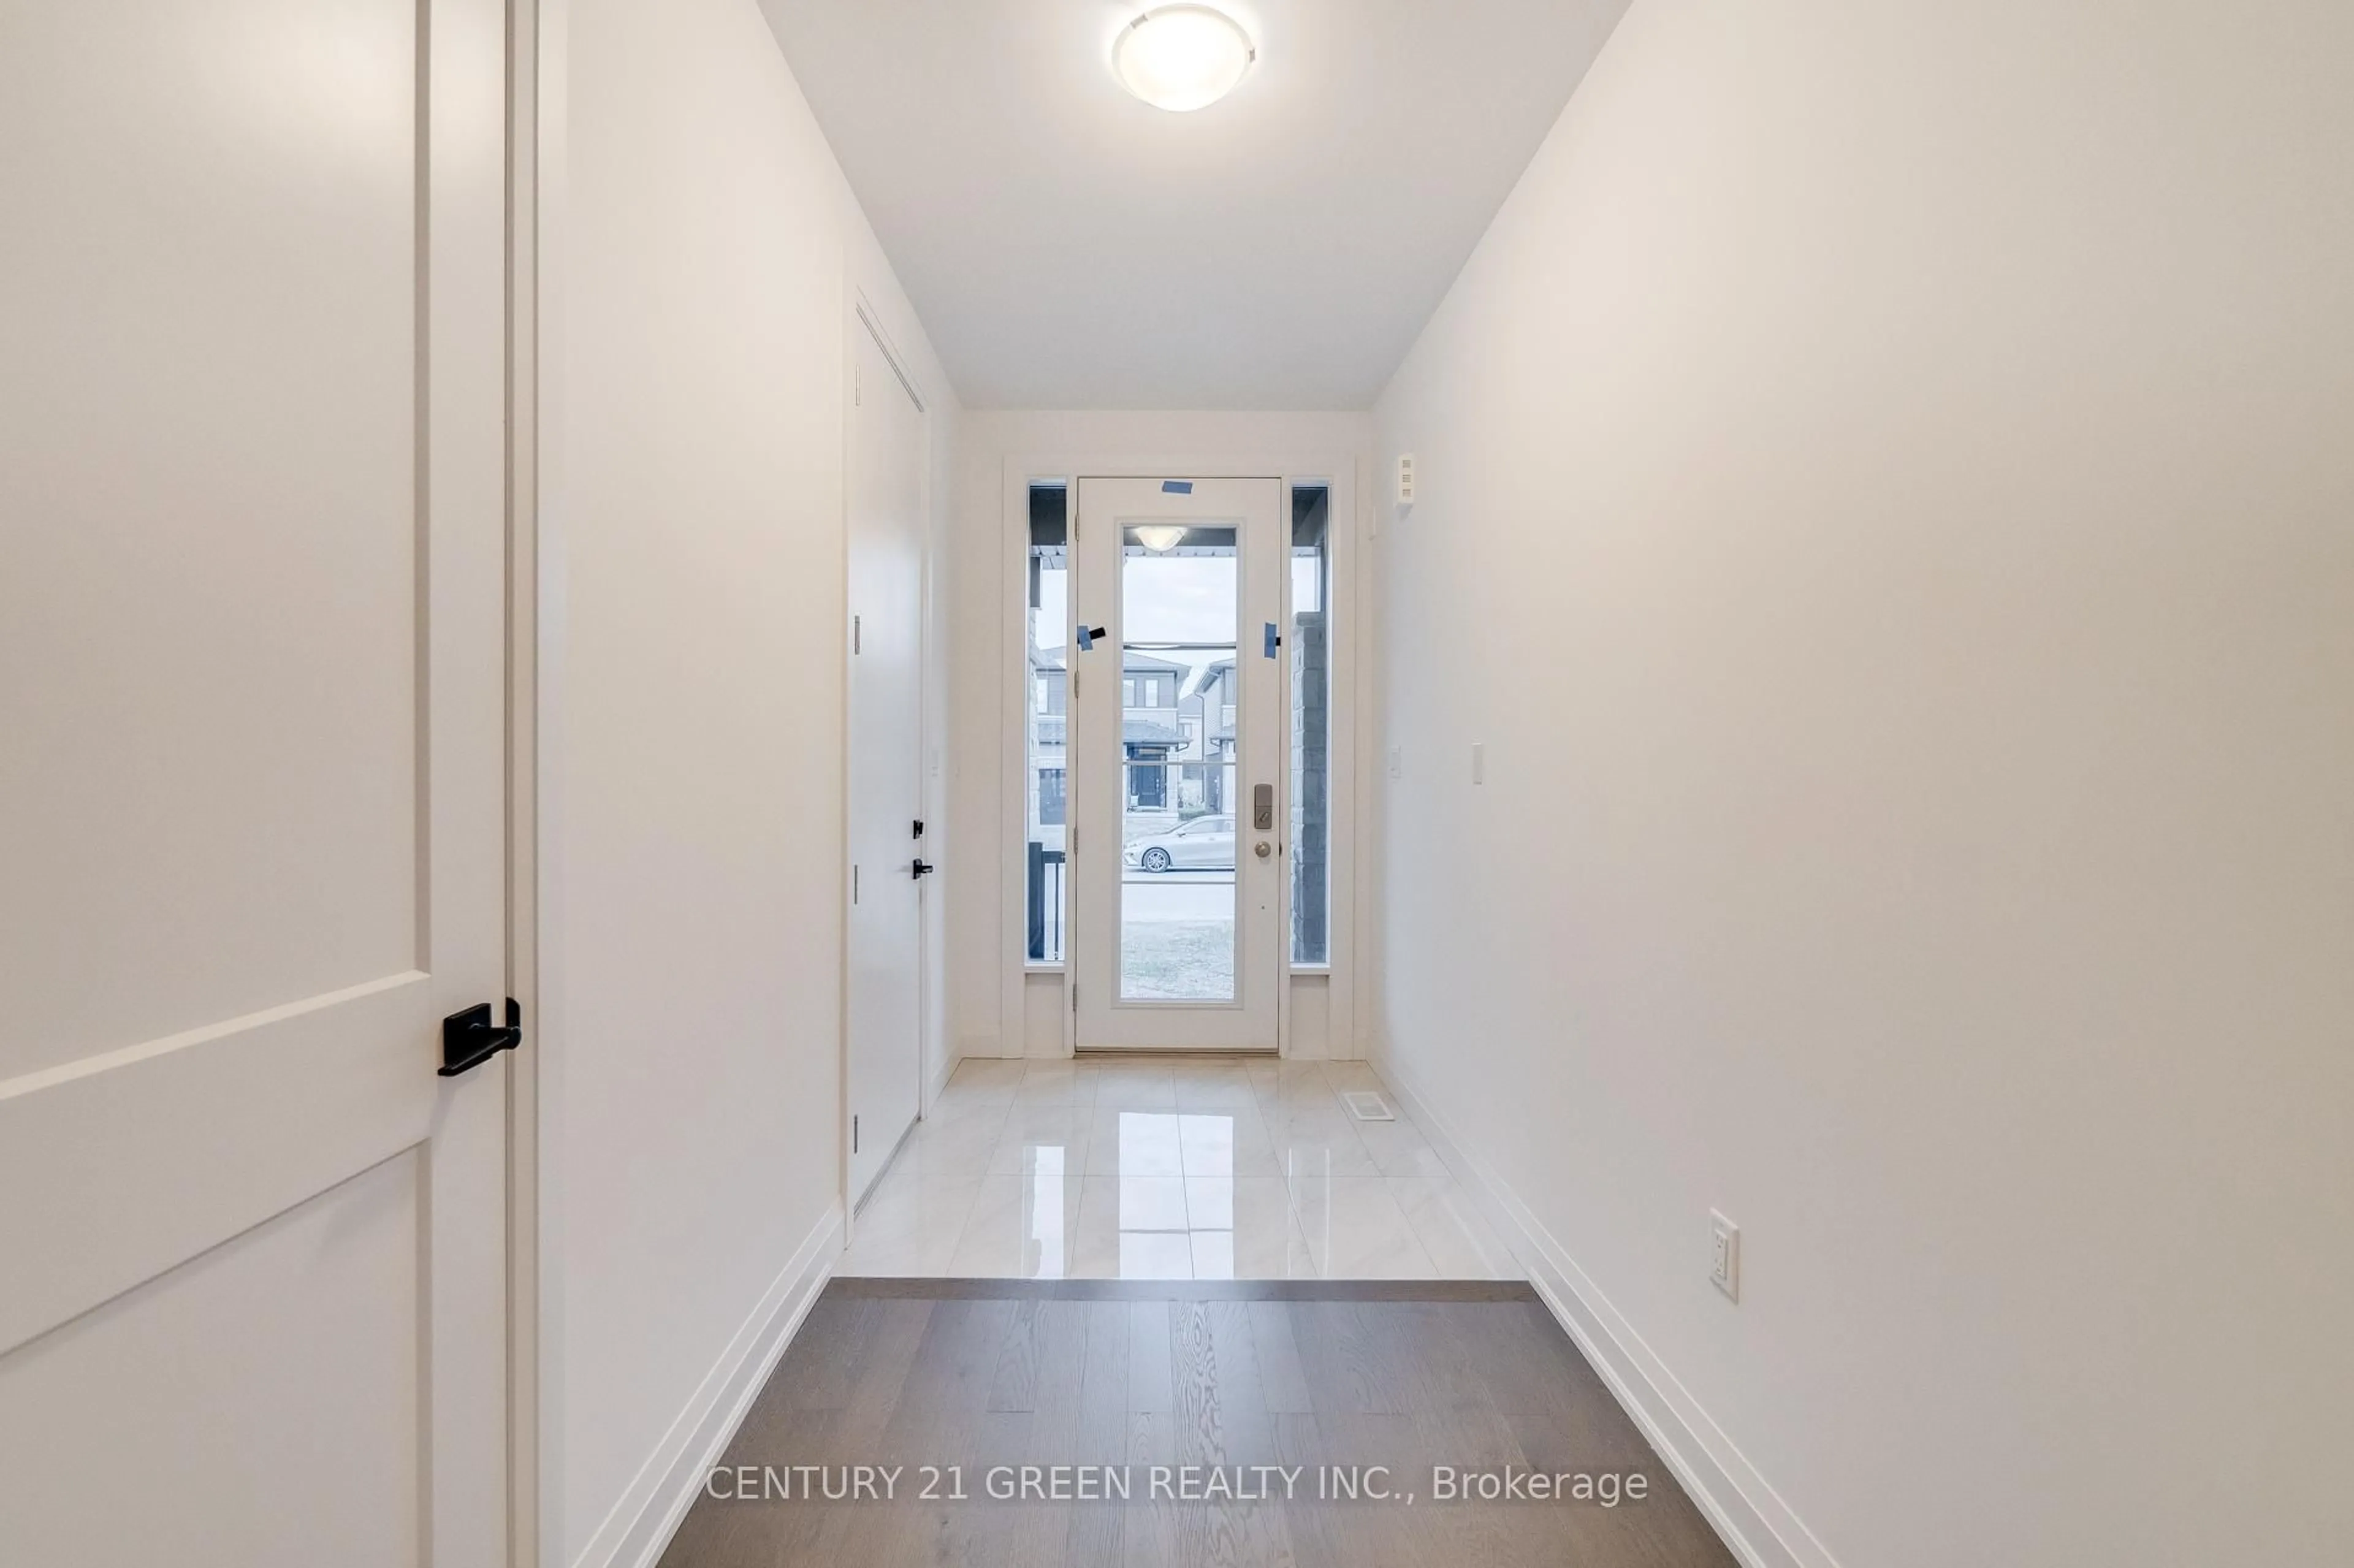
Four bedrooms, a double garage, and space that fits the way families actually live. New in 2021, this 2,331 sq ft two-storey home sits in West Brant's sought-after Longboat Run pocket, on a deep 110 foot lot — where a brand-new school, a new community centre, and Brantford's largest new multi-use park are all right in the neighbourhood. The open-concept main floor brings the kitchen, dining, and living areas together into one bright, connected space — the kind of layout where homework, dinner, and conversation all happen in the same room. Upstairs, four generously sized bedrooms give everyone a place of their own, including a primary suite with a walk-in closet and private ensuite. Freshly painted throughout with appliances included, an owned water heater, and California shutters, this home is turn-key and ready to go. Outside, the fully fenced yard is ready for kids, pets, and summer barbecues — and here's the bonus buyers will love: the lot and layout make it possible to add a side entrance to the basement in the future, opening the door to expanded living space. Add the double attached garage with inside entry, quick access to West Brant shopping and Highway 403, and one of Brantford's fastest-growing family communities all around you, and it's easy to see why homes in this pocket are in demand. If you've been waiting for the right four-bedroom in the right neighbourhood, this is the one to walk through. Book your private showing today.


Upcoming Open House

Jul 26Sun6:00 PM - 8:00 PM

Property Details

StyleResidential
View-
Age of property-
SqFt~2331 SqFt
Lot Size-
Parking Spaces4
MLS ®Number40849513
Community NameShellard Lane
Data SourceITSO
Listing byReal Broker Ontario Ltd

Features

Heating: Forced Air, Natural Gas
Cooling: Central Air
Basement: Full, Unfinished

Second Floor

Bathroom

4-Piece

Bedroom

4.11 x 3.07

Bathroom

4-Piece

Bedroom Primary

4.62 x 3.51


Features

Sewer (Municipal)

Parking

Garage spaces 2

Garage type -

Other parking spaces 2

Total parking spaces 4


Property History

Jul 22, 2026
ListedActive
$829,000
1 day on market
history photo preview41
Listing by itso®
Property listed by Real Broker Ontario Ltd, Brokerage
Agent Banner Image
Interested in this property?Get in touch to get the inside scoop.
Market Data - Shellard Lane

Geo Zone Map ThumbnailShellard Lane

Balanced Market

View Market Data

Detached house - for the past 30 days

Buyer's market Seller's market

Avg. Days on Market

Past 30 days

28 days

Compared to

2025

23 days

2024

44 days

2023

25 days

New Listings

Past 30 days

47 listings

Compared to

2025

45 listings

2024

54 listings

2023

57 listings

Units sold

Past 30 days

19 units

Compared to

2025

20 units

2024

9 units

2023

25 units

Median Sold Price

Past 30 days

$730,000

Compared to

2025

$745,000

2024

$858,000

2023

$870,000


Population and Demographics

Overview

Total population 10314
Average household income $125,118

Age (%)

0 to 19
34%
20 to 34
18%
35 to 49
25%
50 to 64
14%
65 and plus
9%

Household composition (%)

Single family
84%
Single person
12%
Multi person
2%
Multi family
1%

Mother tongue (%)

English
76%
Punjabi (Panjabi)
8%
Others
3%
Urdu
2%
Spanish
2%
Gujarati
1%
Polish
1%
Portuguese
1%
Arabic
1%

House tenancy (%)

Owners
81%
Renters
19%

What’s nearby?Essentials within 5 km

Local Logic

Transportation Scores

Estimated Budget