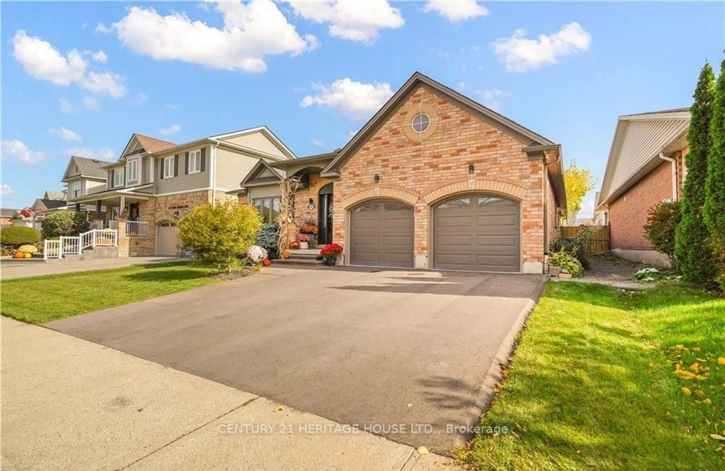
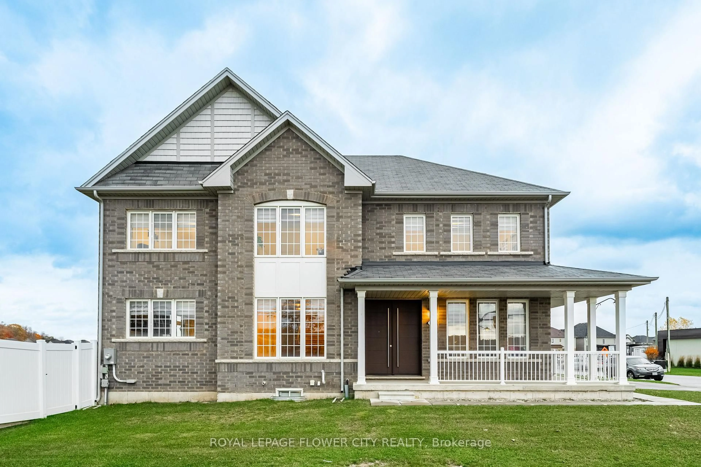
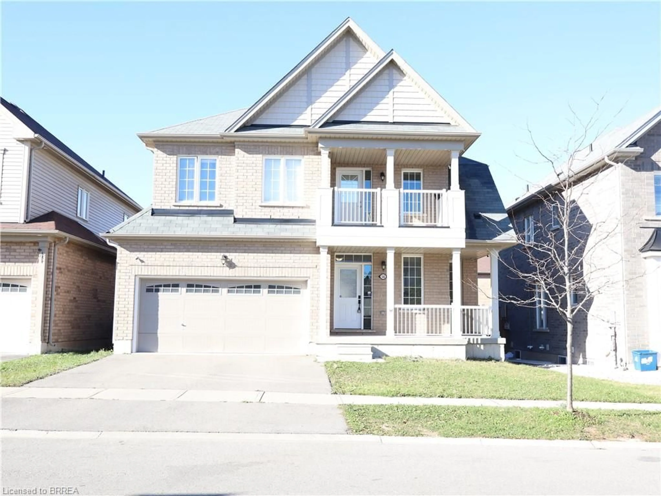
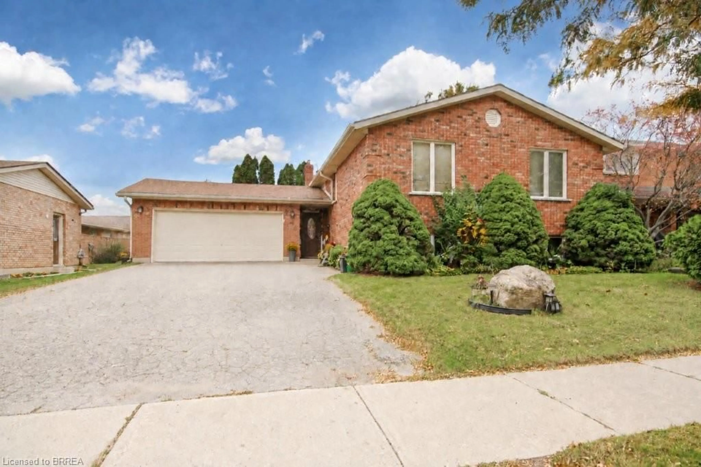
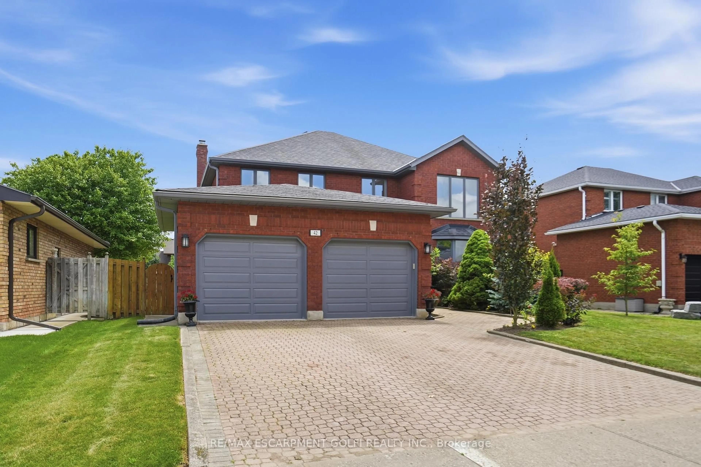
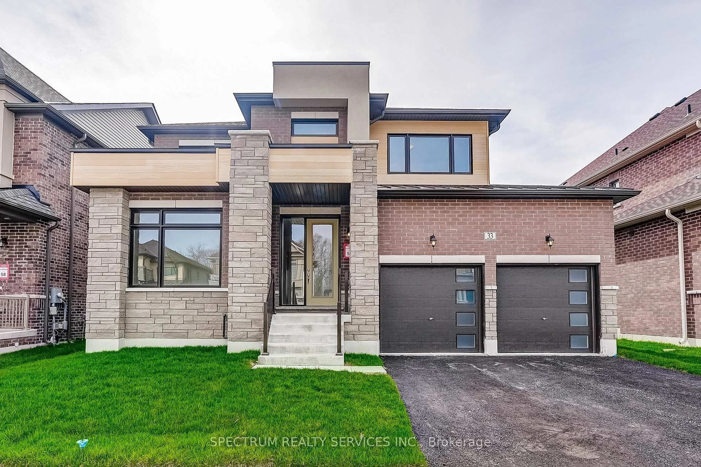
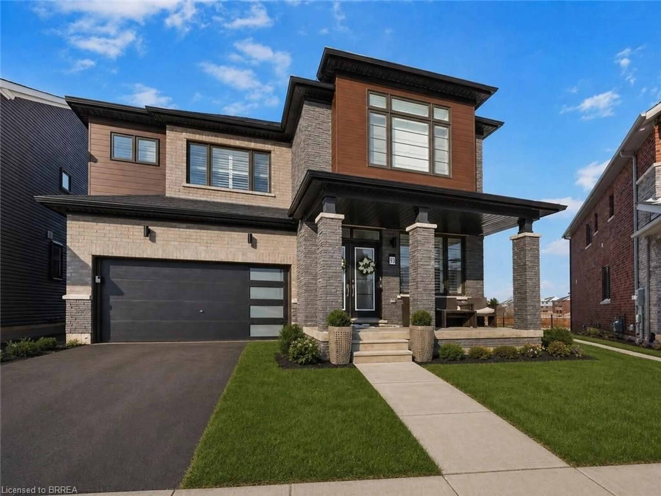
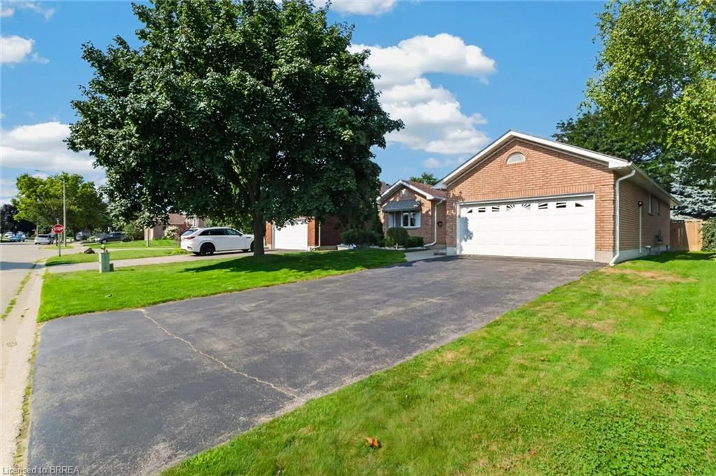
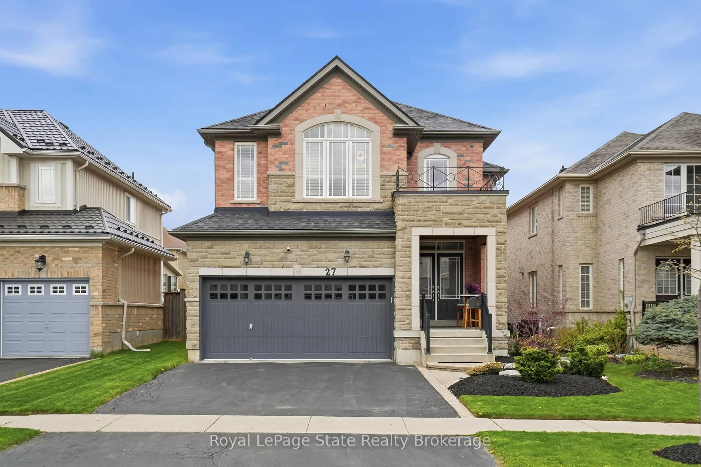
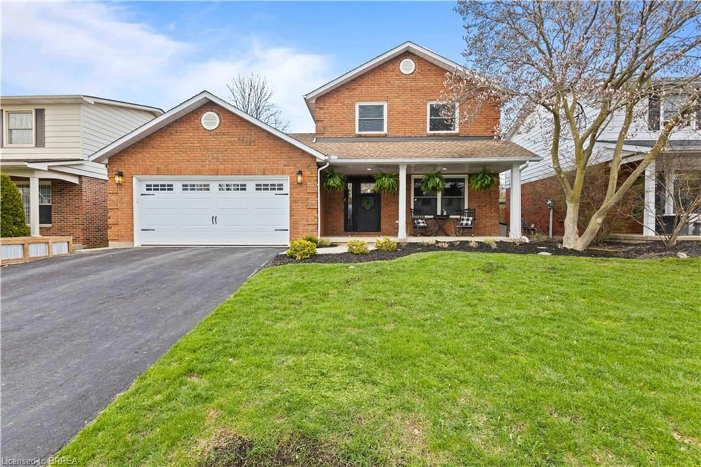
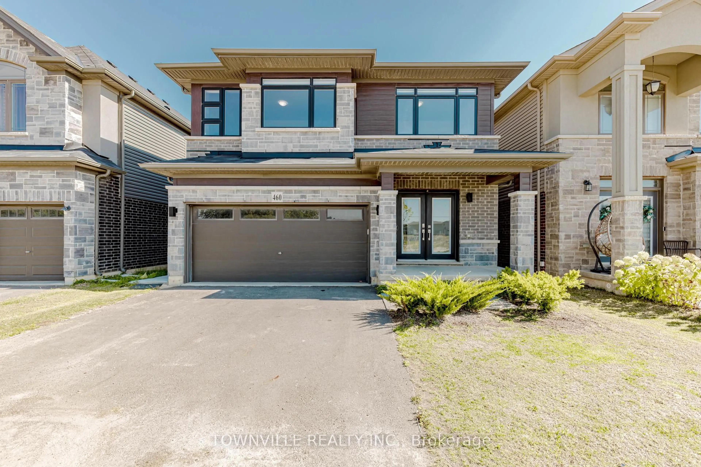
Welcome to this spacious and well-maintained Tara model located in Brantford's highly desirable West Brant community. Offering 5 bedrooms, 3.5 bathrooms, and an exceptional family-friendly layout, this home provides the perfect combination of space, comfort, and functionality. The bright and inviting main floor features hardwood flooring in the formal living and dining room, and a spacious eat-in kitchen with plenty of cabinetry and prep space. Just off the kitchen, the cozy family room is anchored by a gas fireplace, creating the perfect spot to relax or entertain. A convenient main floor laundry room with inside access to the attached double-car garage completes the level. Upstairs, you'll find five generously sized bedrooms, including an impressive primary suite featuring a walk-in closet and private 4-piece ensuite. The additional bedrooms provide plenty of space for a growing family, guests, or a home office, while the additional bathrooms offer convenience for busy households. The full unfinished basement is a blank canvas with endless potential to create additional living space to suit your needs. With rough-in plumbing already in place for a future bathroom and ample storage space, it's ready for your finishing touches. Additional features include central vacuum, an attached double-car garage and a beautiful outdoor gazebo. Conveniently located close to excellent schools, parks, walking trails, shopping, and everyday amenities, this home offers an exceptional opportunity to enjoy everything West Brant has to offer.
Please note: The existing stair lift will be removed prior to closing.
Inclusions: Central Vac,Dishwasher,Dryer,Freezer,Garage Door Opener,Hot Water Tank Owned,Range Hood,Refrigerator,Stove,Washer,Window Coverings,Other,All Window Coverings & Drapery, All Shelving The Basement Except For The Short Shelf, All Pallets In The Basement, 2 Ladders In Garage, Green Metal Storage Shelf In Garage, All White Shelfs In All Bathrooms, 2 Tan Shelfs In Craft Room & Mirror On Door In The Craft Room, Tv Mount Upstairs, Bench And Freezer In Garage.

 37Listing by itso®