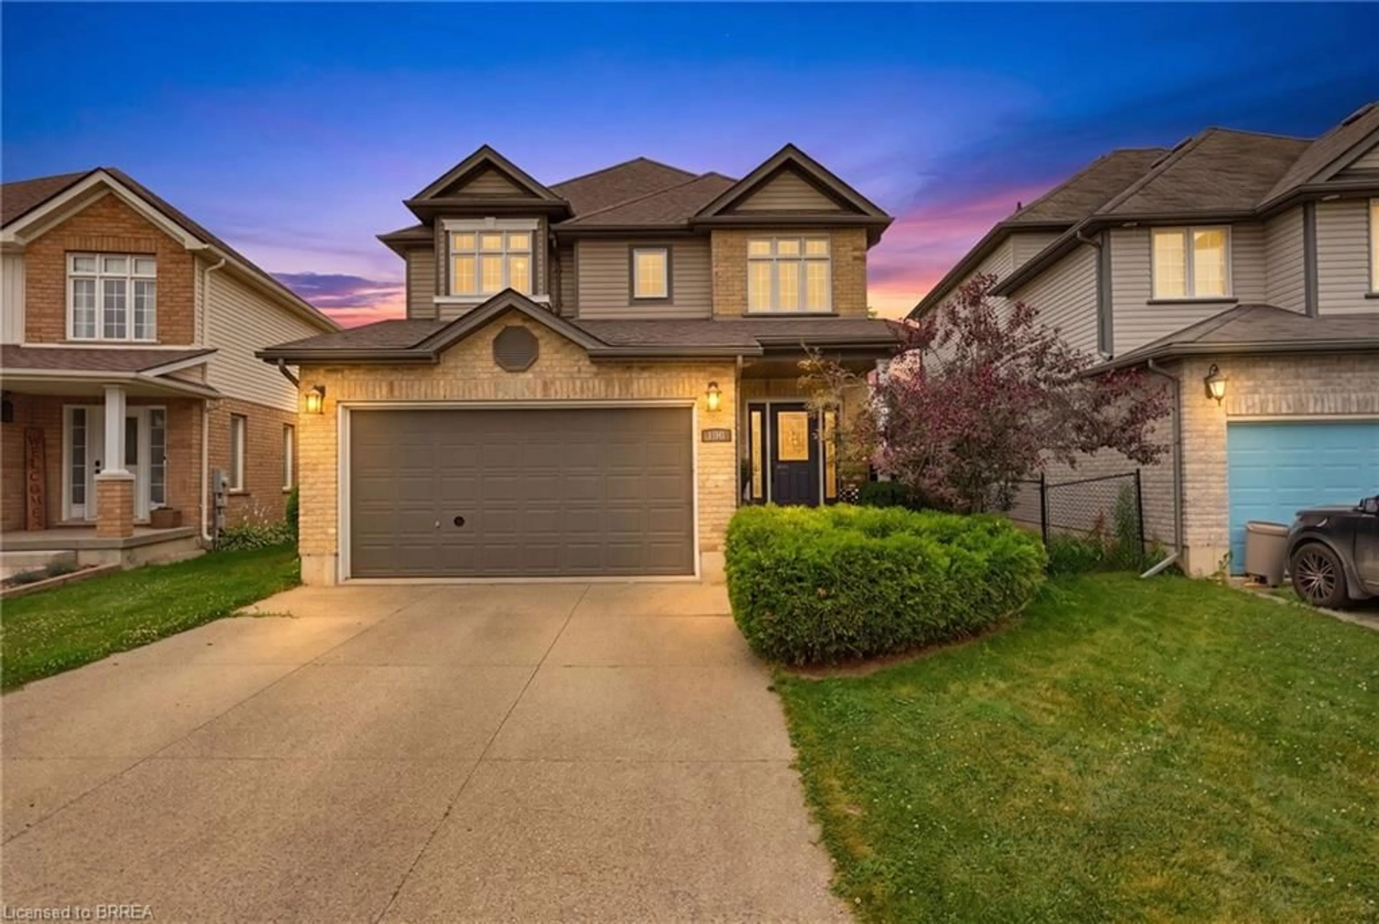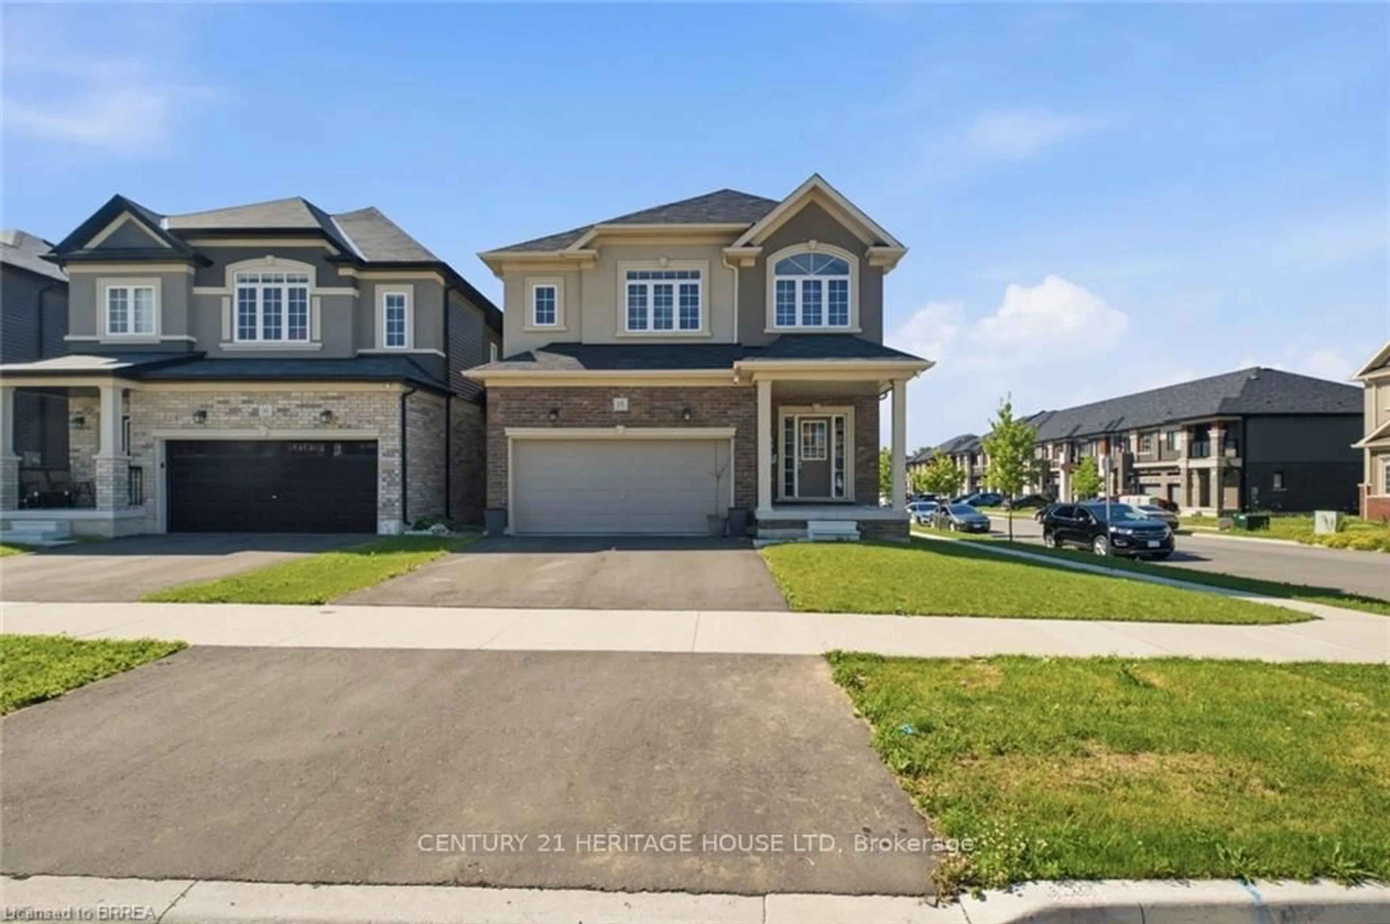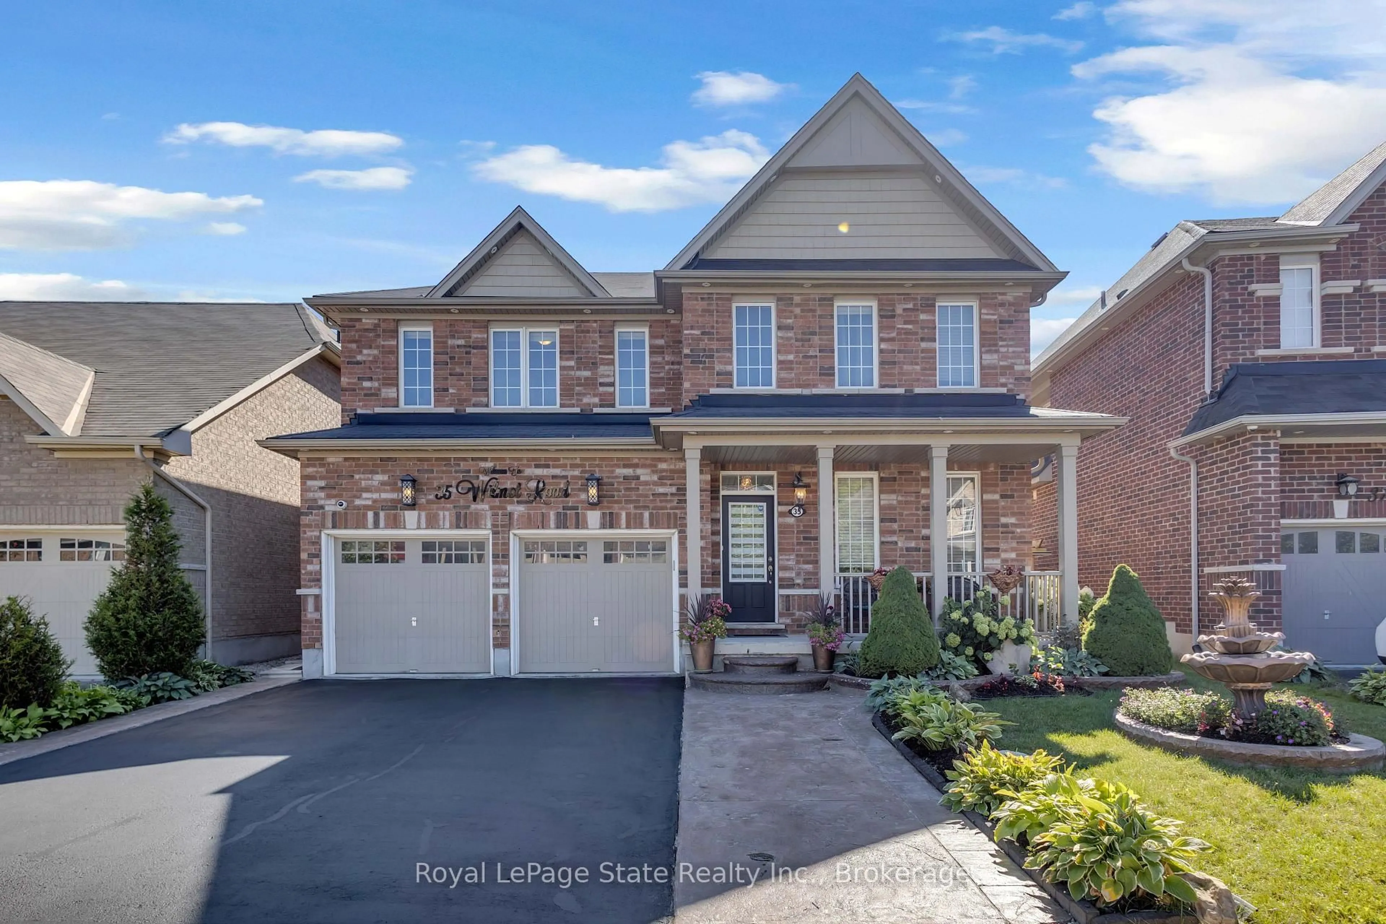
56 Sinden Rd, Brantford, Ontario N3T 0P8
Contact us about this property
Highlights
Estimated valueThis is the price Wahi expects this property to sell for.
The calculation is powered by our Instant Home Value Estimate, which uses current market and property price trends to estimate your home’s value with a 90% accuracy rate.Not available
Price/Sqft$338/sqft
Monthly cost
Open Calculator
Description
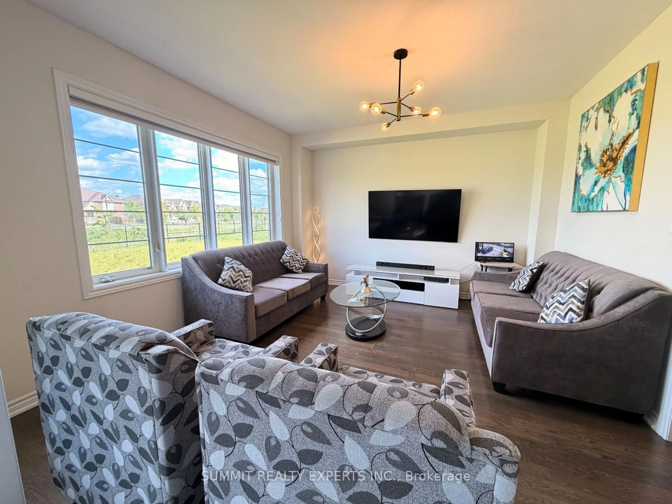
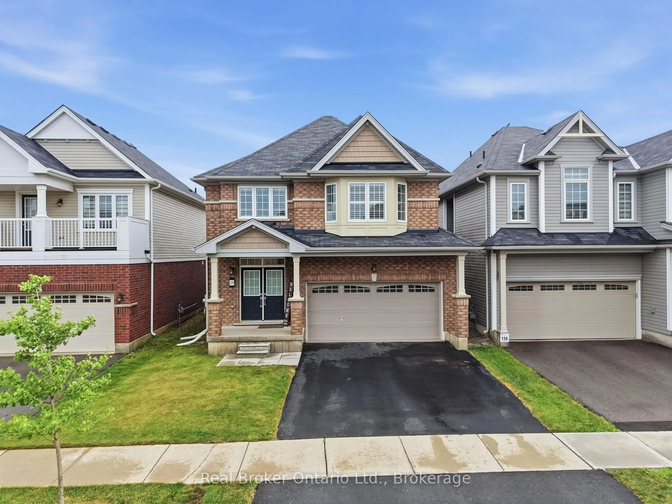
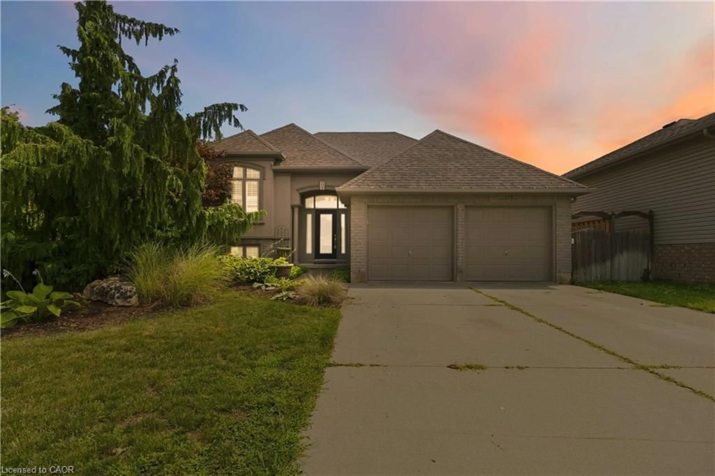
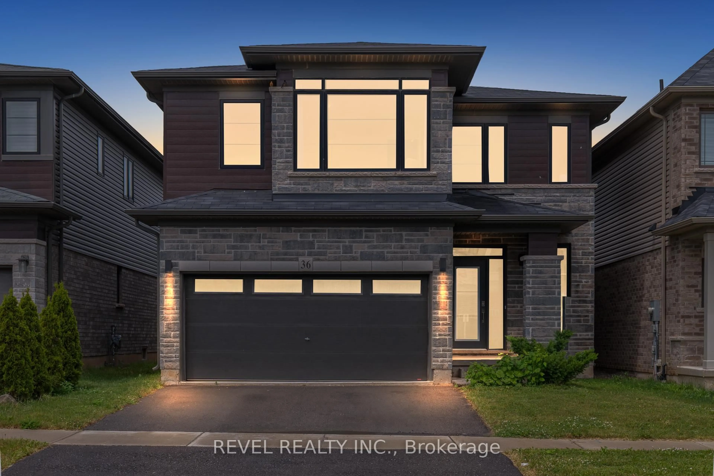
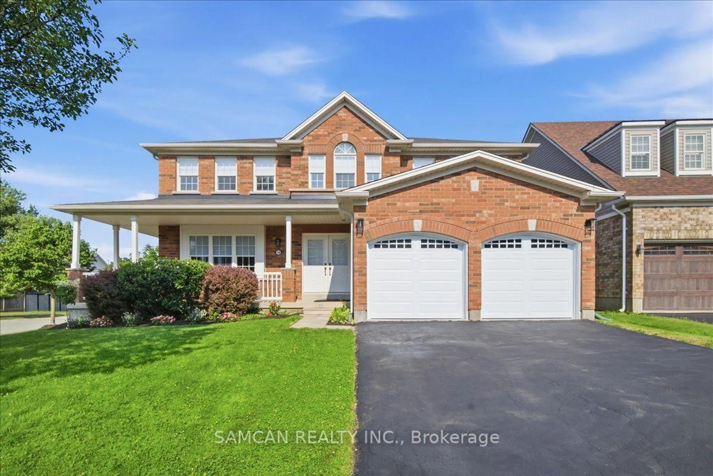
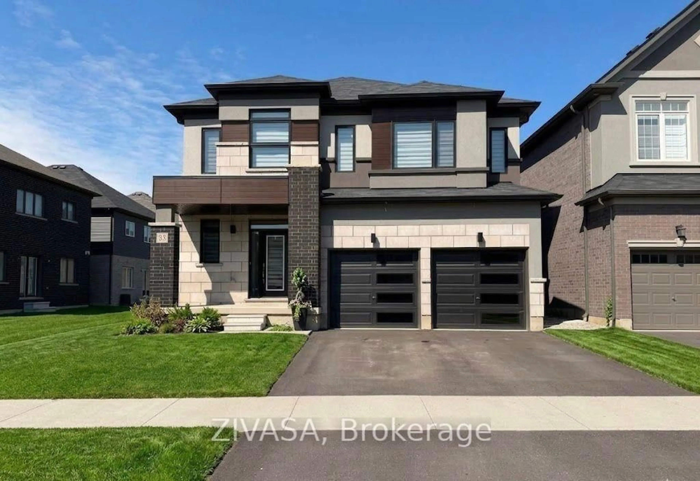
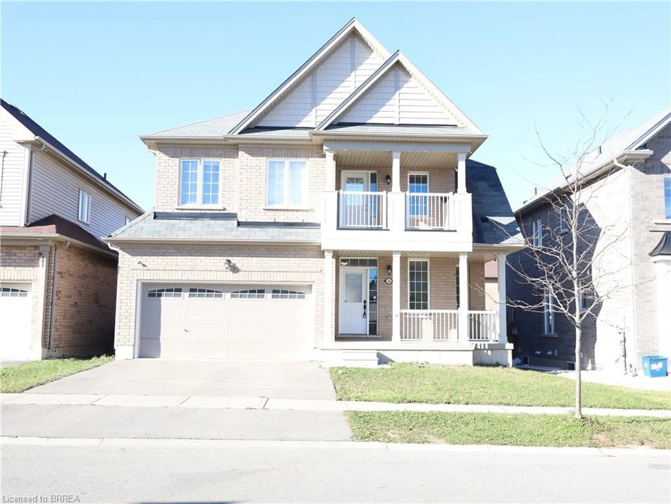
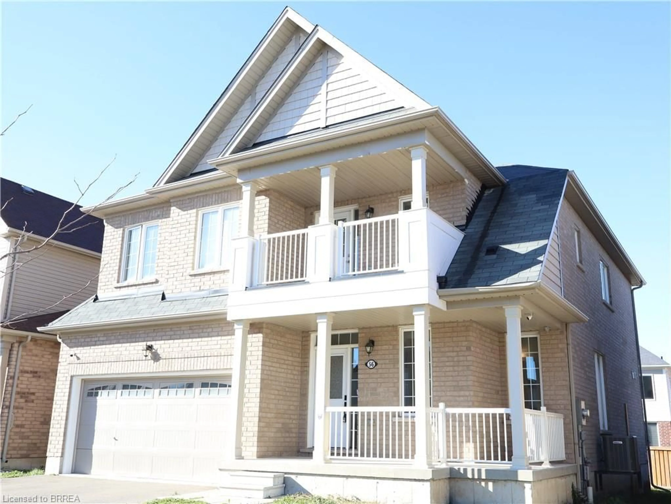
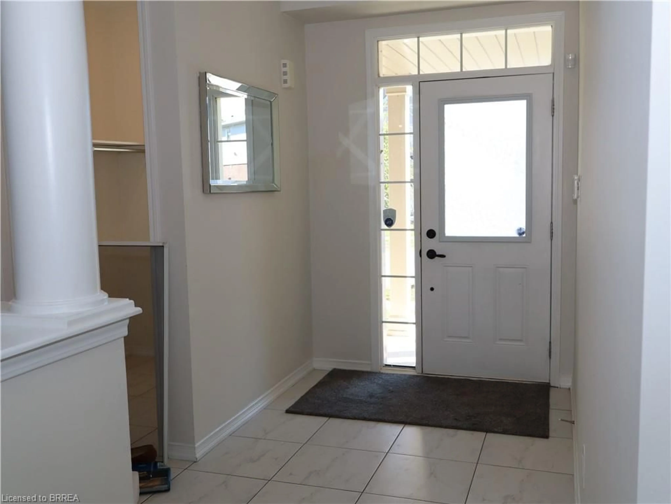
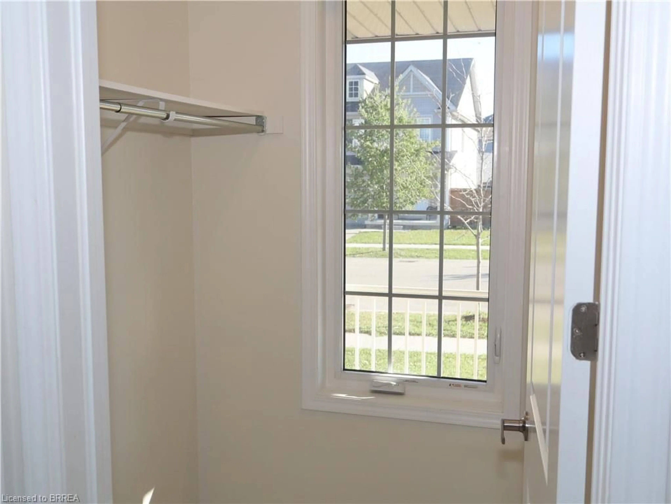
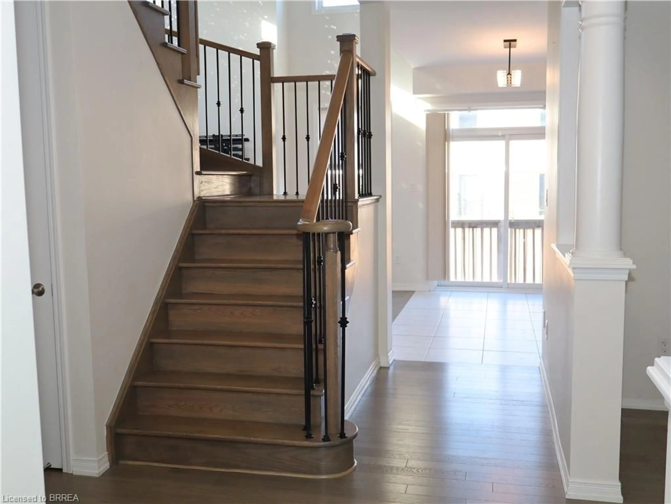
Stunning 4-Bedroom Detached Home in Desirable West Brant! Welcome to this beautiful 4-bedroom, 2.5-bathroom detached home with a double-car garage, ideally situated in the popular and rapidly growing West Brant community. Offering a spacious layout, elegant finishes, and plenty of room for the whole family, this home perfectly combines comfort, style, and functionality. The main level features a generously sized eat-in kitchen , ample cabinetry, a convenient centre island, and sliding doors leading to the backyard—perfect for everyday living and entertaining. A separate dining room with a butler’s pantry adds an extra touch of elegance, while the inviting living room impresses with soaring 18-foot ceilings, oversized windows that flood the space with natural light, and a cozy gas fireplace, ideal for relaxing during the cooler months. Mid-toned engineered hardwood flooring and ceramic tile flow seamlessly throughout the main floor. A convenient main-floor laundry room and 2-piece powder room complete this level. Upstairs, you’ll find four generously sized bedrooms, each featuring its own spacious closet. The primary bedroom offers a walk-in closet and a luxurious 5-piece private ensuite, complete with double sinks, a oversized relaxing soaker tub, and a separate glass-enclosed shower. One of the additional bedrooms boasts direct access to the covered front porch, providing a charming and unique outdoor retreat. A well-appointed 4-piece bathroom completes the second level. Located in a fantastic, family-friendly neighbourhood, this home is just minutes from schools, parks, scenic trails, shopping, and a variety of everyday amenities. Don’t miss this wonderful opportunity to enjoy spacious family living in one of West Brant’s most sought-after communities!
Property Details
Interior
Features
Main Floor
Living Room
15.09 x 11.05Dining Room
11.1 x 11.01Kitchen
16.03 x 11.05Foyer
1.83 x 0.91Exterior
Features
Parking
Garage spaces 2
Garage type -
Other parking spaces 2
Total parking spaces 4
Property History
 32