2 days on Market

169 Mcguiness Dr, Brantford, Ontario N3T 0B5

Detached
4 + 1
4
~2500-3000 sqft
$799,900
Get pre-qualifiedPowered by nesto
Detached
4 + 1
4
~2500-3000 sqft

Contact us about this property

Call

Highlights

Property Estimate

Days on market2 days

Estimated valueNot available

Price/Sqft$293/sqft

Monthly cost

Open Calculator

Description

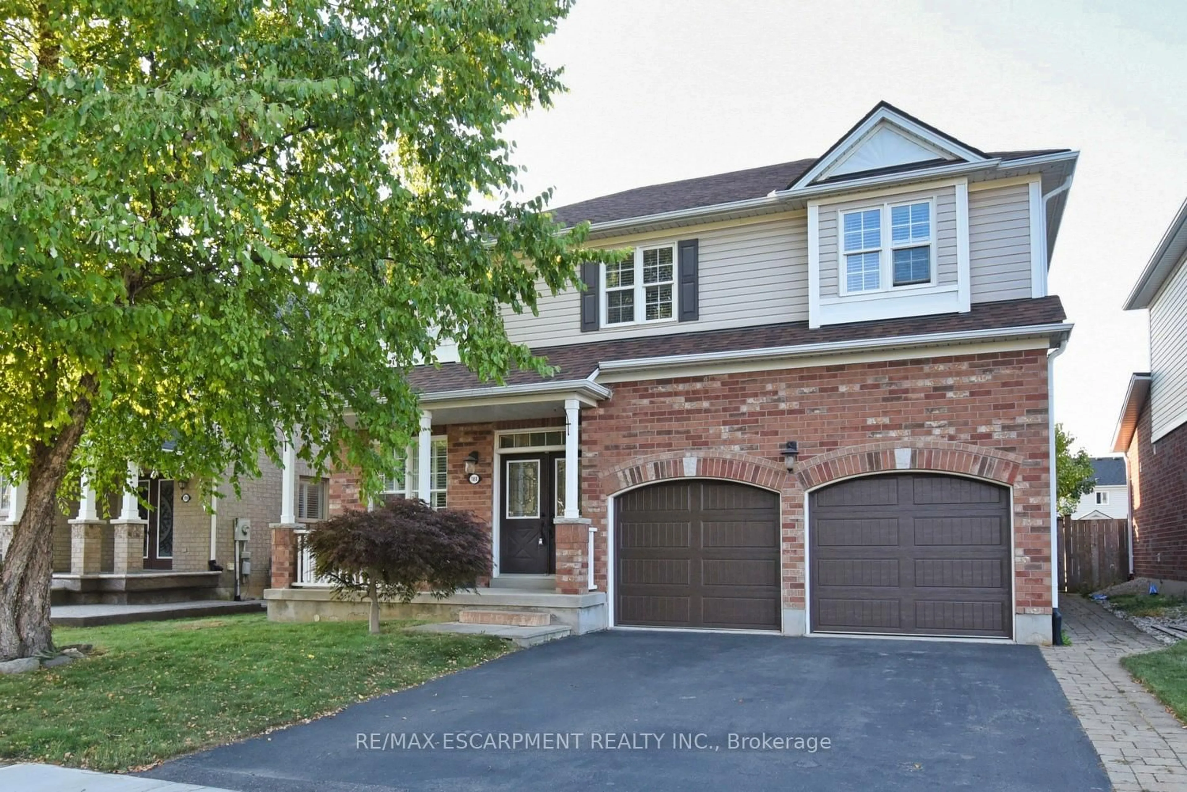
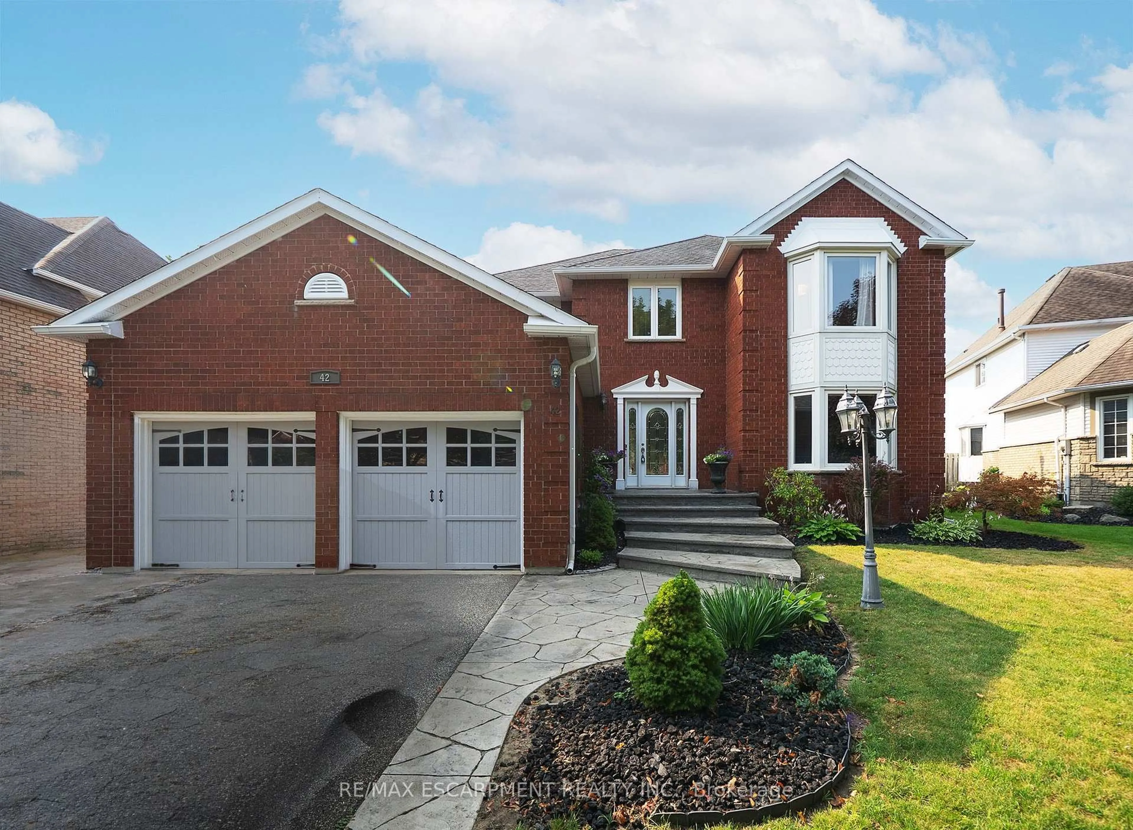
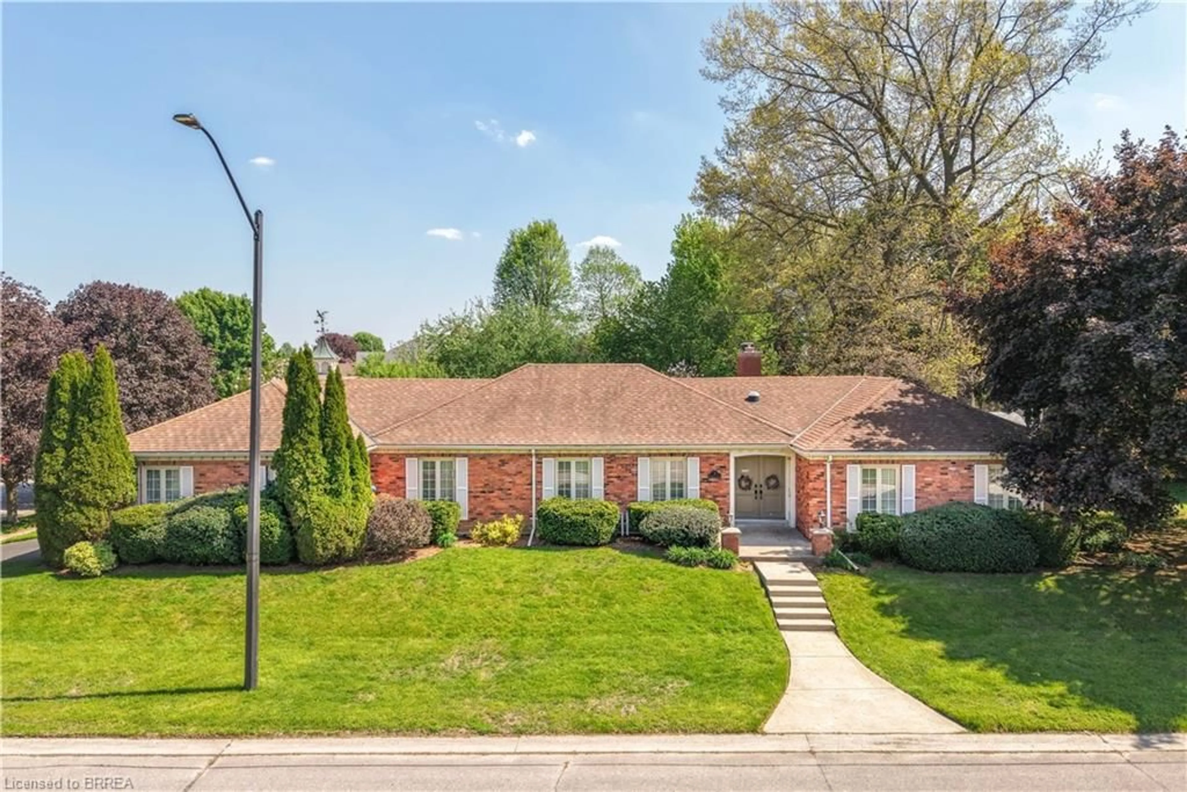
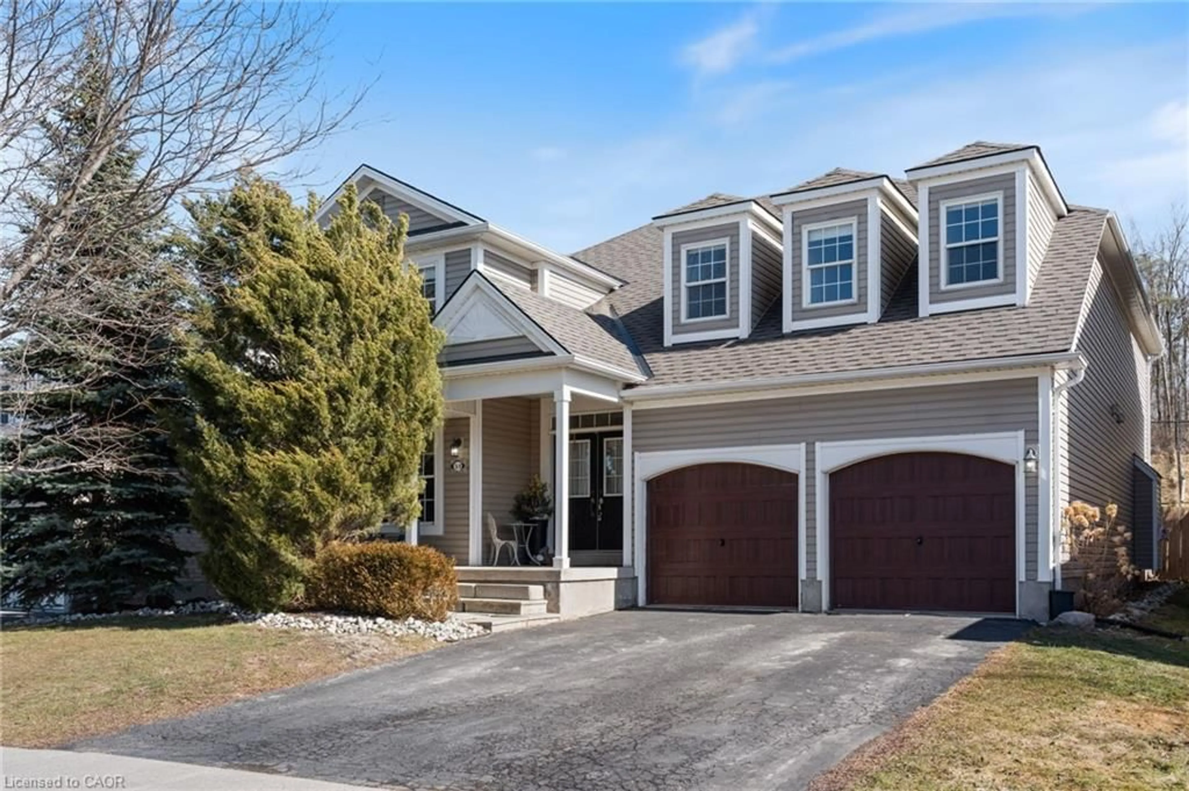
Welcome home to 169 McGuiness Drive in Brantford's West Brant neighbourhood. Originally built as a model home, this 2-storey residence offers 2,546 sq ft, 4+1 bedrooms, 3.5 bathrooms, a finished basement, 2-car garage & a fully fenced backyard. The tidy brick exterior is complemented by a poured concrete walkway leading to the open front porch. The welcoming tiled foyer leads to the main level, where a mix of tile and hardwood flooring continues throughout. A convenient 2-piece bathroom completes the entry. The eat-in kitchen showcases shaker-style cabinetry, stainless steel appliances including a French door refrigerator, built-in dishwasher and over-the-range microwave. The breakfast area provides a walkout to the rear yard. The formal dining room features recessed lighting and a wide arched opening with decorative columns. The spacious living room is filled with natural light from the large windows and centres around a gas fireplace with a classic white mantel. A laundry room adds convenience to the main level. A wood-picket staircase leads to the second level, where 4 bedrooms, a versatile loft area and a second 4pc bathroom are located. The primary suite offers dual closets and a private 4pc ensuite with a corner soaker tub and separate glass-enclosed shower. The finished basement adds valuable living space with a 5th bedroom, 3pc bathroom with shower and a large recreation room. Two additional rooms provide excellent storage space, while a separate utility room completes the lower level. The fully fenced backyard provides a great outdoor extension of the home, with a concrete patio just off the sliding doors, plenty of green space for play and outdoor activities and a garden shed for additional storage. Owned reverse osmosis system and water softener. Located in Brantford's popular West Brant community, this home is close to parks, schools, trails, shopping & everyday amenities.


Property Details

Style2-Storey
View-
Age of property-
SqFt~2500-3000 SqFt
Lot Size-
Parking Spaces4
MLS ®NumberX13691876
Community NameShellard Lane
Data SourceTRREB
Listing byRE/MAX ESCARPMENT REALTY INC.

Features

Heating: Forced Air
Cooling: Central Air
Fireplace
Basement: Finished

Main Floor

Dining

3.66 x 4.42

Kitchen

2.9 x 6.1

Eat-In Kitchen

Family

4.11 x 5.49

Laundry

1.93 x 2.13


Parking

Garage spaces 2

Garage type Attached

Other parking spaces 2

Total parking spaces 4


Property History

Aug 19, 2026
ListedActive
$799,900
2 days on market
history photo preview49
Listing by trreb®
Property listed by RE/MAX ESCARPMENT REALTY INC., Brokerage
Agent Banner Image
Interested in this property?Get in touch to get the inside scoop.

Market Data - Shellard Lane

Geo Zone Map ThumbnailShellard Lane

Balanced Market

View Market Data

Detached house - for the past 30 days

Buyer's market Seller's market

Avg. Days on Market

Past 30 days

22 days

Compared to

2025

40 days

2024

26 days

2023

23 days

New Listings

Past 30 days

42 listings

Compared to

2025

40 listings

2024

56 listings

2023

54 listings

Units sold

Past 30 days

18 units

Compared to

2025

15 units

2024

23 units

2023

19 units

Median Sold Price

Past 30 days

$675,000

Compared to

2025

$795,000

2024

$760,000

2023

$795,000


Population and Demographics

Overview

Total population 10314
Average household income $125,118

Age (%)

0 to 19
34%
20 to 34
18%
35 to 49
25%
50 to 64
14%
65 and plus
9%

Household composition (%)

Single family
84%
Single person
12%
Multi person
2%
Multi family
1%

Mother tongue (%)

English
76%
Punjabi (Panjabi)
8%
Others
3%
Urdu
2%
Spanish
2%
Gujarati
1%
Polish
1%
Portuguese
1%
Arabic
1%

House tenancy (%)

Owners
81%
Renters
19%

What’s nearby?Essentials within 5 km

Local Logic

Transportation Scores

Estimated Budget