16 hours on Market

4 Gaywood Gdns, Brantford, Ontario N3T 5J8

Detached
4
3 + 1
~3050 sqft
$899,000
Get pre-qualifiedPowered by nesto
Detached
4
3 + 1
~3050 sqft

Contact us about this property

Call

Highlights

Property Estimate

Days on market16 hours

Estimated valueNot available

Price/Sqft$294/sqft

Monthly cost

Open Calculator

Description

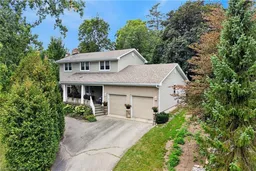
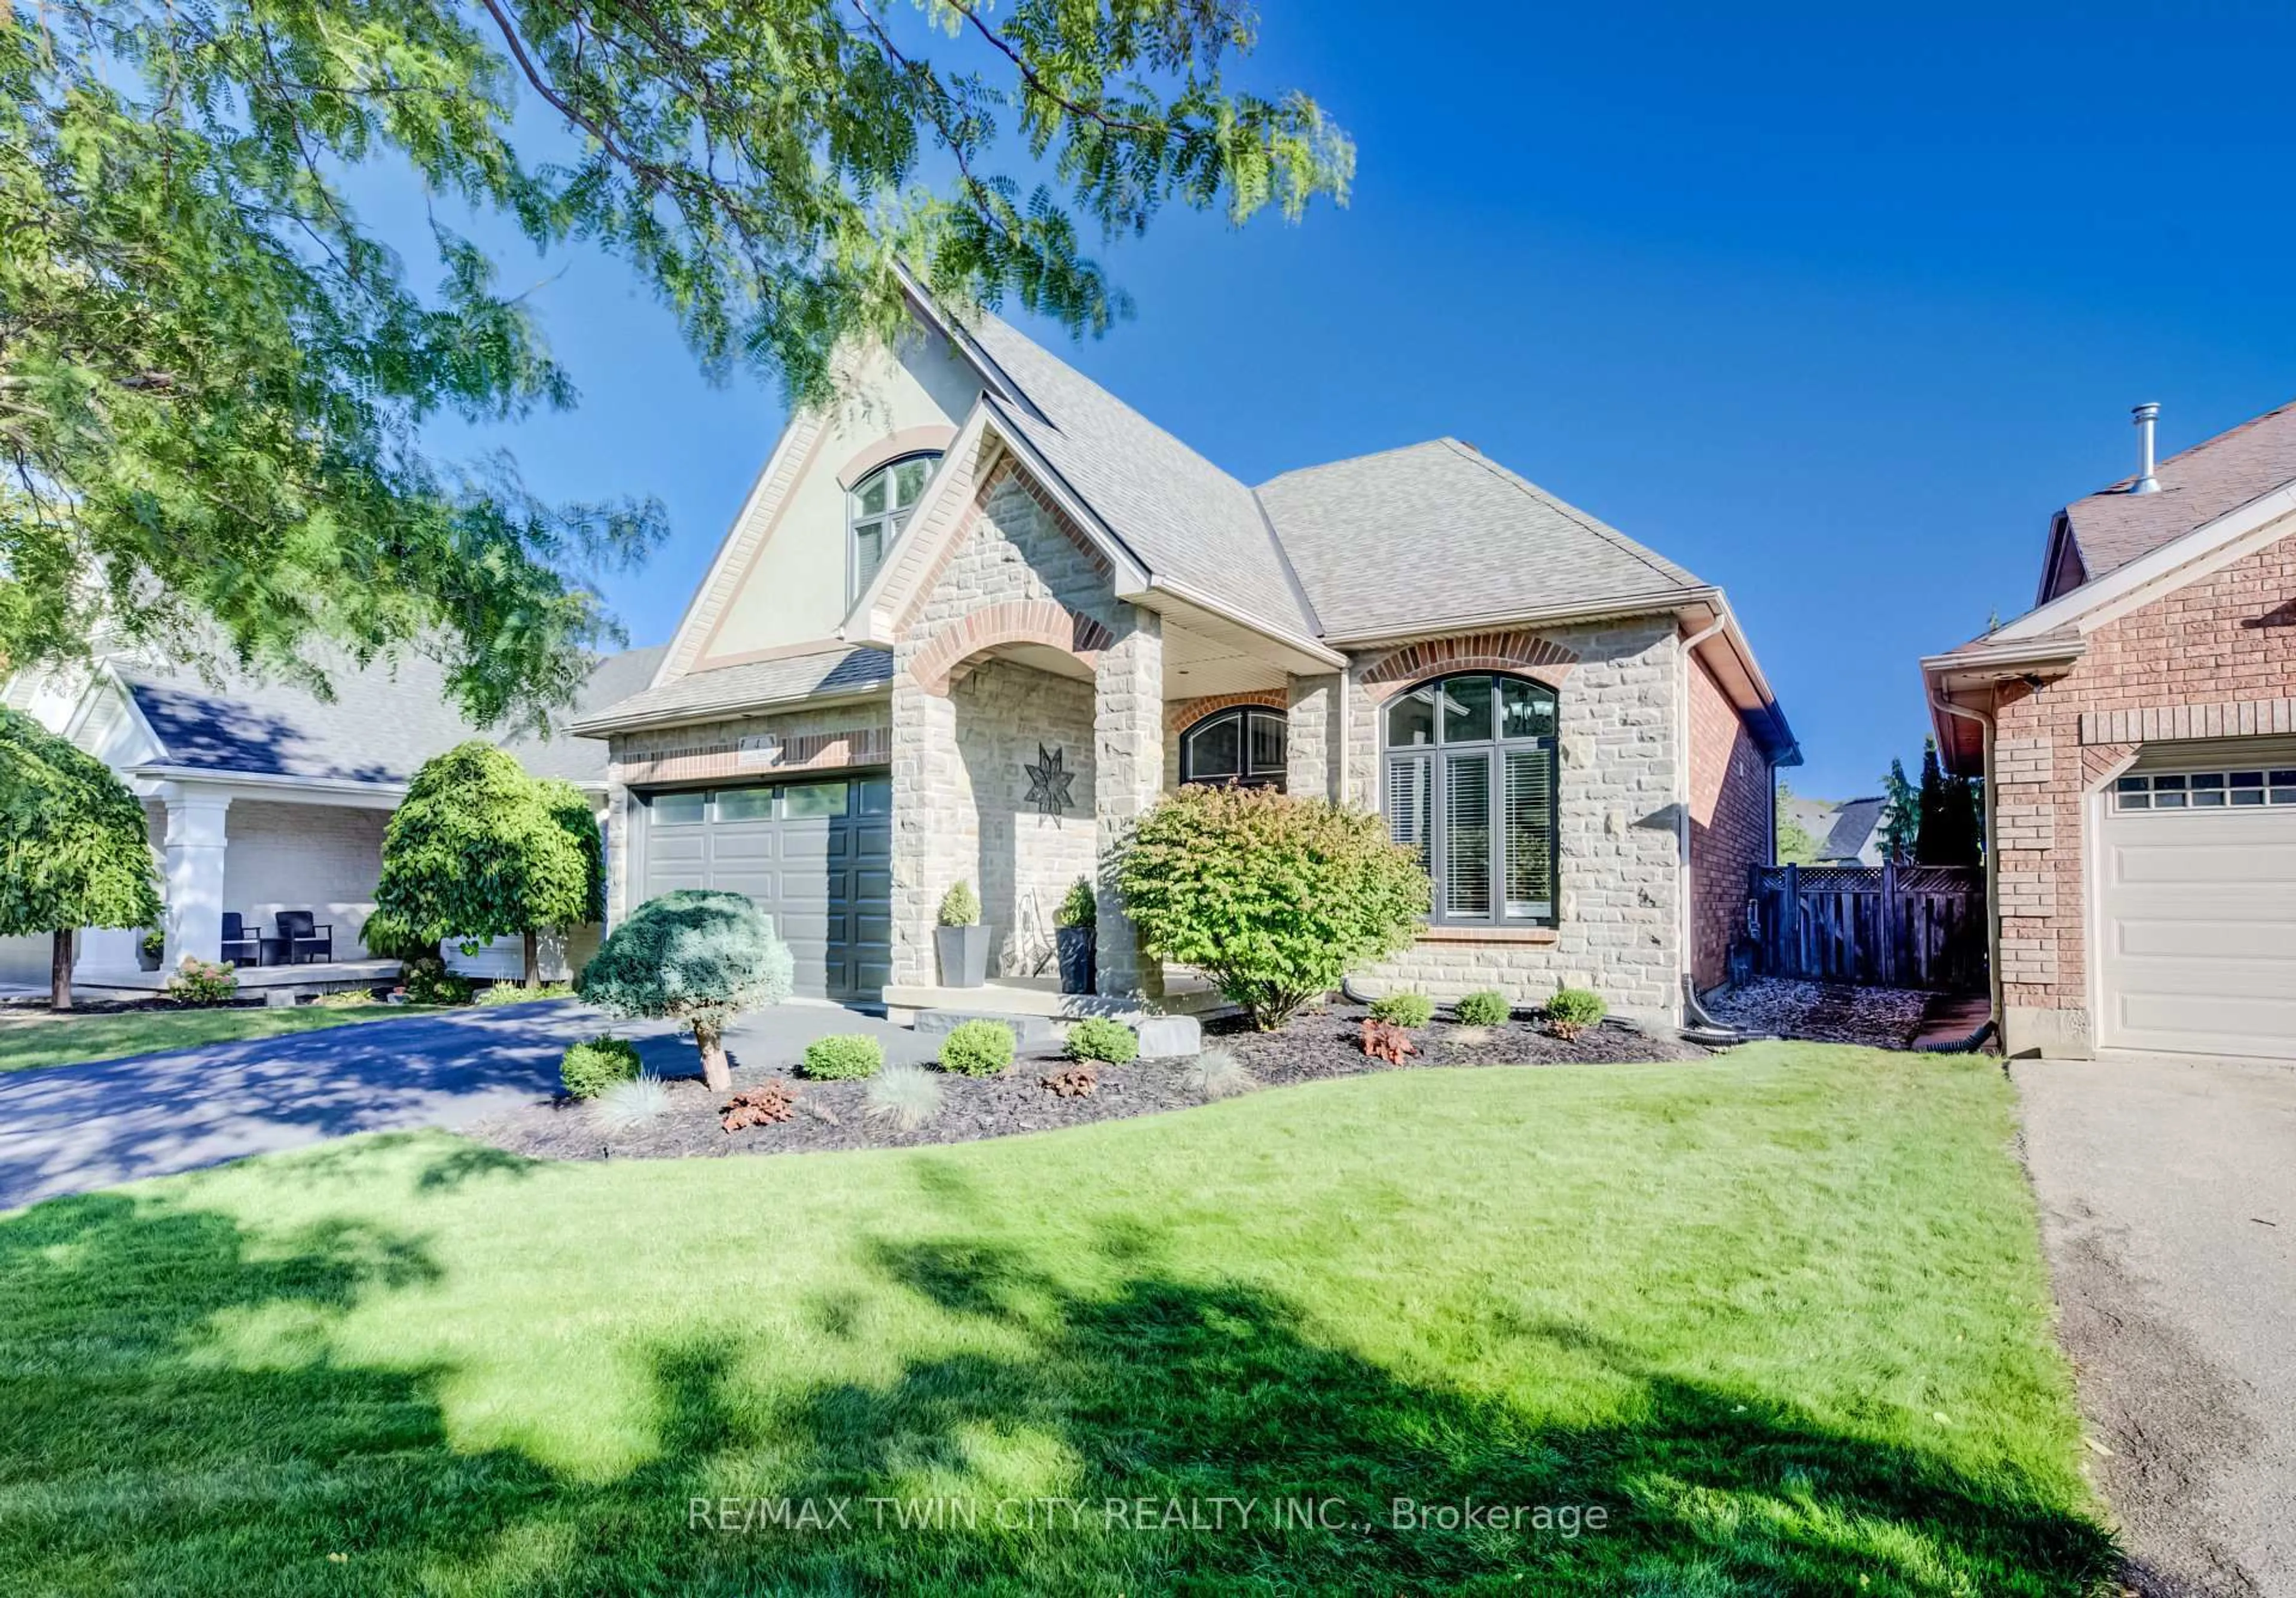
The finest location nestled near the prestigious Brantford Golf and Country Club and surrounded by spectacular walking trails, this exceptional 4 bedroom, 2 storey home offers the perfect blend of luxury, comfort and lifestyle with just over 3,000 sq ft of quality living space. As you enter through the main door, you are greeted by a sunken living room with a natural stone fireplace and a formal dining room with a cascade of windows overlooking professionally manicured gardens. the main floor also boasts an office, kitchen with island, a den, 2 piece powder room and main floor laundry. Upper level offers 4 large bedrooms, master suite and walk in closet. The lower level completes this home with a rec room and a games room. Features of this home include beamed ceilings, bamboo wood floorinf throughout, furnace, heat pump and air replaced in 2024, most windows replaced. Cedar closet in lower level


Property Details

StyleColonial
View-
Age of property1965
SqFt~3050 SqFt
Lot Size17,083 SqFt(164.26 x 10⁴)
Parking Spaces6
MLS ®Number40862180
Community NameAva Heights
Data SourceITSO
Listing byRe/Max Twin City Realty Inc.

Features

Heating: Forced Air, Natural Gas, Heat Pump
Cooling: Central Air
Basement: Walk-Up Access, Full, Partially Finished

Basement Floor

Recreation Room

4.98 x 3.66

Game Room

10.03 x 4.04

Bonus Room

3.45 x 2.24

Workshop

6.96 x 3.45


Features

Lot size: 17,083 SqFt
Septic Tank

Parking

Garage spaces 2

Garage type -

Other parking spaces 4

Total parking spaces 6


Property History

Sep 16, 2026
ListedActive
$899,000
16 hours on market
history photo preview50
Listing by itso®
Property listed by Re/Max Twin City Realty Inc., Brokerage
Agent Banner Image
Interested in this property?Get in touch to get the inside scoop.
Market Data - Ava Heights

Geo Zone Map ThumbnailAva Heights

Strong Buyer's Market

View Market Data

Detached house - for the past 30 days

Buyer's market Seller's market

Avg. Days on Market

Past 30 days

22 days

Compared to

2025

0 day

2024

0 day

2023

20 days

New Listings

Past 30 days

3 listings

Compared to

2025

3 listings

2024

1 listing

2023

2 listings

Units sold

Past 30 days

1 unit

Compared to

2025

0 unit

2024

0 unit

2023

2 units

Median Sold Price

Past 30 days

$1,350,000

Compared to

2023

$778,000


Population and Demographics

Overview

Total population 955
Average household income $185,308

Age (%)

0 to 19
20%
20 to 34
14%
35 to 49
16%
50 to 64
24%
65 and plus
26%

Household composition (%)

Single family
81%
Single person
17%
Multi person
2%
Multi family
0%

Mother tongue (%)

English
92%
Others
4%
Italian
2%
Polish
1%

House tenancy (%)

Owners
92%
Renters
8%

What’s nearby?Essentials within 5 km

Local Logic

Transportation Scores

Estimated Budget