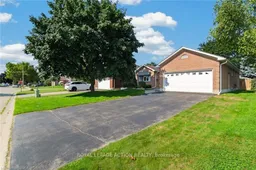
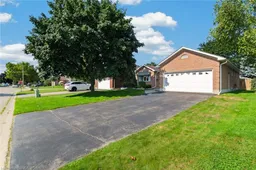
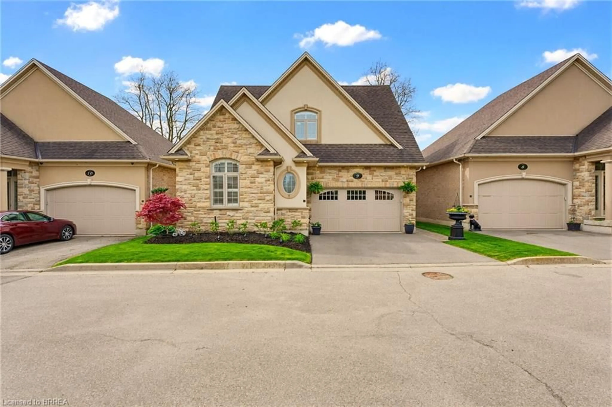
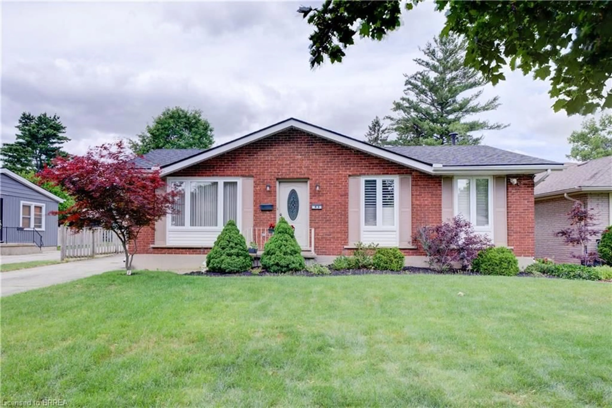
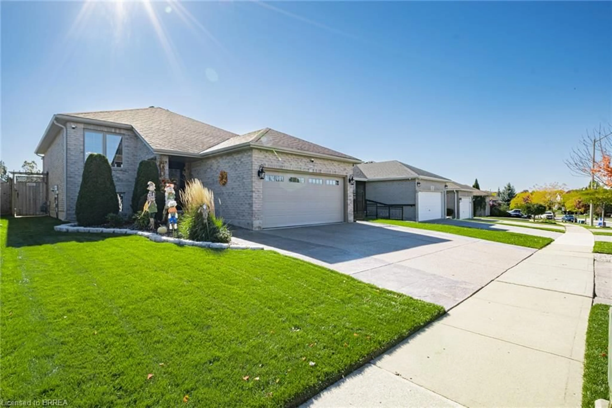
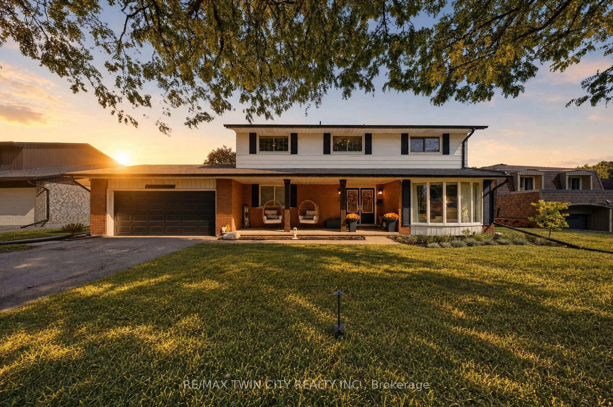
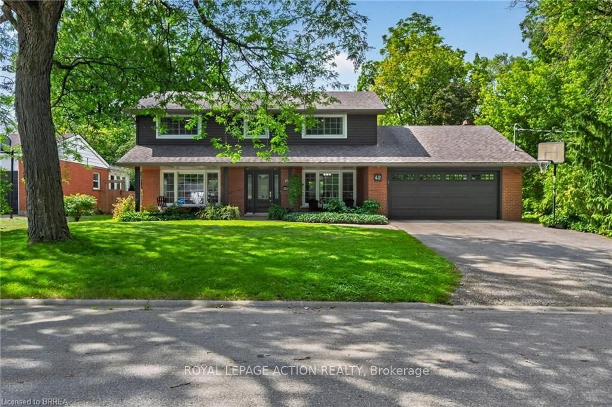
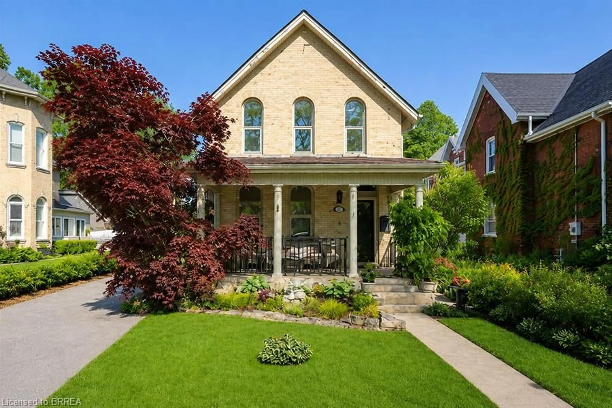
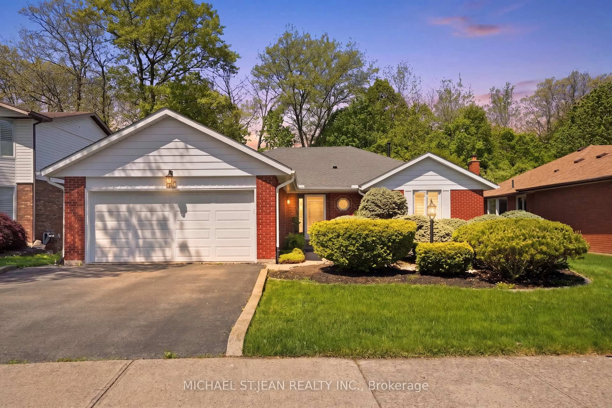
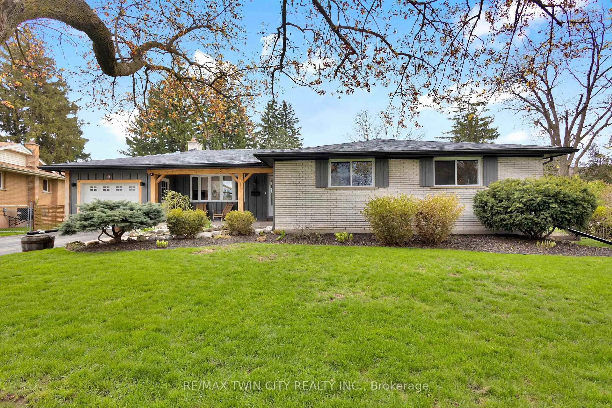
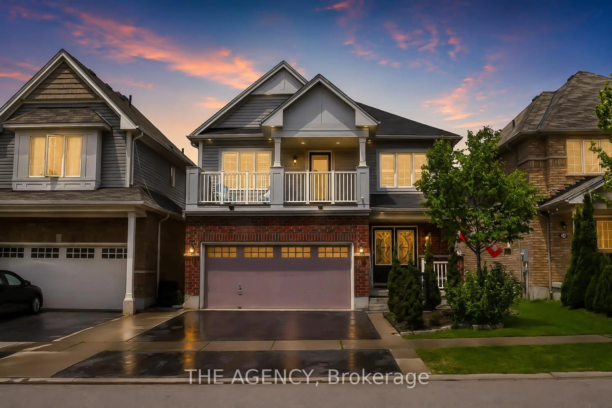
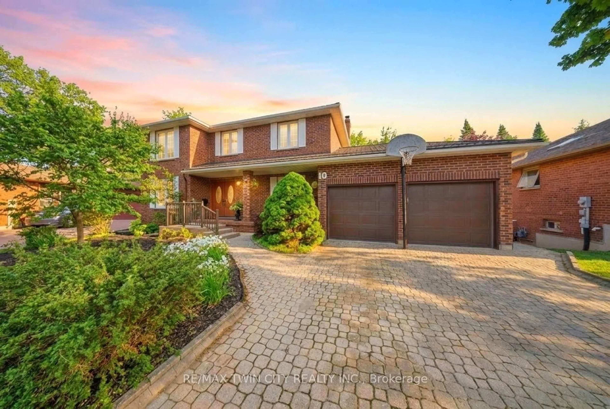
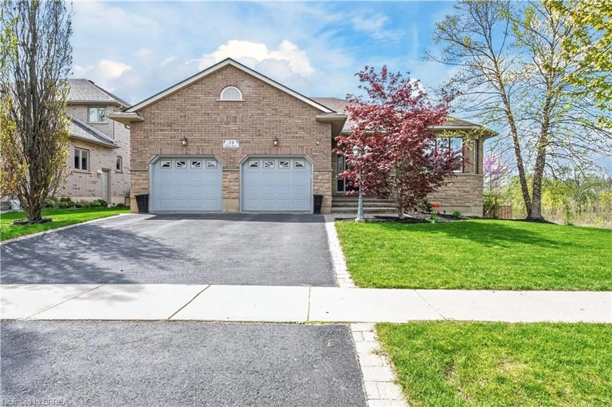
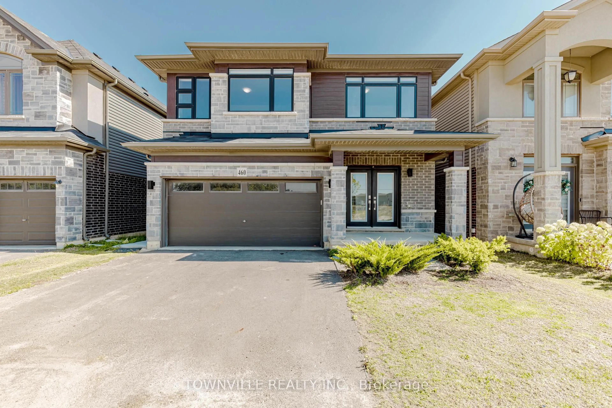
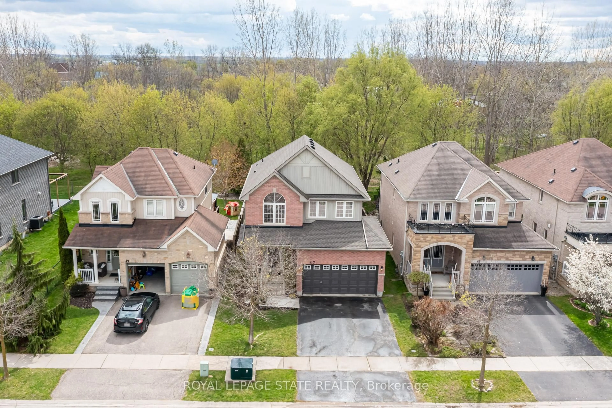
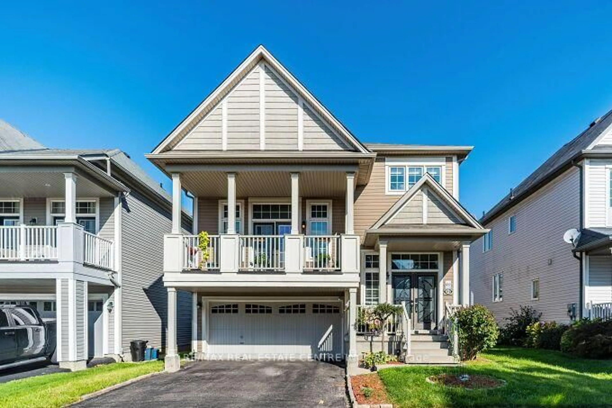
A pic from outside/outdoor area/front of a property/back of a property/a pic from drone, street for 3 Harvey Crt, Brantford Ontario N3R 7W6
18 hours on Market

3 Harvey Crt, Brantford, Ontario N3R 7W6

Detached
2
3
~2232 sqft
$775,000
Get pre-qualifiedPowered by nesto
Detached
2
3
~2232 sqft

Contact us about this property

Call

Highlights

Property Estimate

Days on market18 hours

Estimated valueNot available

Price/Sqft$347/sqft

Monthly cost

Open Calculator

Description

Tucked away on a quiet street in a family-friendly neighbourhood, this beautifully updated brick bungalow is the perfect place to call home. From the moment you arrive, you're welcomed by a charming breezeway leading into a spacious, light-filled tiled foyer. To the left, you'll find a generous living/dining room combination featuring beautiful hardwood flooring & oversized windows that fill the space with natural light. The updated kitchen showcases white cabinetry, granite countertops, a centre island with accent lighting, & a timeless tile backsplash. The kitchen flows seamlessly into the dinette and cozy family room, where matching hardwood flooring & a natural gas fireplace create the perfect gathering space. Step into the impressive three-season sunroom featuring vaulted ceilings, composite flooring, and a natural gas stove for extended seasonal enjoyment. The sunroom leads to a maintenance-free composite deck with a natural gas BBQ hookup. The fully fenced, professionally landscaped backyard also features a storage shed with hydro, rough-in for a future hot tub, and a sprinkler system. The main level offers elegant crown moulding, two comfortable bedrooms, including a spacious primary suite with a double closet and private 3-piece ensuite, a 4-piece bathroom, and a convenient laundry/mudroom with inside access to the attached double-car garage. The finished basement provides a large recreation room, second bathroom, versatile bonus room with walk-in closet is ideal for a home office, gym, hobby room or guest space, plus a massive utility room with workshop potential & a separate cold room. Numerous updates include 40 year shingles (2009), gutter guards (2008) windows, furnace, central air conditioning, appliances, & more. Located in Brantford's sought-after north end, you're just minutes from parks, schools, shopping, & highway access. This move-in ready home offers the perfect blend of comfort, space, & functionality. Book your private viewing today!


Property Details

StyleBungalow
View-
Age of property1993
SqFt~2232 SqFt
Lot Size6,205 Ac(112.86 x 54.98)
Parking Spaces6
MLS ®Number40852863
Community NameMayfair
Data SourceITSO
Listing byRoyal LePage Action Realty

Features

Heating: Forced Air, Natural Gas
Central Vacuum
Cooling: Central Air
Basement: Full, Finished, Sump Pump

Main Floor

Bathroom

2.74 x 1.47

4-Piece

Kitchen

3.25 x 2.57

Sunroom

4.34 x 3.58

Dining Room

3.25 x 2.29


Features

Lot size: 6,205 Ac
Sewer (Municipal)

Parking

Garage spaces 2

Garage type -

Other parking spaces 4

Total parking spaces 6


Property History

Aug 17, 2026
ListedActive
$775,000
18 hours on market
history photo preview47
Listing by itso®
Property listed by Royal LePage Action Realty, Brokerage
Agent Banner Image
Interested in this property?Get in touch to get the inside scoop.
Market Data - Mayfair

Geo Zone Map ThumbnailMayfair

Strong Buyer's Market

View Market Data

Detached house - for the past 30 days

Buyer's market Seller's market

Avg. Days on Market

Past 30 days

13 days

Compared to

2025

43 days

2024

14 days

2023

32 days

New Listings

Past 30 days

13 listings

Compared to

2025

8 listings

2024

12 listings

2023

11 listings

Units sold

Past 30 days

2 units

Compared to

2025

7 units

2024

4 units

2023

6 units

Median Sold Price

Past 30 days

$909,000

Compared to

2025

$675,000

2024

$649,500

2023

$951,500


Population and Demographics

Overview

Total population 3865
Average household income $129,328

Age (%)

0 to 19
19%
20 to 34
16%
35 to 49
17%
50 to 64
24%
65 and plus
24%

Household composition (%)

Single family
75%
Single person
22%
Multi person
2%
Multi family
1%

Mother tongue (%)

English
90%
Others
4%
Polish
2%
Italian
2%
Vietnamese
1%

House tenancy (%)

Owners
86%
Renters
14%

What’s nearby?Essentials within 5 km

Local Logic

Transportation Scores

Estimated Budget