Contact us about this property
Highlights
Estimated valueThis is the price Wahi expects this property to sell for.
The calculation is powered by our Instant Home Value Estimate, which uses current market and property price trends to estimate your home’s value with a 90% accuracy rate.Not available
Price/Sqft$876/sqft
Monthly cost
Open Calculator
Description
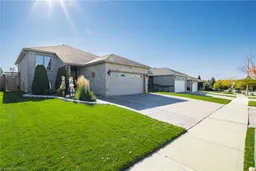
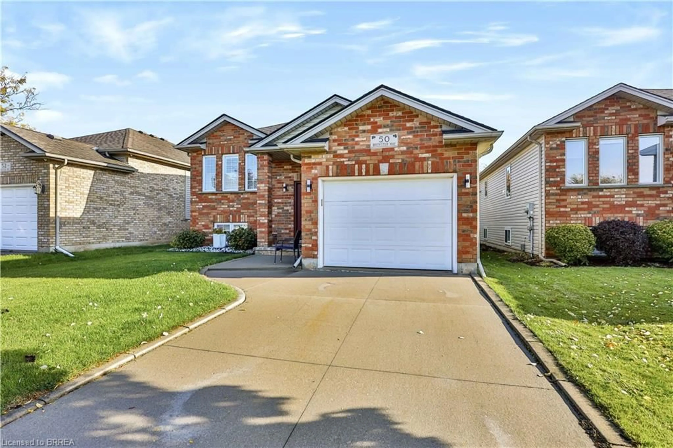
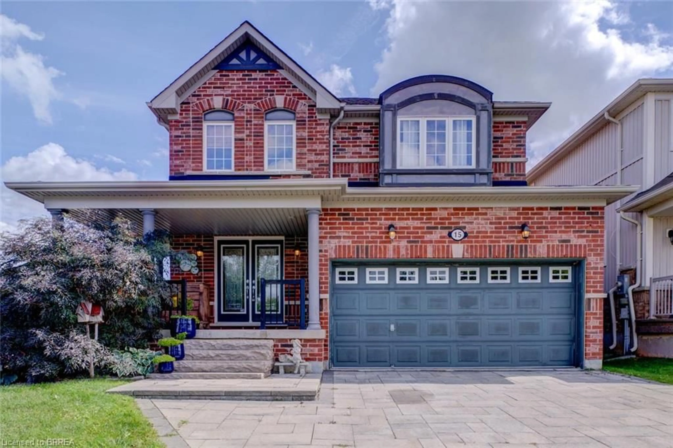
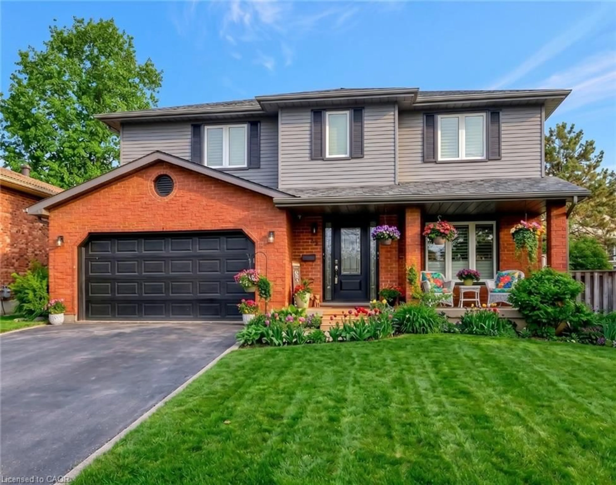
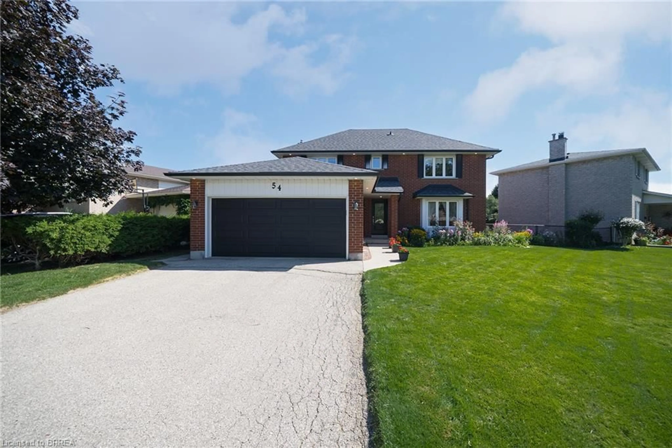
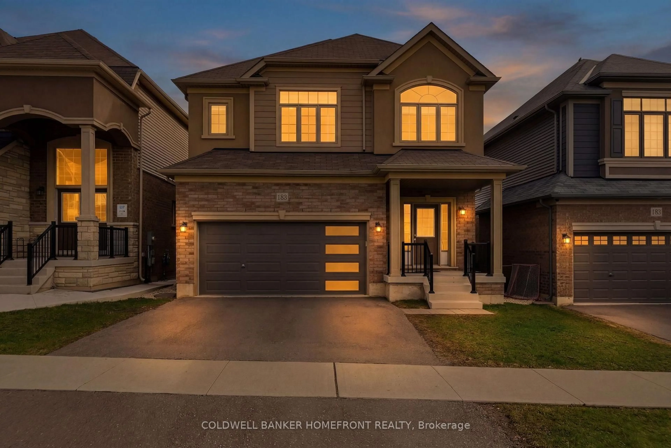
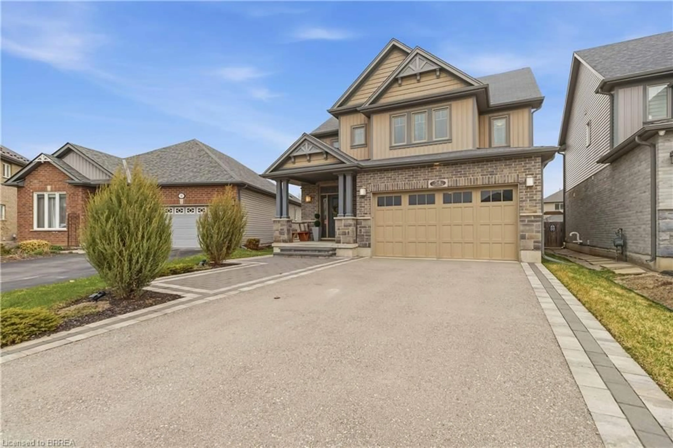
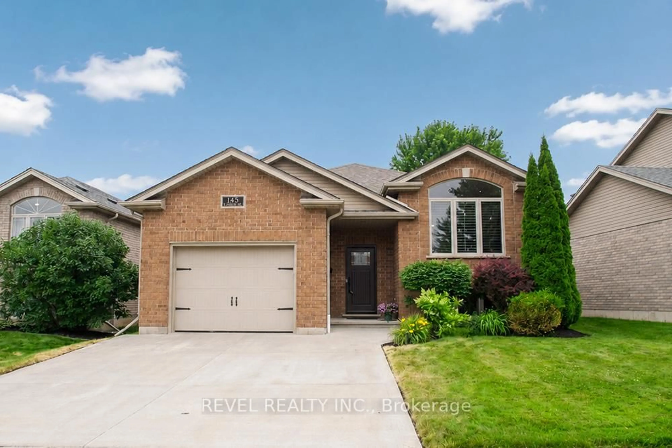
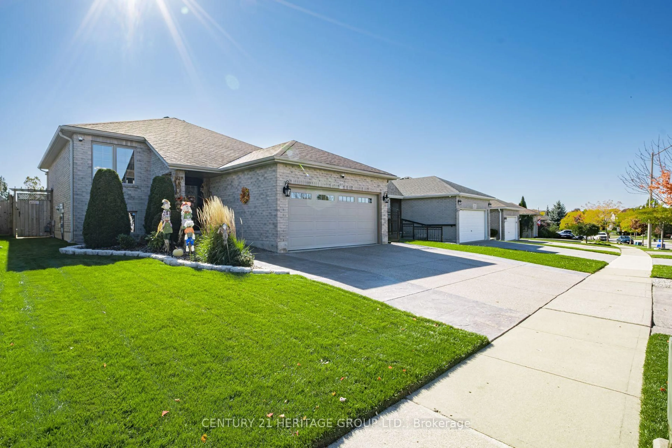
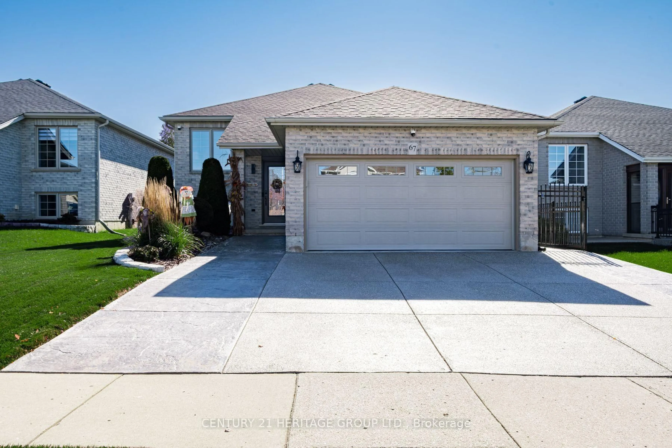
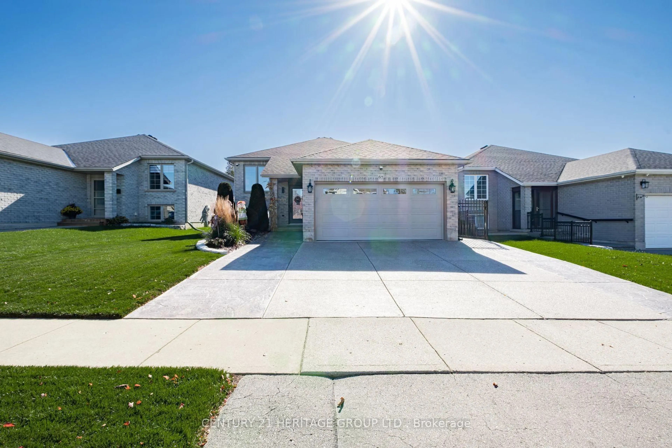
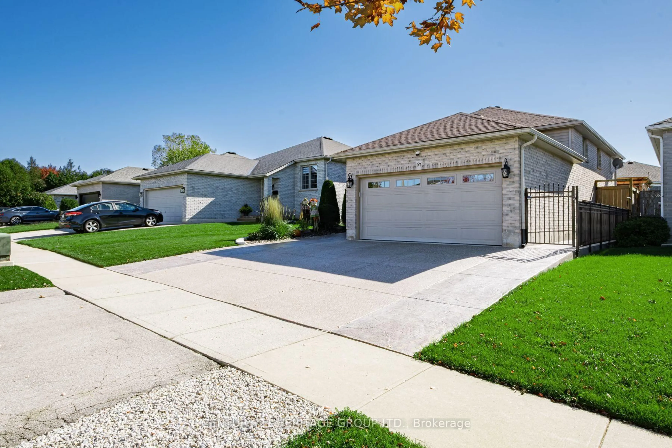
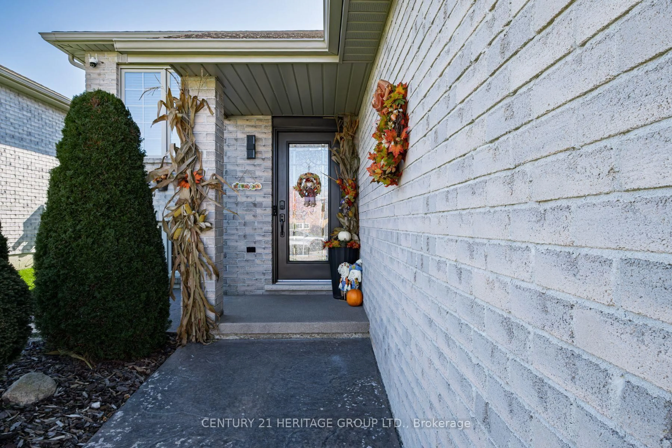
Welcome to 67 McGuiness Drive, Brantford! This spacious and versatile home offers comfortable family living with the added benefit of a beautifully finished lower level. The main floor features a bright living and dining area, an inviting eat-in kitchen with a walkout to a large deck, perfect for outdoor entertaining, and three generously sized bedrooms complemented by a four-piece bathroom. The fully fenced backyard provides a great space to relax and enjoy the outdoors, with a sprinkler system and stamped concrete walkway adding to the home's appeal.The finished basement offers even more living space, featuring a cozy recreation room with a gas fireplace, a fourth bedroom, a three-piece bathroom, and a kitchenette with a dining area. Complete with surround sound, this lower level offers excellent flexibility and potential for an in-law suite. Additional highlights include a double attached garage with convenient interior entry, epoxy garage flooring, and an EV charging hookup. A fantastic opportunity to enjoy a spacious home with flexible living arrangements and plenty of room to entertain!
Property Details
Interior
Features
Main Floor
Foyer
2.33 x 2.61Living
4.42 x 3.81Dining
3.55 x 2.75Kitchen
2.71 x 3.36Exterior
Features
Parking
Garage spaces 1
Garage type Attached
Other parking spaces 5
Total parking spaces 6
Property History
 50