Open: Sun, 6PM to 8PM
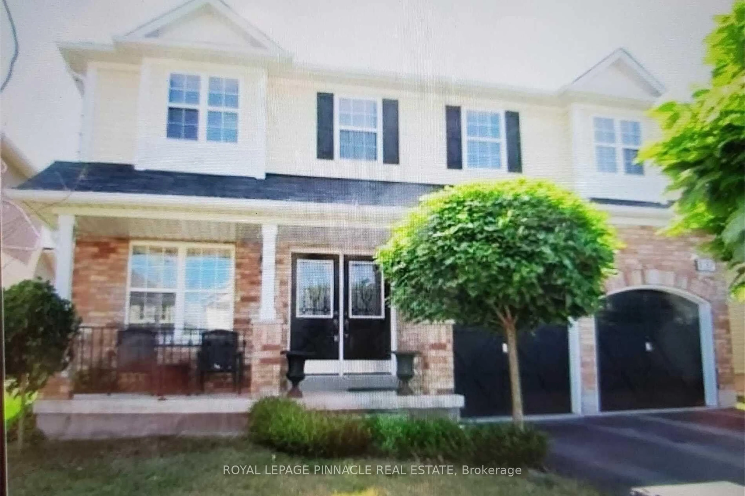
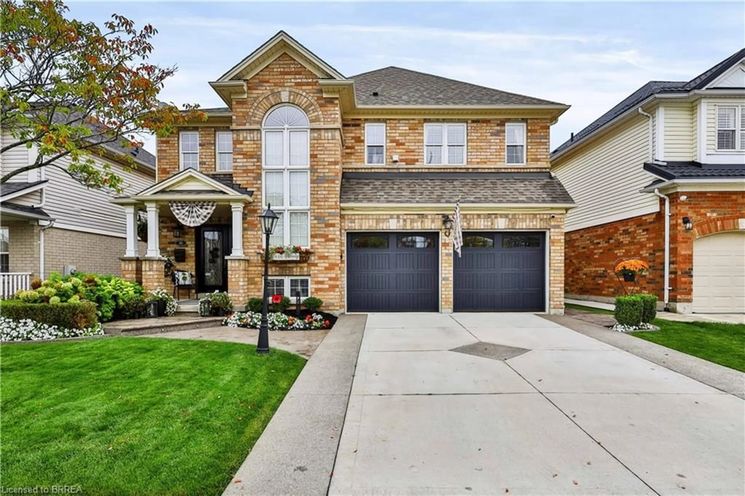
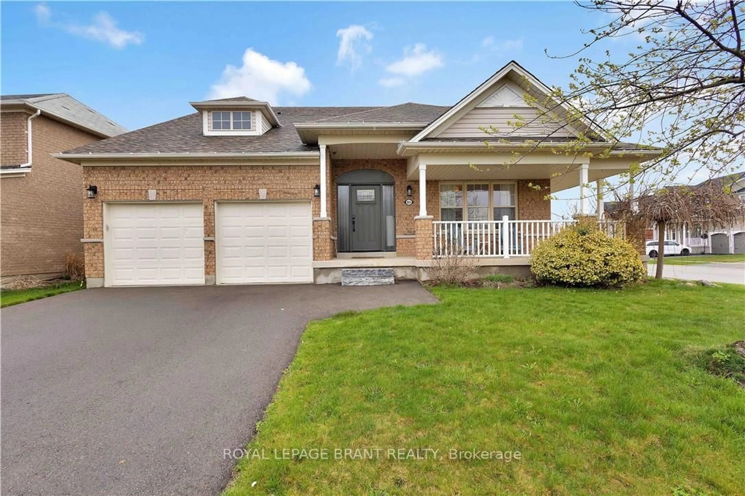
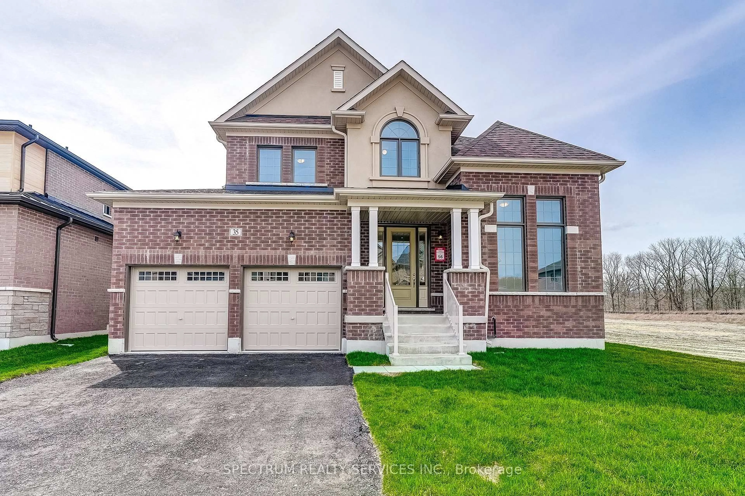
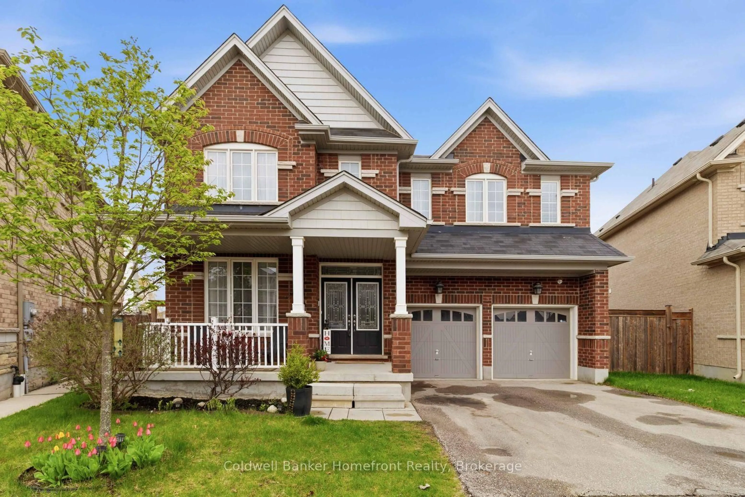
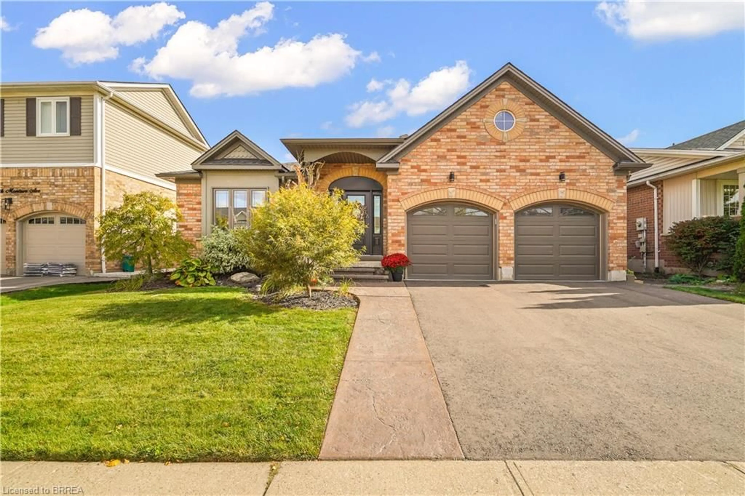
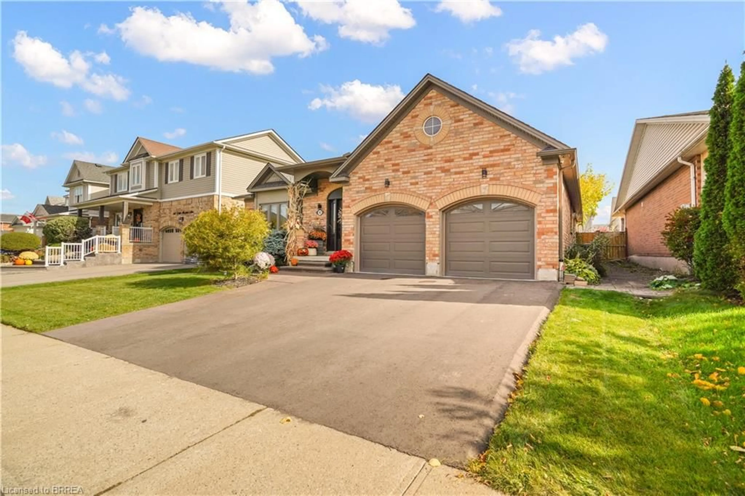
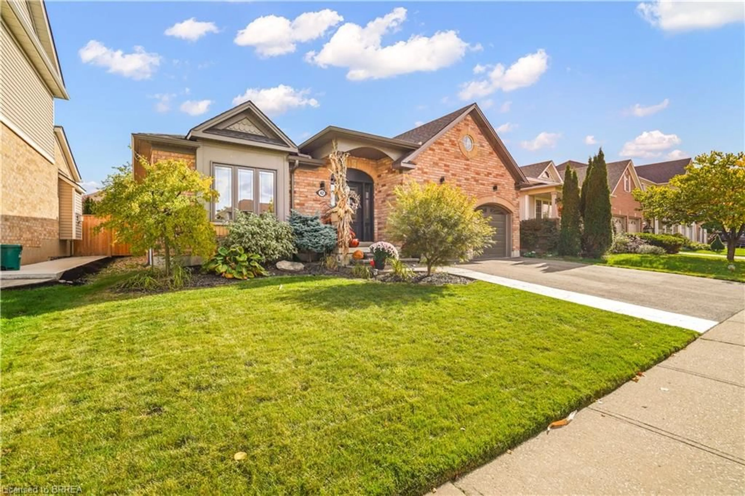
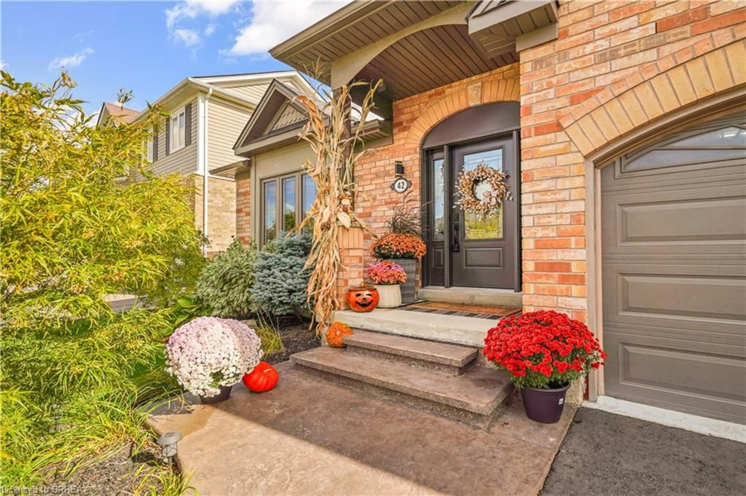
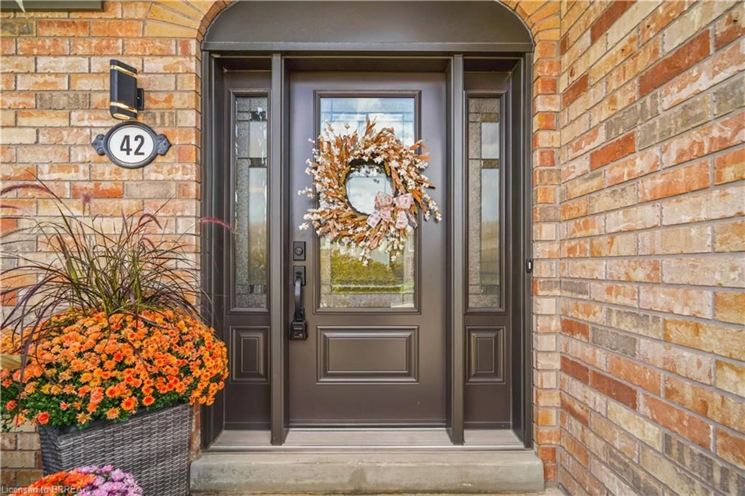
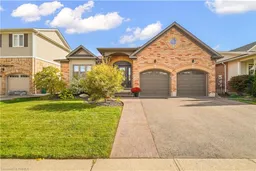
Home with brick exterior material, street for 42 Edith Monture Ave, Brantford Ontario N3T 6M8
2 days on Market

42 Edith Monture Ave, Brantford, Ontario N3T 6M8

Detached
3 + 1
3
~4116 sqft
$859,000
Get pre-qualifiedPowered by nesto
Detached
3 + 1
3
~4116 sqft

Contact us about this property

Call

Highlights

Property Estimate

Days on market2 days

Estimated valueNot available

Price/Sqft$208/sqft

Monthly cost

Open Calculator

Description

Welcome to 42 Edith Monture this four bedroom home features over 4000 sq of nicely finished living space.Custom built Mallory model located in a desirable West Brant neighbourhood.The main level showcases a large great room or formal dining room, an open eat in kitchen with loads of counter and cupboard space including an island for extra working space, living room with a gas fireplace, master bedroom with a 4 piece ensuite and a walk in closet, two other generous size bedrooms, main level laundry room with access to double car garage as well as another 4 piece bath with his and her sinks.Hardwood floors throughout and sliding doors to the back patio and fenced yard. the lower level features a massive rec room including a gorgeous bar, a 4th bedroom, a den/ office or possible could be used as a bedroom, huge storage room, and a 3 piece bath. Located a short distance from schools and parks. Beautiful move in turn key home. You don't want to miss this one!


Upcoming Open House

Oct 18Sun6:00 PM - 8:00 PM

Property Details

StyleBungalow
View-
Age of property-
SqFt~4116 SqFt
Lot Size6,161 SqFt(52.99 x 116.27)
Parking Spaces4
MLS ®Number40868169
Community NameShellard Lane
Data SourceITSO
Listing byCentury 21 Heritage House LTD

Features

Heating: Forced Air, Natural Gas
Cooling: Central Air
Basement: Full, Finished

Main Floor

Kitchen

13.06 x 20.03

Great Room

12.03 x 21.02

Laundry

8.05 x 5.11

Bathroom

4-Piece


Features

Lot size: 6,161 SqFt
Sewer (Municipal)

Parking

Garage spaces 2

Garage type -

Other parking spaces 2

Total parking spaces 4


Property History
Oct 13, 2026
ListedActive
$859,000
2 days on market
history photo preview50
Listing by itso®
Property listed by Century 21 Heritage House LTD, Brokerage
Agent Banner Image
Interested in this property?Get in touch to get the inside scoop.

Market Data - Shellard Lane

Geo Zone Map ThumbnailShellard Lane

Strong Buyer's Market

View Market Data

Detached house - for the past 30 days

Buyer's market Seller's market

Avg. Days on Market

Past 30 days

45 days

Compared to

2025

37 days

2024

37 days

2023

28 days

New Listings

Past 30 days

28 listings

Compared to

2025

50 listings

2024

48 listings

2023

57 listings

Units sold

Past 30 days

10 units

Compared to

2025

9 units

2024

14 units

2023

13 units

Median Sold Price

Past 30 days

$712,500

Compared to

2025

$730,000

2024

$725,000

2023

$765,000


Population and Demographics

Overview

Total population 10314
Average household income $125,118

Age (%)

0 to 19
34%
20 to 34
18%
35 to 49
25%
50 to 64
14%
65 and plus
9%

Household composition (%)

Single family
84%
Single person
12%
Multi person
2%
Multi family
1%

Mother tongue (%)

English
76%
Punjabi (Panjabi)
8%
Others
3%
Urdu
2%
Spanish
2%
Gujarati
1%
Polish
1%
Portuguese
1%
Arabic
1%

House tenancy (%)

Owners
81%
Renters
19%

What’s nearby?Essentials within 5 km

Local Logic

Transportation Scores

Estimated Budget