Open: Sat, 2PM to 4PM
Unknown for 49 Greenfield Rd, Brantford Ontario N3R 6Z4
21 hours on Market

49 Greenfield Rd, Brantford, Ontario N3R 6Z4

Detached
3
3
~1500-2000 sqft
$648,900
Get pre-qualifiedPowered by nesto
Detached
3
3
~1500-2000 sqft

Contact us about this property

Call

Highlights

Property Estimate

Days on market21 hours

Estimated valueNot available

Price/Sqft$378/sqft

Monthly cost

Open Calculator

Description

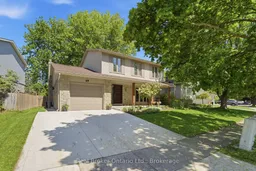
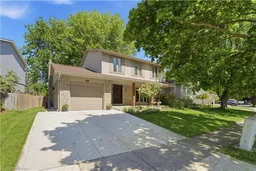
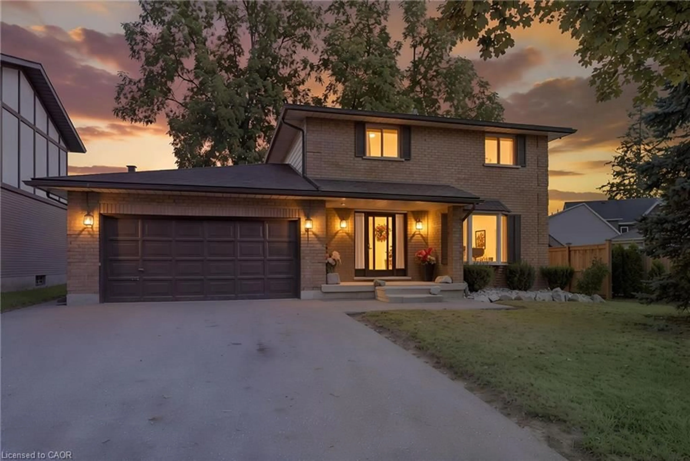
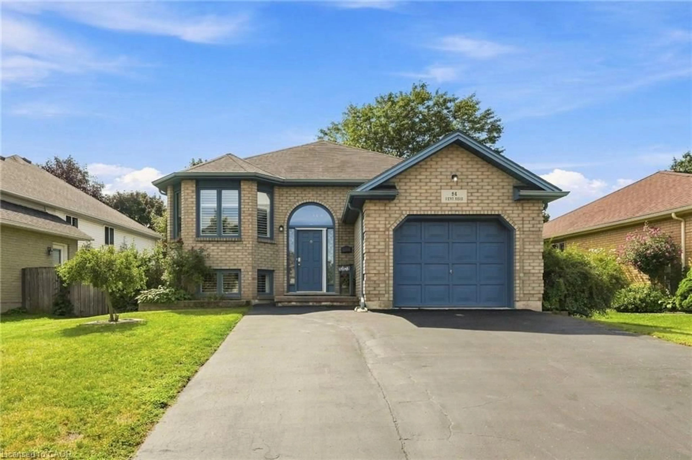
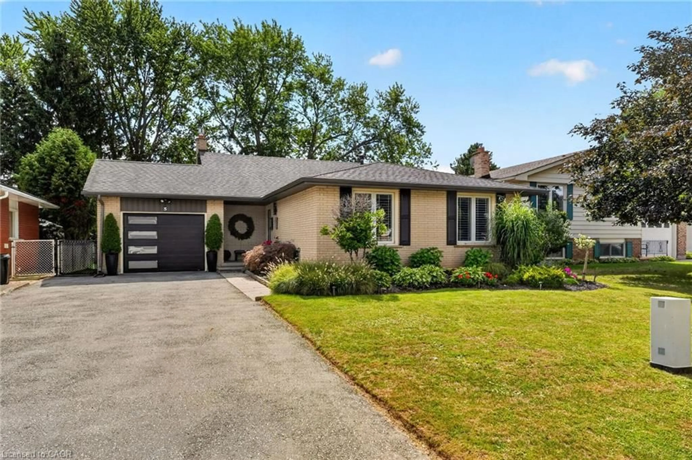
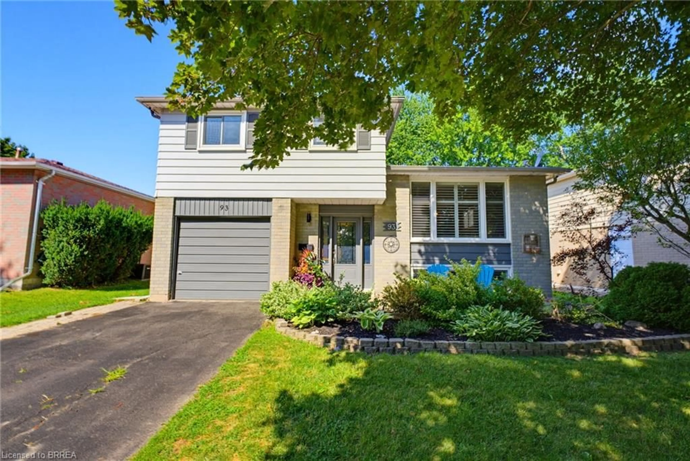
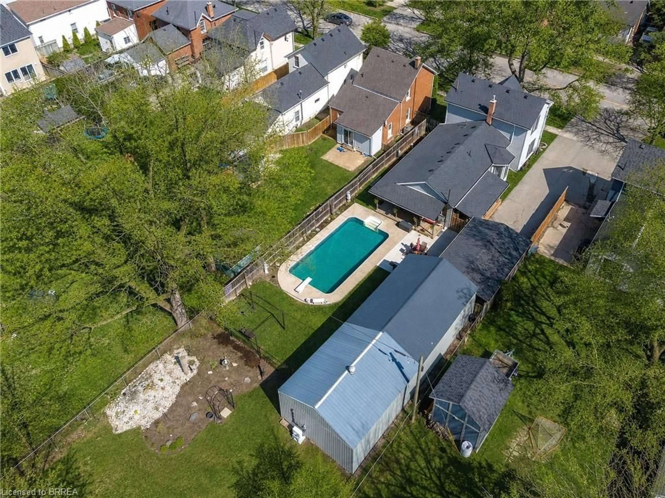
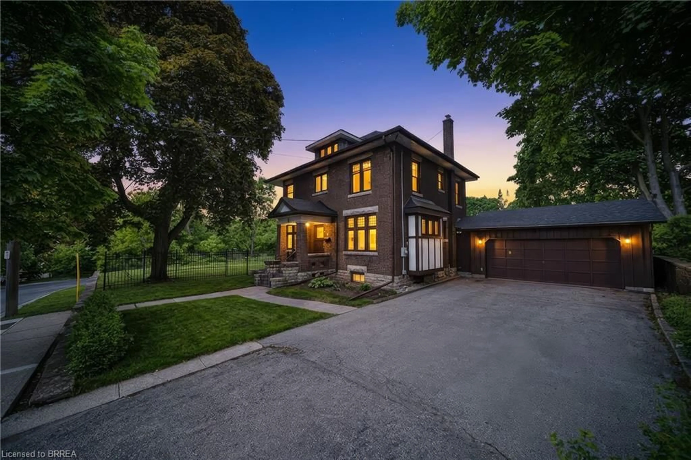
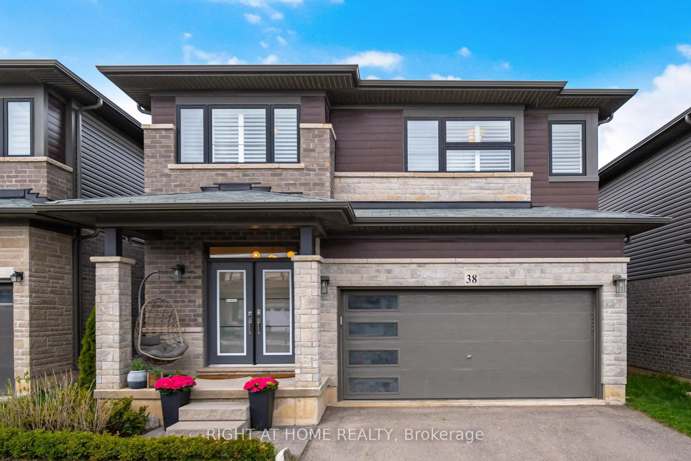
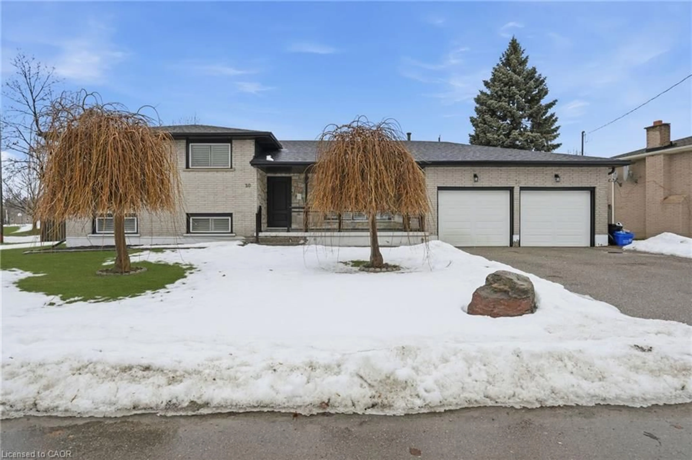
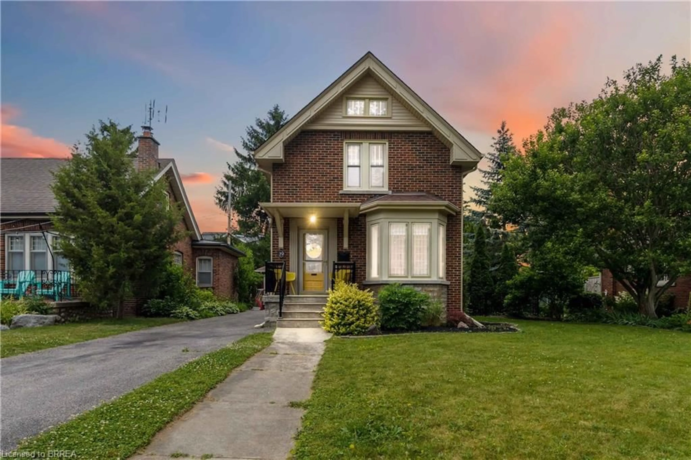
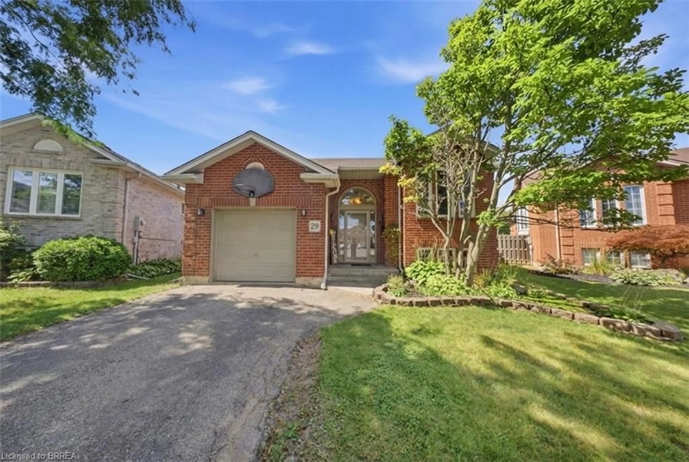
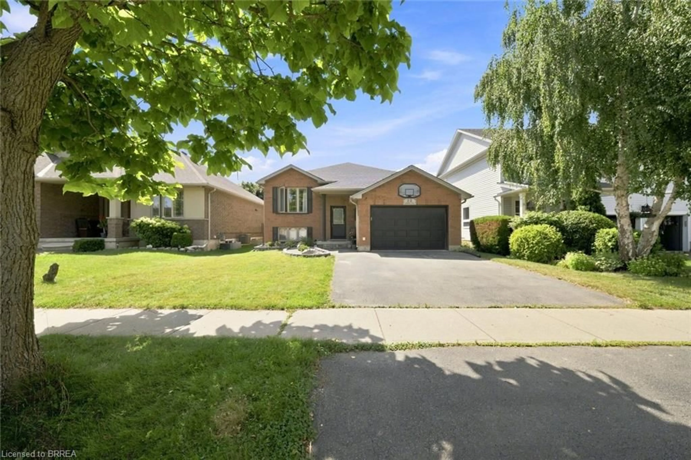
Some people wait their whole life for their dream home. But you? You just had it fall right into your lap. Welcome home to 49 Greenfield Road, in Brantford's beautiful North End. From the moment you arrive, you'll notice how meticulously this property has been maintained, from the gardens to the siding, windows, doors, and more. Pride of ownership is apparent throughout the neighbourhood, but especially here. Step through the front door and take in the tastefully selected hardwood floors, leading you into a large living room made for family gatherings. From there, the space flows beautifully into your spacious dining room and elegant kitchen, complete with a walkout to a breathtaking backyard we'll get to shortly. Completing the main floor, you'll find garage access, a two-piece bathroom, and a cozy family room with a gas fireplace and another walkout to the backyard. Head downstairs and you'll instantly see why this is the perfect place for entertaining. There is so much room for activities, but wait, there's more. You'll also find your laundry room, along with an expansive utility and storage area. Upstairs, you'll discover one of the largest primary bedrooms you could imagine, complete with a walk-in closet and a beautiful ensuite bathroom, giving you your own private sanctuary from the worries of the world. The second floor is completed by two more bedrooms and a four-piece family bathroom. And now, the pièce de résistance: the tranquil, scenic backyard. Relax under your covered porch, soak in the hot tub, or settle into your favourite Muskoka chair. Sip your coffee in the morning, enjoy your wine in the evening, and live the lap of luxury in your dream family home in Brantford's North End.


Upcoming Open Houses

May 30Sat2:00 PM - 4:00 PM
May 31Sun2:00 PM - 4:00 PM
Jun 6Sat2:00 PM - 4:00 PM
Jun 7Sun2:00 PM - 4:00 PM

Property Details

Style2-Storey
View-
Age of property-
SqFt~1500-2000 SqFt
Lot Size-
Parking Spaces2
MLS ®NumberX13208654
Community NameBrier Park
Data SourceTRREB
Listing byReal Broker Ontario Ltd.

Features

Heating: Other
Cooling: Central Air
Fireplace
Basement: Full, Finished

Main Floor

Kitchen

3.48 x 3.68

Dining

3.17 x 3.68

Living

5.49 x 3.56

Foyer

0.99 x 3.68


Parking

Garage spaces 1

Garage type Attached

Other parking spaces 1

Total parking spaces 2


Property History

May 28, 2026
ListedActive
$648,900
21 hours on market
history photo preview42
Listing by trreb®
Property listed by Real Broker Ontario Ltd., Brokerage
Agent Banner Image
Interested in this property?Get in touch to get the inside scoop.
Market Data - Brier Park

Geo Zone Map ThumbnailBrier Park

Strong Seller's Market

View Market Data

Detached house - for the past 30 days

Buyer's market Seller's market

Avg. Days on Market

Past 30 days

22 days

Compared to

2025

12 days

2024

26 days

2023

15 days

New Listings

Past 30 days

11 listings

Compared to

2025

22 listings

2024

13 listings

2023

11 listings

Units sold

Past 30 days

7 units

Compared to

2025

9 units

2024

7 units

2023

12 units

Median Sold Price

Past 30 days

$670,000

Compared to

2025

$740,000

2024

$663,500

2023

$760,000


Population and Demographics

Overview

Total population 8176
Average household income $112,093

Age (%)

0 to 19
22%
20 to 34
17%
35 to 49
17%
50 to 64
19%
65 and plus
25%

Household composition (%)

Single family
71%
Single person
26%
Multi person
3%
Multi family
1%

Mother tongue (%)

English
90%
Others
5%
Italian
2%
Polish
1%

House tenancy (%)

Owners
69%
Renters
31%

What’s nearby?Essentials within 5 km

Local Logic

Transportation Scores

Estimated Budget