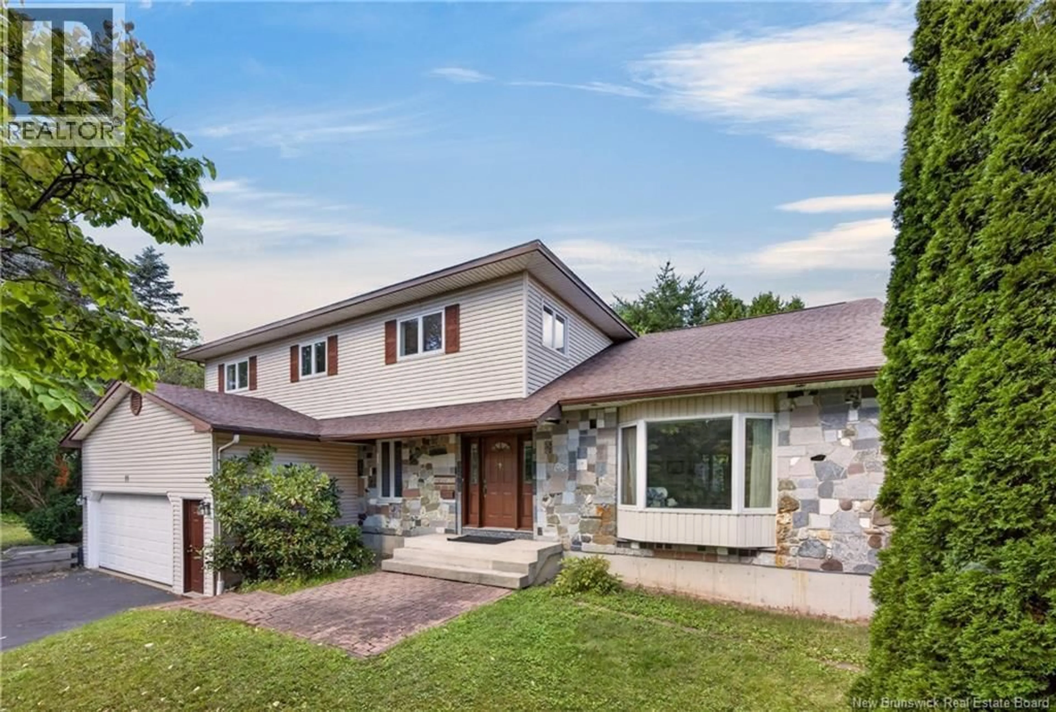
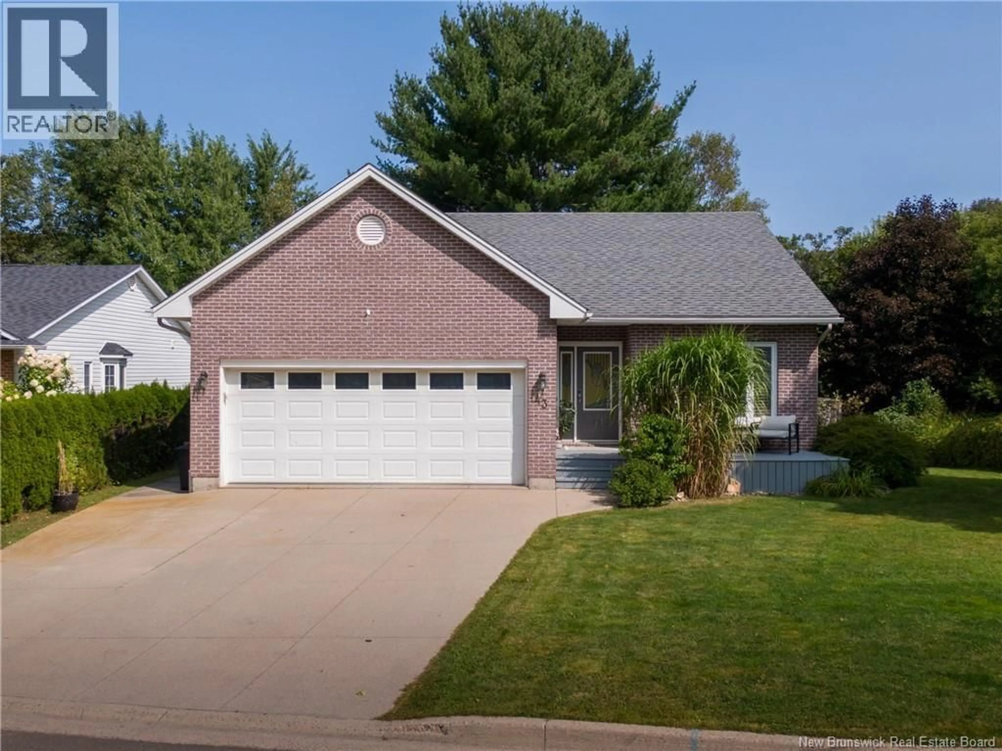
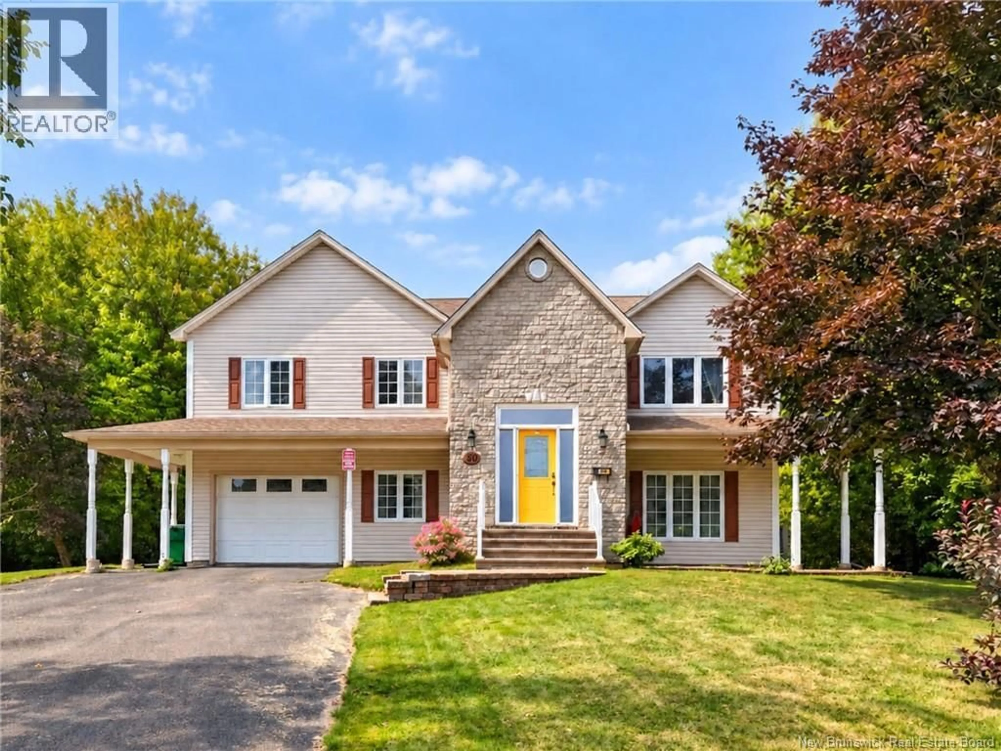
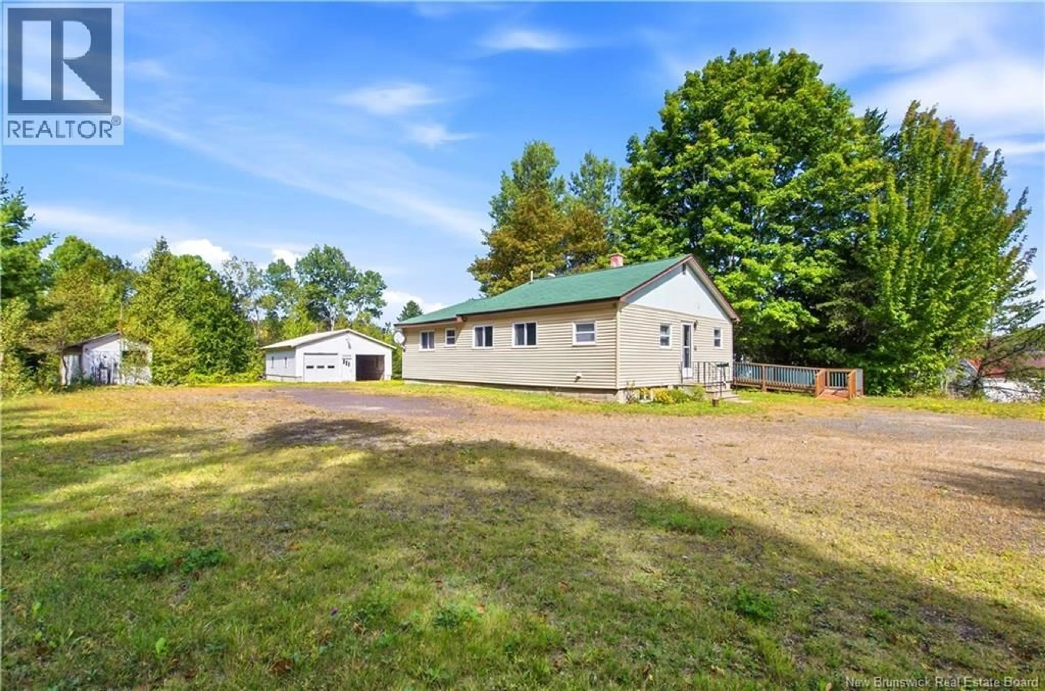
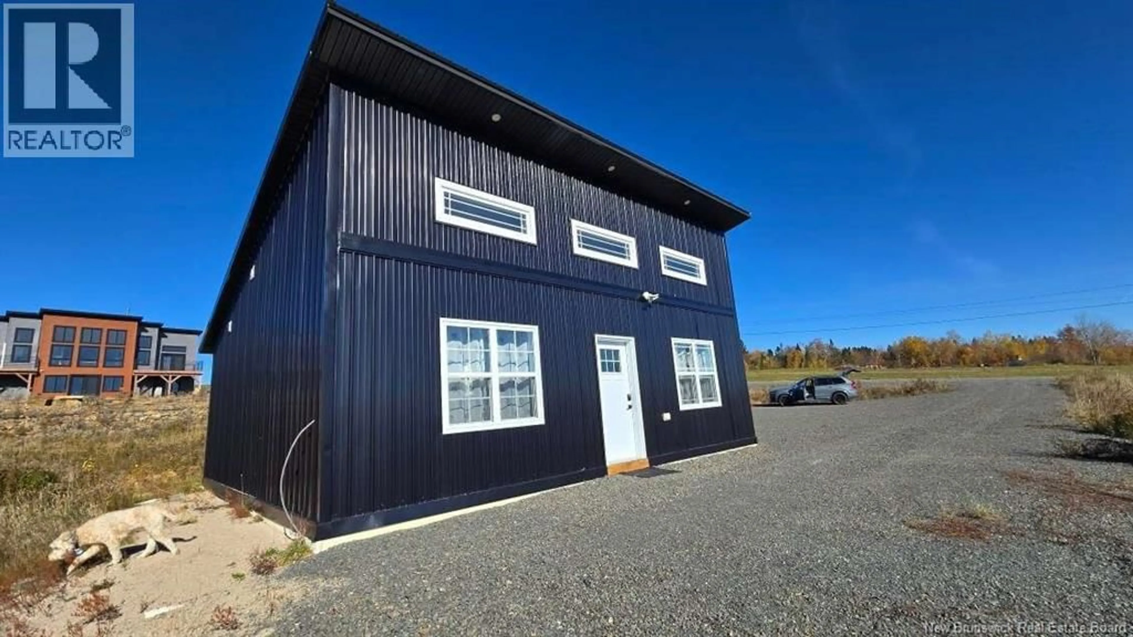
Home with brick exterior material, building for 180 ROCKWOOD WAY, Richibucto Road New Brunswick E3A9X3
7 days on Market

180 ROCKWOOD WAY, Richibucto Road, New Brunswick E3A9X3

Detached
3
3 + 1
~2825 sqft
$599,900
Get pre-qualifiedPowered by nesto
Detached
3
3 + 1
~2825 sqft

Contact us about this property

Call

Highlights

Property Estimate

Days on market7 days

Estimated valueNot available

Price/Sqft$212/sqft

Monthly cost

Open Calculator

Description

Welcome to this beautiful 3-bedroom, 2.5-bath, one-owner home located in a quiet, family-friendly subdivision. Offering a spacious open-concept main living area, this home is perfect for entertaining or spending quality time with family. Enjoy year-round comfort with an energy-efficient ducted heat pump, an attached garage, and the convenience of a paved driveway. Downstairs, you'll find a large living room,also a room that provides the perfect space a pool room, man cave, or for kids, a home gym, or a recreation room. Situated on a generous lot with plenty of room to enjoy the outdoors, this property offers the ideal balance of space, comfort, and privacy. Whether you're a growing family or simply looking for a move-in-ready home in a desirable neighbourhood, this property is one you won't want to miss. Book your private showing today! (id:39198)


Property Details

StyleHouse
View-
Age of property2003
SqFt~2825 SqFt
Lot Size-
Parking Spaces-
MLS ®NumberNB144482
Community NameYork
Data SourceCREA
Listing byREMAX East Coast Elite Realty

Features

Heating: Heat Pump, Baseboard heaters, Propane
Cooling: Air exchanger, Heat Pump

Basement Floor

Other

17'10'' x 22'7''

Recreation room

30'3'' x 23'10''

Bath (# pieces 1-6)

5'7'' x 9'2''


Property History

Jul 27, 2026
ListedActive
$599,900
7 days on market
history photo preview49
Listing by crea®
Property listed by REMAX East Coast Elite Realty, Brokerage
Agent Banner Image
Interested in this property?Get in touch to get the inside scoop.

What’s nearby?Essentials within 5 km

Local Logic

Transportation Scores

Estimated Budget

Powered by:
The trademarks REALTOR®, REALTORS®, and the REALTOR® logo are controlled by The Canadian Real Estate Association (CREA) and identify real estate professionals who are members of CREA. The trademarks MLS®, Multiple Listing Service® and the associated logos are owned by CREA and identify the quality of services provided by real estate professionals who are members of CREA. Used under license.