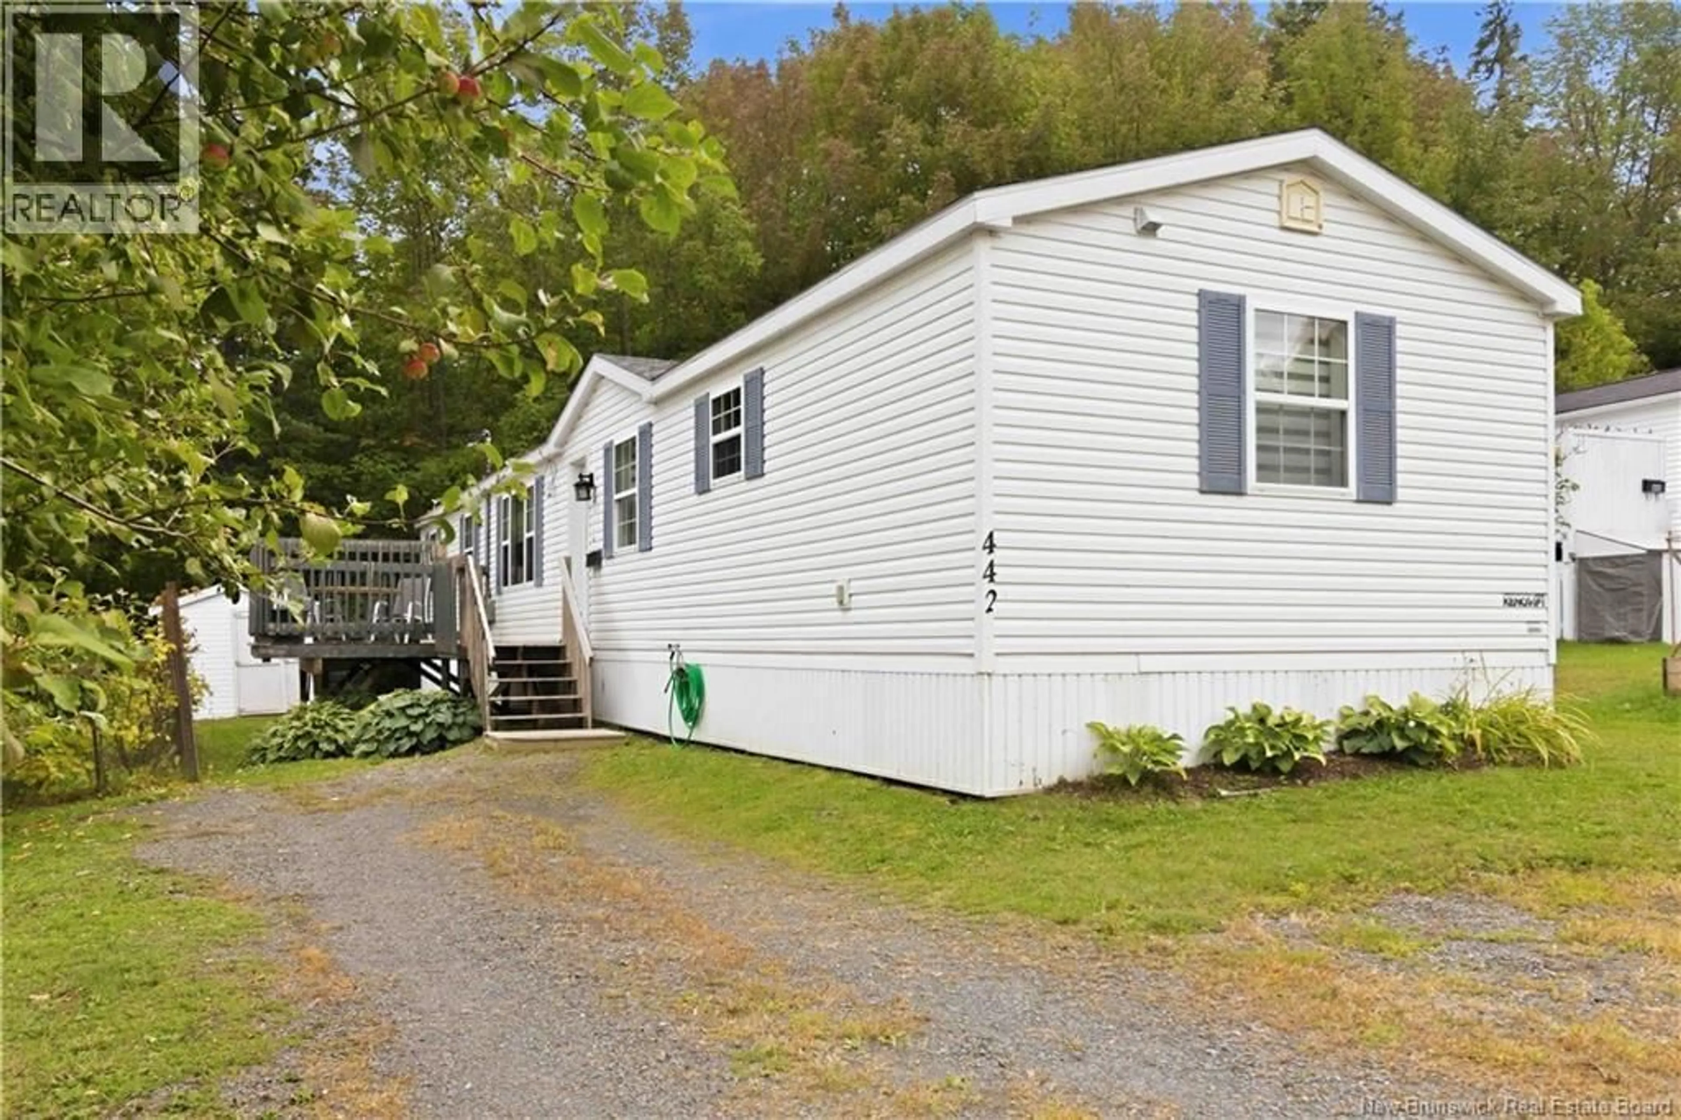
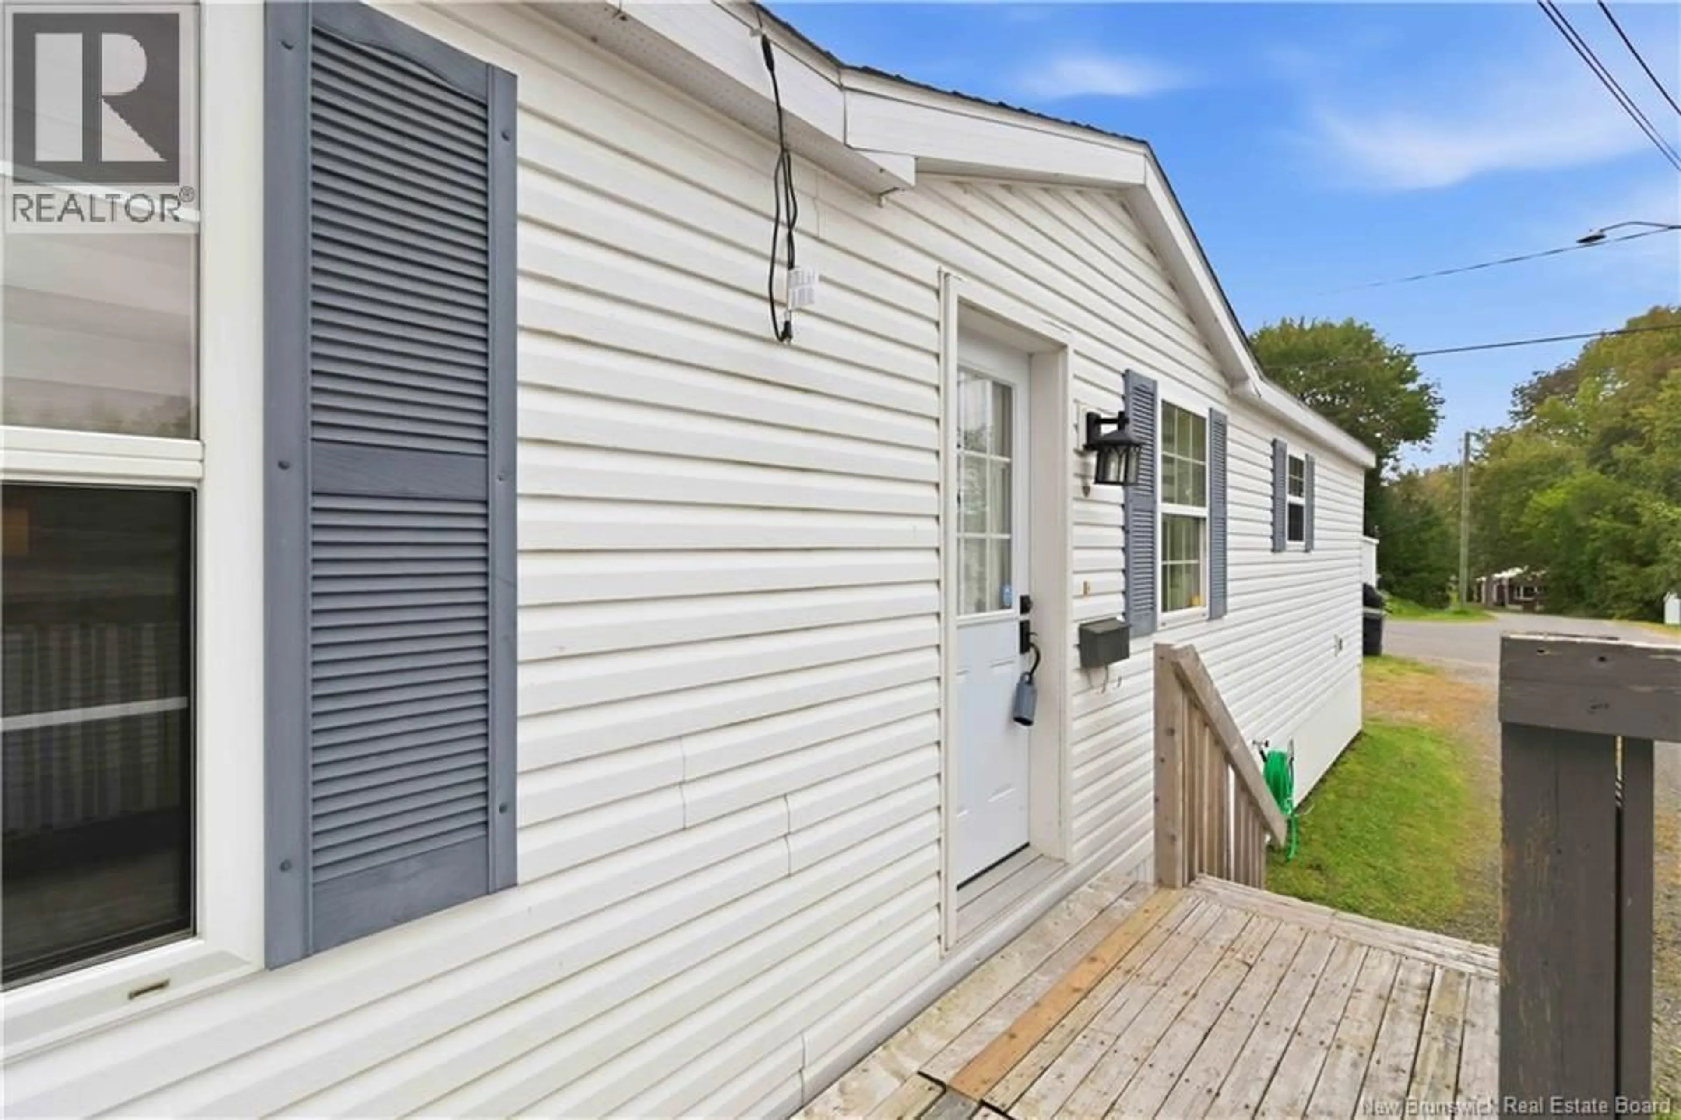
442 OSMOND LANE, Fredericton, New Brunswick E3B7L6
Contact us about this property
Highlights
Estimated valueThis is the price Wahi expects this property to sell for.
The calculation is powered by our Instant Home Value Estimate, which uses current market and property price trends to estimate your home’s value with a 90% accuracy rate.Not available
Price/Sqft$147/sqft
Monthly cost
Open Calculator
Description
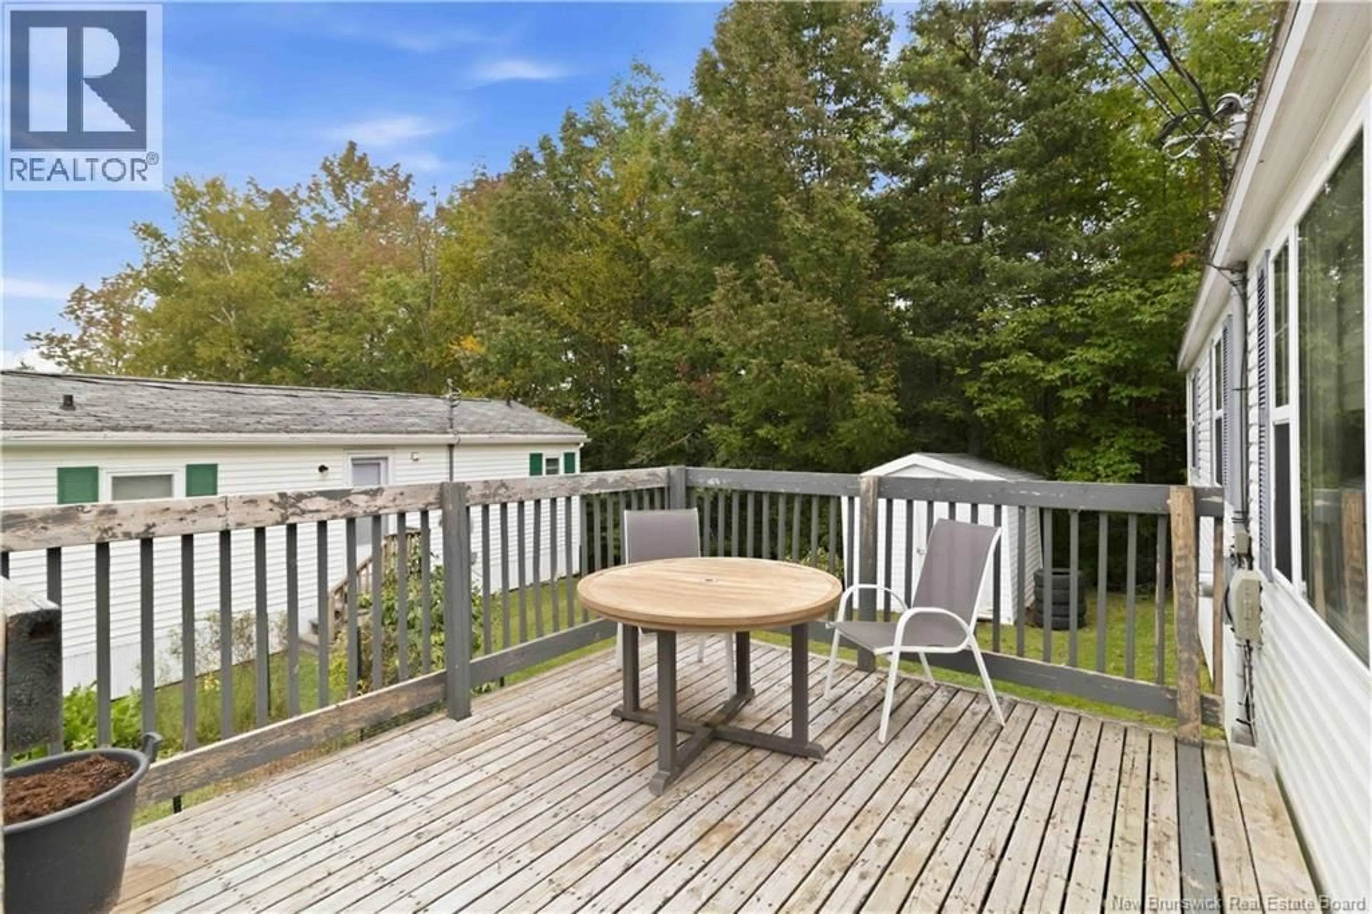
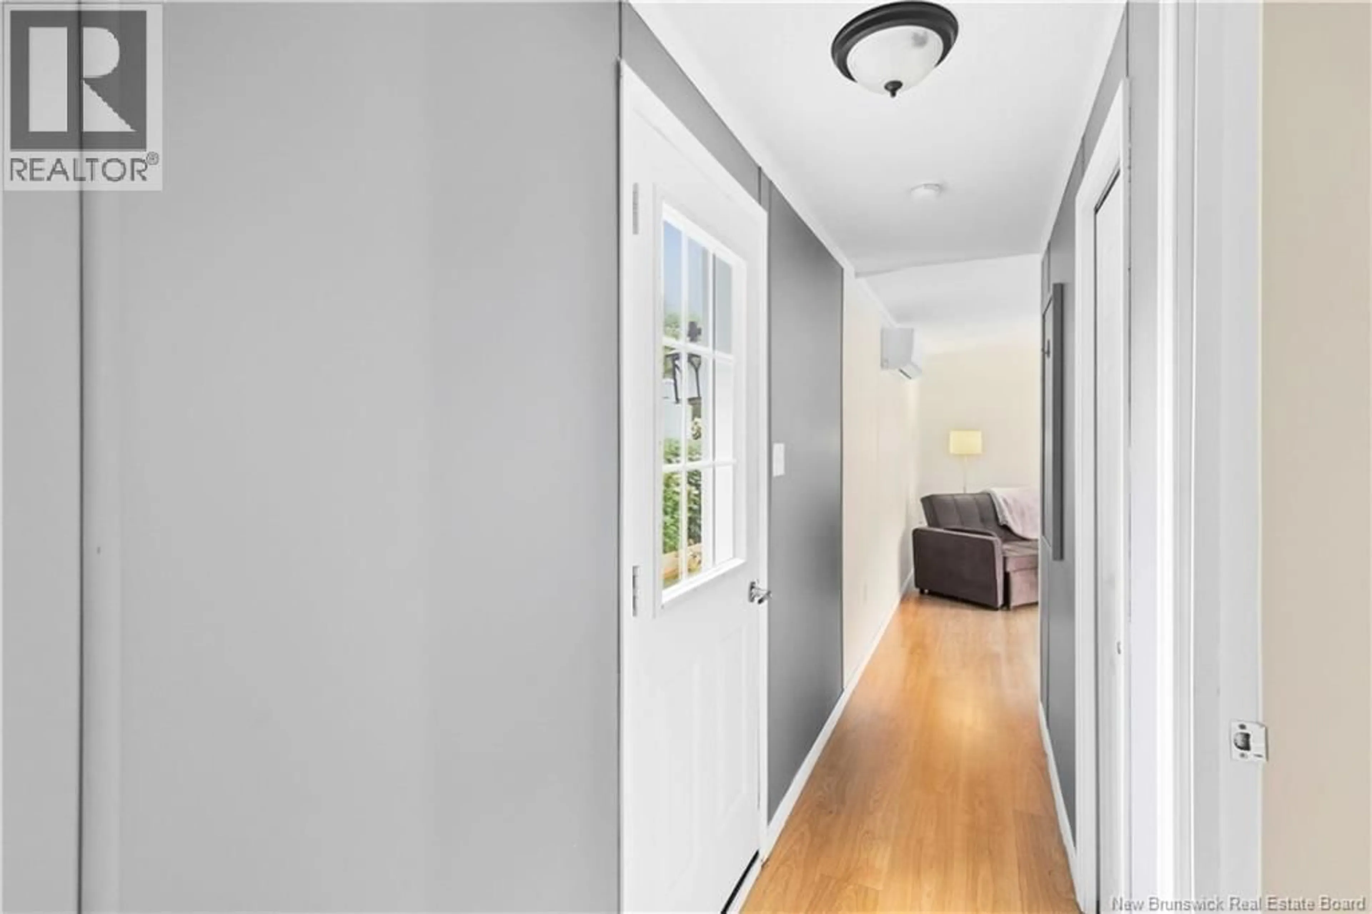
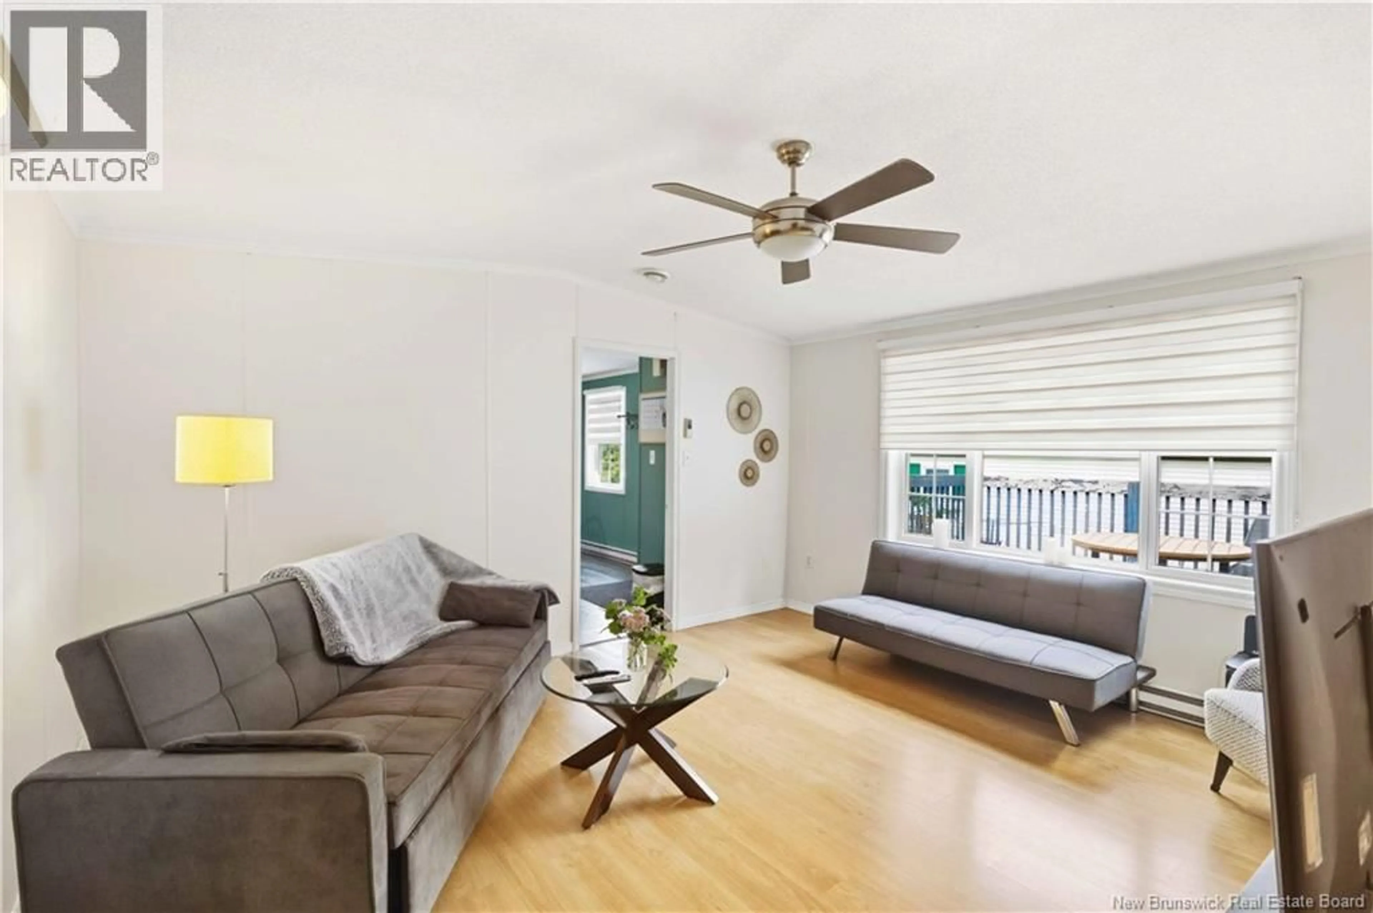
Welcome to Kellys Park! This well-maintained 3-bedroom, 2-bathroom mini home offers a functional layout in a convenient Fredericton location. The primary bedroom and ensuite are privately situated at one end of the home, while two additional bedrooms and a full bathroom are located at the opposite end. The spacious eat-in kitchen offers plenty of counter and cabinet space and flows into the bright living room, complete with a ductless heat pump for year-round comfort. Outside, enjoy a great lot backing onto a tree line and the Fredericton Golf Course, providing a peaceful backdrop and added privacy. Tucked away on a quiet street within the park with quick access to Hanwell Road, youre only minutes from both downtown and uptown Fredericton. Located in the desirable Garden Creek School district, this is a great opportunity for first-time buyers, downsizers or anyone looking for comfortable, affordable living in a fantastic location. Property taxes reflect non owner occupied. (id:39198)
Property Details
Interior
Features
Main level Floor
Kitchen/Dining room
14'8'' x 14'11''3pc Ensuite bath
7'10'' x 6'1''Primary Bedroom
12'4'' x 10'9''Bath (# pieces 1-6)
4'10'' x 7'11''Property History
 37
37
