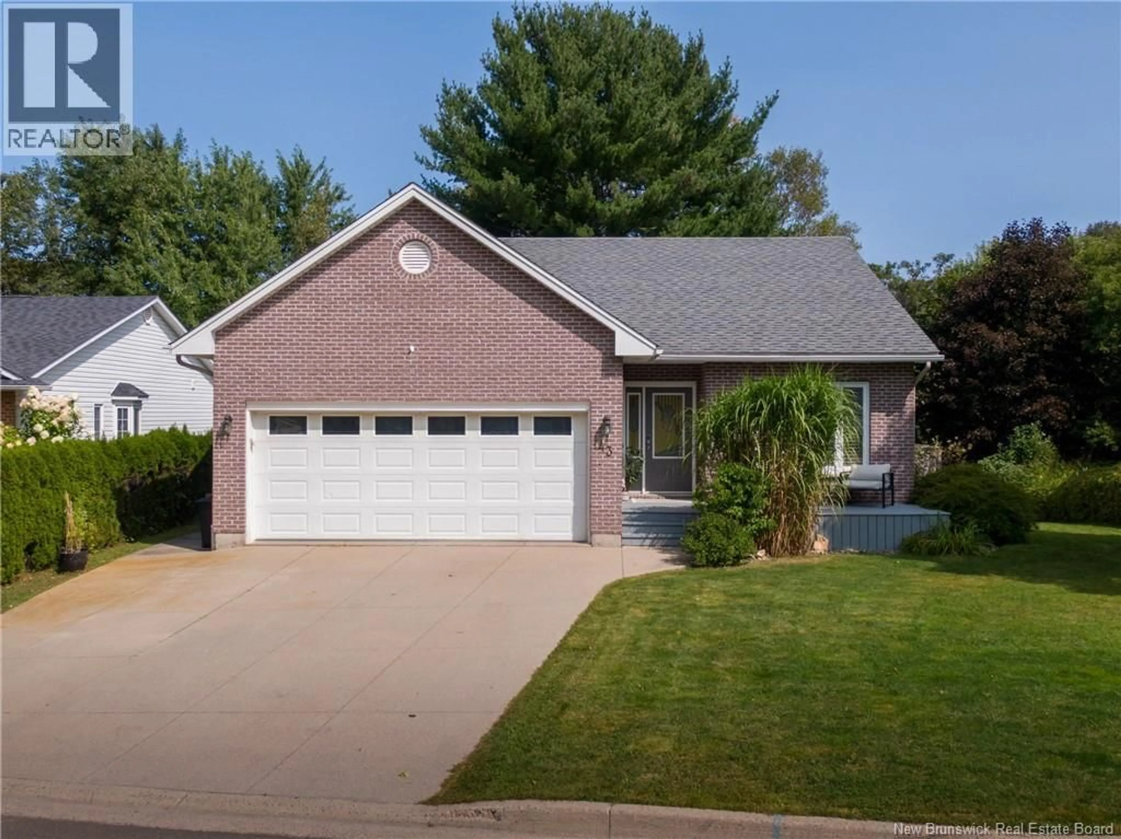
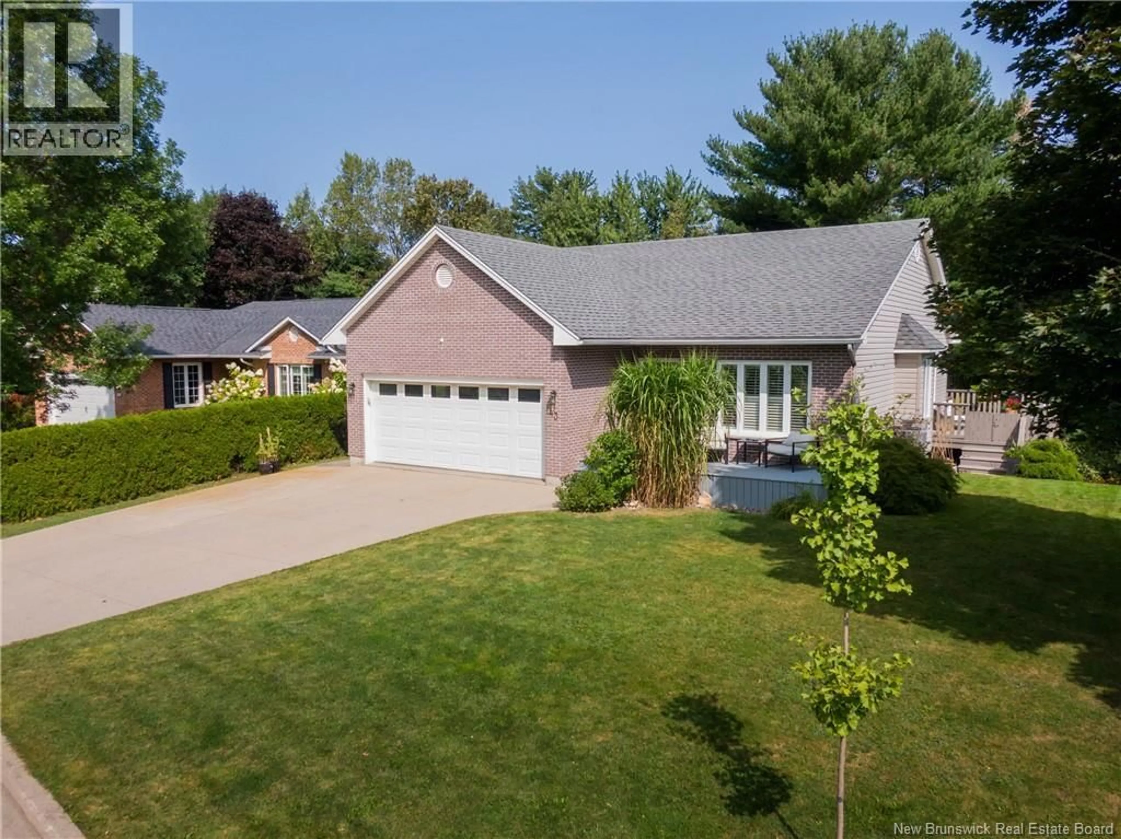
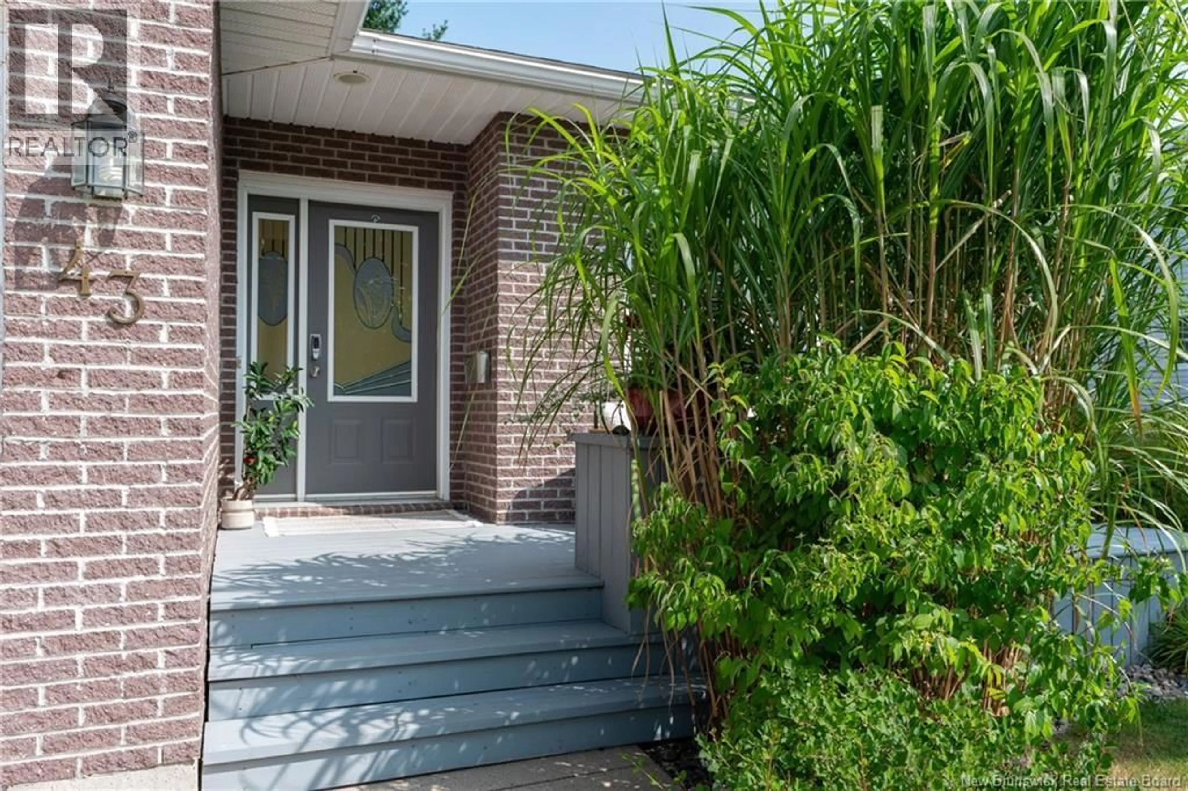
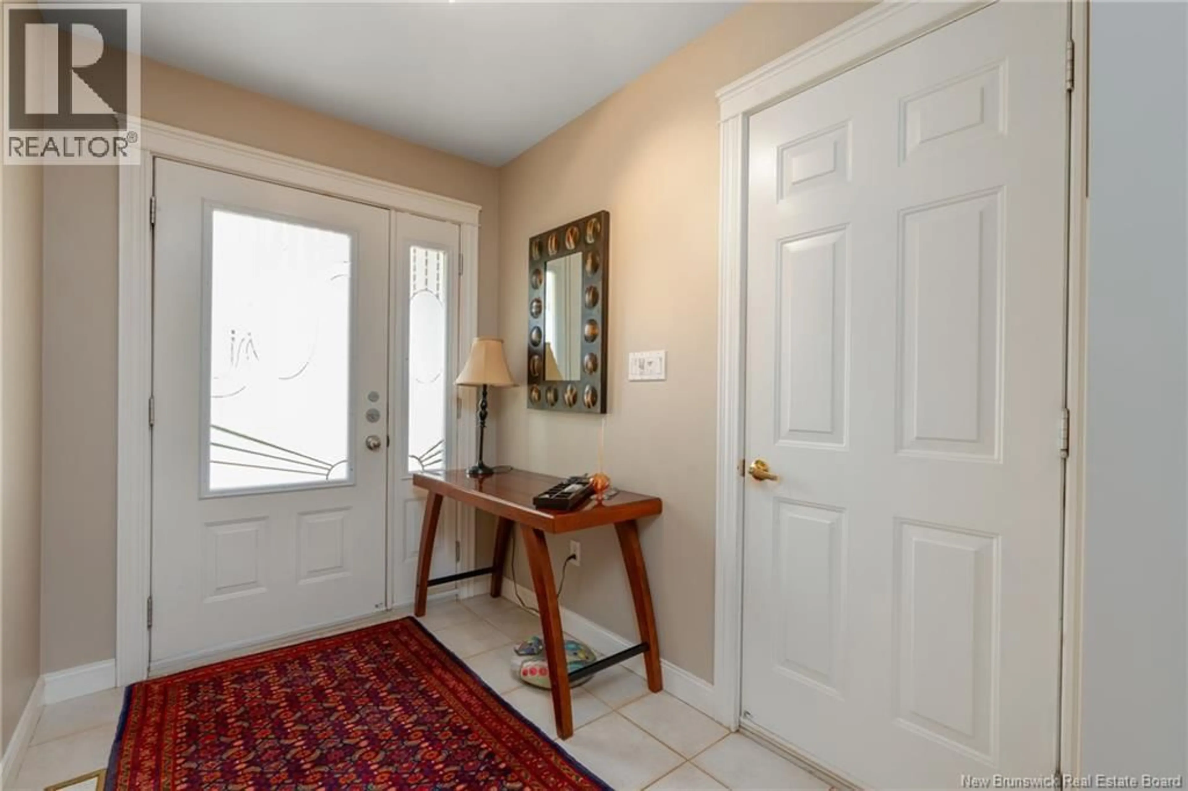
43 RIDGEWELL PLACE, Fredericton, New Brunswick E3B6J9
Contact us about this property
Highlights
Estimated valueThis is the price Wahi expects this property to sell for.
The calculation is powered by our Instant Home Value Estimate, which uses current market and property price trends to estimate your home’s value with a 90% accuracy rate.Not available
Price/Sqft$264/sqft
Monthly cost
Open Calculator
Description
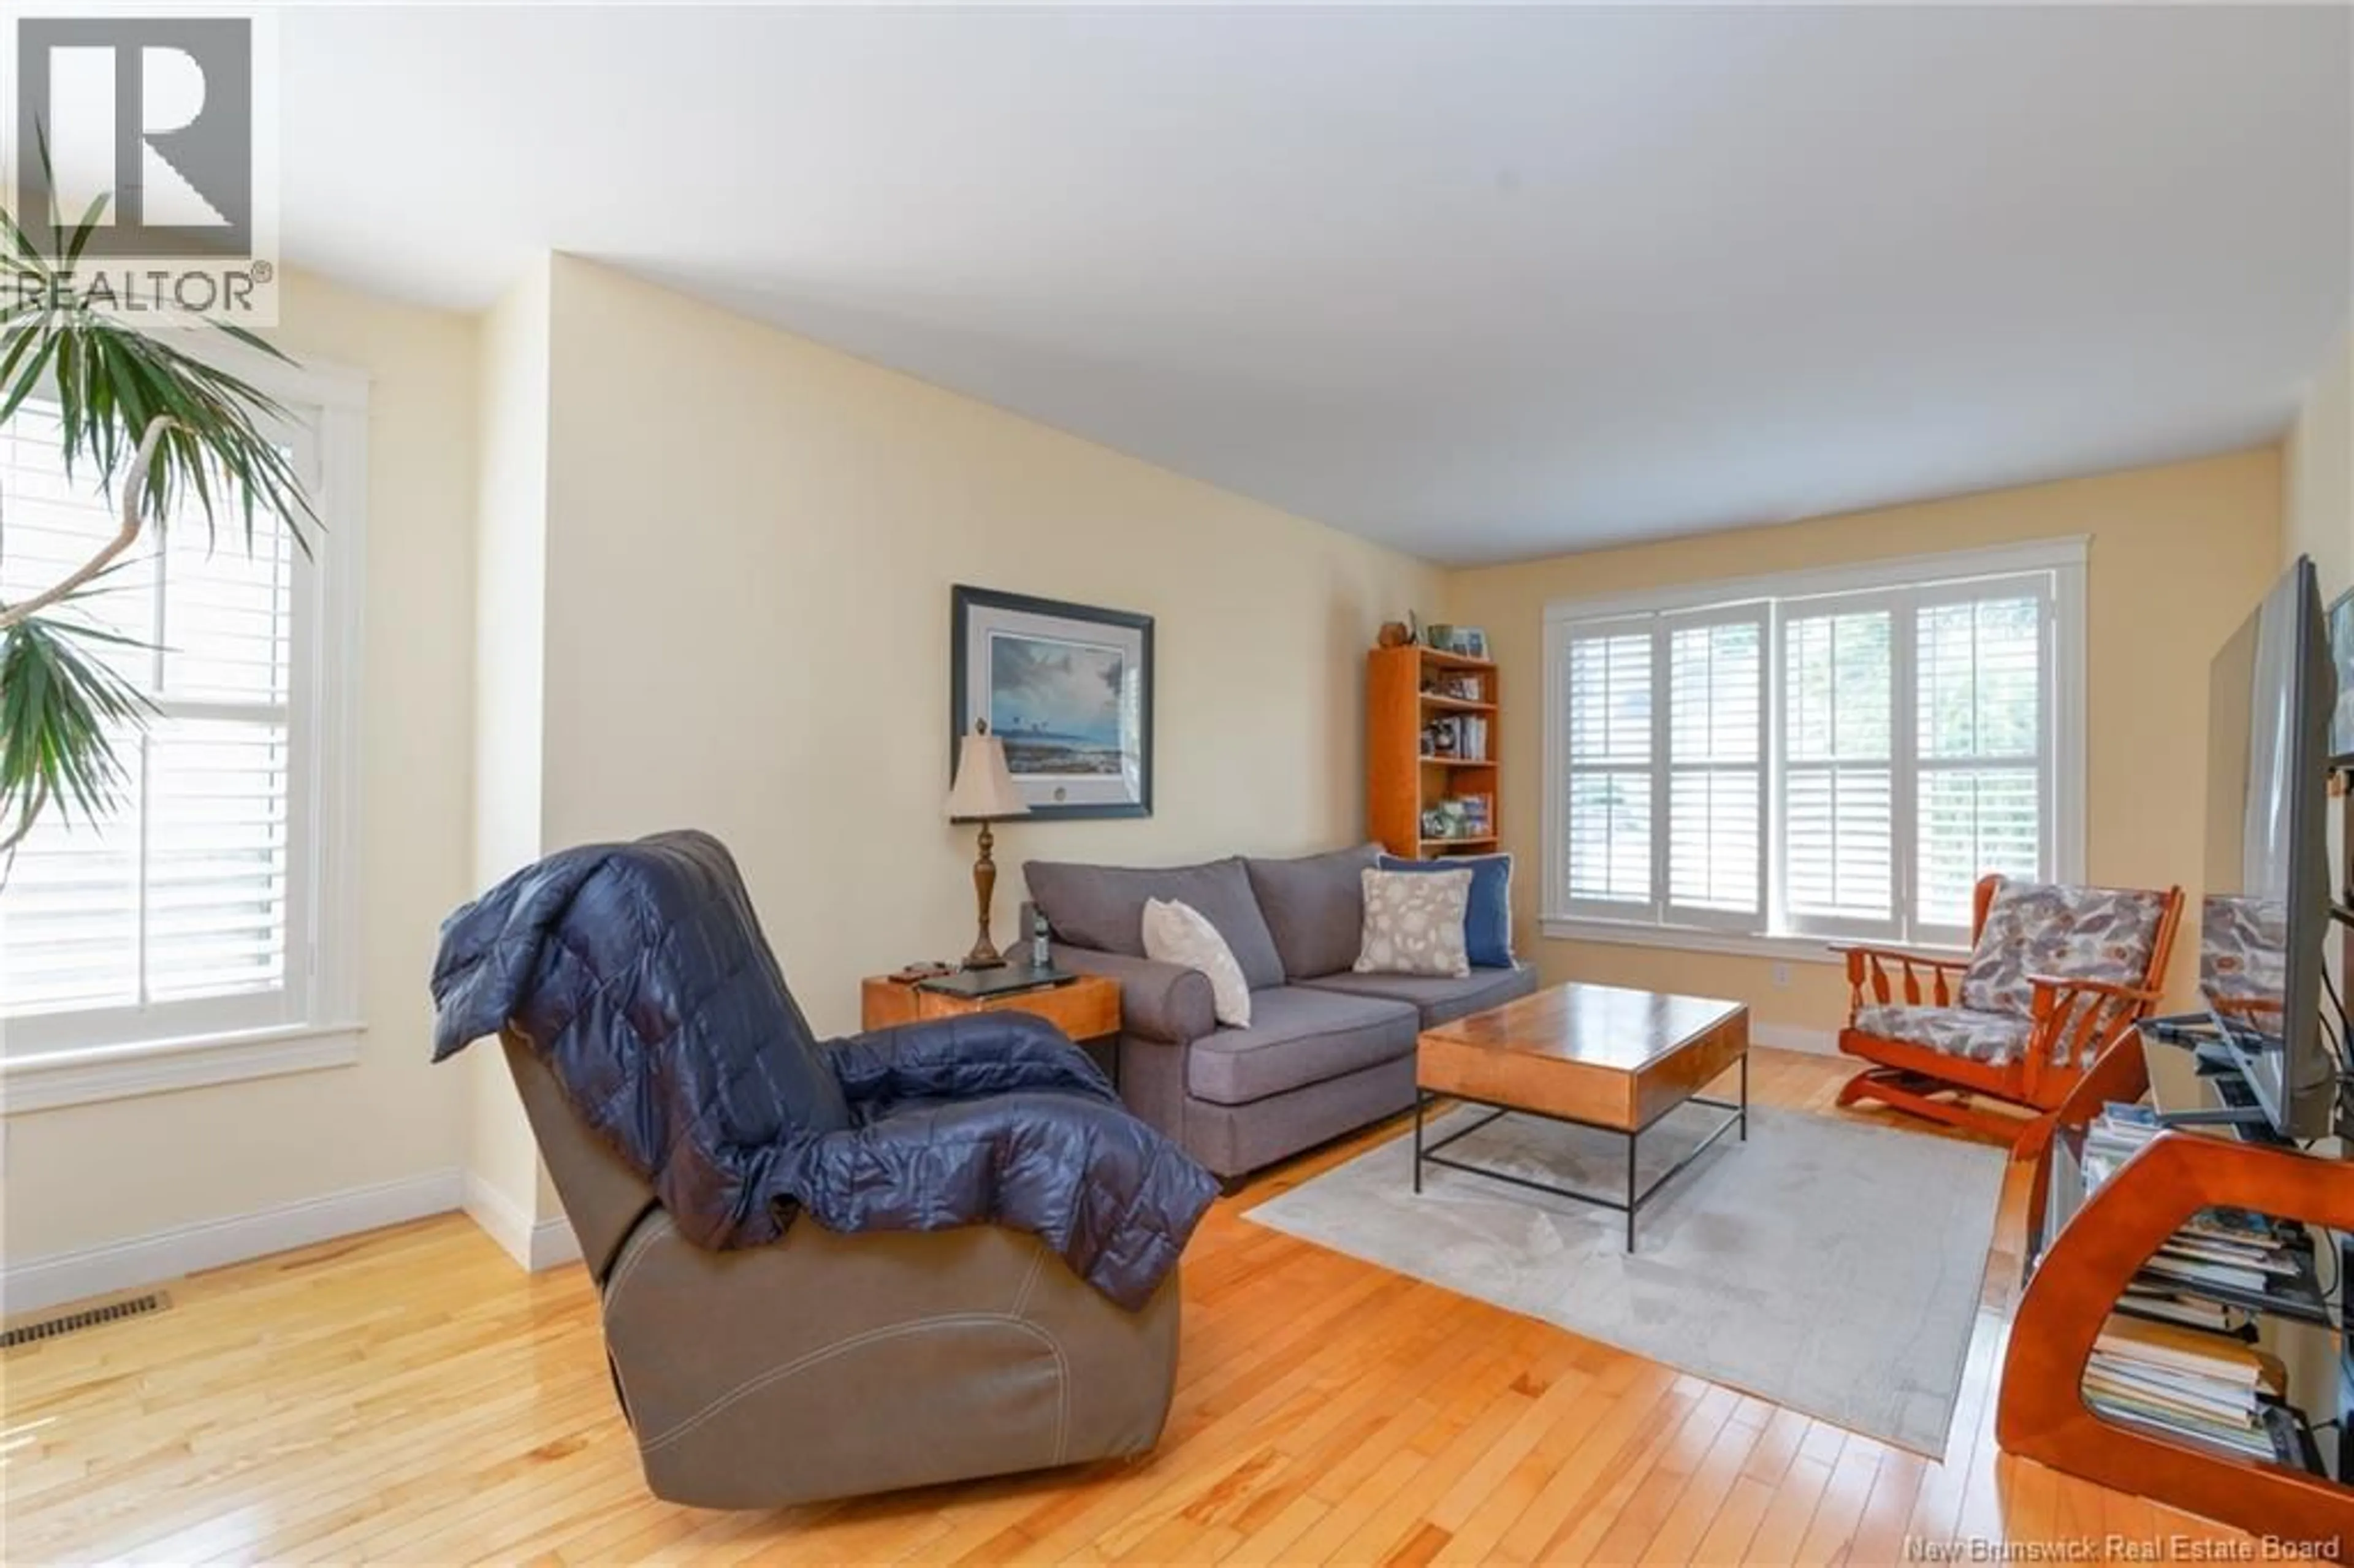
Tucked away on a quiet court in the established Garden Place neighbourhood, this 3+1 bedroom home offers a peaceful setting, close proximity to Garden Creek School, and direct access to Frederictons scenic walking trails from the backyard. Lovingly cared for by the same owners for more than 20 years, the home offers comfortable one-level living with the added bonus of a fully finished walk-out basement, while being just minutes from both downtown and uptown. The generously sized primary suite features a walk-in closet and an updated ensuite with a relaxing jetted tub. The kitchen is designed for gathering, with granite countertops, a large sit-up island, and plenty of space for a dining table and family room. A separate living room provides added flexibility as a quiet sitting area, TV room, or play space. Large windows throughout the home take full advantage of the mature trees and private setting, bringing the beauty of the outdoors inside. Downstairs, the fully finished walk-out basement offers a spacious recreation room, an additional bedroom, full bathroom, and plenty of storage-ideal for guests, hobbies, or family living. A large two-car garage adds convenience and even more storage. A well-maintained home in a sought-after neighbourhood, offering space, flexibility, trails at your doorstep, and an excellent location close to schools, shopping, amenities, downtown, and uptown Fredericton. (id:39198)
Property Details
Interior
Features
Basement Floor
Storage
4'6'' x 7'3''Bonus Room
12'10'' x 12'3''Bath (# pieces 1-6)
12'2'' x 8'3''Family room
31'6'' x 22'3''Property History
 42
42
