21 CRABBE MOUNTAIN ROAD, Central Hainesville, New Brunswick E6E2H1
Contact us about this property
Highlights
Estimated valueThis is the price Wahi expects this property to sell for.
The calculation is powered by our Instant Home Value Estimate, which uses current market and property price trends to estimate your home’s value with a 90% accuracy rate.Not available
Price/Sqft$377/sqft
Monthly cost
Open Calculator
Description
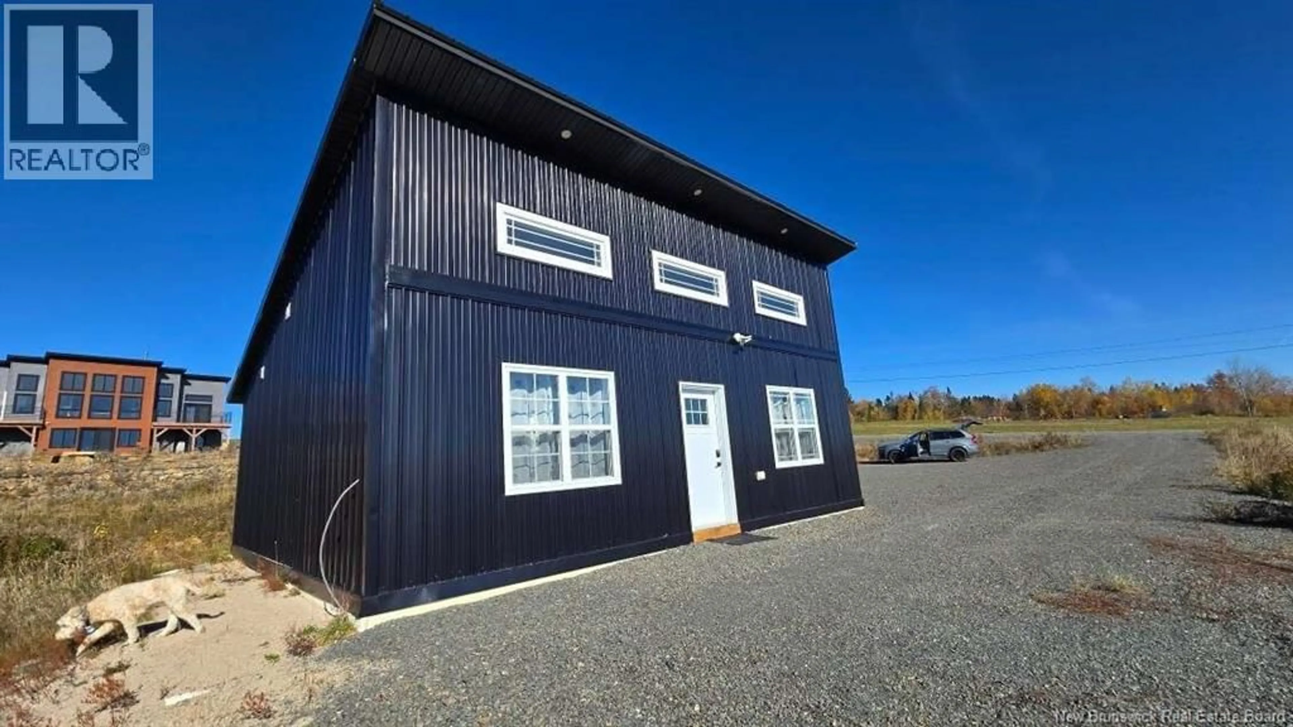
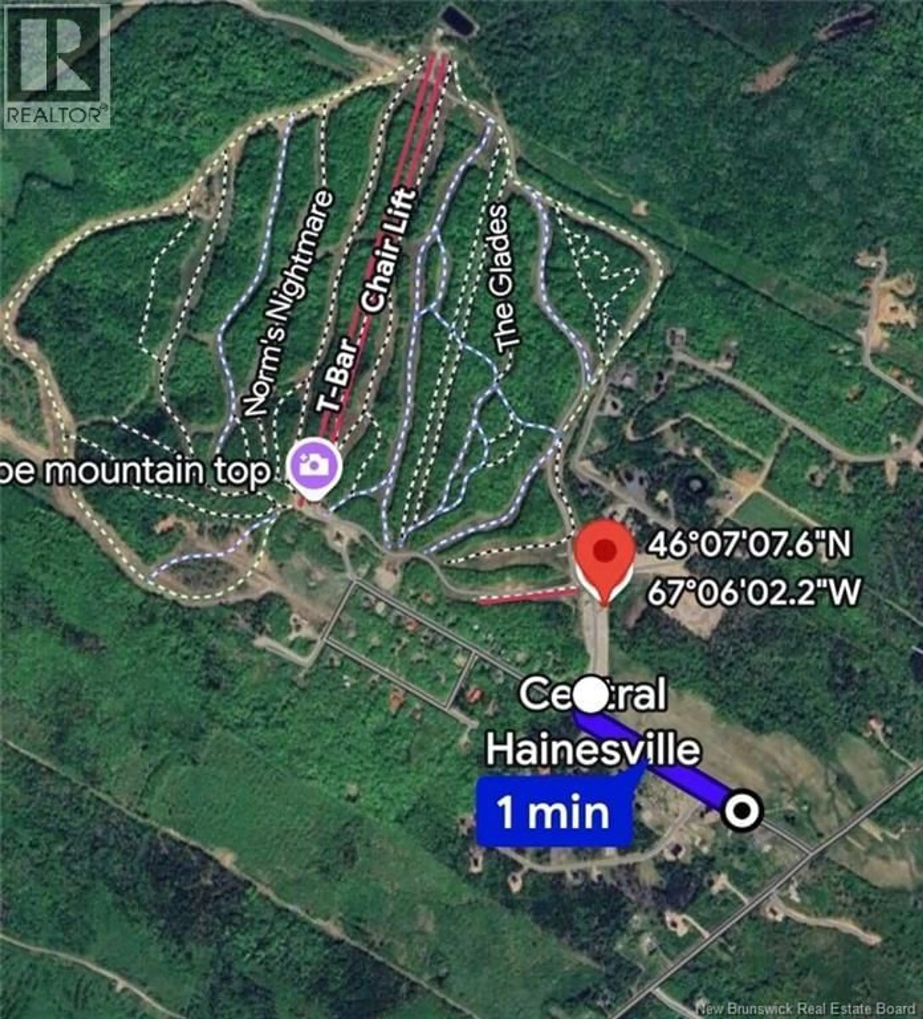
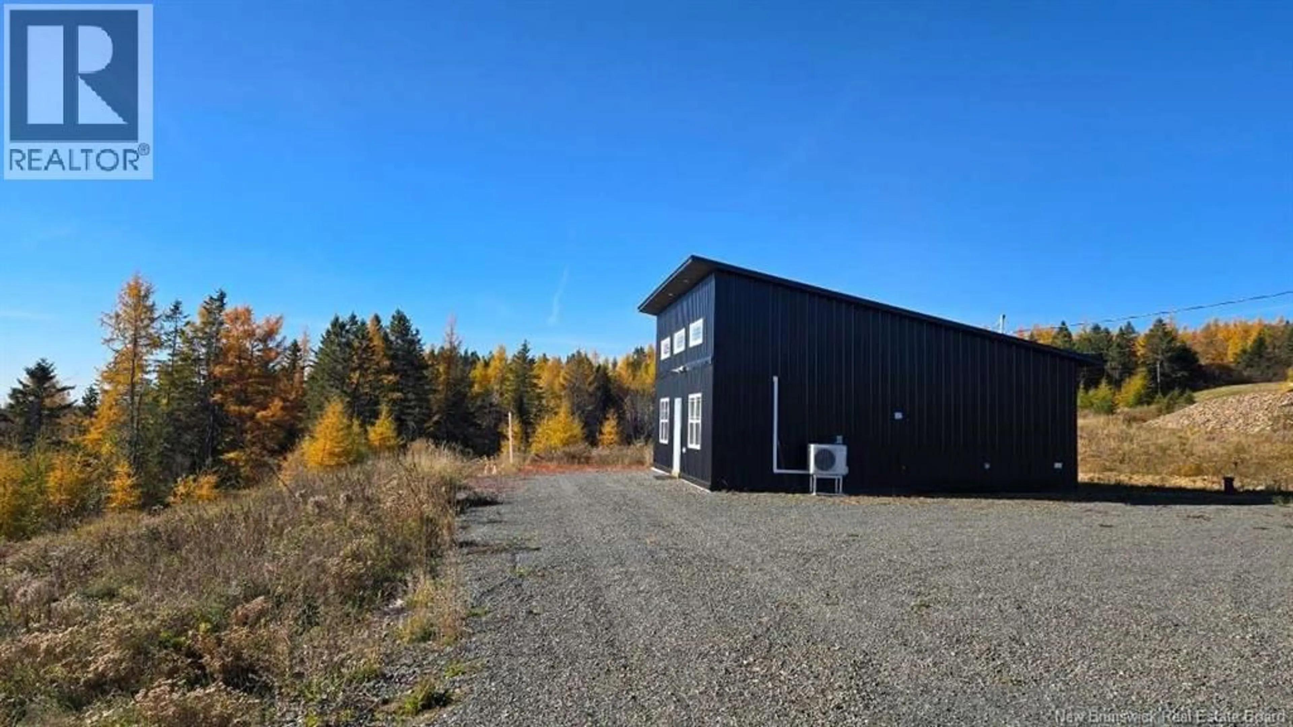
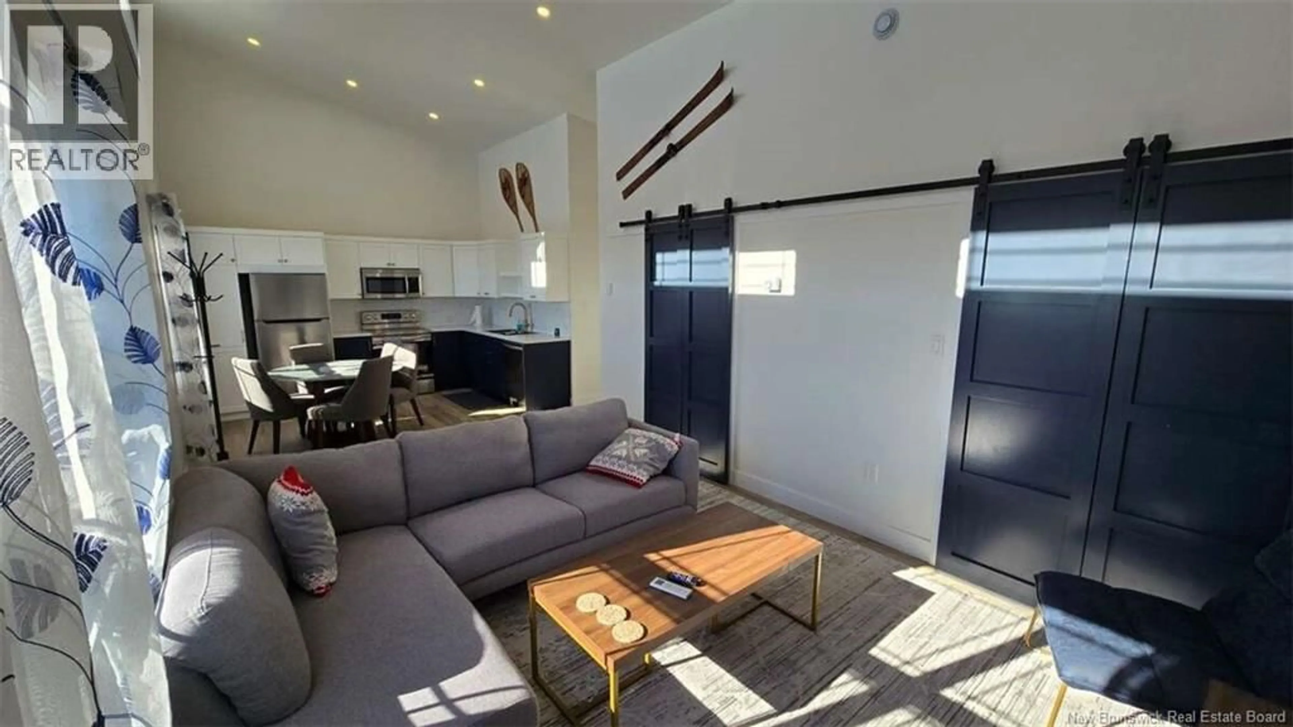
*** For more information, please click Brochure button. *** Located just across the road and down the hill from the resort, this fully furnished chalet makes an ideal family ski getaway, four-season retreat, or gathering place for friends. Set on approximately one acre, the chalet offers approximately 1,000 sq. ft. of finished living space, with two bedrooms and one bathroom. A large, flat parking area provides plenty of room when family and friends come for a weekend at the mountain. Inside, the chalet has been thoughtfully set up for ski families and groups. The primary bedroom features a queen bed, while the spacious second bedroom/bunk room is equipped with four queen-size bunks, creating comfortable sleeping space for a crowd without sacrificing the main living area. Best of all, the property is being sold fully furnished and turnkey. Beds and mattresses, living and bedroom furniture, appliances, washer and dryer, window coverings and furnishings are included. Pack your skis, bring your groceries, and start enjoying it from day one. A Senville heat pump provides efficient heating and air conditioning, supplemented by electric baseboard heat. The property is serviced by a septic system. Property Highlights Built in 2021 Approx. 1,000 sq. ft. of finished living space Approx. 1-acre lot 2 bedrooms / 1 bathroom Primary bedroom with queen bed Large bunk room with four queen-size bunks Fully furnished and turnkey Ski down to Crabbe Mountain from the property Located directly across the road and down the hill from the resort. (id:39198)
Property Details
Interior
Features
Main level Floor
Laundry room
3'7'' x 5'6''Living room
11'4'' x 13'0''Kitchen/Dining room
10'6'' x 13'0''3pc Bathroom
6'0'' x 8'6''Property History
 15
15
