30 FAITH COURT, Fredericton, New Brunswick E3B9H6
Contact us about this property
Highlights
Estimated valueThis is the price Wahi expects this property to sell for.
The calculation is powered by our Instant Home Value Estimate, which uses current market and property price trends to estimate your home’s value with a 90% accuracy rate.Not available
Price/Sqft$244/sqft
Monthly cost
Open Calculator
Description
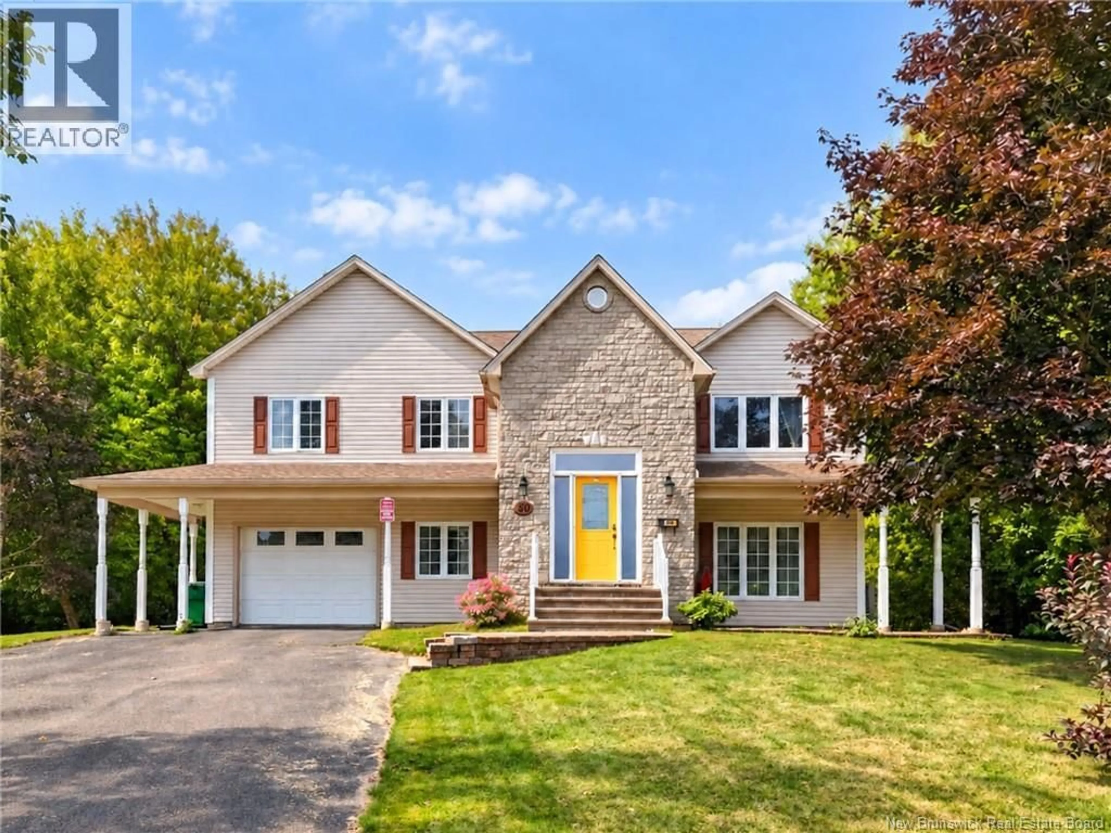
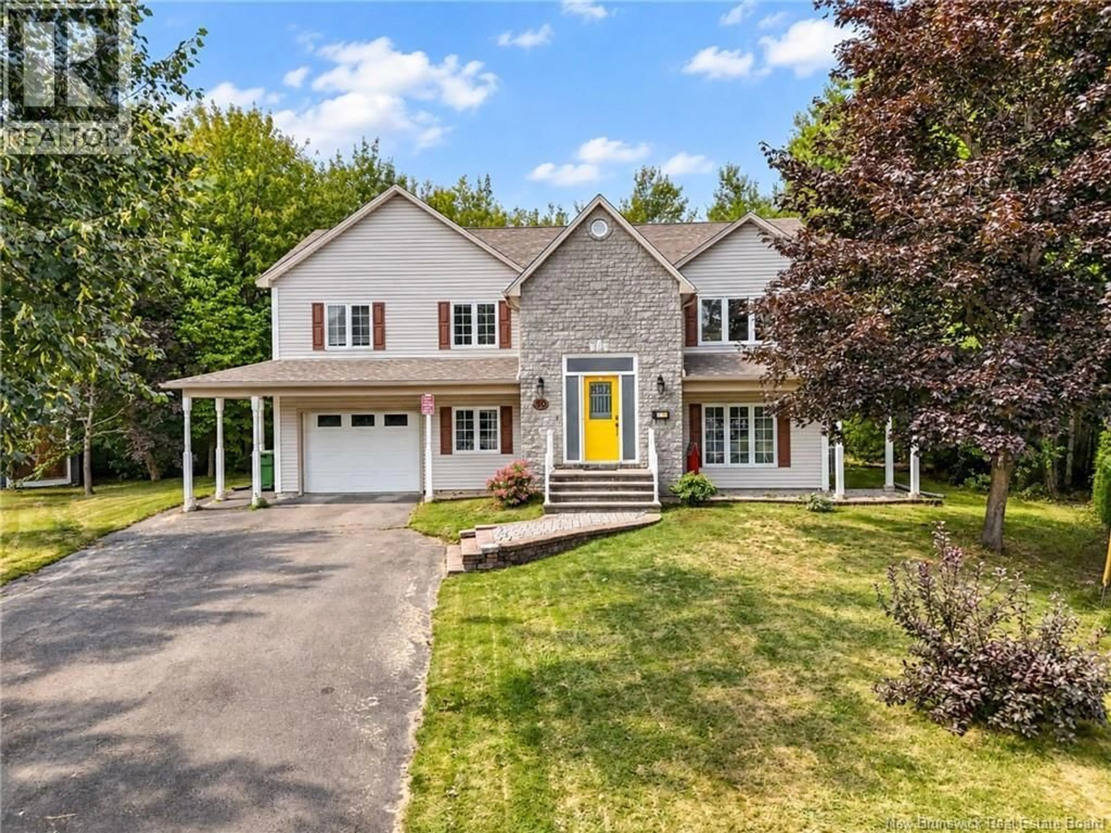
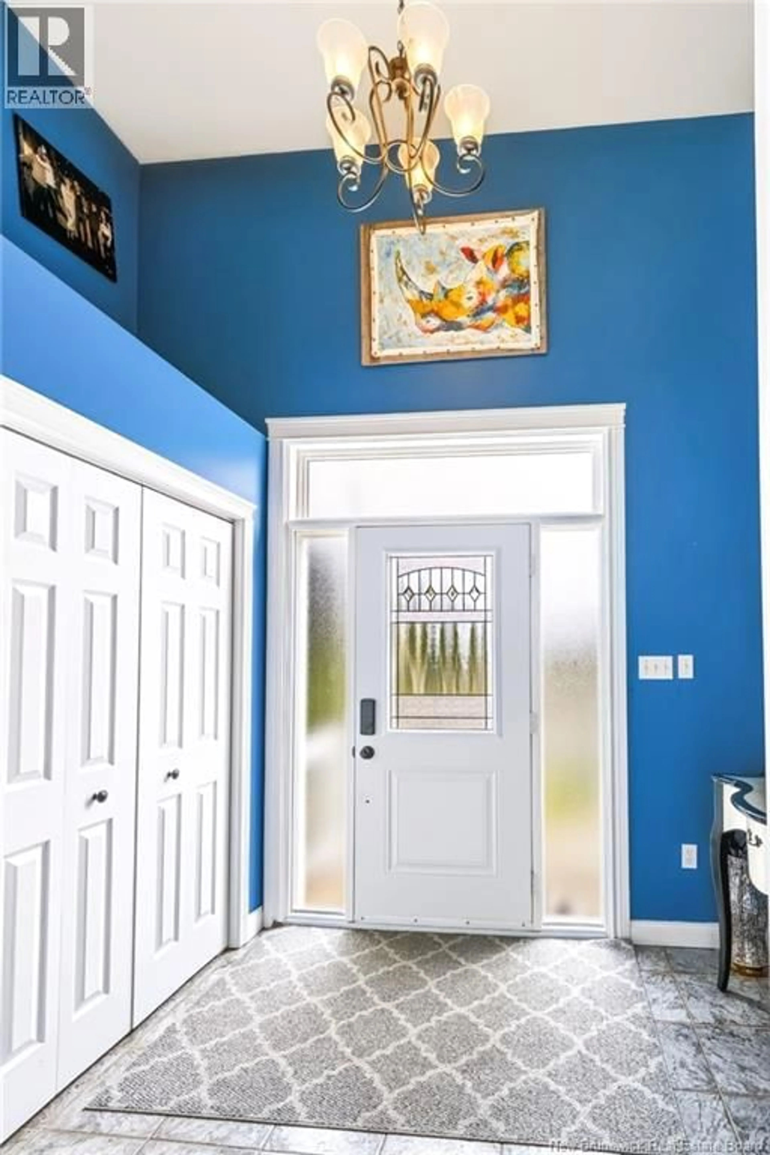
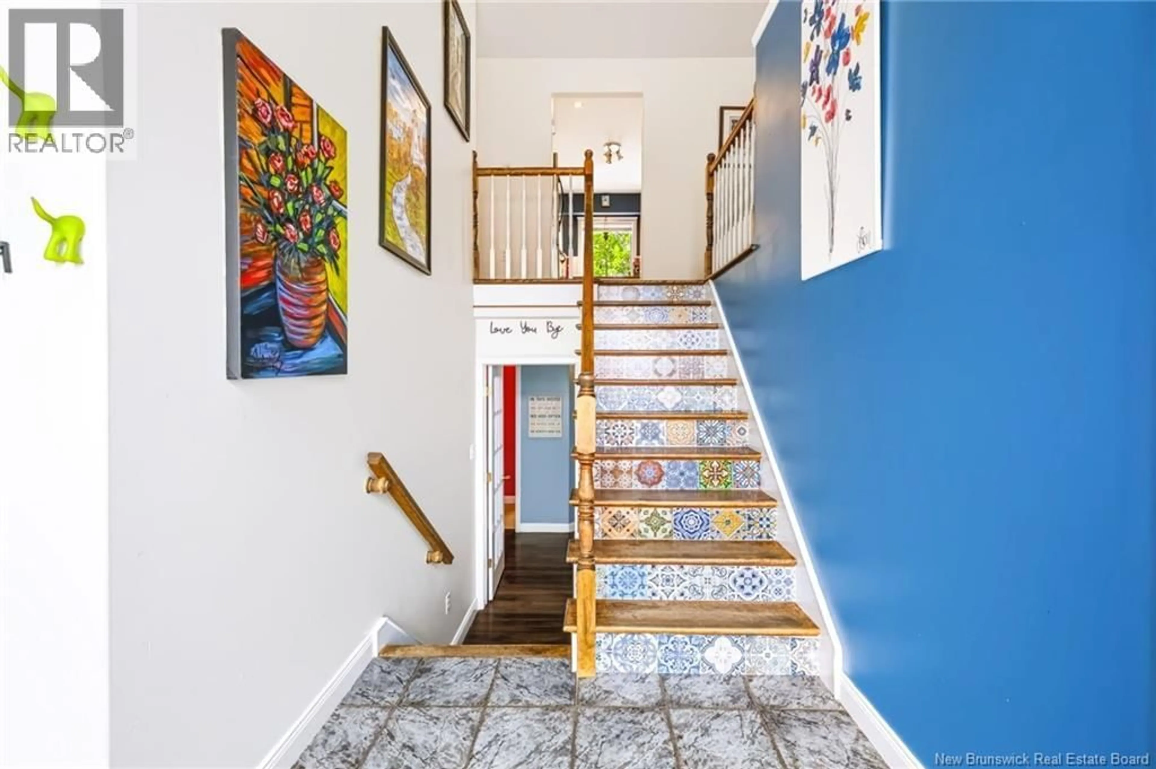
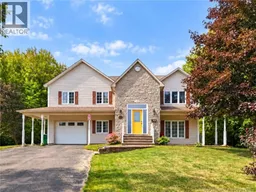
This split-entry is perfectly tucked away on a quiet court in Lincoln Heights. From the moment you step inside, the extra-large, sun-filled foyer sets the tone for a bright and welcoming living experience. The main level offers a warm and comfortable living room complete with a white-mantled propane fireplace, ductless heat pump for your heat and cooling, and custom built-in bookshelves. The beautifully designed kitchen and dining area feature crisp white cabinetry, a two-tiered island with enclosed lighting, a handy computer desk, and patio doors that open to the backyard, a two-tier deck and pool, the upper deck is screened in ideal for entertaining or relaxing outdoors. Three spacious bedrooms, including a generous primary suite, with a stylish main bath, 2 standing vanities with granite countertops. The lower level adds even more living space with a cozy family room and garden doors walkout access to the lower patio. Two additional bedrooms, a full bathroom, laundry/utility room, and direct access to the single-car garage make this level exceptionally functional. Outside, enjoy a multi-level deck leading to the heated above-ground pool, surrounded by mature trees and a fire pit area that create a peaceful, private retreat. A paved driveway and brick walkway add to the curb appeal of this beautiful home. To add to this location you are near a large park with wading pool, and 5 minute walk to the trails. A list of updates is listed on the Property Disclosure Statement. (id:39198)
Property Details
Interior
Features
Basement Floor
Laundry room
7'0'' x 9'3''4pc Bathroom
8'10'' x 9'2''Bedroom
9'7'' x 13'0''Bedroom
10'3'' x 14'5''Exterior
Features
Property History
 47
47
