11 BAXTER COURT, Fredericton, New Brunswick E3B6M2
Contact us about this property
Highlights
Estimated valueThis is the price Wahi expects this property to sell for.
The calculation is powered by our Instant Home Value Estimate, which uses current market and property price trends to estimate your home’s value with a 90% accuracy rate.Not available
Price/Sqft$153/sqft
Monthly cost
Open Calculator
Description
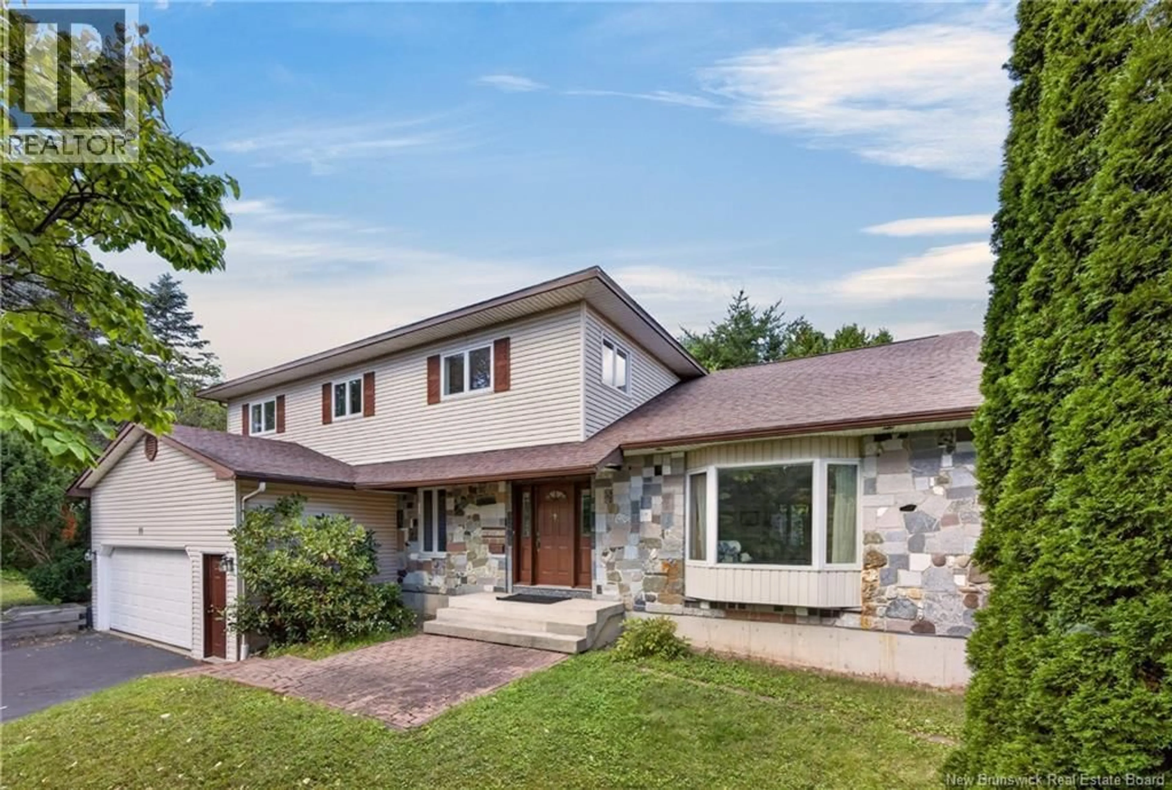
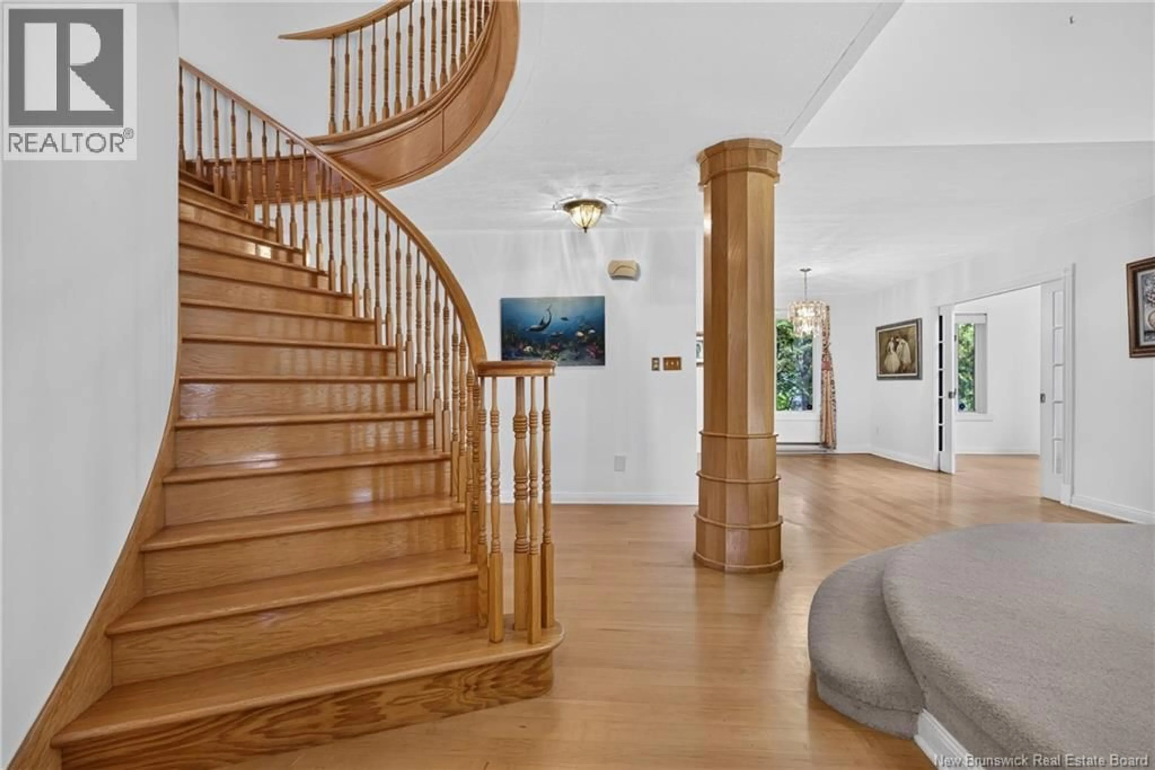
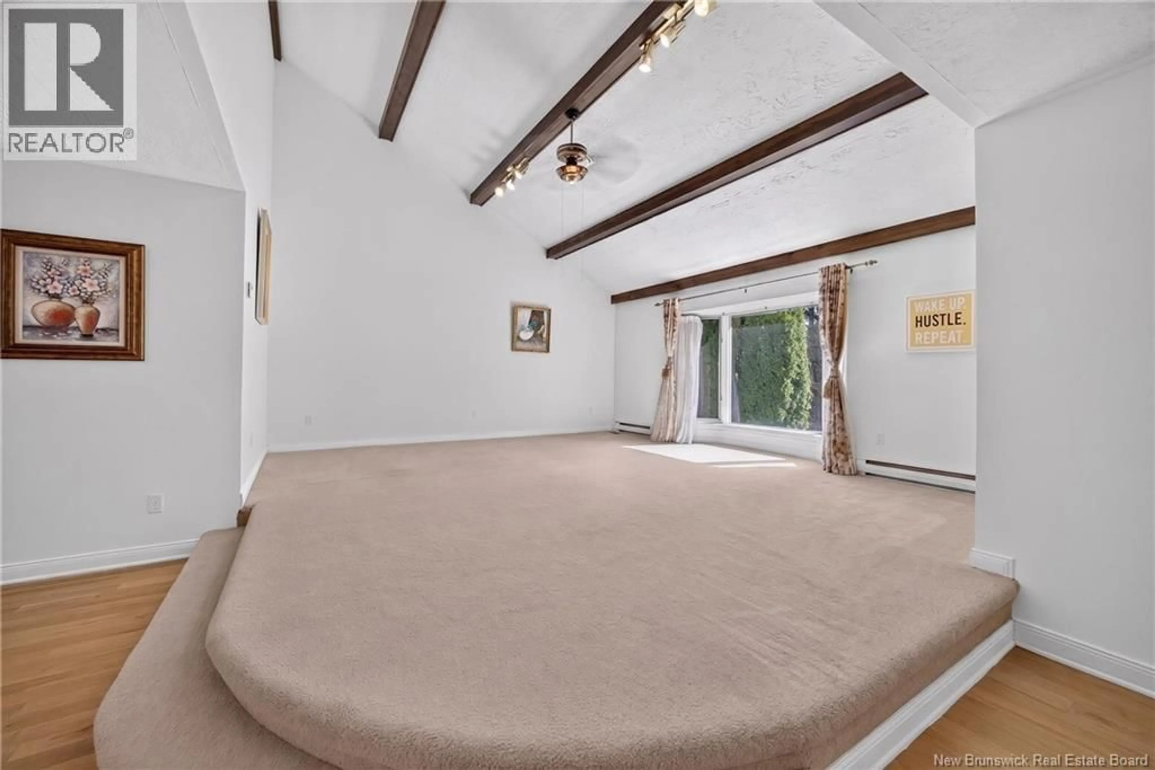
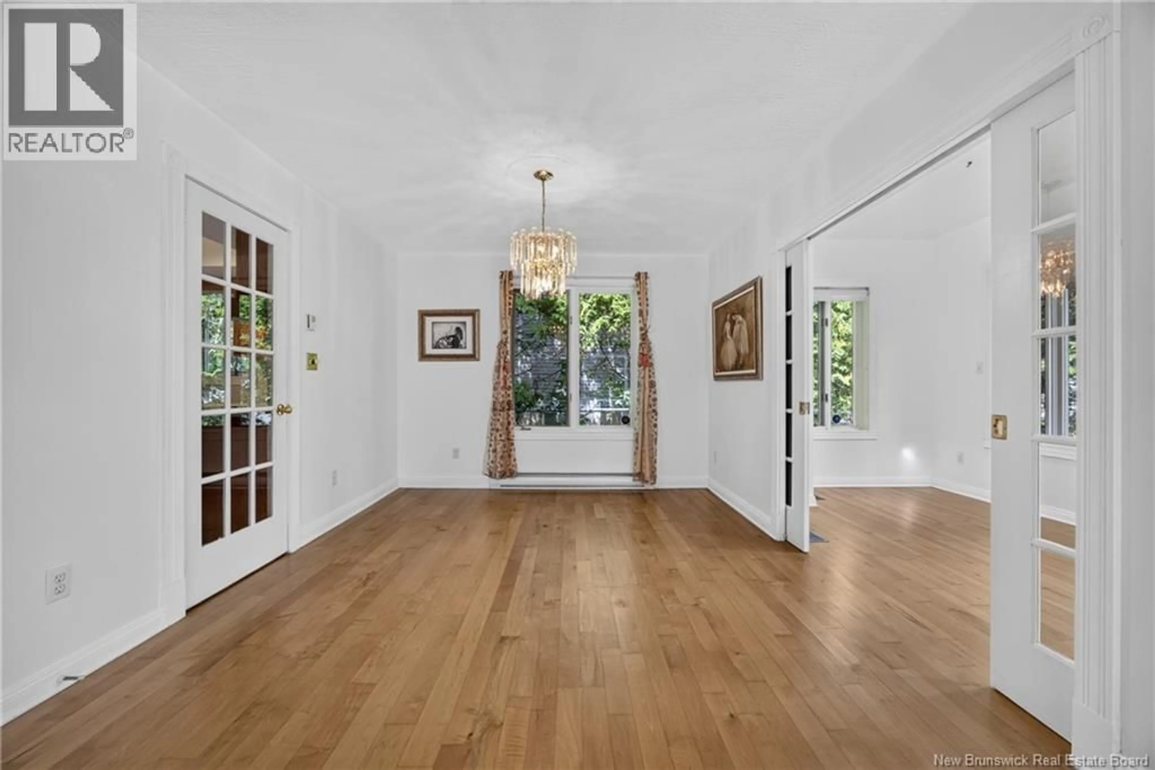
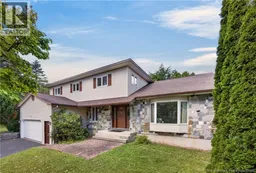
Some homes are built to a budget. Others are simply built properly. Welcome to 11 Baxter Court, a substantial 5-bedroom, 4-full-bath home that has had just two owners in more than 30 years. The original owner, a geology professor, sourced the distinctive granite stone exterior during his travels, setting the tone for a home constructed with quality, longevity & generous proportions in mind. Inside, high ceilings, abundant natural light and a beautiful curved staircase create an immediate sense of scale. Maple hardwood with distinctive birds-eye grain runs through much of the home, while an impressive collection of living spaces means everyone can find a place of their own: formal living and dining rooms, sunroom, den, office, study and eat-in kitchen, with the kitchen itself renovated approximately 1.5 years ago. Theres room here for big holiday dinners, quiet mornings, working from home, hosting overnight guests and everyday family life without everyone living on top of one another. For large or multigenerational families, the layout is especially compelling. The partially finished lower level, completed in 2007, offers high ceilings (with a 9ft ceiling room tall enough for your home gym equipment!), two separate entrances including direct garage access, and exceptional flexibility for extended family, teenagers, a home gym, playroom or work-from-home space. Its a home that can change along with your family rather than being outgrown by it. Outside, the property lives differently than you might expect. Much of the yard wraps around the front and side, with apple and pear trees, while the back deck feels tucked privately into the trees. Baxter is a quiet court where kids still play outside, yet the location is remarkably central. With easy access uptown & down, to the DECH, UNB, STU, great schools and the highway, virtually anywhere in Fredericton is just minutes away. A substantial home. A quiet low traffic court...and the city right at your fingertips. (id:39198)
Property Details
Interior
Features
Main level Floor
Dining nook
9'9'' x 10'11''3pc Bathroom
8'2'' x 5'3''Sunroom
7'6'' x 16'4''Office
7'8'' x 8'7''Property History
 50
50
